




674 Crescent AvenueSaratoga Springs, NY 12866
Mortgage Calculator
Monthly Payment (Est.)
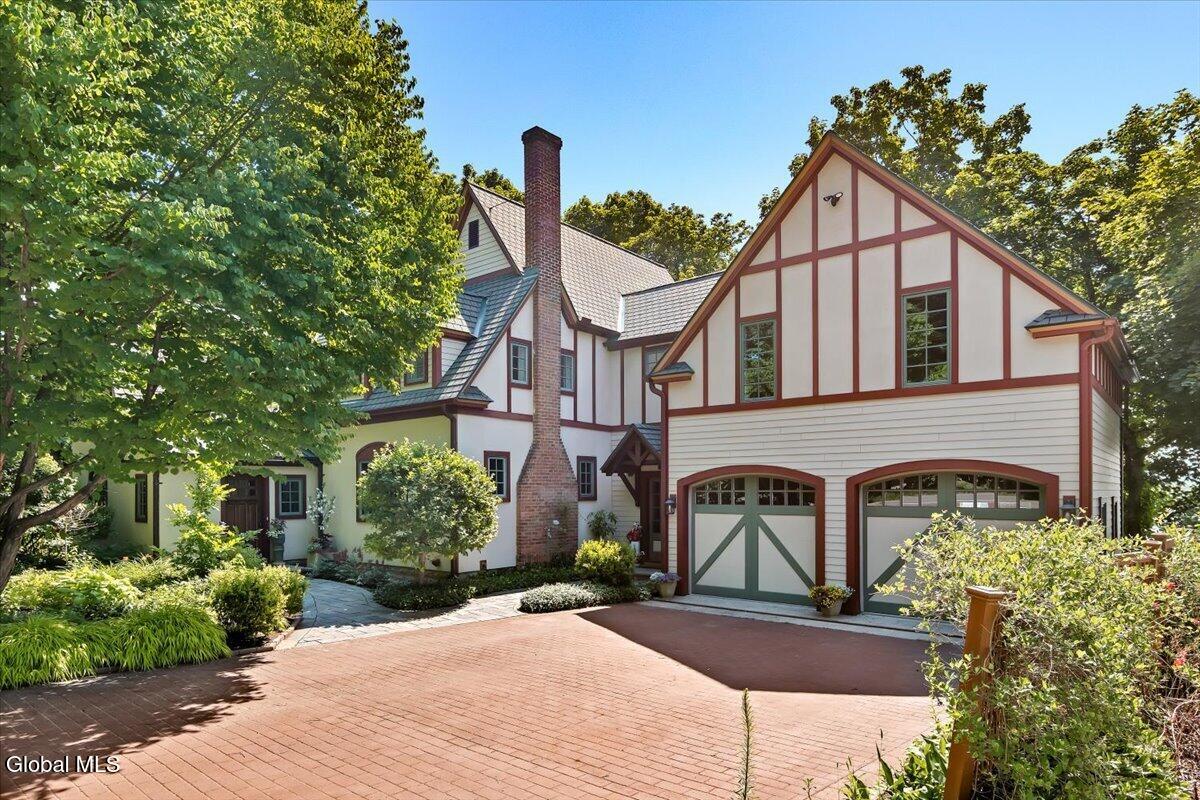
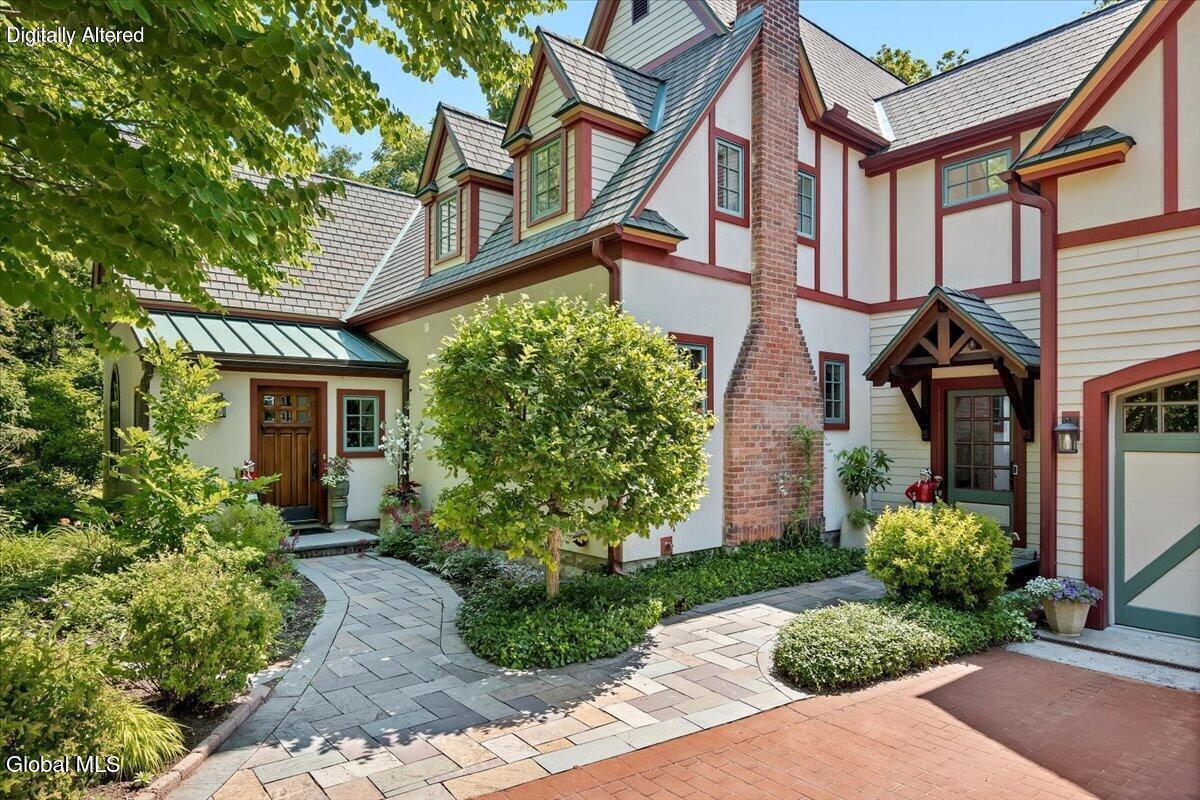
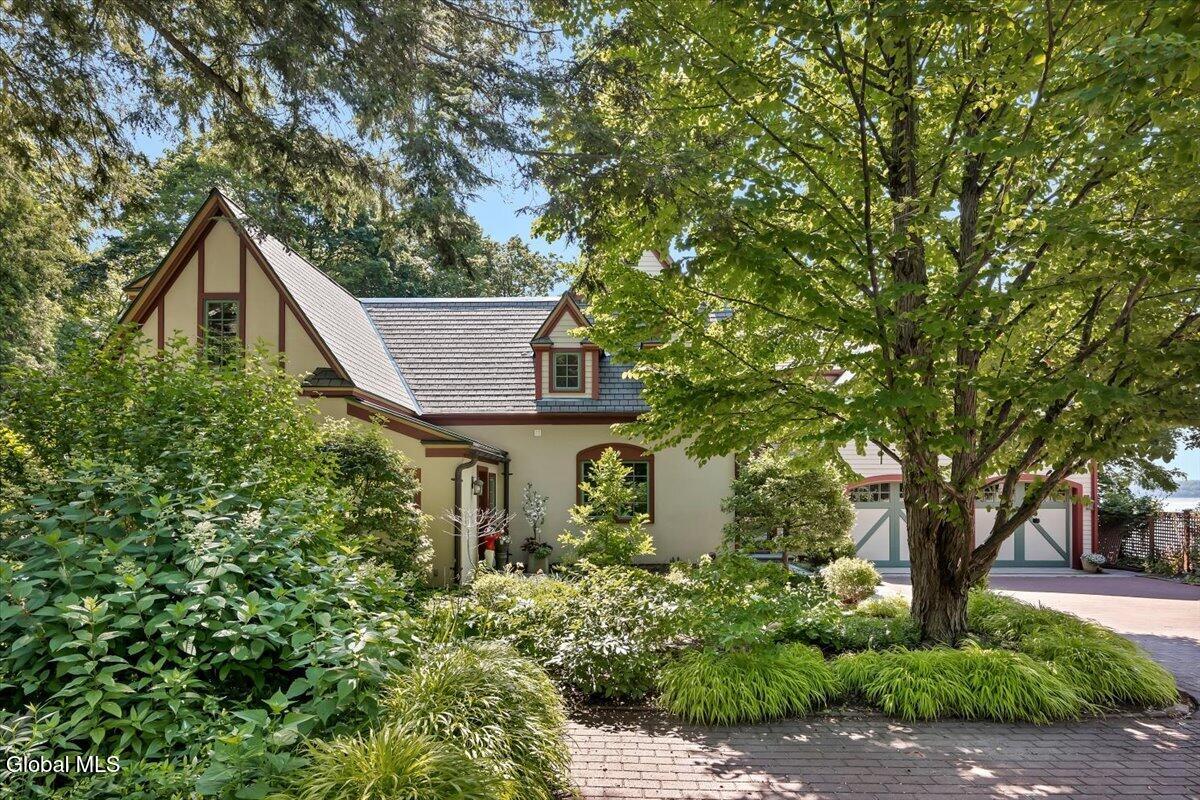
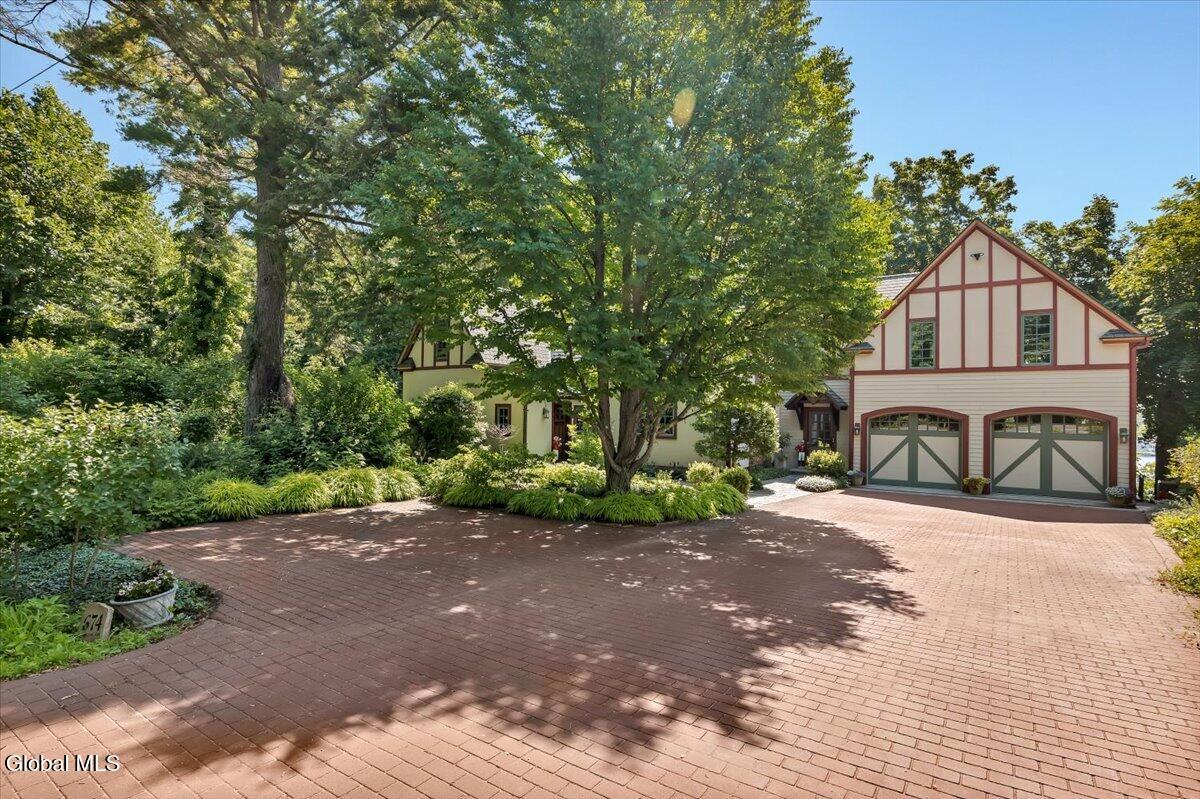
Enter an interest rate to see your estimated monthly payment.Set high above Saratoga Lake with sweeping panoramic water views, this extraordinary custom residence offers a rare blend of architectural distinction, exceptional craftsmanship, and one of the Capital Region's most coveted waterfront settings. With 84ft of private lake frontage and a new aluminum dock, this property is designed for lake living just minutes from downtown Saratoga Springs. Thoughtfully reimagined by renowned architect Tom Frost, the home blends timeless design with modern luxury. Expansive windows frame Saratoga Lake, filling the home with natural light and creating a seamless connection to its spectacular surroundings. At the heart of the home is a beautifully crafted cherry kitchen with soapstone countertops, radiant heated floors, and premium new appliances. The kitchen opens to inviting living spaces ideal for everyday living and entertaining, while radiant heat extends into the family room and mudroom. The recently renovated primary suite, completed by nationally award-winning custom builder Witt Construction, serves as a true owner's retreat with elegant finishes, a private coffee and beverage bar, expansive walk-in closets, and flexible space for a sitting area, home gym, or private lounge. Primary Bathroom features a volcanic ash tub. Three guest bedrooms, a private office, and a spacious recreation area provide flexibility for guests. Outdoor living is equally impressive with a two-tier deck overlooking the lake, perfect for morning coffee, entertaining, or taking in spectacular sunsets. Lush, meticulously curated gardens offer privacy, seasonal color, and a tranquil setting. Enjoy boating from your private dock, waterfront dining, performances at SPAC, the Saratoga Race Course, and the boutiques and restaurants of downtown Saratoga Springs--all just minutes away. A rare opportunity to own an architect-designed Saratoga Lake waterfront home where luxury, privacy, and breathtaking views come together in one remarkable offering.
| a month ago | Listing updated with changes from the MLS® | |
| a month ago | Status changed to Pending | |
| a month ago | Price changed to $1,790,000 | |
| 3 months ago | Listing first seen on site |

Listing information is provided by Participants of the Global MLS. IDX information is provided exclusively for personal, non-commercial use, and may not be used for any purpose other than to identify prospective properties consumers may be interested in purchasing. Information is deemed reliable but not guaranteed. Copyright 2026, Global MLS.
Last checked: 2026-10-03 03:08 AM UTC
Did you know? You can invite friends and family to your search. They can join your search, rate and discuss listings with you.