




Save
Ask
Tour
Hide
$699,900
52 Days On Site
33 Maid Marion WayQueensbury, NY 12804
Single Family Residence|Pending
4
Beds
3
Total Baths
3
Full Baths
3,368
SqFt
$208
/SqFt
2005
Built
County:
Warren
Listing courtesy of Patrick Seelye of DeMarsh Real Estate
Call Now: 518.963.8181
Is this the listing for you? We can help make it yours.
518.963.8181

Save
Ask
Tour
Hide
Mortgage Calculator
Monthly Payment (Est.)
$3,193Calculator powered by Showcase IDX, a Constellation1 Company. Copyright ©2026 Information is deemed reliable but not guaranteed.
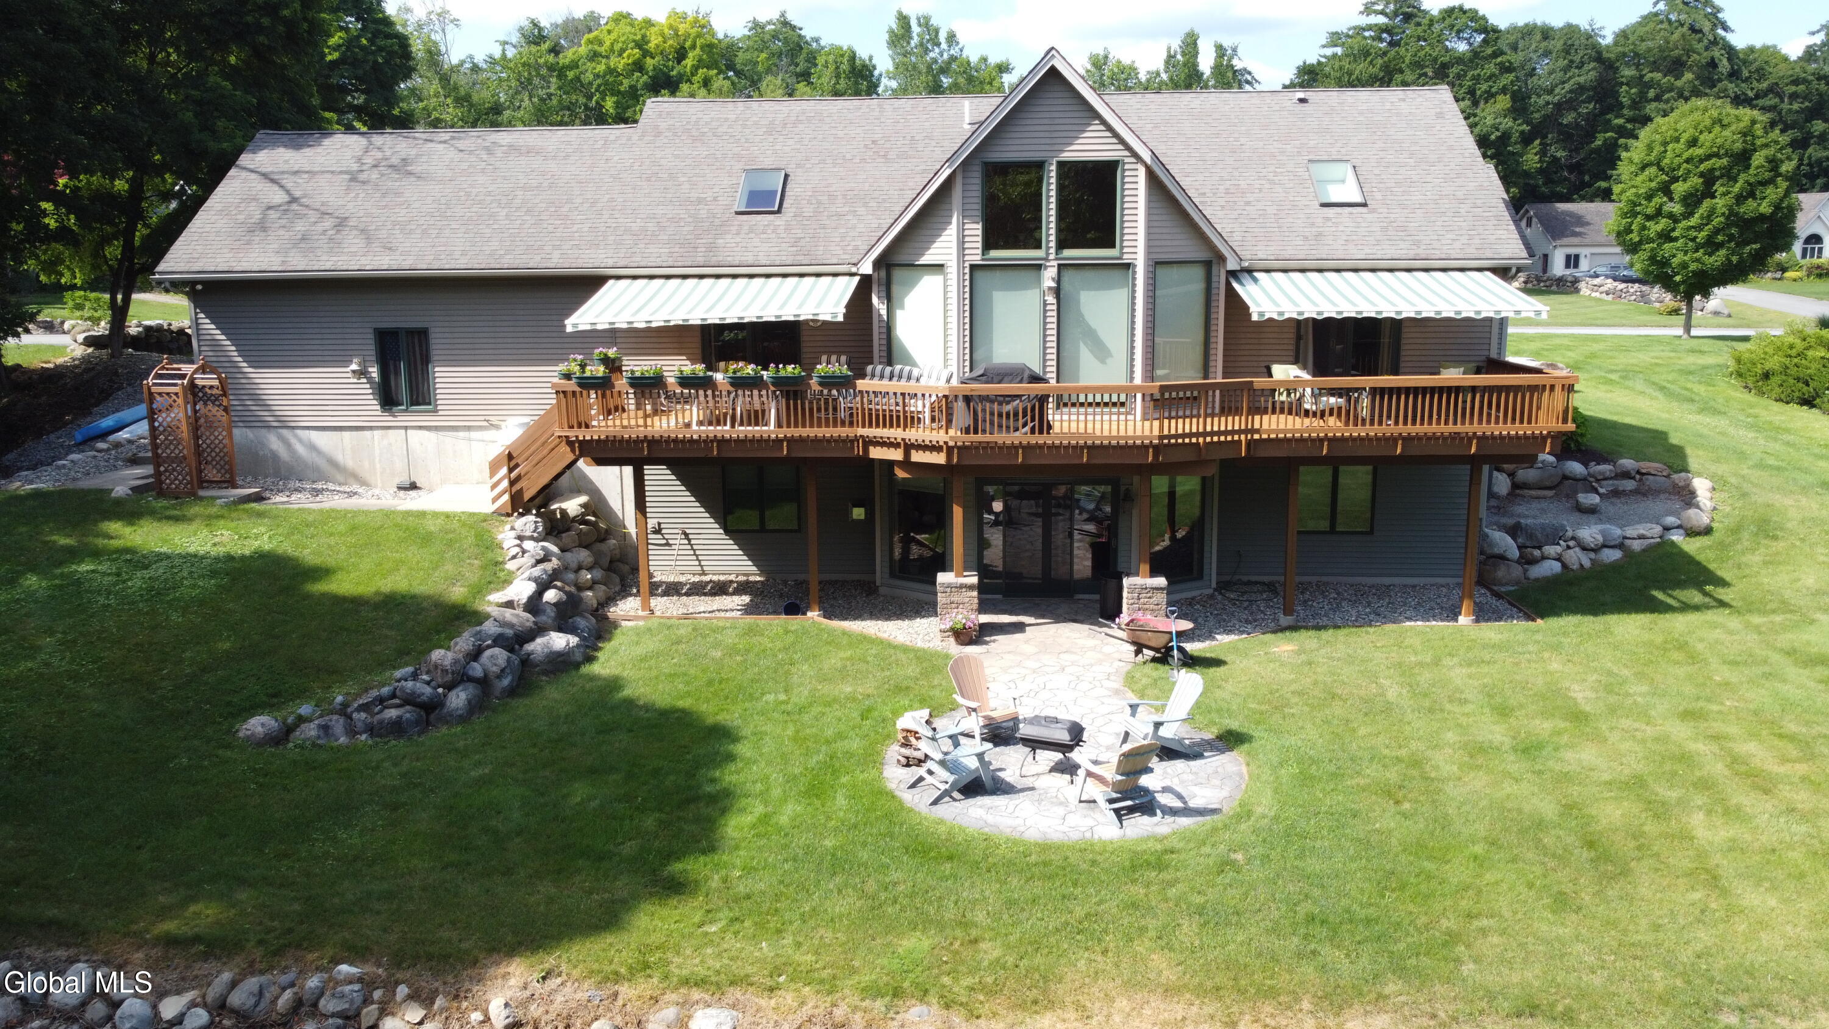
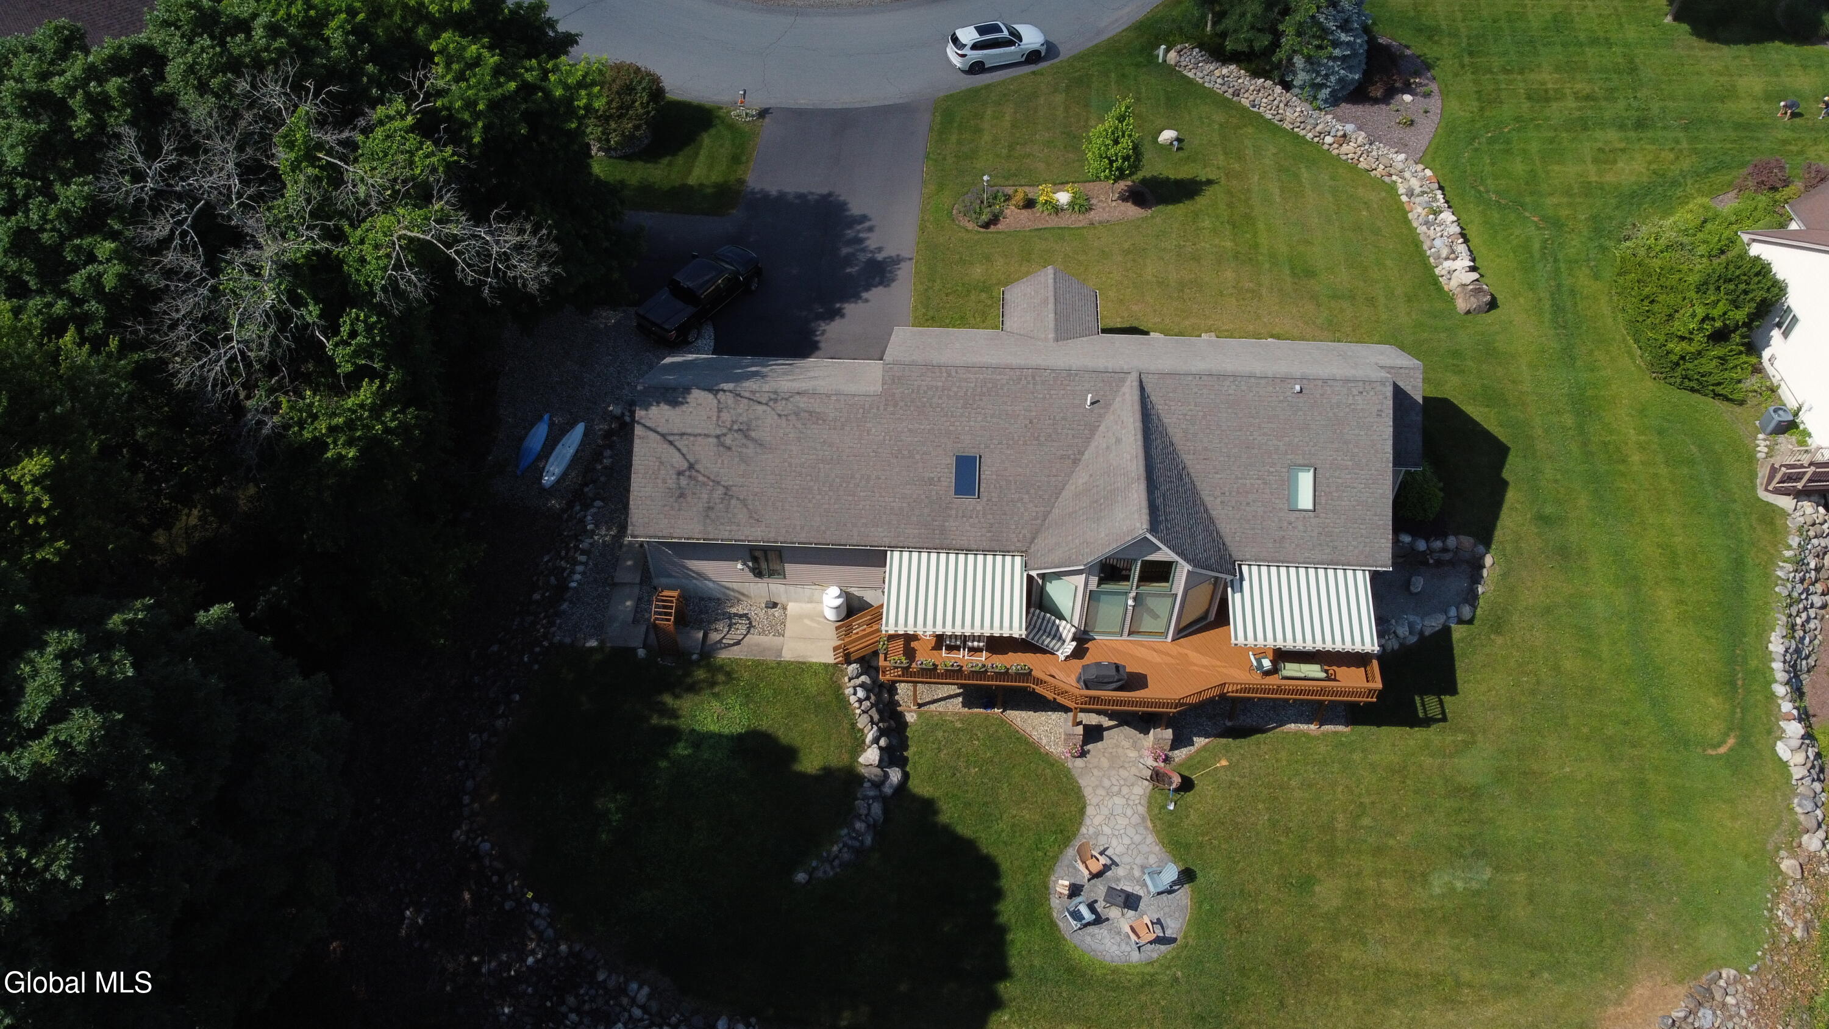
Cul-de-sac, Peaceful, Manicured and Great Location are just a few items that make this house a wonderful home. This beautiful Hillside ranch has a wide open design for easy living. The are 2-bedrooms and 2-bathrooms on the main floor and another 2-bedrooms and bathroom on the lower level. Enjoy hardwood and ceramic floors throughout, laundry room, central air, family room w/gas fireplace, storage room, heated garage with a newly painted floor, large deck off the back, patio, front porch, vaulted ceilings, large 2.24 acre lot , sprinkler system and much more. Make sure you see this lovely home before its gone.
Save
Ask
Tour
Hide
Listing Snapshot
Price
$699,900
Days On Site
52 Days
Bedrooms
4
Inside Area (SqFt)
3,368 sqft
Total Baths
3
Full Baths
3
Partial Baths
N/A
Lot Size
2.24 Acres
Year Built
2005
MLS® Number
202621473
Status
Pending
Property Tax
$8,031
HOA/Condo/Coop Fees
N/A
Sq Ft Source
N/A
Friends & Family
Recent Activity
| a month ago | Listing updated with changes from the MLS® | |
| a month ago | Status changed to Pending | |
| 2 months ago | Listing first seen on site |
General Features
Acres
2.24
Attached Garage
Yes
Cross Street
Bay Rd.
Foundation
Concrete PerimeterSlab
Garage
Yes
Garage Spaces
2
Land Lease
No
Parking
Off StreetPavedAttachedDrivewayGarage Door OpenerHeated GarageGarage
Parking Spaces
7
Property Sub Type
Single Family Residence
Security
Smoke Detector(s)Carbon Monoxide Detector(s)
Sewer
Septic Tank
Special Circumstances
Standard
SqFt Above
3368
Style
Hillside RanchRanch
Utilities
Cable ConnectedUnderground Utilities
Zoning
Single Residence
Interior Features
Appliances
DishwasherDryerGas OvenMicrowaveRefrigeratorWasherWater SoftenerWater Heater
Cooling
Central Air
Electric
Underground200+ Amp ServiceCircuit Breakers
Fireplace
Yes
Fireplace Features
Family RoomGas
Fireplaces
1
Flooring
Ceramic TileHardwood
Heating
Forced AirOilRadiant FloorPropane
Interior
High Speed InternetVaulted Ceiling(s)Walk-In Closet(s)
Laundry Features
Electric Dryer HookupWasher Hookup
Window Features
Insulated Windows
Bedroom
Level - Second
Dining Room
Level - SecondDescription - Dining Area
Family Room
Level - First
Full Bathroom
Level - First
Great Room
Level - Second
Kitchen
Level - Second
Laundry
Level - First
Office
Level - FirstDescription - office or storage room
Primary Bathroom
Level - Second
Primary Bedroom
Level - Second
Utility Room
Level - First
Save
Ask
Tour
Hide
Exterior Features
Construction Details
Vinyl Siding
Exterior
Awning(s)
Lot Features
LevelSlopedSprinklers In FrontSprinklers In RearWoodedCul-De-SacIrregular LotLandscaped
Patio And Porch
Awning(s)DeckFront Porch
Roof
Composition
View
Trees/Woods
Waterview
Trees/Woods
Windows/Doors
Insulated Windows
Community Features
School District
Queensbury
Schools
School District
Queensbury
Elementary School
Queensbury
Middle School
Unknown
High School
Queensbury Senior
Listing courtesy of Patrick Seelye of DeMarsh Real Estate

Listing information is provided by Participants of the Global MLS. IDX information is provided exclusively for personal, non-commercial use, and may not be used for any purpose other than to identify prospective properties consumers may be interested in purchasing. Information is deemed reliable but not guaranteed. Copyright 2026, Global MLS.
Last checked: 2026-08-31 05:39 PM UTC
Listing information is provided by Participants of the Global MLS. IDX information is provided exclusively for personal, non-commercial use, and may not be used for any purpose other than to identify prospective properties consumers may be interested in purchasing. Information is deemed reliable but not guaranteed. Copyright 2026, Global MLS.
Last checked: 2026-08-31 05:39 PM UTC
Neighborhood & Commute
Source: Walkscore
Save
Ask
Tour
Hide
Did you know? You can invite friends and family to your search. They can join your search, rate and discuss listings with you.