




Save
Ask
Tour
Hide
$285,000
New Listing
341 Master StreetValley Falls, NY 12185
For Sale|Single Family Residence|Active
3
Beds
1
Total Bath
1
Full Bath
1,264
SqFt
$225
/SqFt
1955
Built
County:
Rensselaer
Listing courtesy of Samantha Parker of KW Platform
Call Now: 518.963.8181
Is this the listing for you? We can help make it yours.
518.963.8181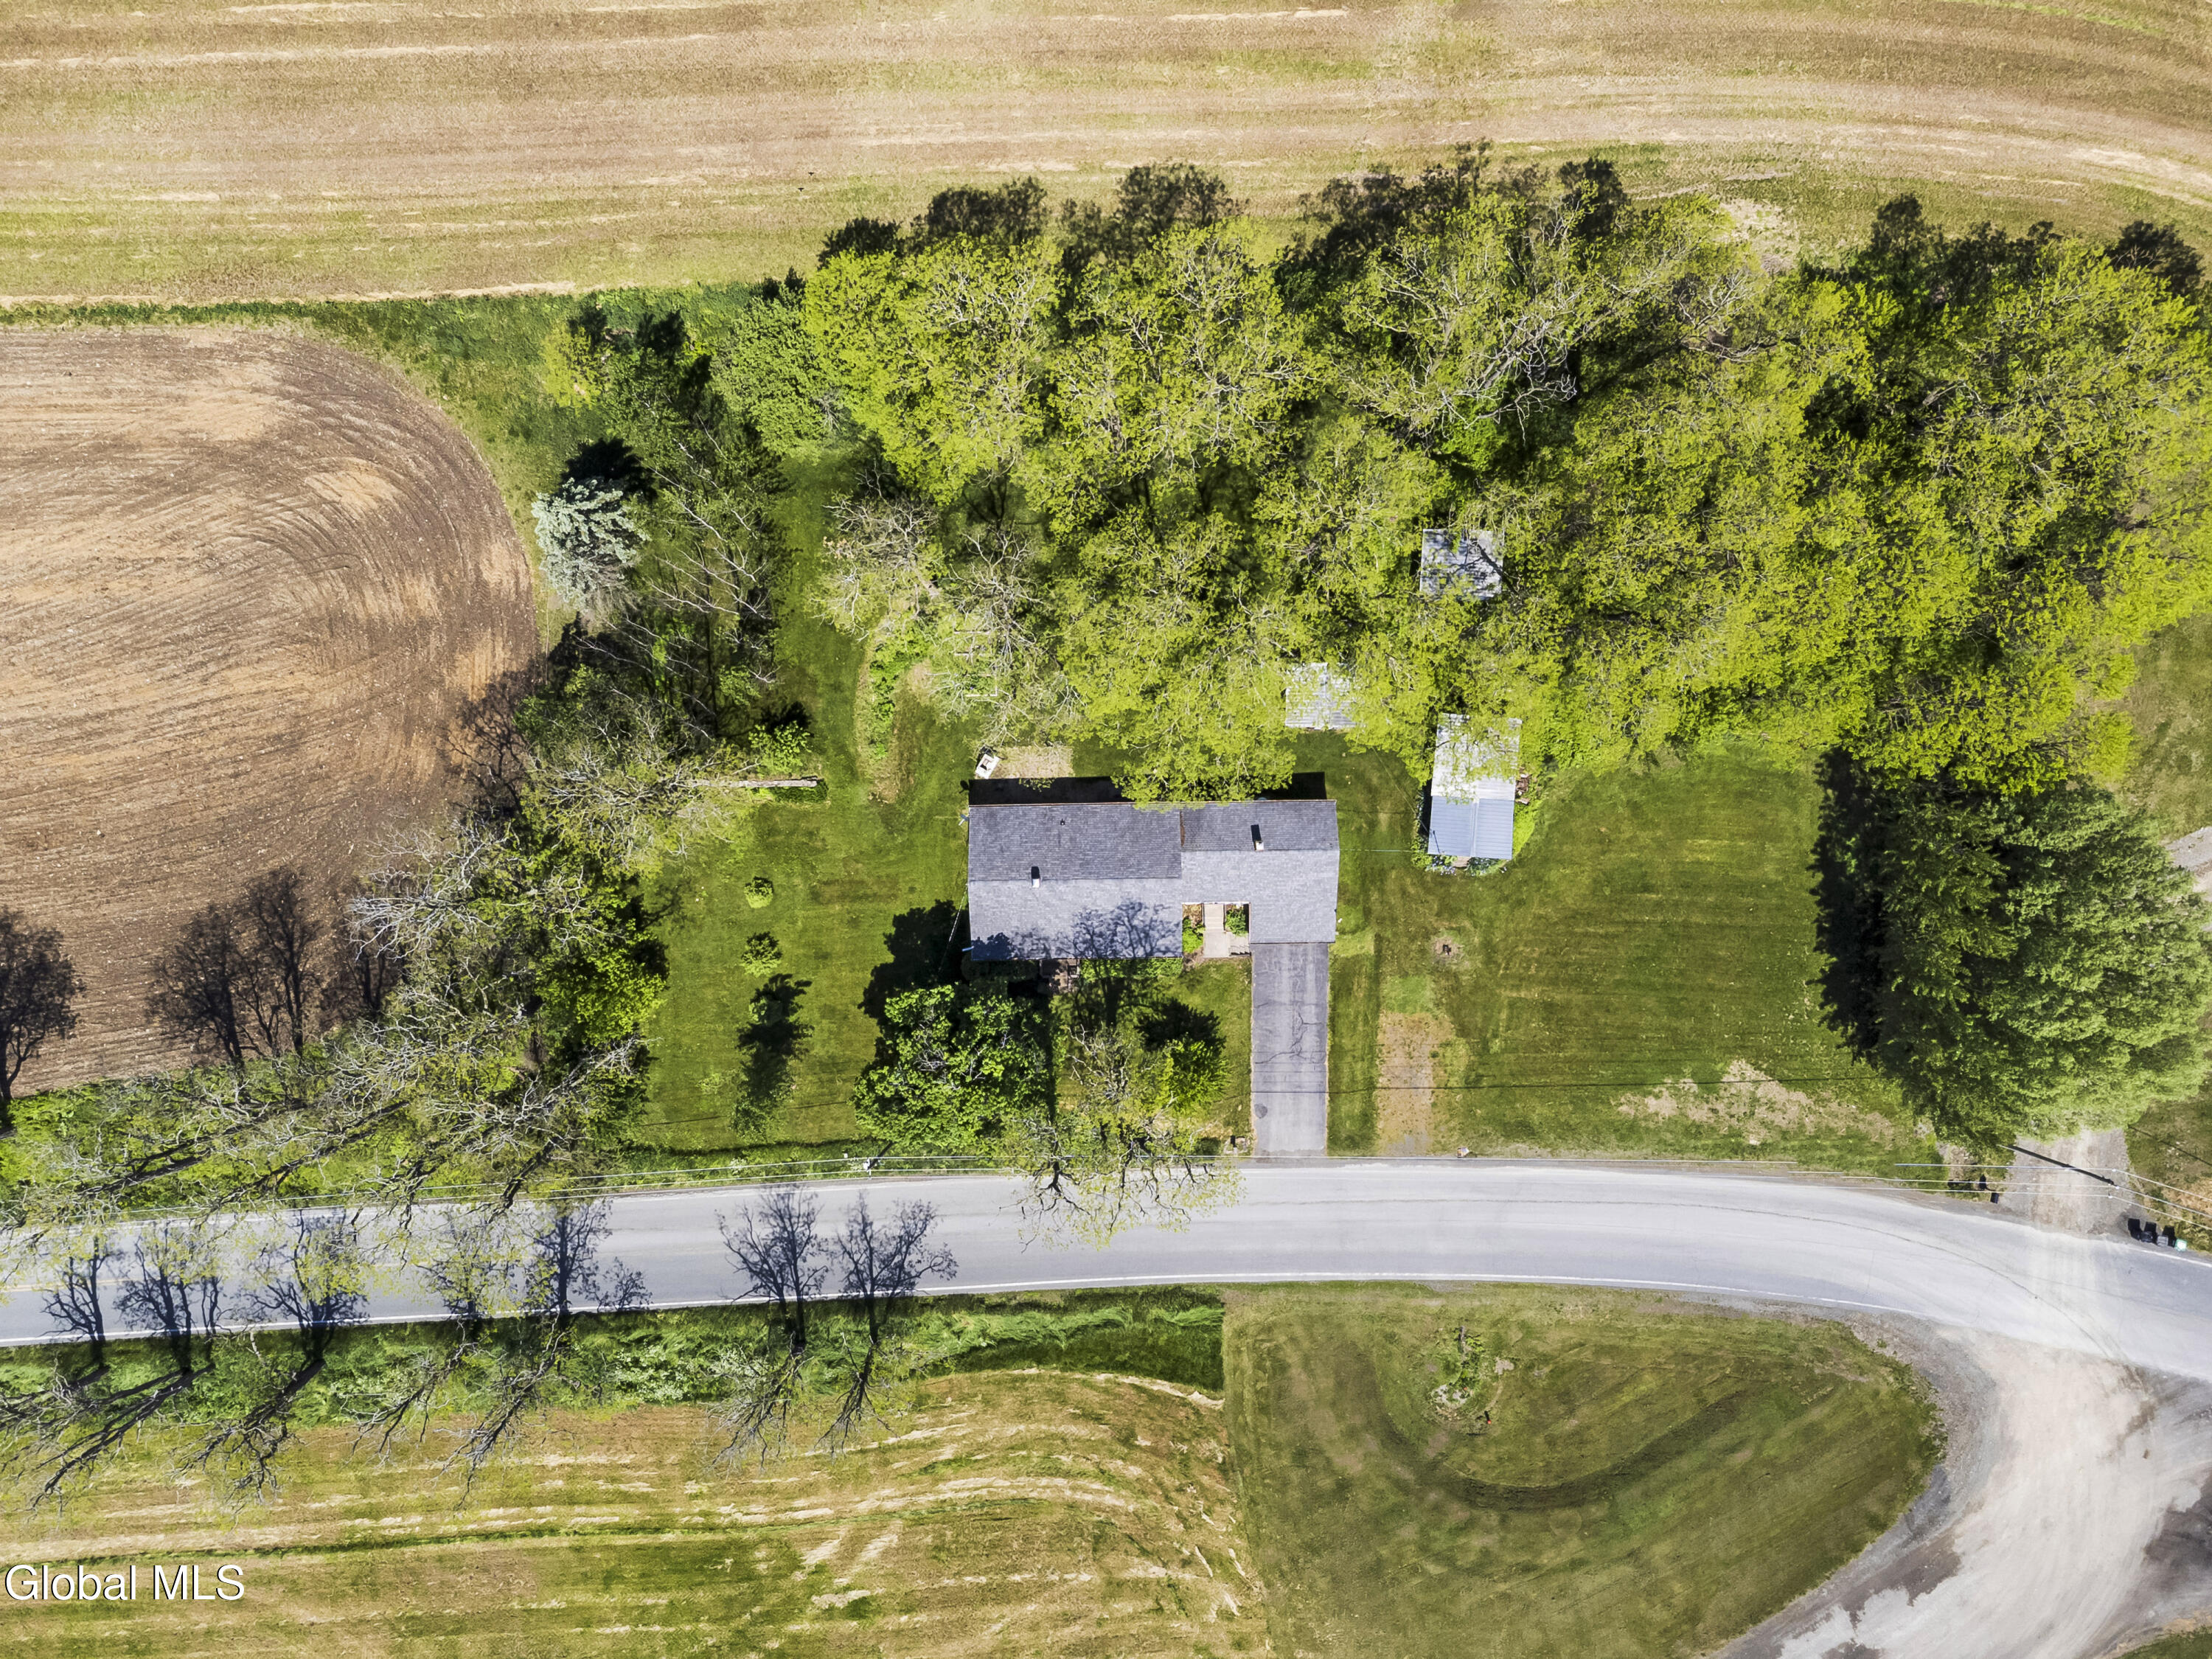
Save
Ask
Tour
Hide
Mortgage Calculator
Monthly Payment (Est.)
$1,300Calculator powered by Showcase IDX, a Constellation1 Company. Copyright ©2026 Information is deemed reliable but not guaranteed.
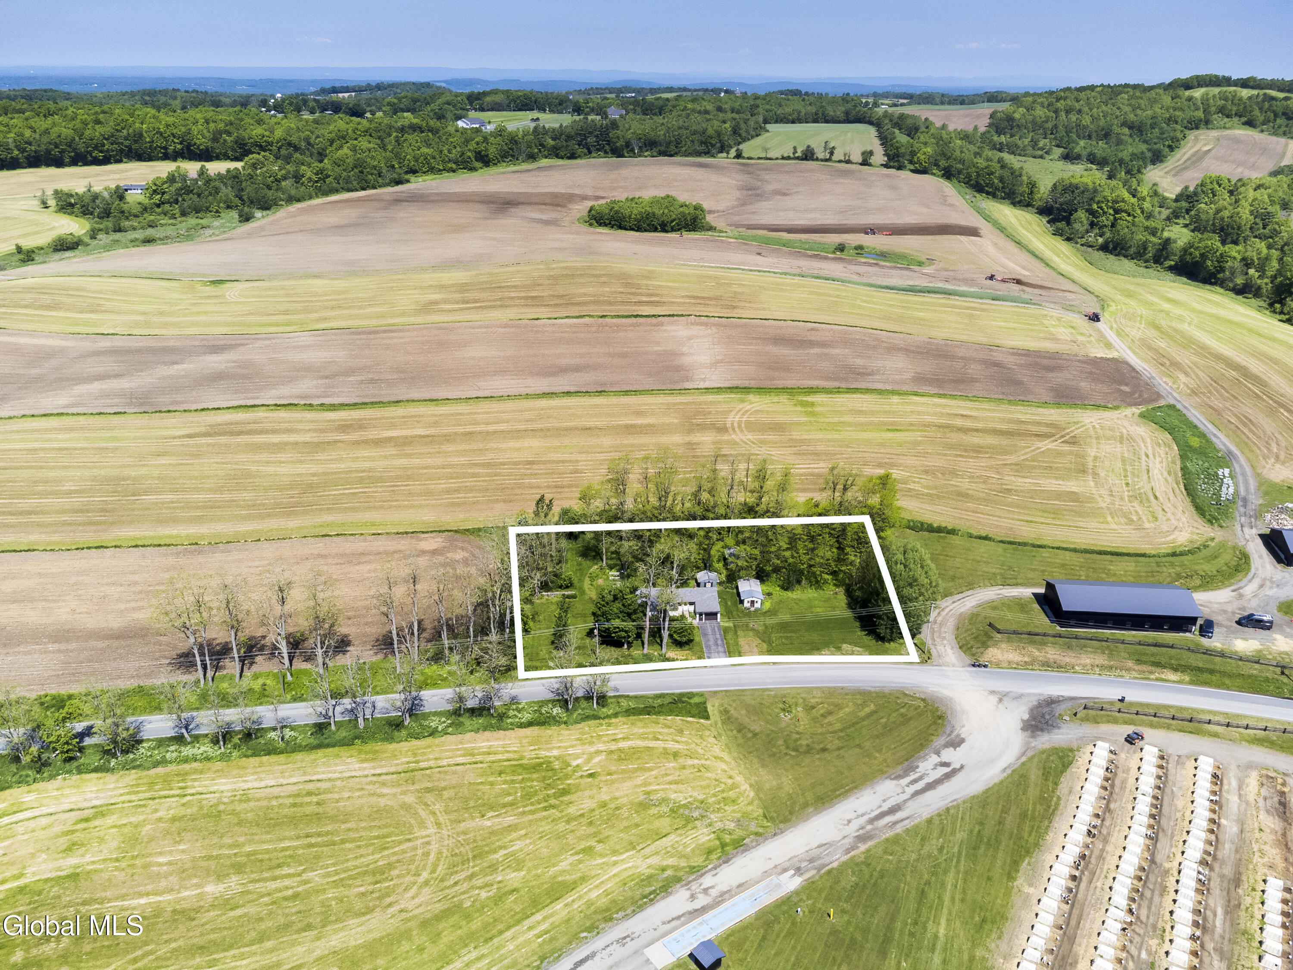
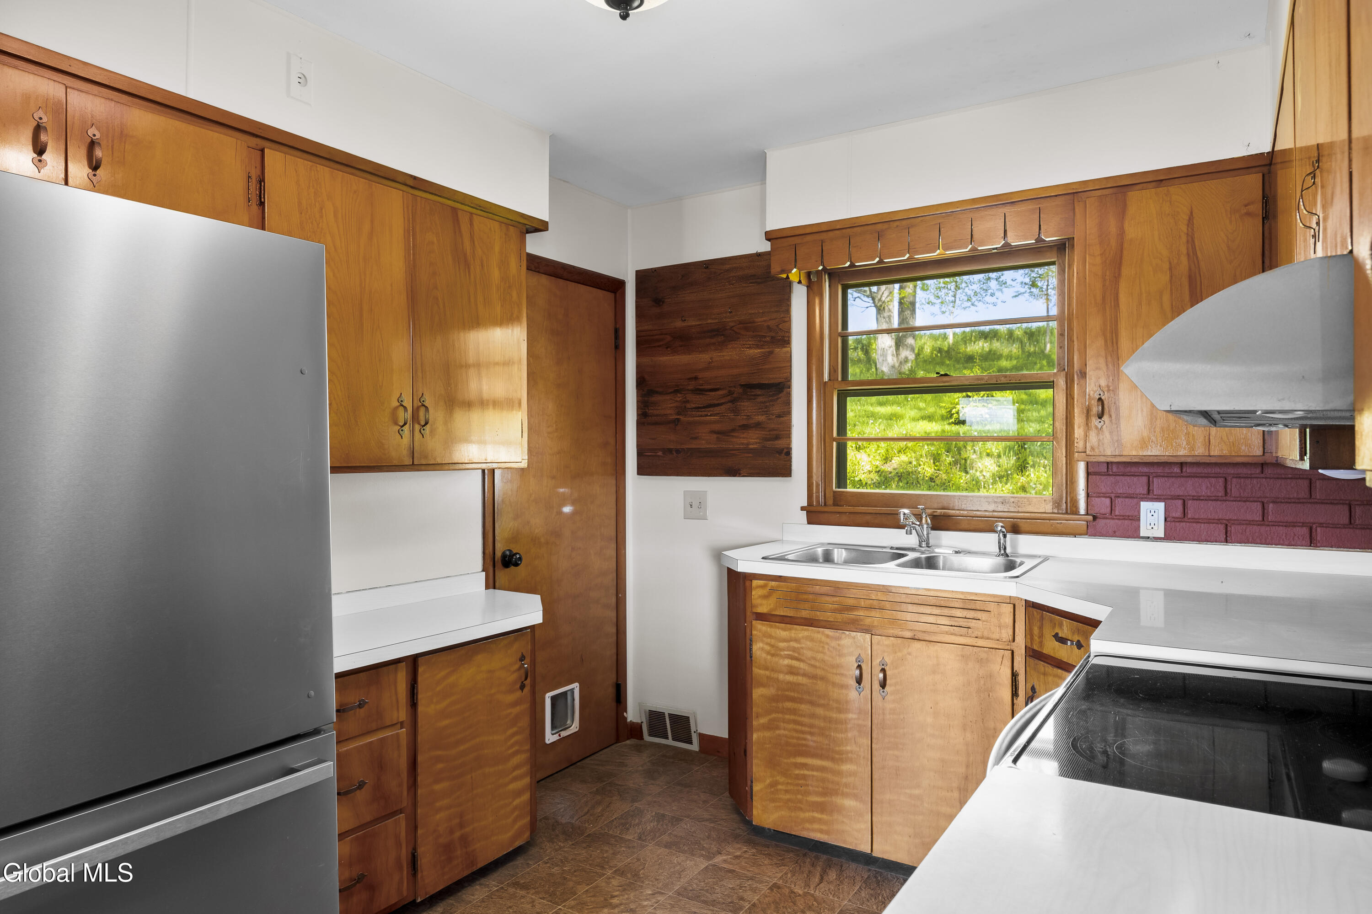
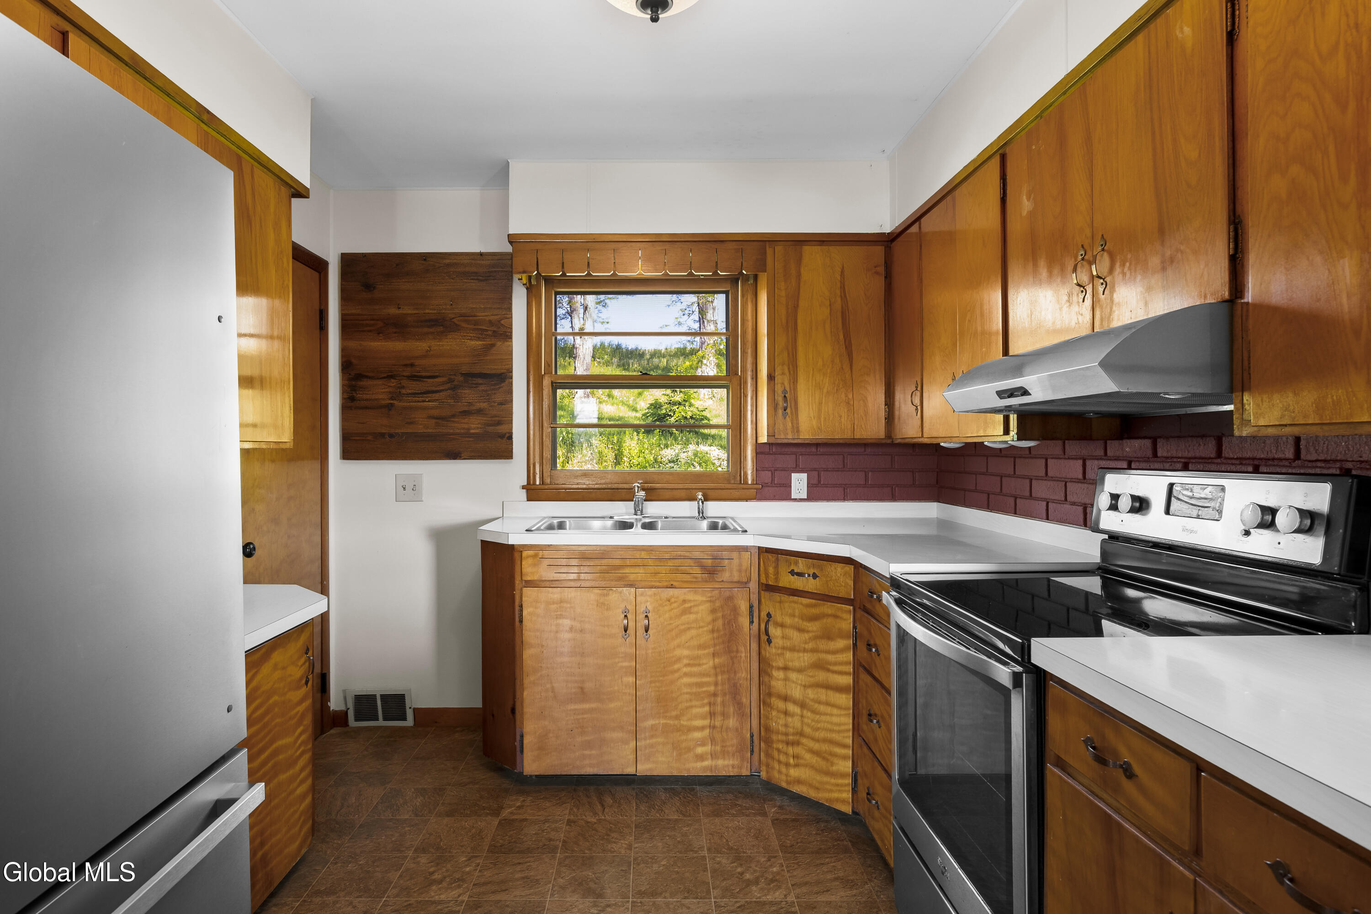
Move-in ready -- no renovation budget needed! This 3-bedroom ranch is set against rolling landscape views of a surrounding farmland in Valley Falls schools. This charming home has been loved-in and is ready for its next owner. Major systems addressed: well dug deeper for a strong 20 gallons-per-minute flow rate, with new pump and water tank installed and well water flow-tested for peace of mind. Other updates include: New furnace. Two new windows in the garage. A few porch boards replaced. Freshly painted throughout. Tall ceiling garage and sheds for outdoor equipment. Worth the views and drive!
Save
Ask
Tour
Hide
Listing Snapshot
Price
$285,000
Days On Site
0 Days
Bedrooms
3
Inside Area (SqFt)
1,264 sqft
Total Baths
1
Full Baths
1
Partial Baths
N/A
Lot Size
0.95 Acres
Year Built
1955
MLS® Number
202621452
Status
Active
Property Tax
$5,113.59
HOA/Condo/Coop Fees
N/A
Sq Ft Source
N/A
Friends & Family
Recent Activity
| 5 hours ago | Listing first seen on site | |
| 5 hours ago | Listing updated with changes from the MLS® |
General Features
Acres
0.95
Attached Garage
Yes
Foundation
Block
Garage
Yes
Garage Spaces
1
Land Lease
No
Parking
AttachedGarage Door OpenerGarage
Parking Spaces
1
Property Sub Type
Single Family Residence
Security
Smoke Detector(s)Carbon Monoxide Detector(s)
Sewer
Septic Tank
Special Circumstances
Standard
SqFt Above
1264
Style
Ranch
Zoning
Rural
Interior Features
Appliances
Electric OvenRefrigerator
Basement
Full
Electric
150 Amp Service
Fireplace
Yes
Fireplace Features
Gas
Fireplaces
1
Flooring
HardwoodLaminate
Heating
Forced AirPropane
Laundry Features
Electric Dryer HookupIn BasementWasher Hookup
Window Features
Storm Window(s)Bay Window(s)
Bedroom
Level - First
Dining Room
Level - First
Kitchen
Level - First
Living Room
Level - First
Mud Room
Level - First
Save
Ask
Tour
Hide
Exterior Features
Construction Details
Vinyl Siding
Fencing
None
Lot Features
Rolling SlopeViewsWoodedIrregular LotLandscaped
Other Structures
Shed(s)
Patio And Porch
Patio
Roof
ShingleAsphalt
View
MeadowPastureSkylineTrees/Woods
Waterview
MeadowPastureSkylineTrees/Woods
Windows/Doors
Storm Window(s)Bay Window(s)
Community Features
School District
Hoosic Valley
Schools
School District
Hoosic Valley
Elementary School
Hoosic Valley
Middle School
Unknown
High School
Hoosic Valley
Listing courtesy of Samantha Parker of KW Platform

Listing information is provided by Participants of the Global MLS. IDX information is provided exclusively for personal, non-commercial use, and may not be used for any purpose other than to identify prospective properties consumers may be interested in purchasing. Information is deemed reliable but not guaranteed. Copyright 2026, Global MLS.
Last checked: 2026-07-10 01:49 AM UTC
Listing information is provided by Participants of the Global MLS. IDX information is provided exclusively for personal, non-commercial use, and may not be used for any purpose other than to identify prospective properties consumers may be interested in purchasing. Information is deemed reliable but not guaranteed. Copyright 2026, Global MLS.
Last checked: 2026-07-10 01:49 AM UTC
Neighborhood & Commute
Source: Walkscore
Save
Ask
Tour
Hide
Did you know? You can invite friends and family to your search. They can join your search, rate and discuss listings with you.