Save
Ask
Tour
Hide
Share
$365,000
New Listing

4 Cedar Court
Schenectady, NY 12309

For Sale|Single Family Residence|Active
3
Beds
2
Total Baths
1
Full Bath
1
Partial Bath
1,684
SqFt
$217
/SqFt
1965
Built
County:
Albany
Listing courtesy of Anna Bochenek DiRaddo of Hunt Real Estate ERA
Call Now: 518.963.8181
Is this the listing for you? We can help make it yours.
518.963.8181
4 Cedar Court4 Cedar Court4 Cedar Court4 Cedar Court
Save
Ask
Tour
Hide
Share

Mortgage Calculator

Monthly Payment (Est.)

$1,665
Calculator powered by Showcase IDX, a Constellation1 Company. Copyright ©2026 Information is deemed reliable but not guaranteed.

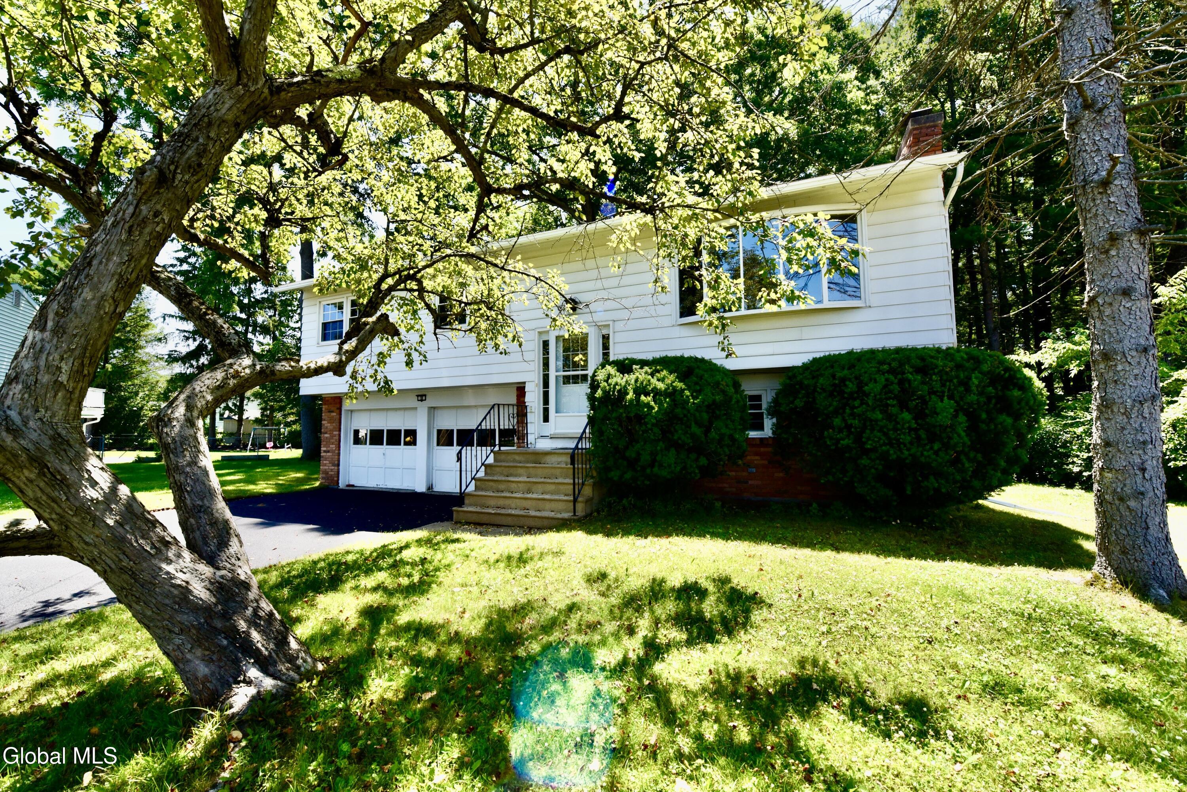
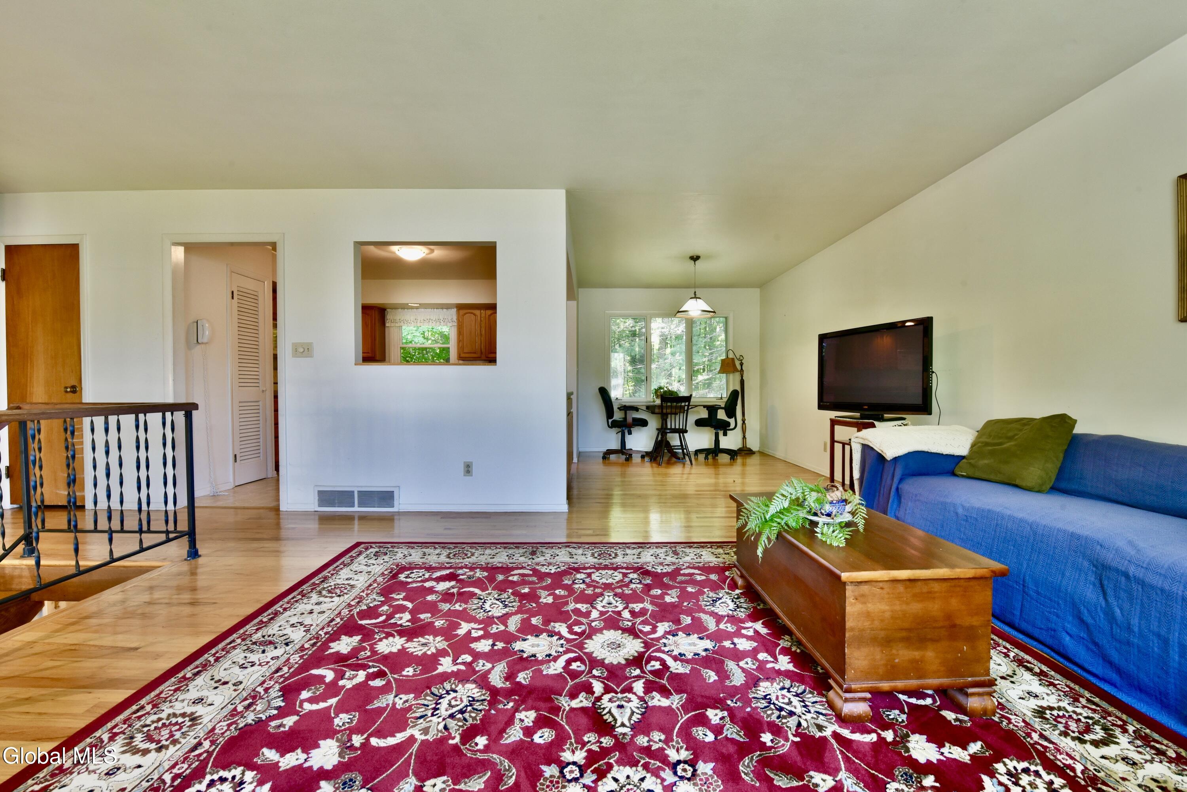
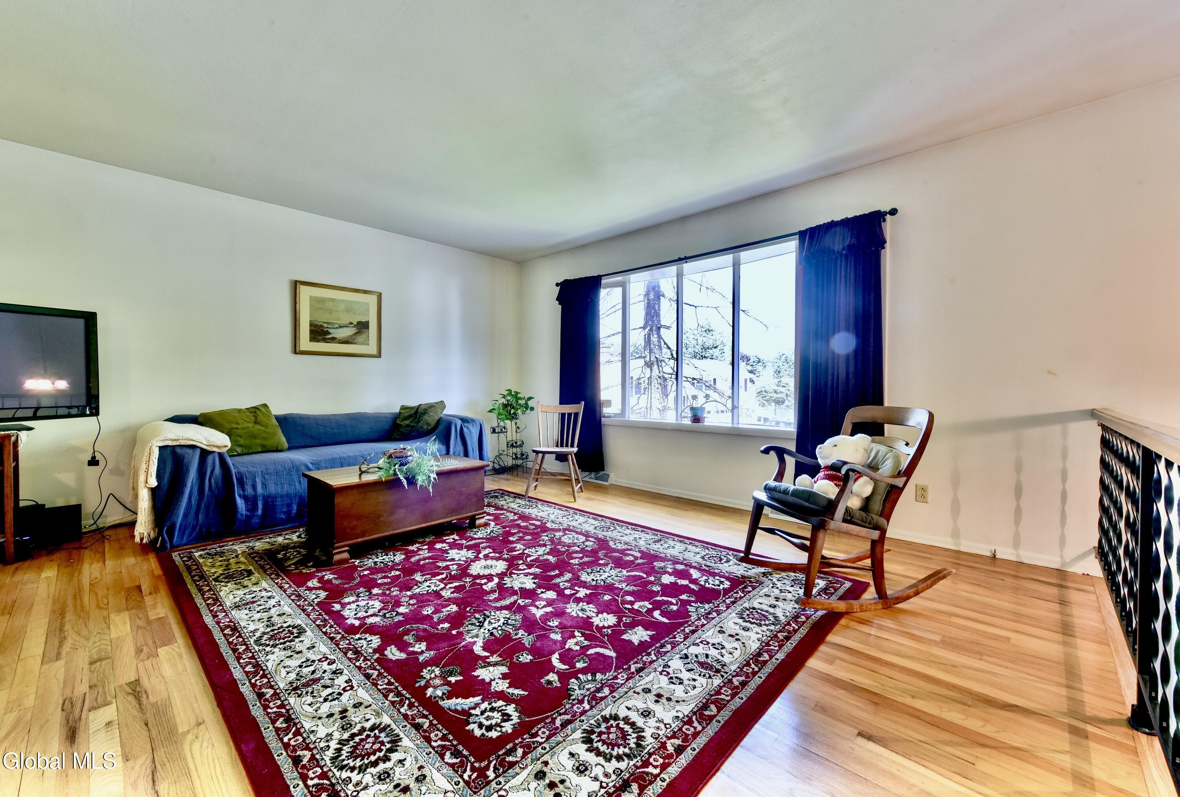
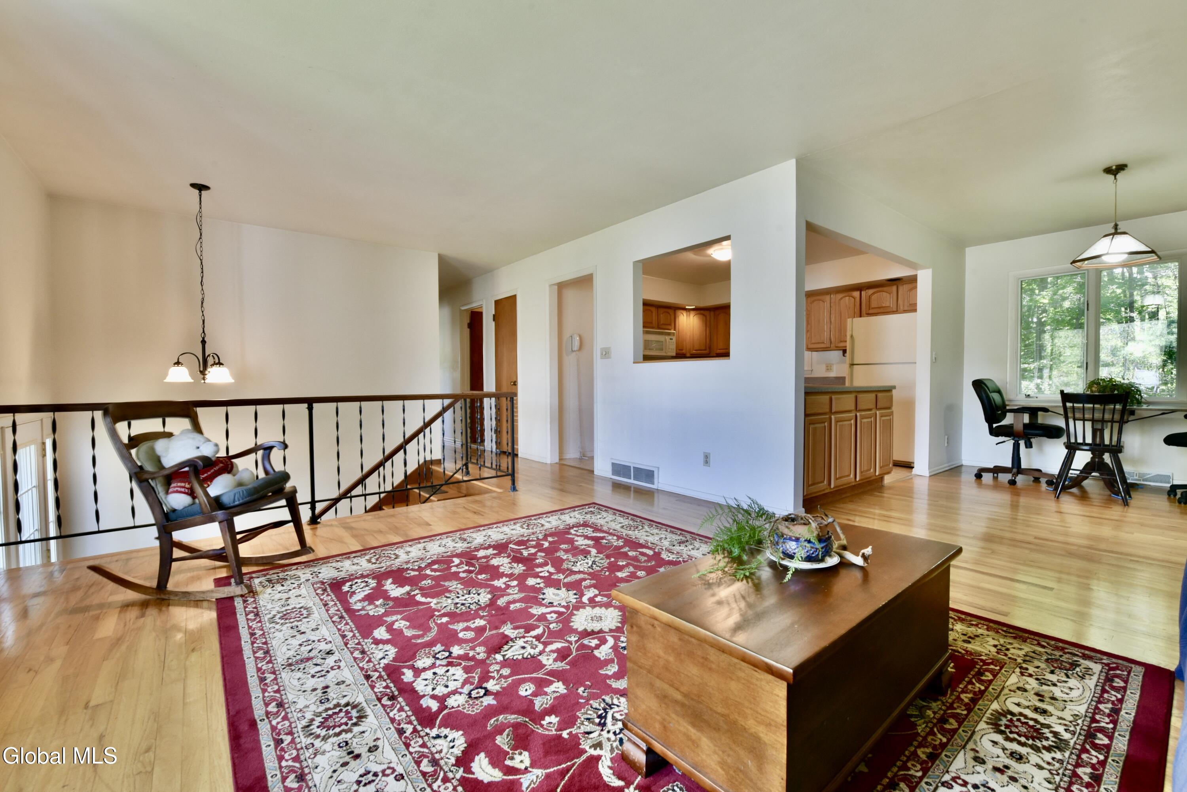
Welcome to 4 Cedar Court! This well-maintained single-family home offers timeless character, solid construction, and beautiful hardwood floors throughout much of the home. Featuring 3 bedrooms, 1.5 bathrooms, and an additional family room, the flexible floor plan provides comfortable living spaces for a variety of needs. Step outside to enjoy a spacious backyard with mature trees that provide natural shade and privacy--an inviting setting for relaxing, entertaining, or enjoying the outdoors. Conveniently located with easy access to shopping, dining, parks, major roadways, and many of the amenities throughout the Capital Region. Situated within the South Colonie Central School District, this home offers an excellent opportunity for buyers seeking comfort, convenience, and lasting value. Whether you're searching for your next home or your first place to call your own, don't miss the opportunity to see everything this property has to offer. Schedule your private showing today!

Save
Ask
Tour
Hide
Share
Listing Snapshot
Price 
$365,000
Days On Site 
0 Days
Bedrooms 
3
Inside Area (SqFt) 
1,684 sqft
Total Baths 
2
Full Baths 
1
Partial Baths 
1
Lot Size 
0.46 Acres
Year Built 
1965
MLS® Number 
202621451
Status 
Active
Property Tax 
$5,276.92
HOA/Condo/Coop Fees 
N/A
Sq Ft Source 
N/A
Friends & Family
Recent Activity
5 hours agoListing first seen on site
5 hours agoListing updated with changes from the MLS®
General Features
Acres 
0.46
Garage 
Yes
Garage Spaces 
2
Parking 
Off StreetDrivewayGarage
Parking Spaces 
4
Property Sub Type 
Single Family Residence
Sewer 
Public Sewer
SqFt Above 
1684
Style 
Split Ranch
Utilities 
Cable AvailableSewer Connected
Water Source 
Public
Zoning 
Single Residence
Interior Features
Appliances 
DishwasherElectric OvenMicrowaveOvenRefrigeratorWasher/Dryer
Basement 
Other
Cooling 
Central Air
Electric 
150 Amp Service
Fireplace 
Yes
Fireplace Features 
Family Room
Fireplaces 
1
Flooring 
WoodCarpetCeramic TileHardwood
Heating 
Forced AirNatural Gas
Interior 
Eat-in Kitchen
Laundry Features 
Laundry Room
Window Features 
Bay Window(s)
Bedroom 
Level - Second
Family Room 
Level - First
Kitchen 
Level - Second
Living Room 
Level - Second
Save
Ask
Tour
Hide
Share
Exterior Features
Construction Details 
Aluminum Siding
Exterior 
None
Lot Features 
Cul-De-Sac
Other Structures 
Shed(s)
Patio And Porch 
Patio
Roof 
Asphalt
Windows/Doors 
Bay Window(s)
Community Features
School District 
South Colonie
Schools
School District
South Colonie
Elementary School
Unknown
Middle School
Unknown
High School
Colonie Central HS
Listing courtesy of Anna Bochenek DiRaddo of Hunt Real Estate ERA


Listing information is provided by Participants of the Global MLS. IDX information is provided exclusively for personal, non-commercial use, and may not be used for any purpose other than to identify prospective properties consumers may be interested in purchasing. Information is deemed reliable but not guaranteed. Copyright 2026, Global MLS.
Last checked: 2026-07-10 12:55 AM UTC

Neighborhood & Commute
Source: Walkscore
Save
Ask
Tour
Hide
Share