




97 Lewis RoadAltamont, NY 12009
Mortgage Calculator
Monthly Payment (Est.)
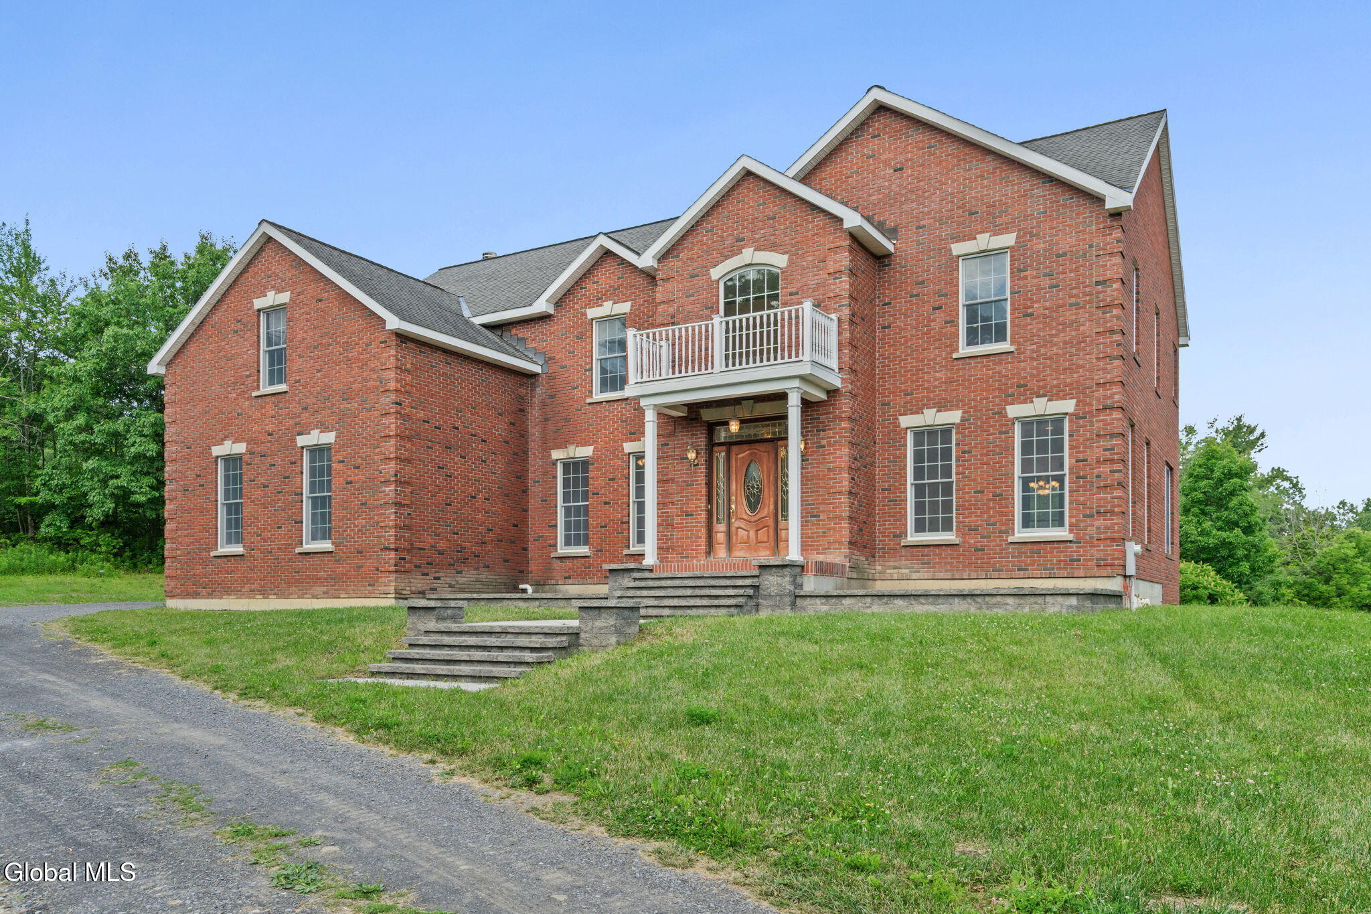
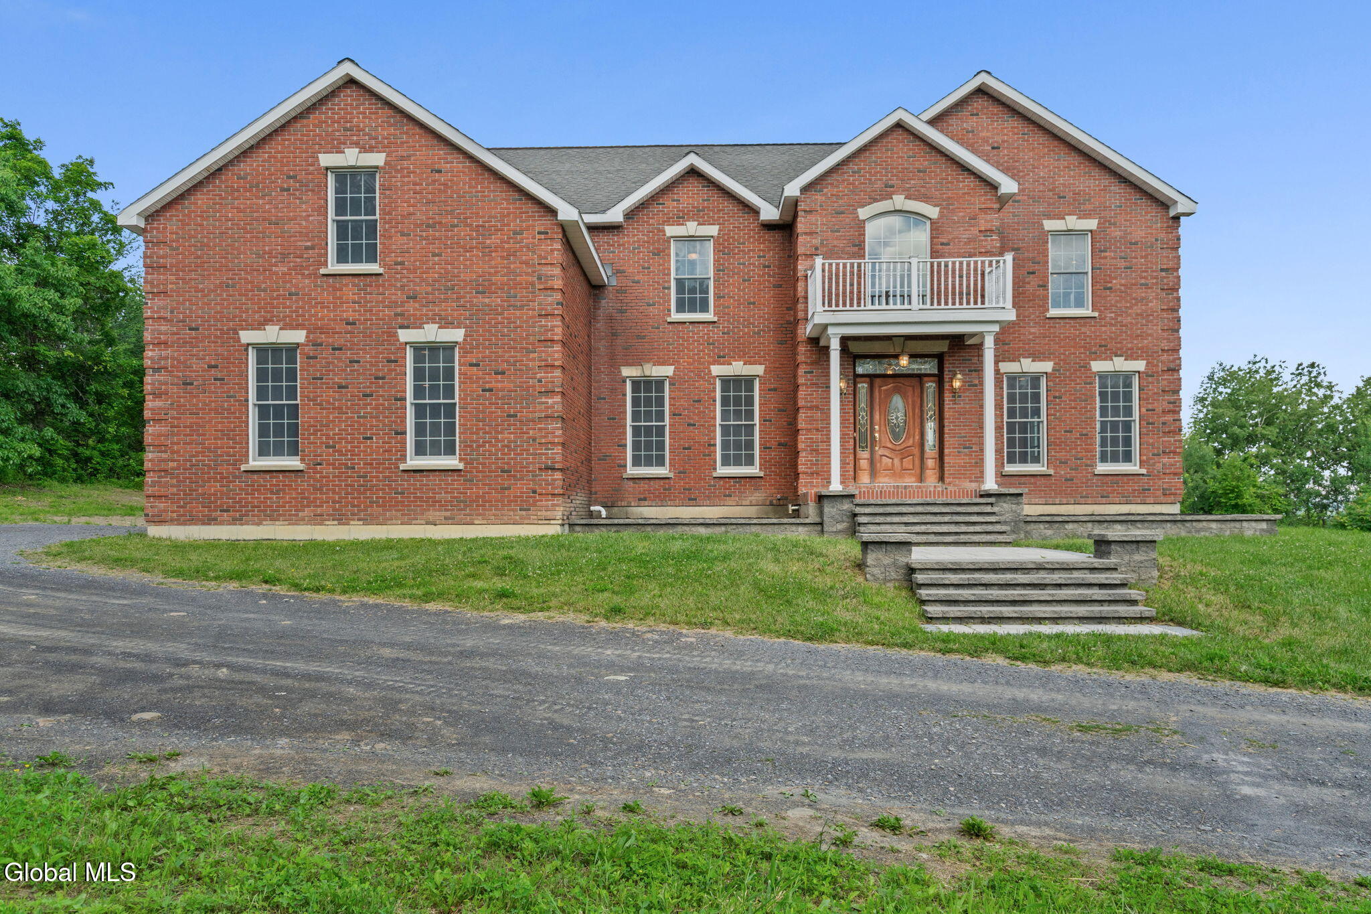
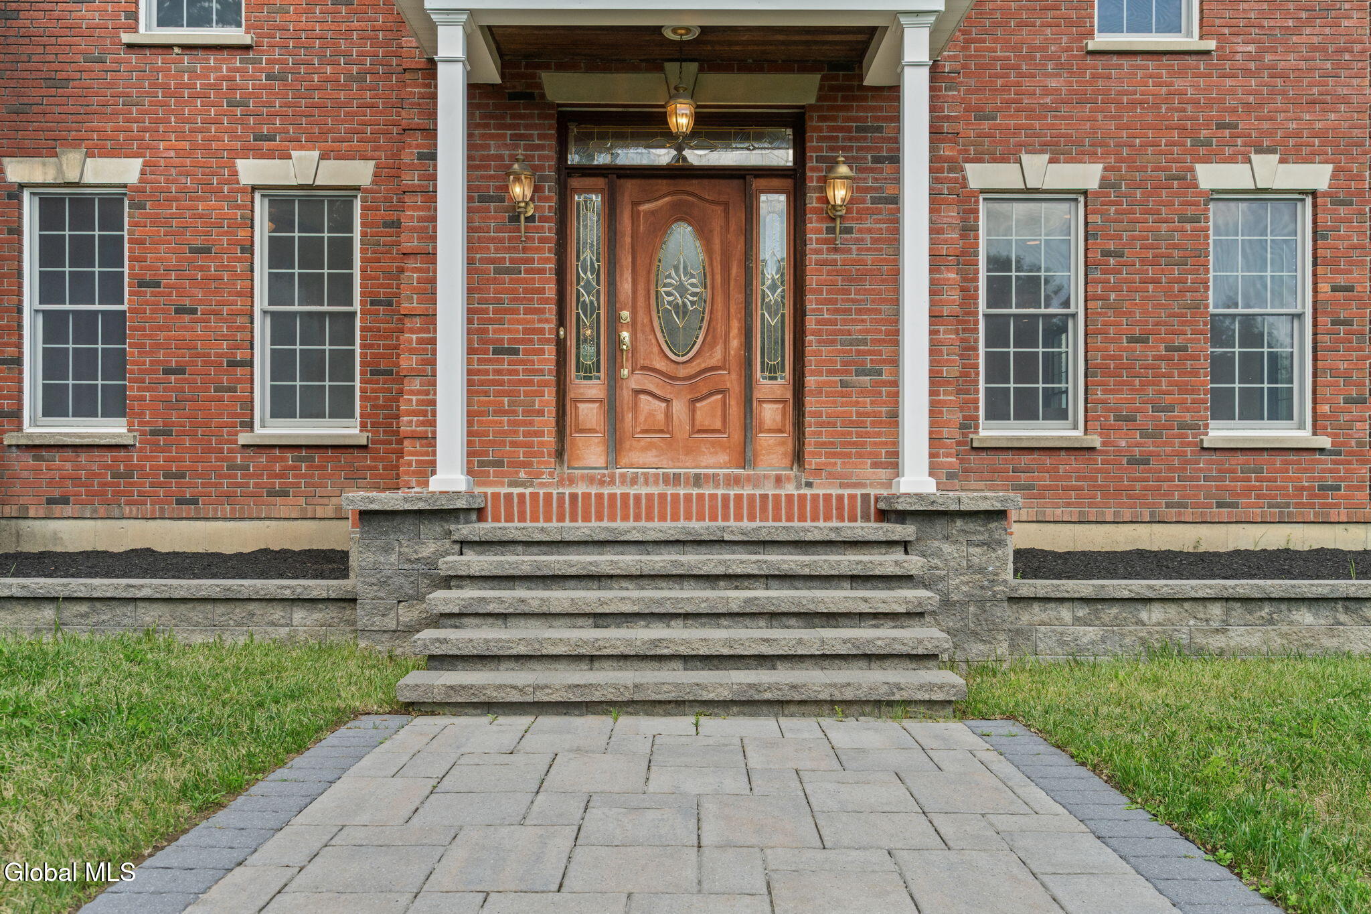
$4,421Join us this Sunday for the OPEN HOUSE, July 12, 2026, from 12:00 PM to 2:00 PM. Don't miss it, see you there! Welcome to 97 Lewis Road in Altamont - a beautiful custom-built home set on 32 private acres with stunning views of the Helderberg Mountains. This 5-bedrooms with an office, 3-bath property was thoughtfully designed with quality craftsmanship and offers a great mix of comfort, space, and privacy. The layout is spacious and includes a full bathroom on the first floor, which is perfect for guests or flexible living needs. The kitchen is the heart of the home, set up for both everyday use and entertaining, with double ovens, a gas cooktop, and plenty of space to cook and gather with family and friends. You'll stay comfortable year-round with radiant hot water heat and central air conditioning. The walkout basement adds even more living and entertaining space, leading out to an amazing patio where you can relax and enjoy the peaceful setting and sweeping views of the Helderbergs. Surrounded by mature trees and open land, this property feels like a private retreat while still being just minutes from shopping, dining, and major routes. Photo Disclaimer: Some listing photos have been virtually enhanced for illustrative purposes. The exterior images, including the pool and surrounding area, have been digitally enhanced to present a design concept and does not reflect the property's current condition.
| 2 hours ago | Listing first seen on site | |
| 2 hours ago | Listing updated with changes from the MLS® |

Listing information is provided by Participants of the Global MLS. IDX information is provided exclusively for personal, non-commercial use, and may not be used for any purpose other than to identify prospective properties consumers may be interested in purchasing. Information is deemed reliable but not guaranteed. Copyright 2026, Global MLS.
Last checked: 2026-07-08 05:43 PM UTC
Did you know? You can invite friends and family to your search. They can join your search, rate and discuss listings with you.