Save
Ask
Tour
Hide
Share
$575,000
1 Day On Site

14 Julia Rose Court
Glenmont, NY 12077

For Sale|Single Family Residence|Active
3
Beds
2
Total Baths
2
Full Baths
1,600
SqFt
$359
/SqFt
2020
Built
Subdivision:
The Legends Preserve
County:
Albany
Listing courtesy of Joan Wennstrom of KW Platform
Call Now: 518.963.8181
Is this the listing for you? We can help make it yours.
518.963.8181
Upcoming Open Houses
Sun, Jul 12, 1:00 PM - 3:00 PM
14 Julia Rose Court14 Julia Rose Court14 Julia Rose Court14 Julia Rose Court
Save
Ask
Tour
Hide
Share

Mortgage Calculator

Monthly Payment (Est.)

$2,623
Calculator powered by Showcase IDX, a Constellation1 Company. Copyright ©2026 Information is deemed reliable but not guaranteed.

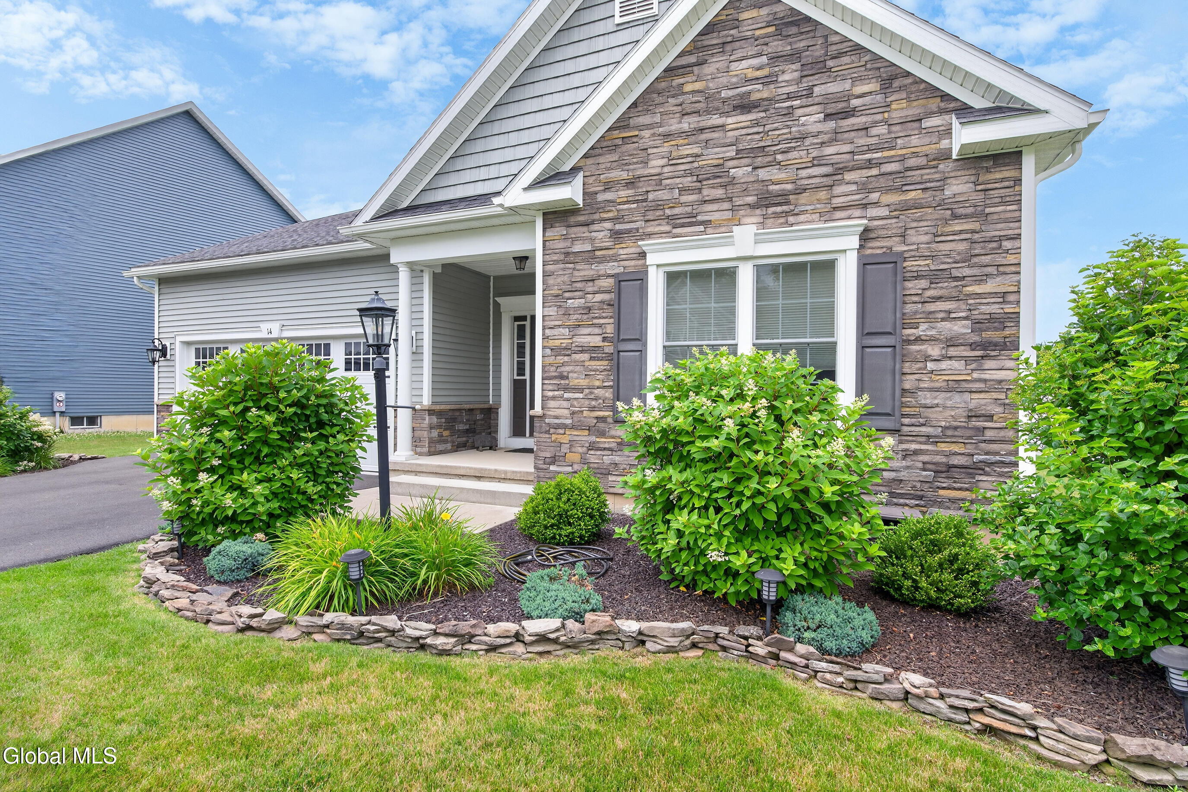
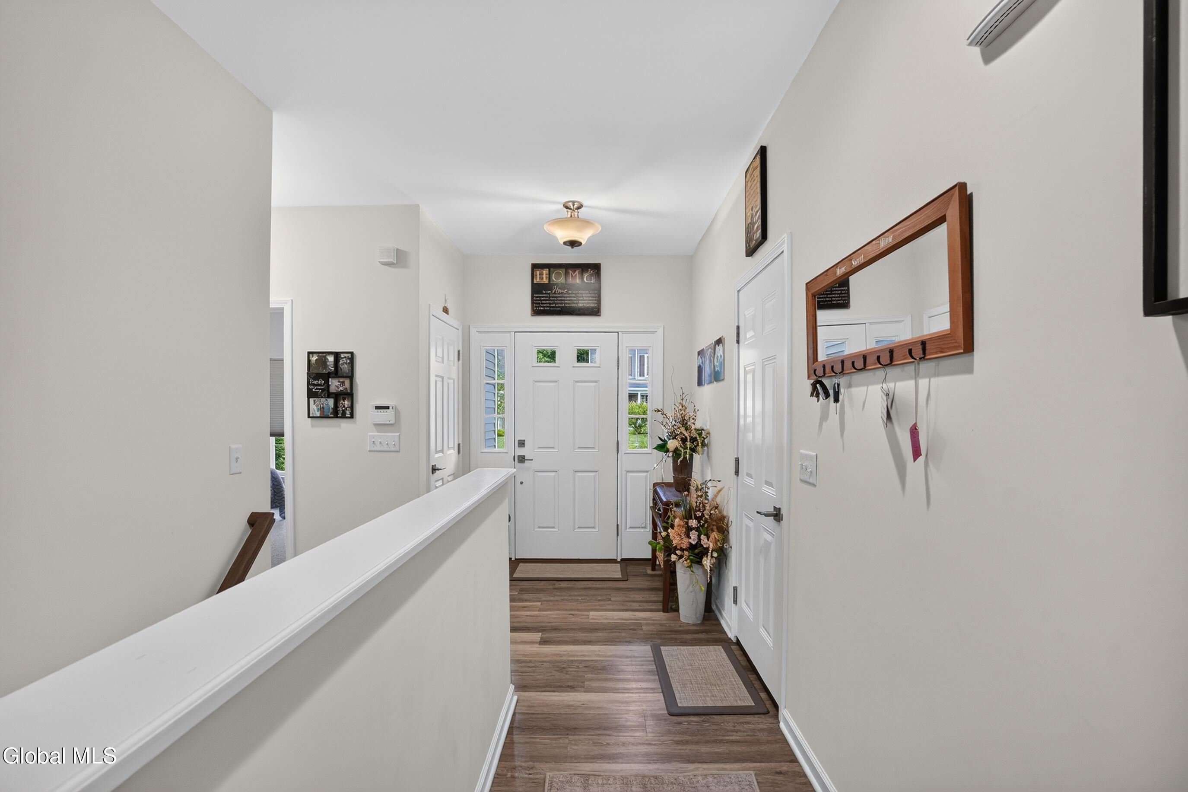
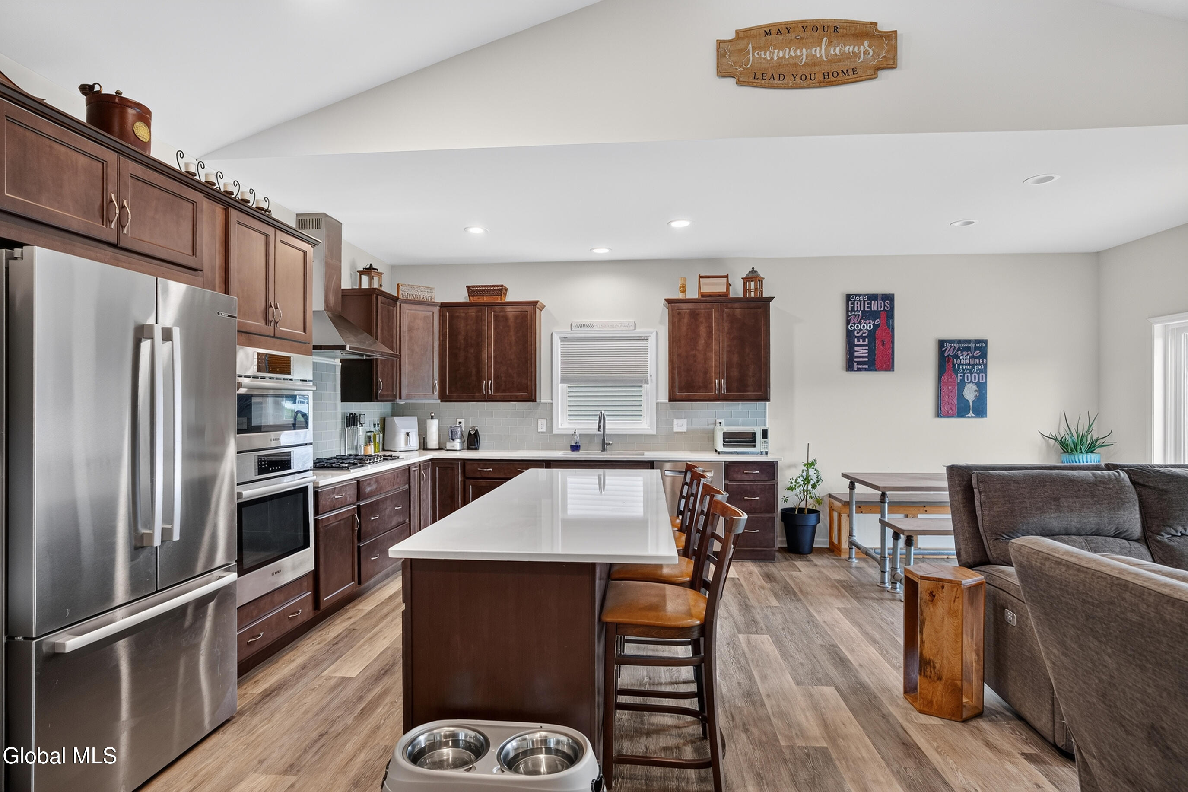
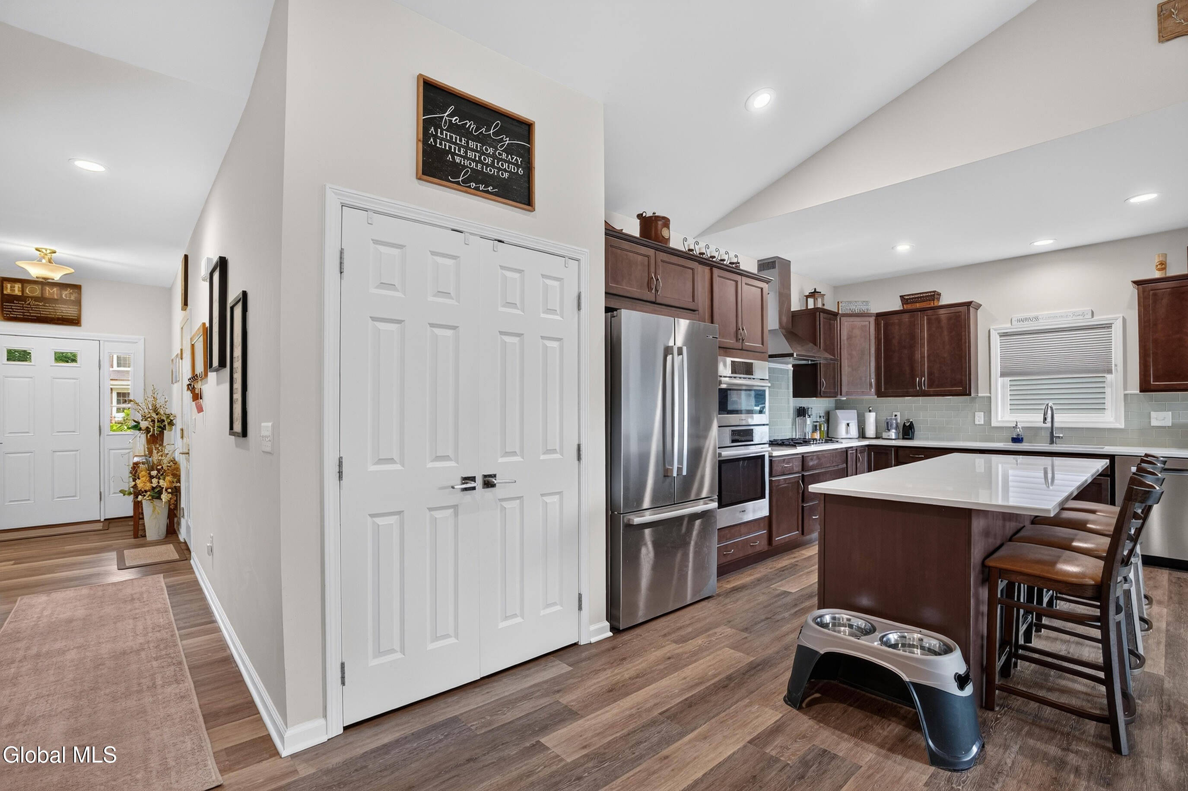
Open Sunday 7/12 from 1-3! This is A MUST SEE! Enjoy easy one-level living in a low maintenance community, with an open floor plan designed for comfort and convenience, featuring custom shades, recessed lighting, bath with deep soaking tub, main level laundry room. The chef's kitchen features high end cabinetry, with custom lower level sliders. Quartz countertops, an 8' breakfast bar, Bosch appliances. The living room showcases a dramatic vaulted ceiling and a cozy gas fireplace. Atrium doors in the dining area open to a fenced backyard designed for relaxing and entertaining. The backyard oasis includes a 38x18 foot wood-grain stamped concrete patio, an outdoor kitchen, a 12x11 foot Pergola, and lush container gardens that create a private retreat. There is also an area wired for a hot tub. The finished basement adds approximately 800 square feet of flexible living space with stylish ship-lap walls and ceilings. There you'll find a family room with bar and fireplace, a galley office, dramatic guest bed with legal egress, and gorgeous bath. A creative floor to ceiling swiveling bookcase opens to a huge L-shaped walk-in closet. The unfinished section of the basement area includes top of the line mechanicals, on-demand hot water and abundant shelving for storage. All of this is just minutes from shopping, services and everyday conveniences.

Save
Ask
Tour
Hide
Share
Listing Snapshot
Price 
$575,000
Days On Site 
1 Day
Bedrooms 
3
Inside Area (SqFt) 
1,600 sqft
Total Baths 
2
Full Baths 
2
Partial Baths 
N/A
Lot Size 
0.19 Acres
Year Built 
2020
MLS® Number 
202621250
Status 
Active
Property Tax 
$11,464
HOA/Condo/Coop Fees 
$159 monthly
Sq Ft Source 
N/A
Friends & Family
Recent Activity
yesterdayListing first seen on site
yesterdayListing updated with changes from the MLS®
General Features
Acres 
0.19
Cross Street 
Jolley Rd
Foundation 
Concrete PerimeterPermanent
Garage 
Yes
Garage Spaces 
2
Parking 
PavedDrivewayGarage Door Opener
Parking Spaces 
4
Property Condition 
Updated/Remodeled
Property Sub Type 
Single Family Residence
Security 
Smoke Detector(s)Security System LeasedCarbon Monoxide Detector(s)
Sewer 
Public Sewer
Special Circumstances 
Standard
SqFt Above 
1600
SqFt Below 
800
Style 
Ranch
Utilities 
Cable ConnectedSewer Connected
Water Source 
Public
Zoning 
Single Residence
Interior Features
Appliances 
DishwasherDisposalDouble OvenDown DraftMicrowaveRangeRefrigeratorTankless Water HeaterWasher/DryerWater Heater
Basement 
Level - BasementDescription - 800' of finished area in BM
Cooling 
Central Air
Electric 
200+ Amp Service
Fireplace 
Yes
Fireplace Features 
ElectricBasementGasLiving Room
Fireplaces 
1
Flooring 
OtherCarpetCeramic TileLaminate
Heating 
Forced AirNatural Gas
Interior 
High Speed InternetVaulted Ceiling(s)Walk-In Closet(s)Built-in FeaturesEat-in KitchenKitchen Island
Laundry Features 
Laundry RoomMain Level
Window Features 
ENERGY STAR Qualified Windows
Bedroom 
Level - First
Dining Room 
Level - First
Foyer 
Level - First
Full Bathroom 
Level - First
Kitchen 
Level - First
Laundry 
Level - First
Living Room 
Level - First
Primary Bathroom 
Level - First
Primary Bedroom 
Level - First
Save
Ask
Tour
Hide
Share
Exterior Features
Construction Details 
StoneVinyl Siding
Exterior 
GardenGas GrillLightingOutdoor Kitchen
Fencing 
WoodBack YardFencedPrivacy
Lot Features 
LevelPrivateSprinklers In FrontClearedCul-De-SacGardenLandscaped
Other Structures 
Shed(s)Outdoor KitchenPergolaGarage(s)
Patio And Porch 
Front PorchPatio
Roof 
Shingle
Windows/Doors 
ENERGY STAR Qualified Windows
Community Features
Association Amenities 
None
Association Dues 
159
HOA Fee Frequency 
Monthly
School District 
Bethlehem
Schools
School District
Bethlehem
Elementary School
Glenmont
Middle School
Unknown
High School
Bethlehem Central
Listing courtesy of Joan Wennstrom of KW Platform


Listing information is provided by Participants of the Global MLS. IDX information is provided exclusively for personal, non-commercial use, and may not be used for any purpose other than to identify prospective properties consumers may be interested in purchasing. Information is deemed reliable but not guaranteed. Copyright 2026, Global MLS.
Last checked: 2026-07-09 07:20 PM UTC

Neighborhood & Commute
Source: Walkscore
Save
Ask
Tour
Hide
Share