




Save
Ask
Tour
Hide
$450,000
New Listing
52 Rolling Hills DriveGansevoort, NY 12831
For Sale|Single Family Residence|Active
4
Beds
3
Total Baths
2
Full Baths
1
Partial Bath
1,959
SqFt
$230
/SqFt
1988
Built
County:
Saratoga
Listing courtesy of Christina DeSimone of Miranda Real Estate Group Inc
Call Now: 518.963.8181
Is this the listing for you? We can help make it yours.
518.963.8181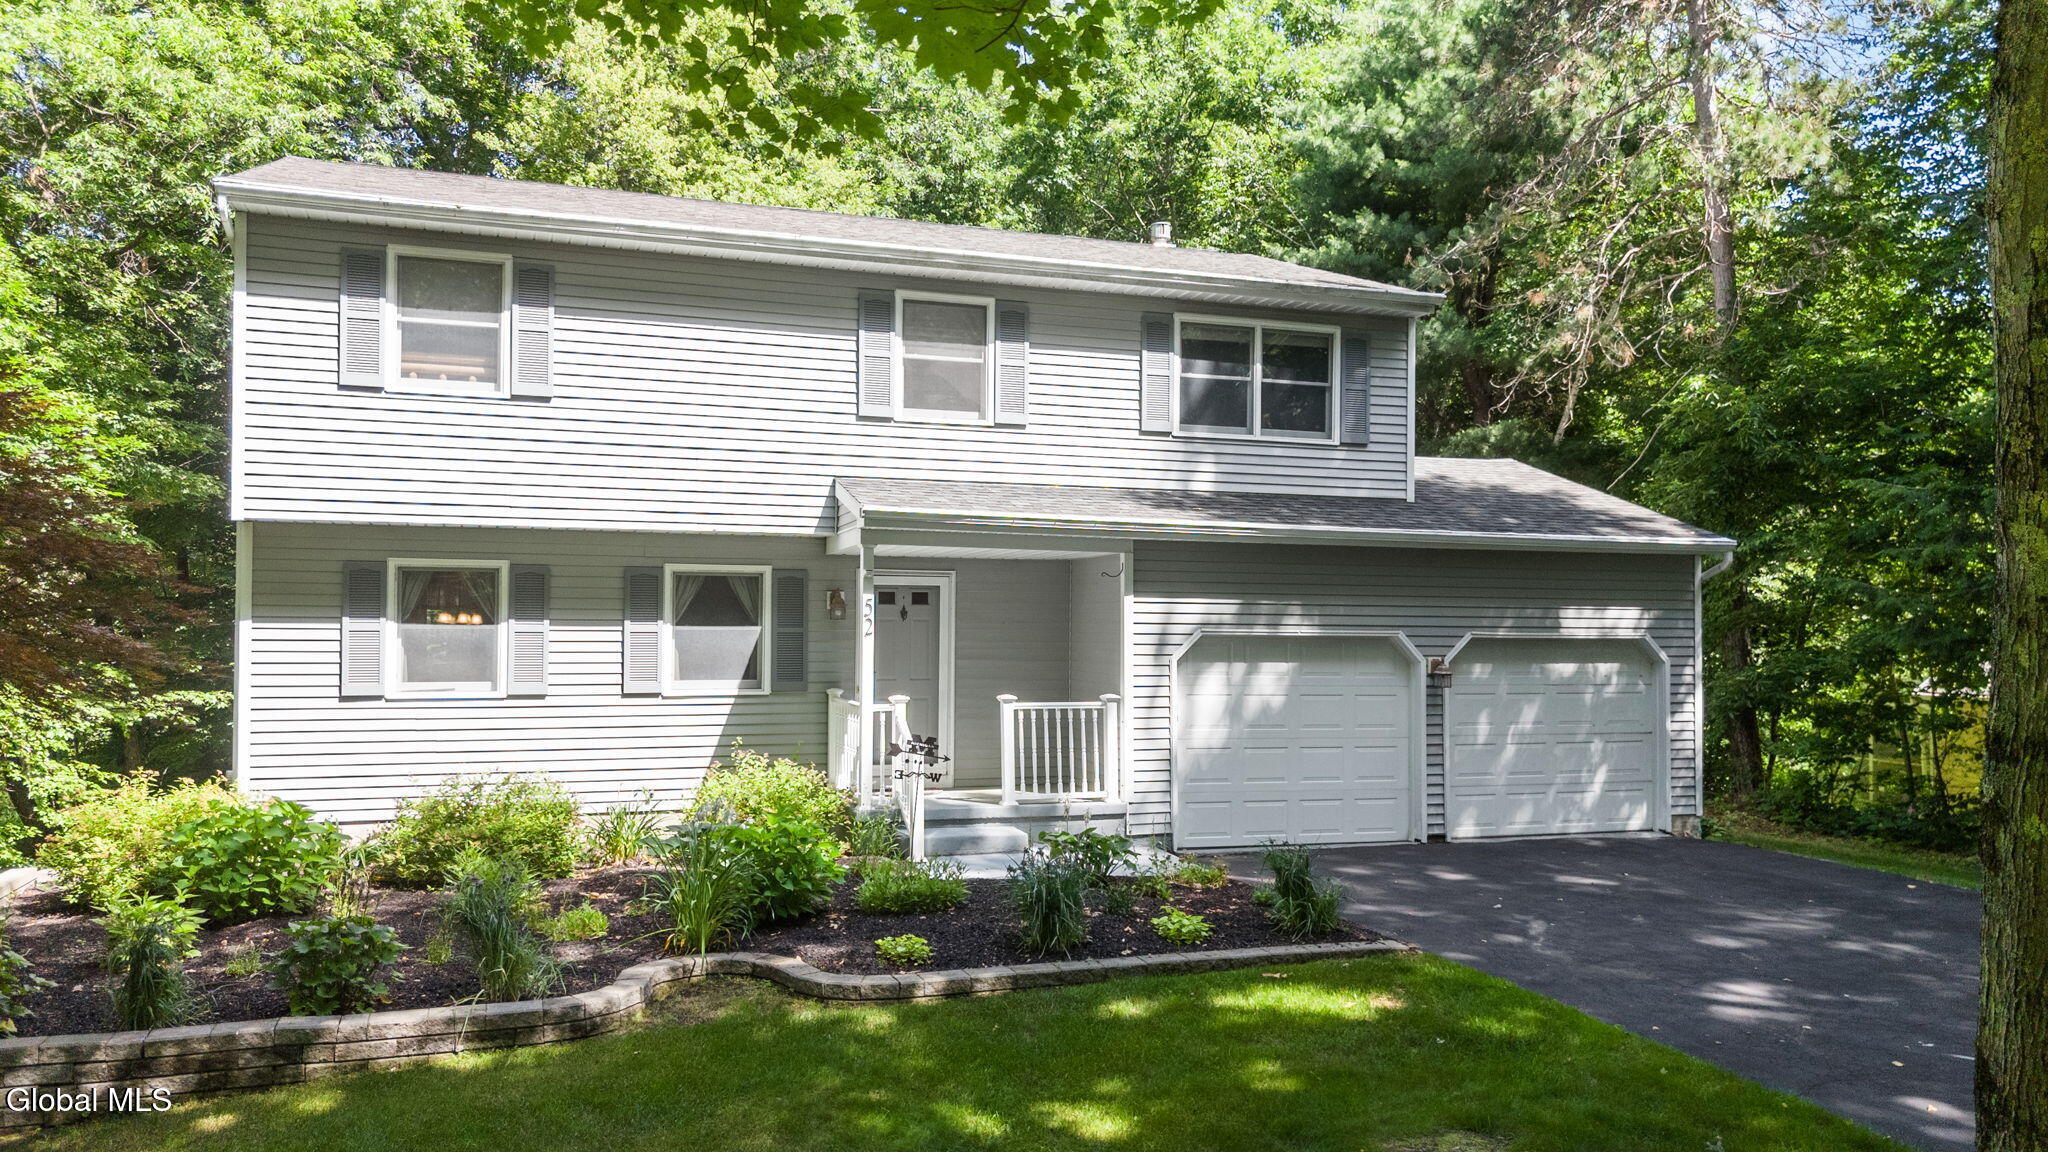
Save
Ask
Tour
Hide
Mortgage Calculator
Monthly Payment (Est.)
$2,053Calculator powered by Showcase IDX, a Constellation1 Company. Copyright ©2026 Information is deemed reliable but not guaranteed.
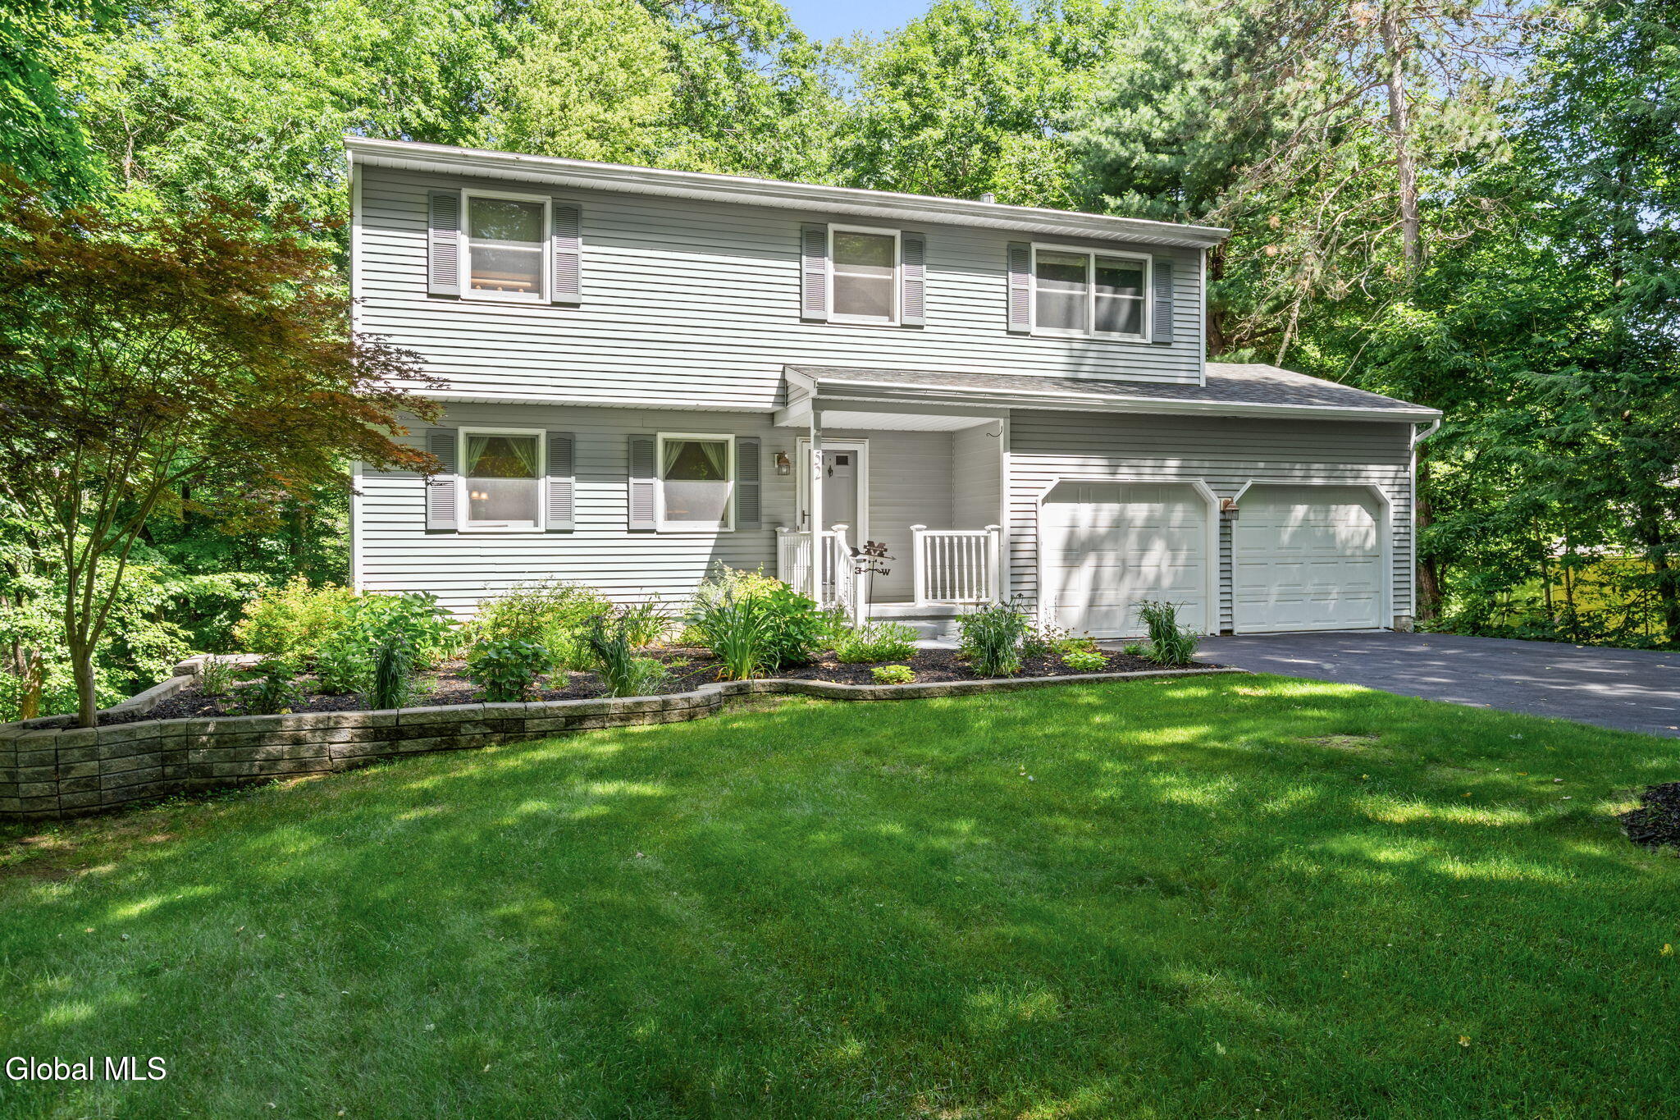
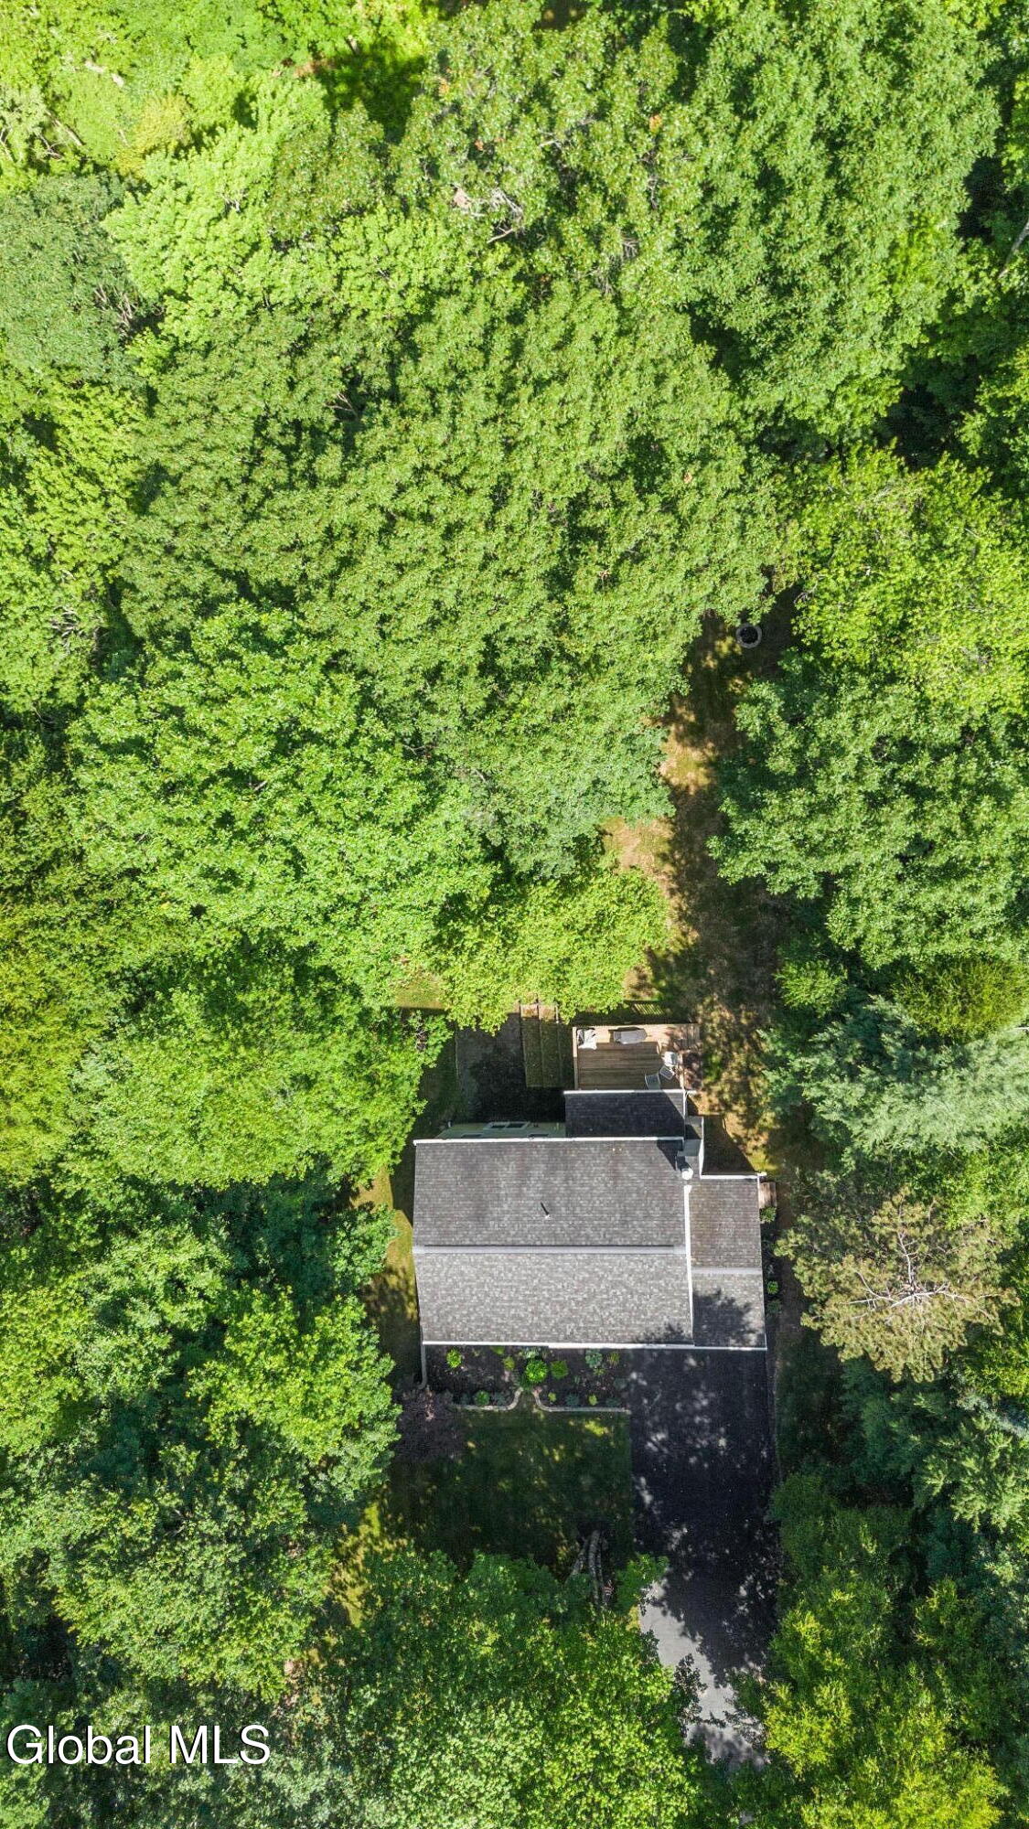
Welcome to 52 Rolling Hills Drive! Nestled on a beautiful, private lot just under 2 acres, this property offers the perfect blend of peaceful country living and everyday convenience. Enjoy spacious living with tons of privacy in your wooded back yard! This four bedroom home offers a functional layout, designed for comfortable cozy living. Step outside to your own private retreat with endless possibilities for entertaining, recreation, gardening, or simply enjoying the serene surroundings. If you've been searching for space, privacy, and room to make it your own, this is a property you won't want to miss!
Save
Ask
Tour
Hide
Listing Snapshot
Price
$450,000
Days On Site
0 Days
Bedrooms
4
Inside Area (SqFt)
1,959 sqft
Total Baths
3
Full Baths
2
Partial Baths
1
Lot Size
1.88 Acres
Year Built
1988
MLS® Number
202621249
Status
Active
Property Tax
$4,014.1
HOA/Condo/Coop Fees
N/A
Sq Ft Source
N/A
Friends & Family
Recent Activity
| 3 hours ago | Listing first seen on site | |
| 3 hours ago | Listing updated with changes from the MLS® |
General Features
Acres
1.88
Garage
Yes
Garage Spaces
2
Parking
Off StreetGarage
Parking Spaces
9
Property Sub Type
Single Family Residence
Sewer
Septic Tank
Special Circumstances
Standard
SqFt Above
1959
SqFt Below
400
Style
Colonial
Water Source
Public
Interior Features
Appliances
DryerHumidifierMicrowaveRangeRefrigeratorWasher
Basement
FullWalk-Out Access
Cooling
Central Air
Electric
150 Amp Service
Fireplace
Yes
Fireplace Features
Family RoomGas
Fireplaces
1
Flooring
TileWoodCarpet
Heating
Forced AirNatural Gas
Interior
High Speed InternetWalk-In Closet(s)Eat-in Kitchen
Laundry Features
In Basement
Window Features
Double Pane Windows
Bedroom
Level - Second
Dining Room
Level - First
Family Room
Level - First
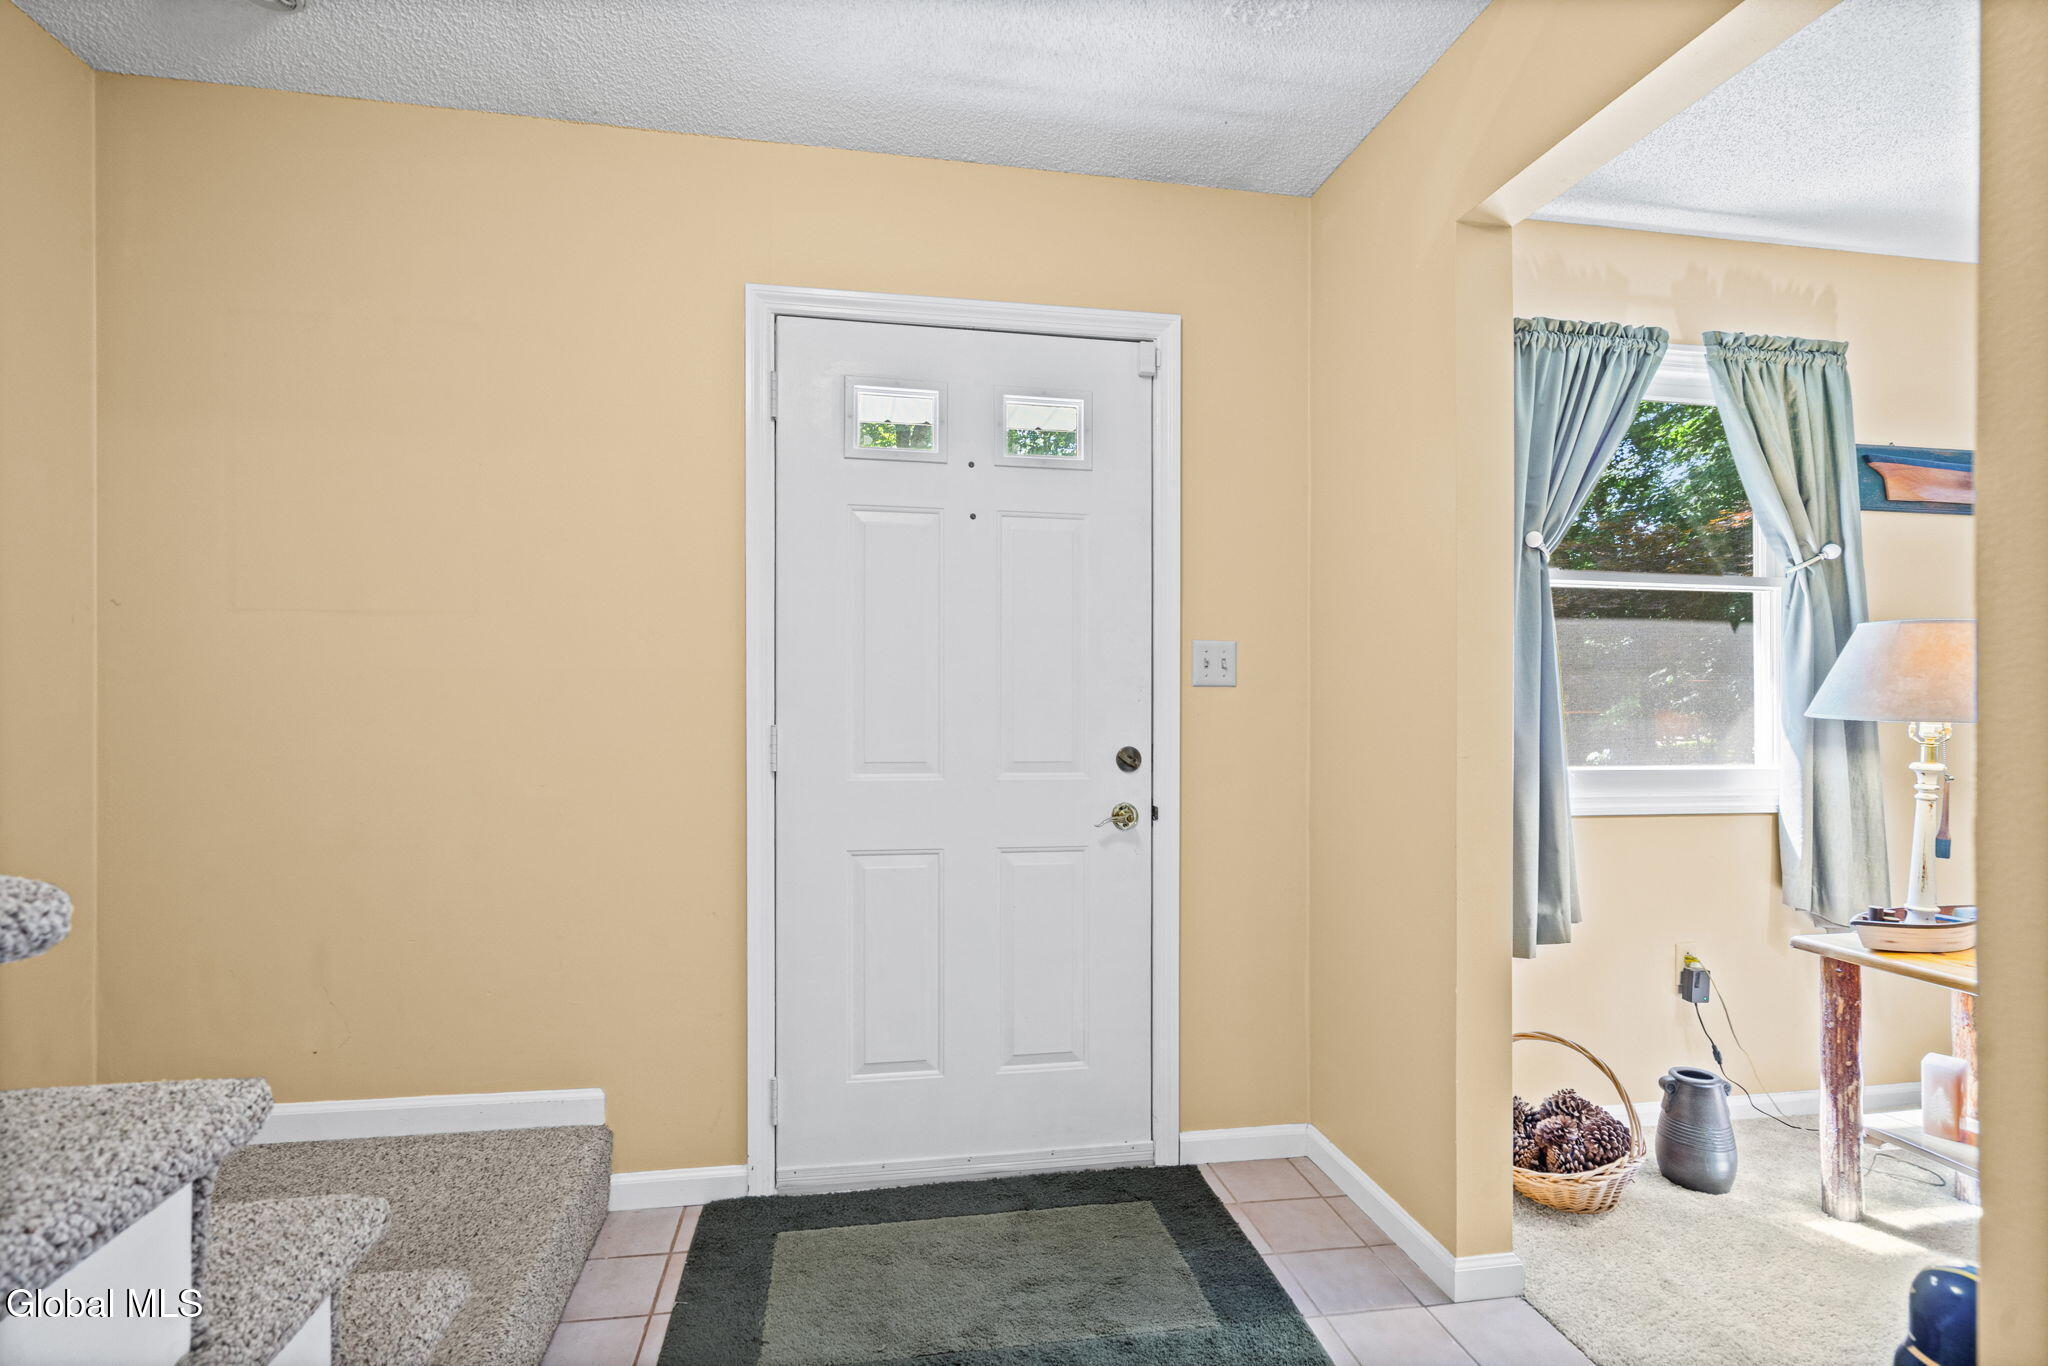
Foyer
Level - First
Full Bathroom
Level - Second
Half Bathroom
Level - First
Kitchen
Level - First
Living Room
Level - First
Primary Bathroom
Level - Second
Primary Bedroom
Level - Second
Save
Ask
Tour
Hide
Exterior Features
Construction Details
StoneVinyl Siding
Exterior
Other
Fencing
Invisible
Lot Features
LevelWoodedLandscaped
Patio And Porch
Deck
Roof
Asphalt
View
Forest
Waterview
Forest
Windows/Doors
Double Pane Windows
Community Features
School District
Saratoga Springs
Schools
School District
Saratoga Springs
Elementary School
Unknown
Middle School
Unknown
High School
Saratoga Springs
Listing courtesy of Christina DeSimone of Miranda Real Estate Group Inc

Listing information is provided by Participants of the Global MLS. IDX information is provided exclusively for personal, non-commercial use, and may not be used for any purpose other than to identify prospective properties consumers may be interested in purchasing. Information is deemed reliable but not guaranteed. Copyright 2026, Global MLS.
Last checked: 2026-07-08 05:43 PM UTC
Listing information is provided by Participants of the Global MLS. IDX information is provided exclusively for personal, non-commercial use, and may not be used for any purpose other than to identify prospective properties consumers may be interested in purchasing. Information is deemed reliable but not guaranteed. Copyright 2026, Global MLS.
Last checked: 2026-07-08 05:43 PM UTC
Neighborhood & Commute
Source: Walkscore
Save
Ask
Tour
Hide
Did you know? You can invite friends and family to your search. They can join your search, rate and discuss listings with you.