Save
Ask
Tour
Hide
Share
$225,000
9 Days On Site

9 Grove Avenue
Glens Falls, NY 12801

Single Family Residence|Pending
3
Beds
2
Total Baths
1
Full Bath
1
Partial Bath
1,878
SqFt
$120
/SqFt
1930
Built
County:
Warren
Listing courtesy of Jennifer Ball of Hunt ERA
Call Now: 518.963.8181
Is this the listing for you? We can help make it yours.
518.963.8181
9 Grove Avenue9 Grove Avenue9 Grove Avenue9 Grove Avenue
Save
Ask
Tour
Hide
Share

Mortgage Calculator

Monthly Payment (Est.)

$1,027
Calculator powered by Showcase IDX, a Constellation1 Company. Copyright ©2026 Information is deemed reliable but not guaranteed.

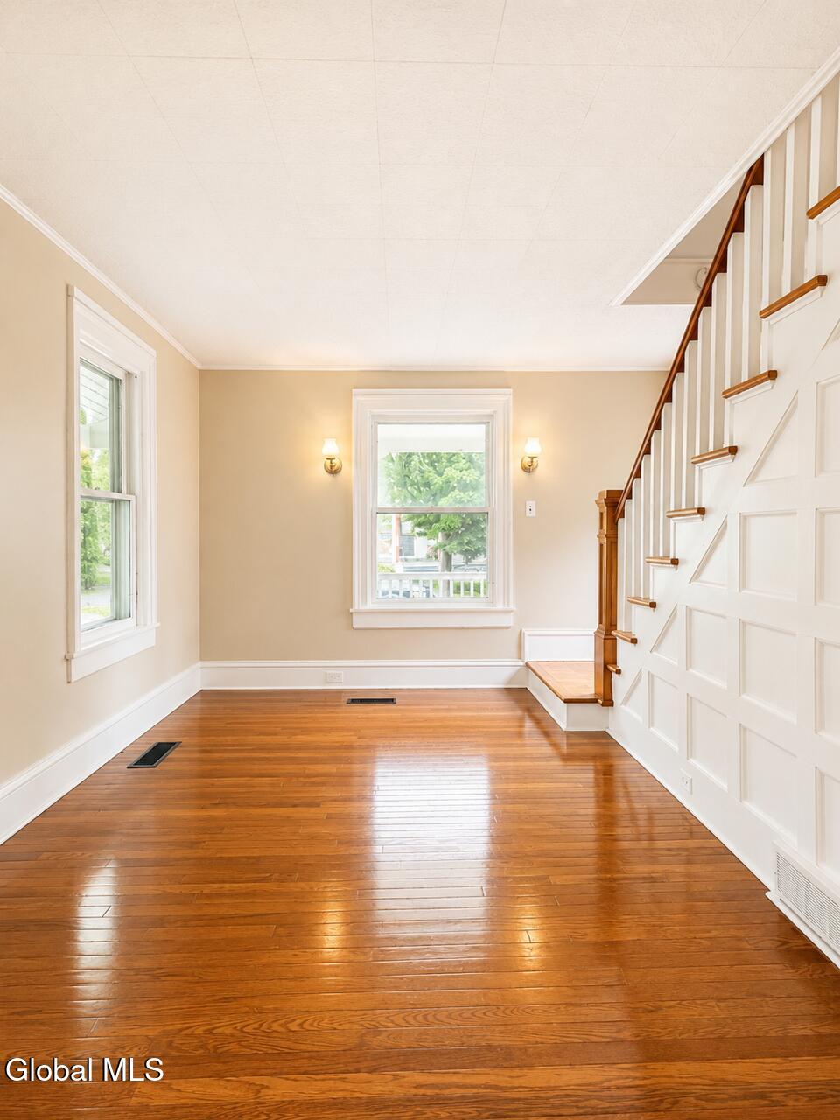
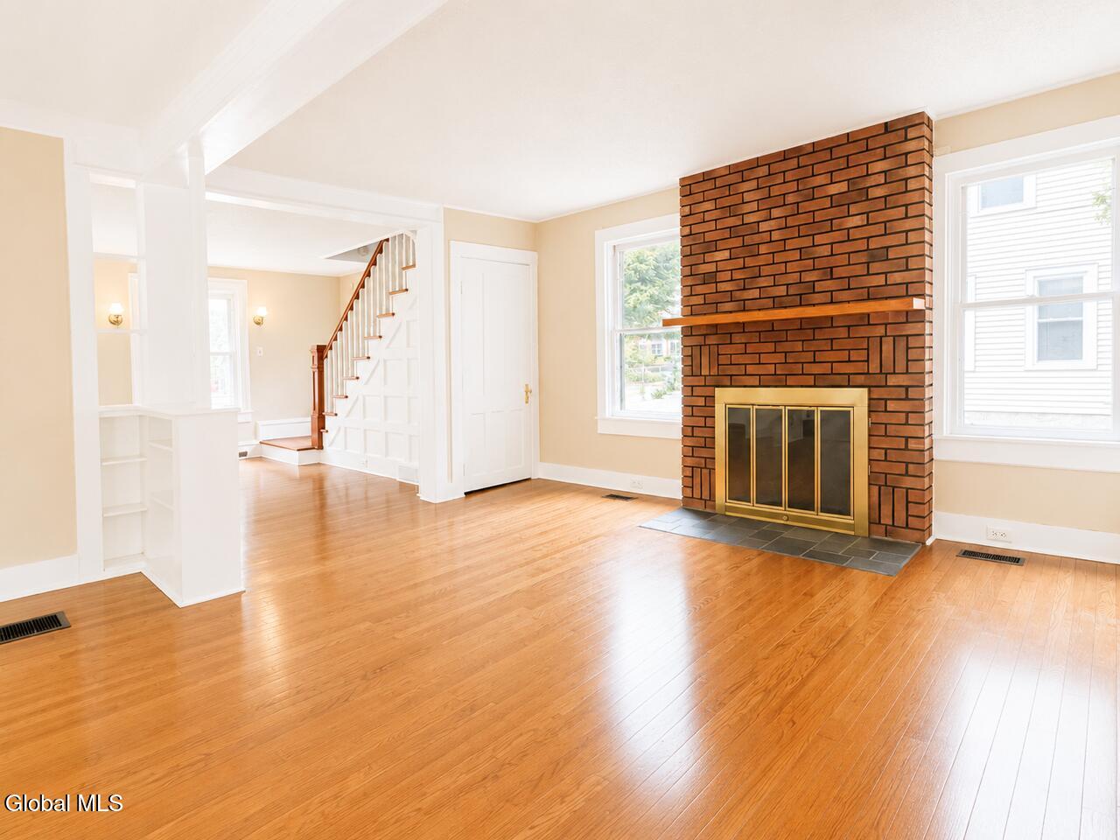
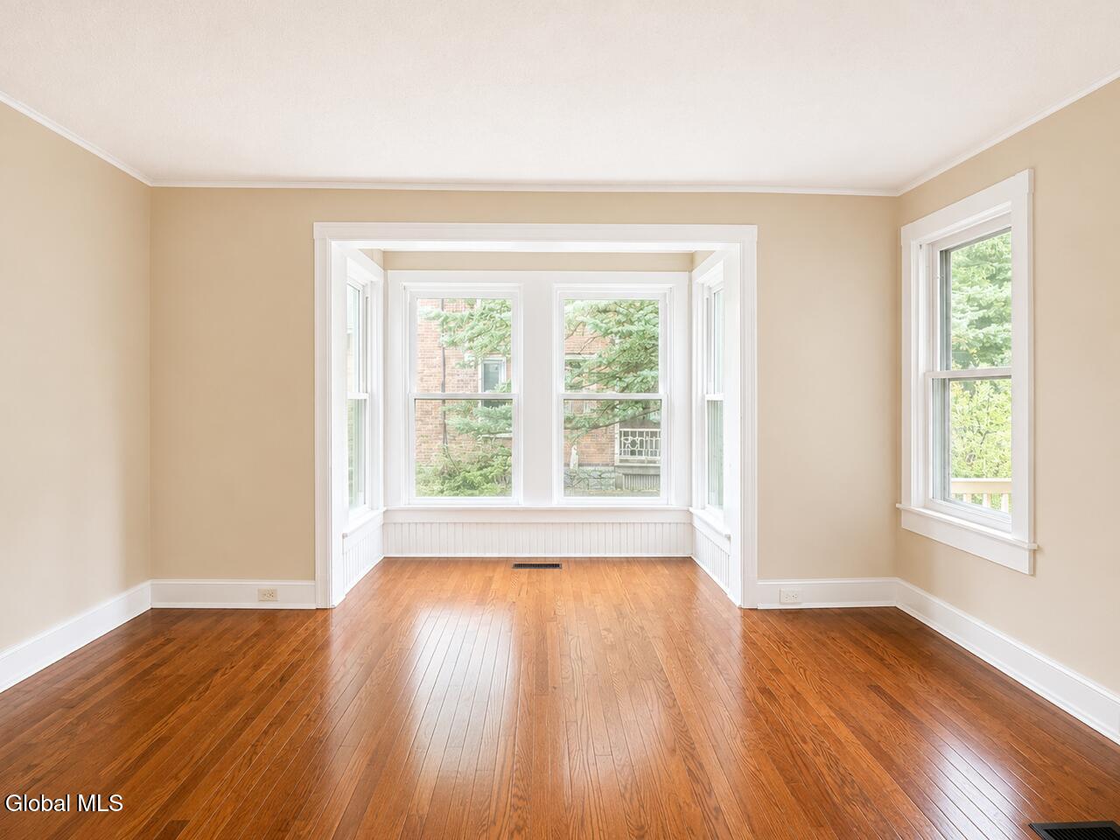
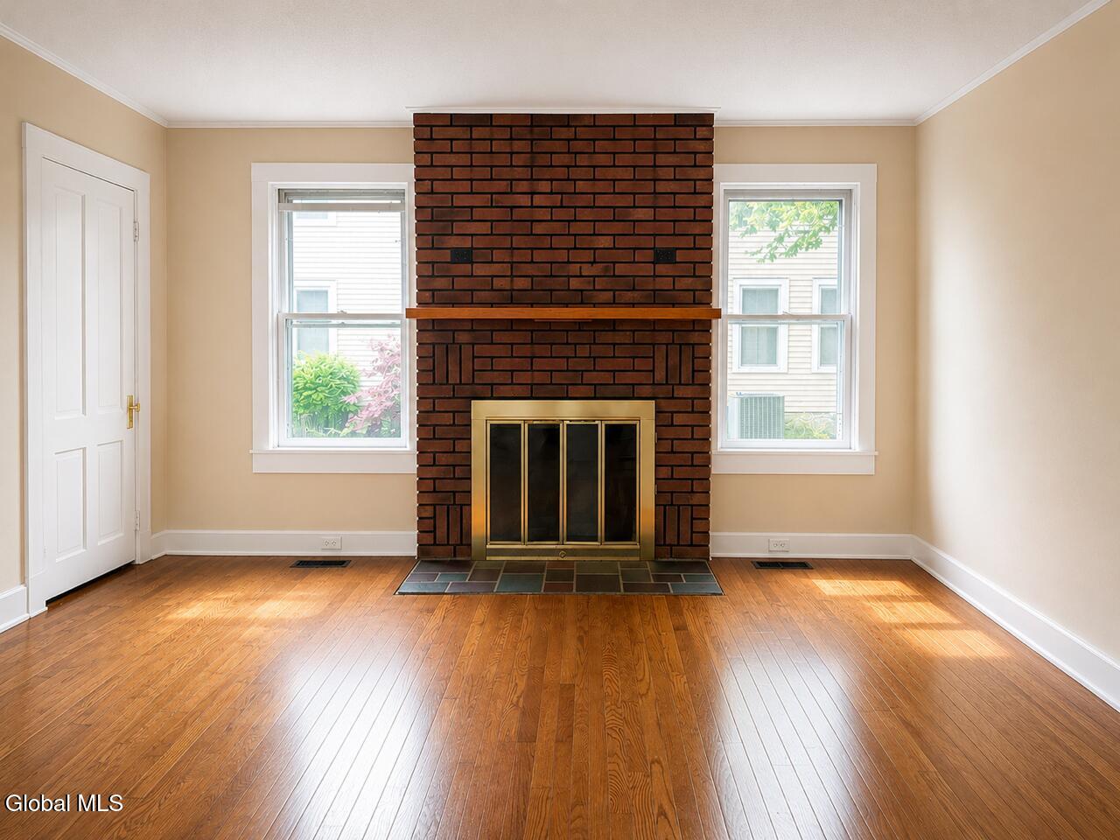
*Multiple offers received! Highest and best due Saturday 7/11/26 @6pm!!!! Welcome to this beautifully maintained 3-bedroom, 1.5-bath home ideally situated on a low-maintenance lot just a short stroll from the restaurants, shops, parks, entertainment, and year-round events that vibrant downtown Glens Falls has to offer! Blending timeless character with everyday comfort, the main level features a spacious family room, an inviting living room with a cozy fireplace, a generously sized kitchen with a large dining area, family room, convenient first-floor laundry, a half bath, and a stunning front foyer showcasing gorgeous original woodwork and classic craftsmanship. Upstairs offers three spacious bedrooms and a full bath. Outside, enjoy a charming enclosed side porch, classic lemonade front porch, fenced area perfect for pets or gardening, and an oversized detached 2-car garage providing exceptional storage and workspace. A wonderful opportunity to own a home full of character in one of Glens Falls' most desirable walkable locations! A little TLC & updating will make this house your new HOME! Don't miss out!

Save
Ask
Tour
Hide
Share
Listing Snapshot
Price 
$225,000
Days On Site 
9 Days
Bedrooms 
3
Inside Area (SqFt) 
1,878 sqft
Total Baths 
2
Full Baths 
1
Partial Baths 
1
Lot Size 
0.22 Acres
Year Built 
1930
MLS® Number 
202621200
Status 
Pending
Property Tax 
$6,134.81
HOA/Condo/Coop Fees 
N/A
Sq Ft Source 
N/A
Friends & Family
Recent Activity
5 days agoListing updated with changes from the MLS®
5 days agoStatus changed to Pending
a week agoListing first seen on site
General Features
Acres 
0.22
Garage 
Yes
Garage Spaces 
2
Parking 
DetachedDrivewayGarage
Parking Spaces 
7
Property Sub Type 
Single Family Residence
Sewer 
Public Sewer
Special Circumstances 
Standard
SqFt Above 
1878
Style 
Colonial
Utilities 
Sewer Connected
Water Source 
Public
Zoning 
Single Residence
Interior Features
Appliances 
DishwasherRangeRefrigerator
Basement 
Full
Cooling 
Central Air
Fireplace 
Yes
Fireplace Features 
Living Room
Fireplaces 
1
Flooring 
Ceramic TileHardwood
Heating 
Forced AirNatural Gas
Interior 
Other
Laundry Features 
Main Level
Bedroom 
Level - Second
Dining Room 
Level - First
Family Room 
Level - First
Foyer 
Level - First
Kitchen 
Level - First
Living Room 
Level - First
Primary Bedroom 
Level - Second
Sun Room 
Level - First
Save
Ask
Tour
Hide
Share
Exterior Features
Construction Details 
Vinyl Siding
Exterior 
Garden
Other Structures 
Garage(s)
Patio And Porch 
Side PorchCoveredEnclosedFront Porch
Roof 
RubberShingleSlate
Community Features
School District 
Glens Falls
Schools
School District
Glens Falls
Elementary School
Unknown
Middle School
Unknown
High School
Glens Falls
Listing courtesy of Jennifer Ball of Hunt ERA


Listing information is provided by Participants of the Global MLS. IDX information is provided exclusively for personal, non-commercial use, and may not be used for any purpose other than to identify prospective properties consumers may be interested in purchasing. Information is deemed reliable but not guaranteed. Copyright 2026, Global MLS.
Last checked: 2026-07-17 05:26 AM UTC

Neighborhood & Commute
Source: Walkscore
Save
Ask
Tour
Hide
Share