Save
Ask
Tour
Hide
Share
$619,000
8 Days On Site

4 Lantern Hill Road
Queensbury, NY 12804

For Sale|Single Family Residence|Active
4
Beds
3
Total Baths
2
Full Baths
1
Partial Bath
3,054
SqFt
$203
/SqFt
1976
Built
Subdivision:
Bedford Close
County:
Warren
Listing courtesy of Pamela Hawley Dean of Davies-Davies & Assoc Real Est
Call Now: 518.963.8181
Is this the listing for you? We can help make it yours.
518.963.8181
4 Lantern Hill Road4 Lantern Hill Road4 Lantern Hill Road4 Lantern Hill Road
Save
Ask
Tour
Hide
Share

Mortgage Calculator

Monthly Payment (Est.)

$2,824
Calculator powered by Showcase IDX, a Constellation1 Company. Copyright ©2026 Information is deemed reliable but not guaranteed.

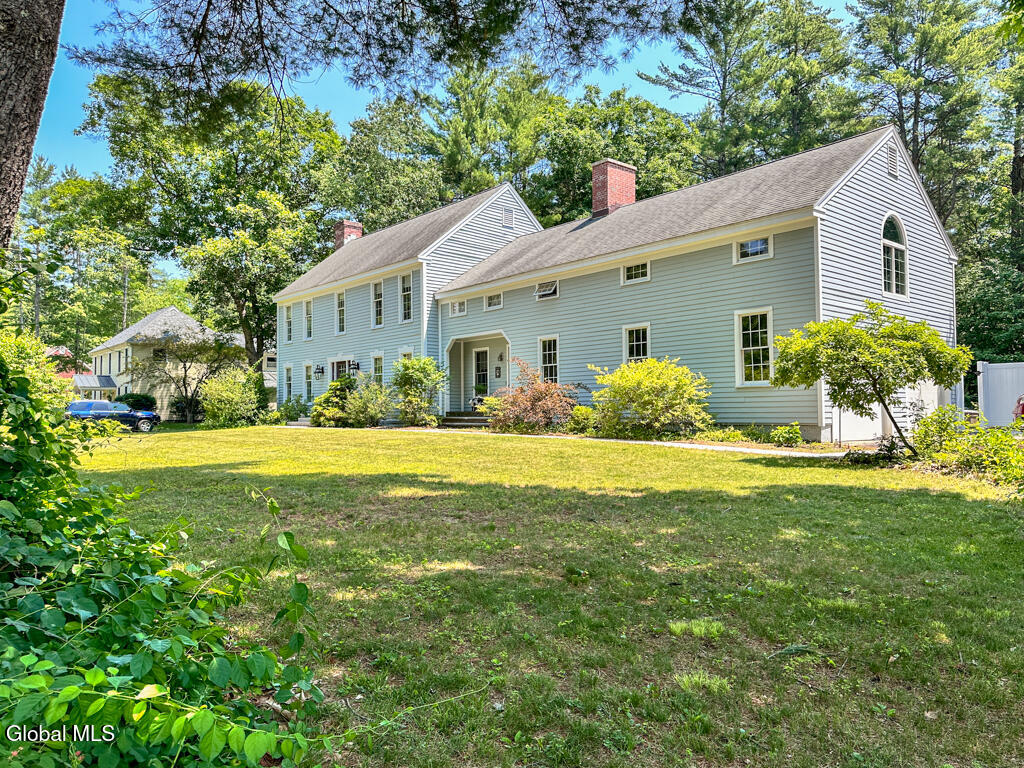
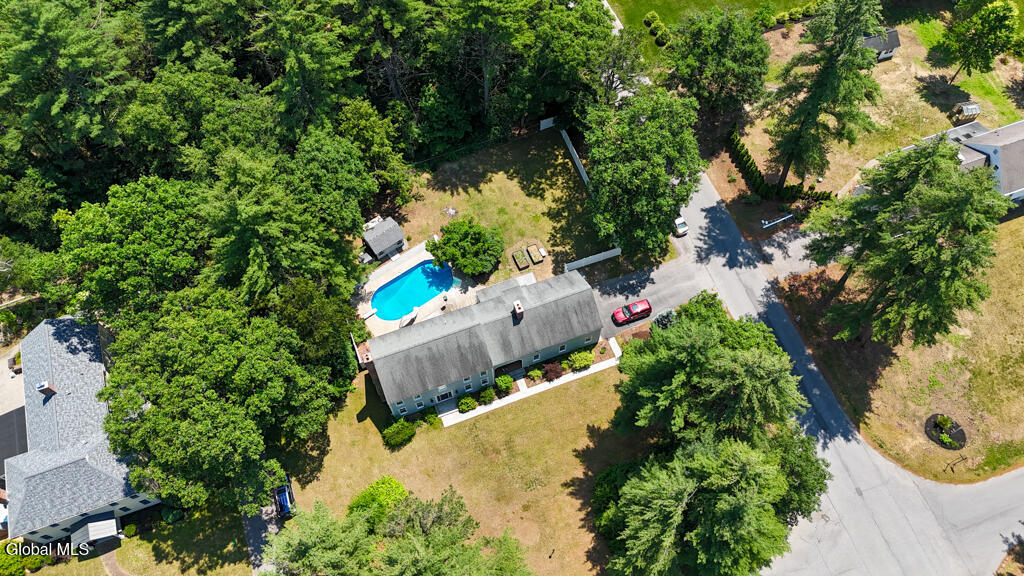
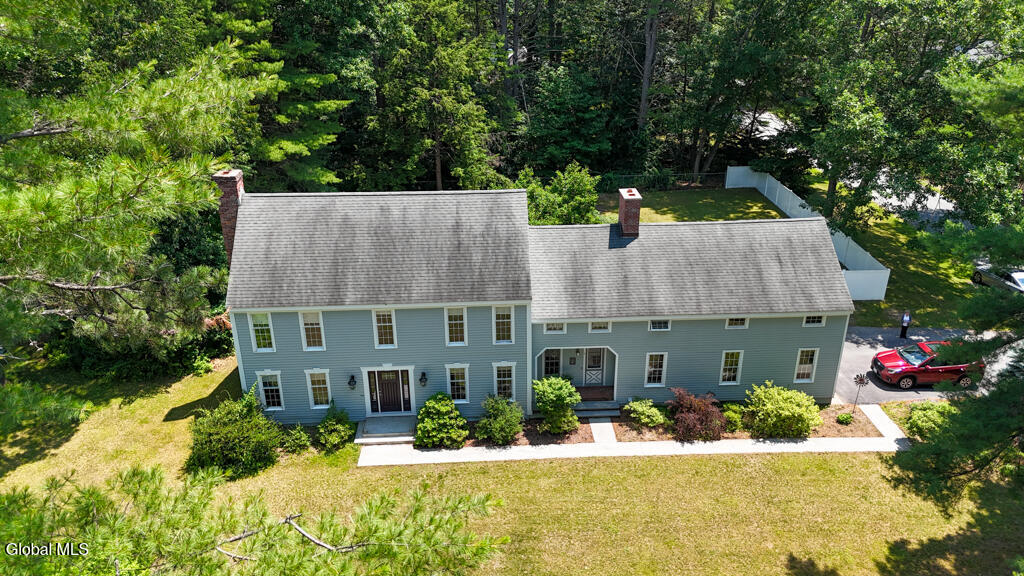
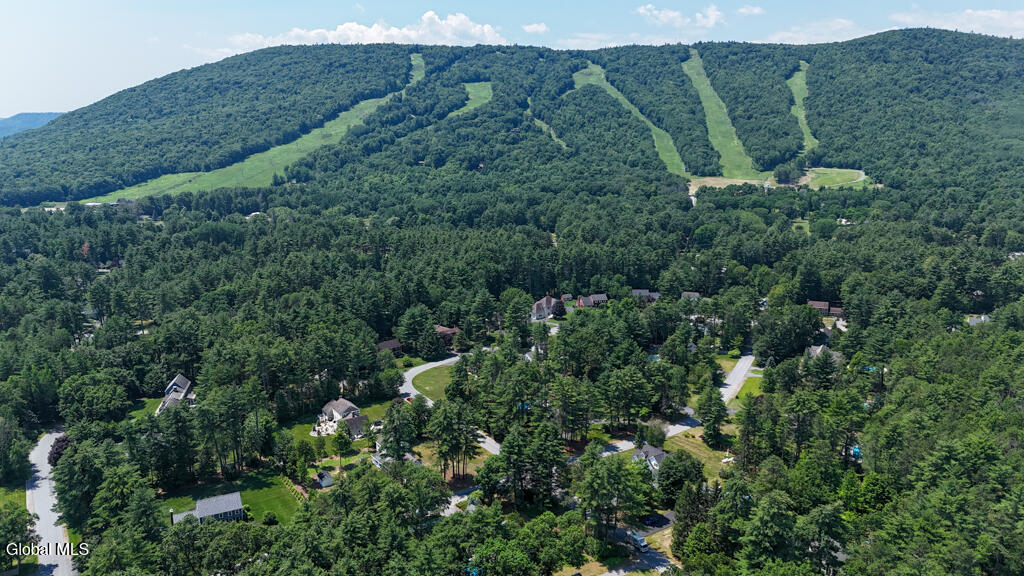
Opportunity Knocks in Bedford Close! Welcome home to this beautifully maintained 4-bedroom, 2.5-bath Colonial in the desirable Bedford Close neighborhood. Ideally located just minutes from shopping, restaurants, and everyday conveniences, with a ski area only 5 minutes away, this home offers the perfect blend of comfort and location. Inside, you'll find hardwood floors throughout, a spacious cherry kitchen featuring an island and dining area with a built-in cherry hutch, a bright living room with a big-screen TV, and a warm, inviting family room just off the kitchen--ideal for everyday living and entertaining. The freshly painted interior gives the home a crisp, move-in-ready feel. The unfinished basement offers excellent potential for future expansion, whether you're envisioning a recreation room, home gym, or additional living space. Step outside to enjoy the screened porch overlooking the backyard, where you'll find a fenced in-ground pool complete with a slide--perfect for summer fun with family and friends. Don't miss this exceptional opportunity to own a custom Colonial in a fantastic location with room to grow!

Save
Ask
Tour
Hide
Share
Listing Snapshot
Price 
$619,000
Days On Site 
8 Days
Bedrooms 
4
Inside Area (SqFt) 
3,054 sqft
Total Baths 
3
Full Baths 
2
Partial Baths 
1
Lot Size 
0.66 Acres
Year Built 
1976
MLS® Number 
202621137
Status 
Active
Property Tax 
$9,791.9
HOA/Condo/Coop Fees 
N/A
Sq Ft Source 
N/A
Friends & Family
Recent Activity
yesterdayPrice changed to $619,000
yesterdayListing updated with changes from the MLS®
a week agoListing first seen on site
General Features
Acres 
0.66
Cross Street 
Revere Rd
Foundation 
Concrete Perimeter
Garage 
Yes
Garage Spaces 
2
Parking 
Off StreetPavedDrivewayGarage
Parking Spaces 
7
Property Sub Type 
Single Family Residence
Security 
Smoke Detector(s)Carbon Monoxide Detector(s)
Sewer 
Septic Tank
Special Circumstances 
Standard
SqFt Above 
3054
SqFt Below 
1159
Style 
Colonial
Utilities 
Cable ConnectedUnderground Utilities
Water Source 
Public
Zoning 
Single Residence
Interior Features
Appliances 
Ice MakerDishwasherDouble OvenDryerElectric OvenGas Water HeaterMicrowaveRefrigeratorWasherWater Heater
Basement 
FullInterior Entry
Cooling 
Attic FanWindow Unit(s)
Electric 
Underground200+ Amp ServiceCircuit Breakers
Fireplace 
Yes
Fireplace Features 
Family RoomLiving Room
Fireplaces 
2
Flooring 
TileCarpetHardwood
Heating 
BaseboardHot WaterNatural GasZoned
Interior 
High Speed InternetWalk-In Closet(s)Built-in FeaturesEat-in KitchenKitchen Island
Laundry Features 
Electric Dryer HookupLaundry RoomUpper LevelWasher Hookup
Window Features 
Window TreatmentsWood FramesBlindsDrapesInsulated Windows
Bedroom 
Level - Second
Dining Room 
Level - FirstDescription - Cherry hutch
Family Room 
Level - FirstDescription - FP
Foyer 
Level - FirstDescription - Coat closet
Full Bathroom 
Level - Second
Half Bathroom 
Level - First
Kitchen 
Level - FirstDescription - Cherry, custom
Laundry 
Level - Second
Living Room 
Level - FirstDescription - FP
Other 
Level - SecondDescription - Finished room over garage
Primary Bathroom 
Level - SecondDescription - Suite
Primary Bedroom 
Level - SecondDescription - HW floors, laundry
Save
Ask
Tour
Hide
Share
Exterior Features
Construction Details 
BrickCedarClapboardFiber Cement
Exterior 
Garden
Fencing 
VinylBack YardChain LinkFenced
Lot Features 
LevelCorner LotLandscaped
Other Structures 
Shed(s)
Patio And Porch 
Rear PorchDeckFront Porch
Pool Features 
In GroundOutdoor Pool
Roof 
Composition
View 
Mountain(s)
Waterview 
Mountain(s)
Windows/Doors 
Window TreatmentsWood FramesBlindsDrapesInsulated Windows
Community Features
Financing Terms Available 
Cash
School District 
Queensbury
Schools
School District
Queensbury
Elementary School
Queensbury
Middle School
Unknown
High School
Queensbury Senior
Listing courtesy of Pamela Hawley Dean of Davies-Davies & Assoc Real Est


Listing information is provided by Participants of the Global MLS. IDX information is provided exclusively for personal, non-commercial use, and may not be used for any purpose other than to identify prospective properties consumers may be interested in purchasing. Information is deemed reliable but not guaranteed. Copyright 2026, Global MLS.
Last checked: 2026-07-16 04:12 AM UTC

Neighborhood & Commute
Source: Walkscore
Save
Ask
Tour
Hide
Share