




Save
Ask
Tour
Hide
$275,000
New Listing
54 E Hite CourtGuilderland, NY 12303
For Sale|Single Family Residence|Active
3
Beds
2
Total Baths
1
Full Bath
1
Partial Bath
976
SqFt
$282
/SqFt
1955
Built
County:
Albany
Listing courtesy of Jill Greaux of Empire Real Estate Firm LLC
Call Now: 518.963.8181
Is this the listing for you? We can help make it yours.
518.963.8181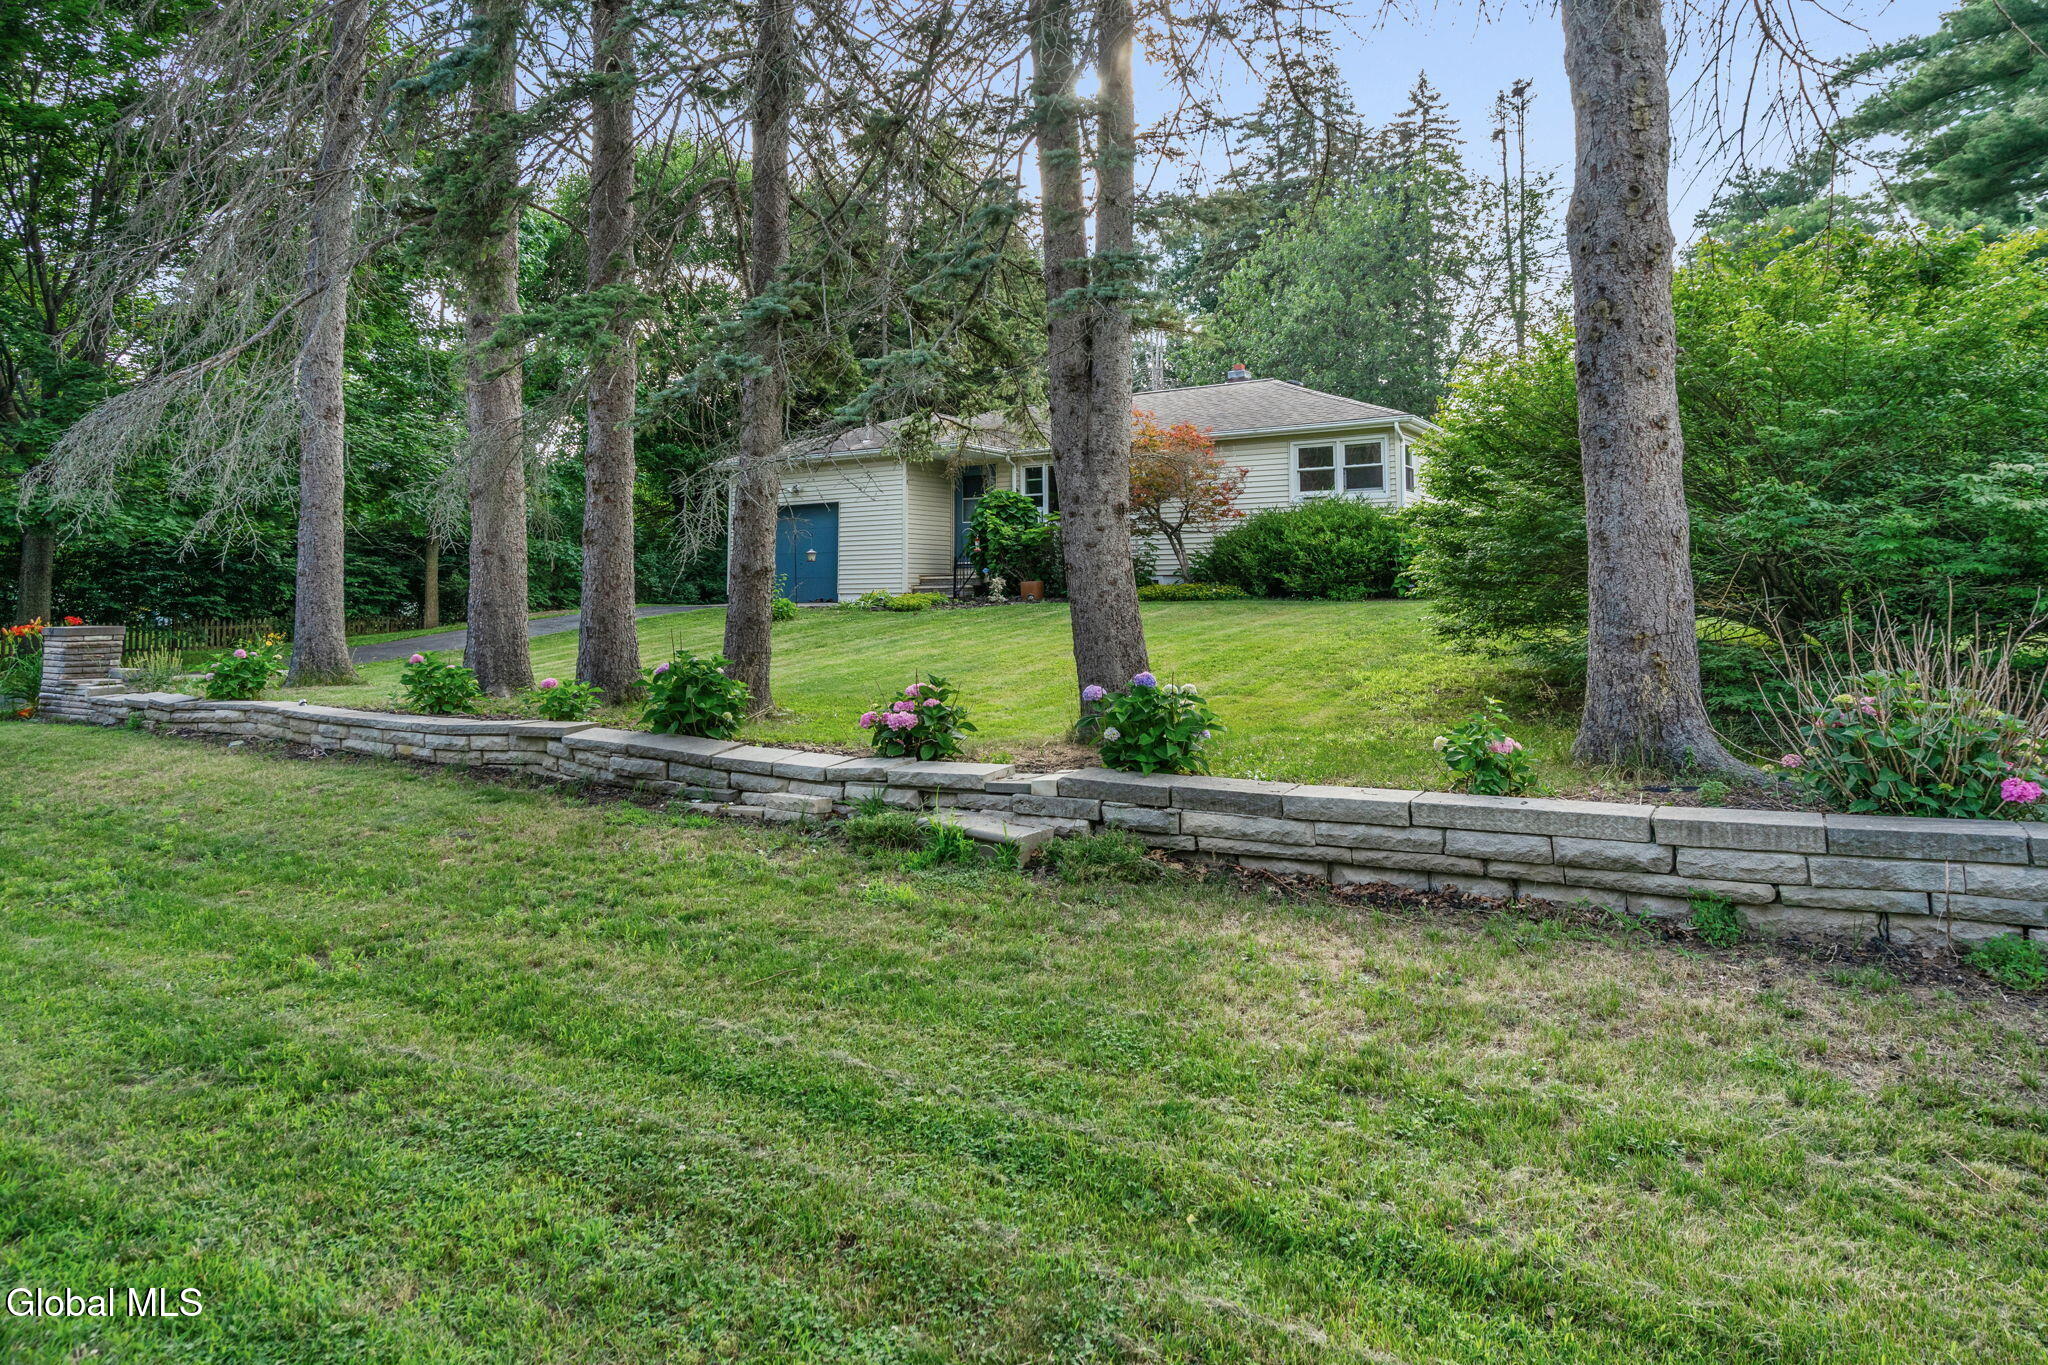
Save
Ask
Tour
Hide
Mortgage Calculator
Monthly Payment (Est.)
$1,255Calculator powered by Showcase IDX, a Constellation1 Company. Copyright ©2026 Information is deemed reliable but not guaranteed.
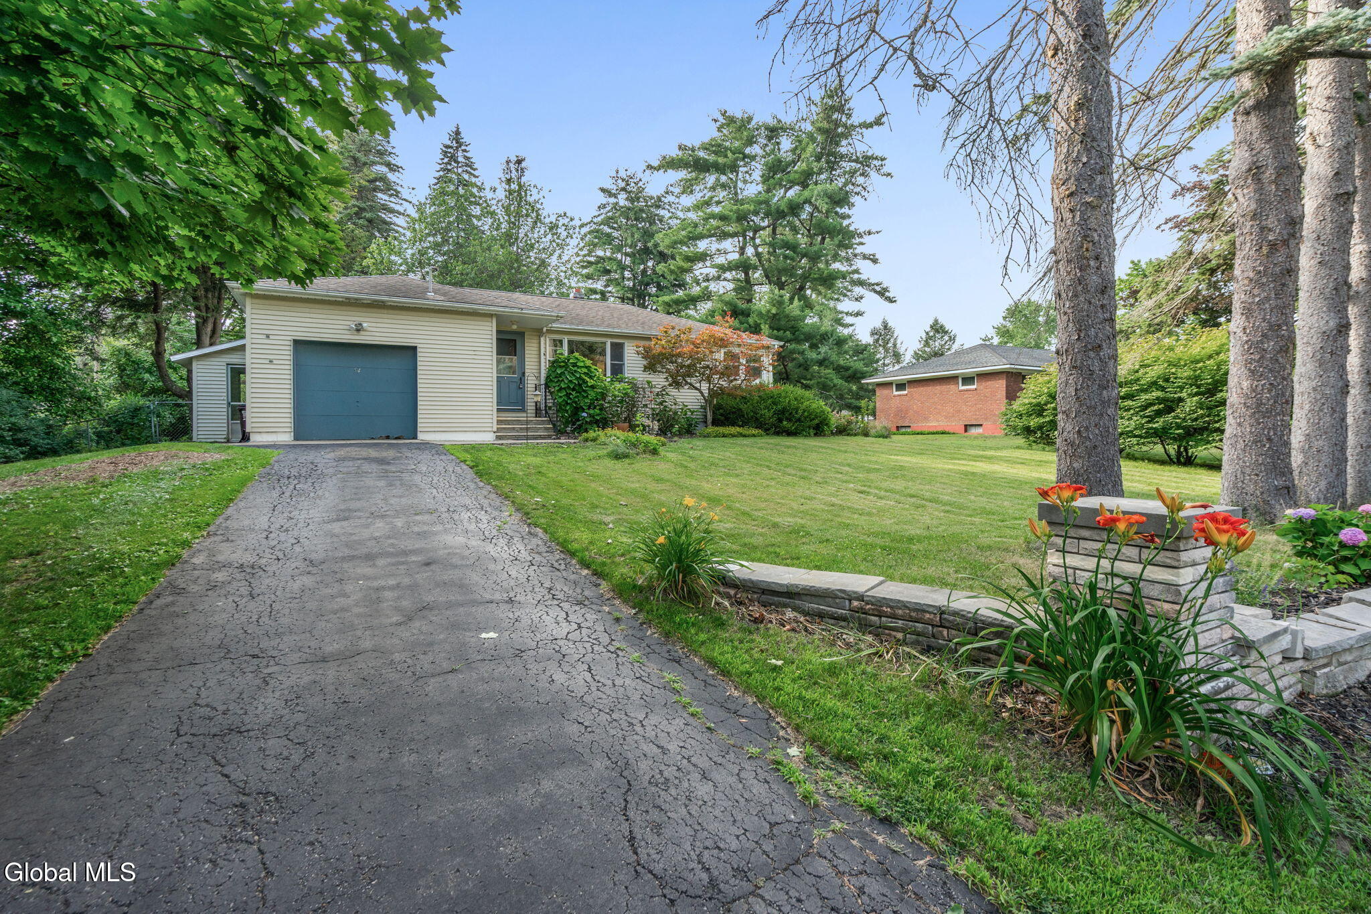
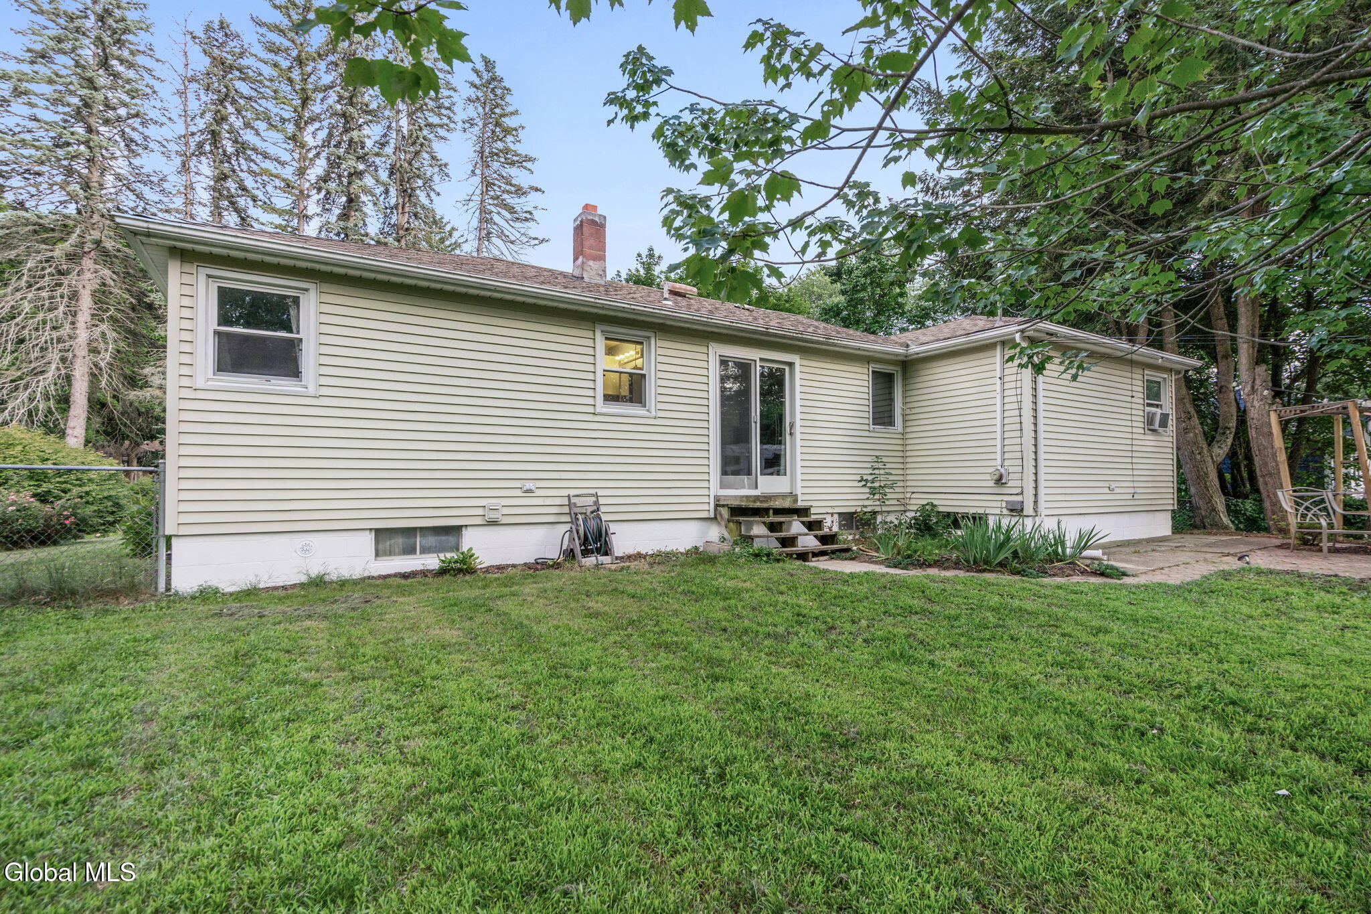
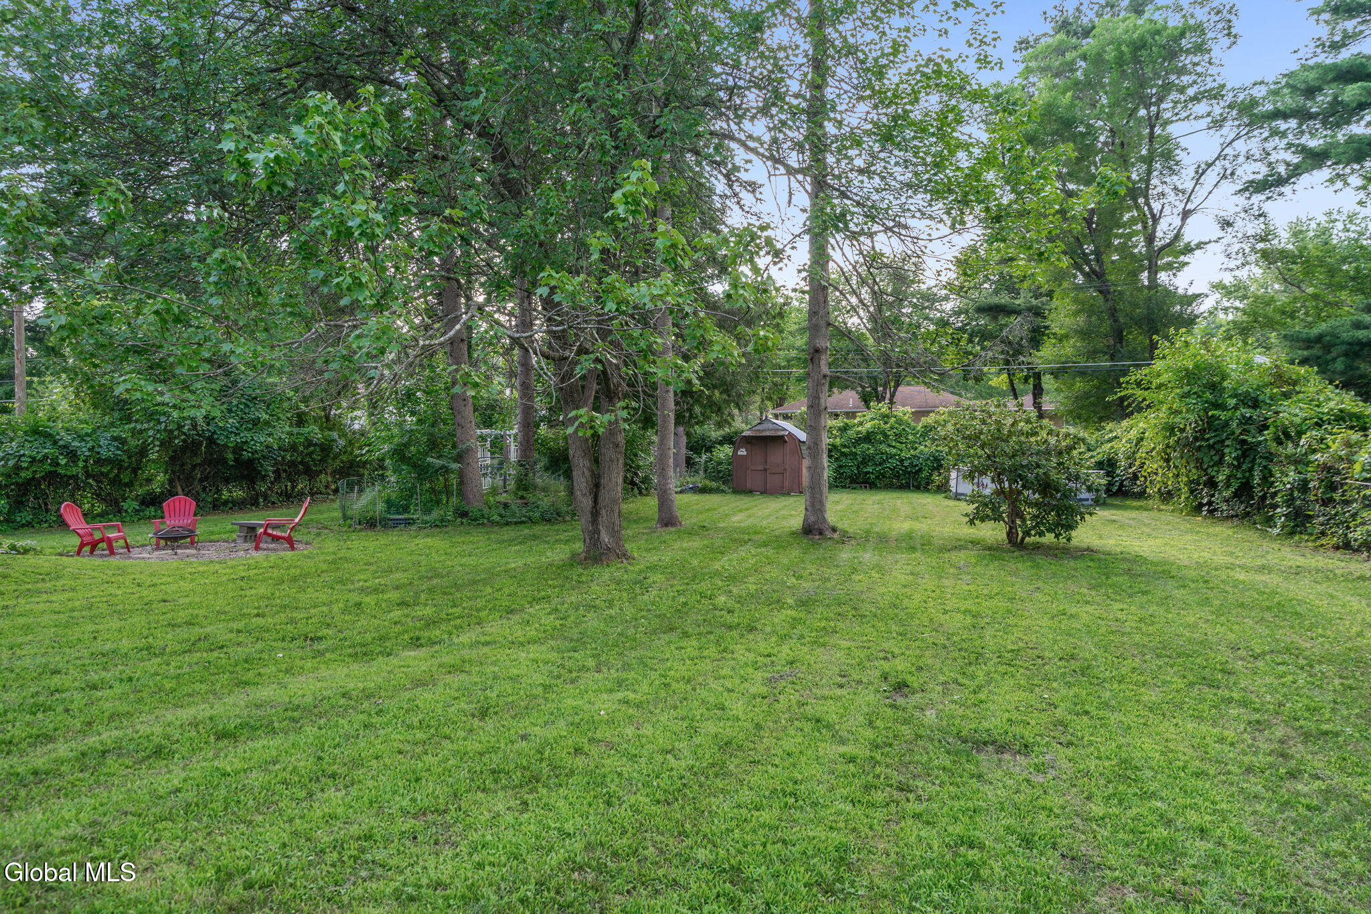
Solid 3-bedroom, 1.5-bath ranch in a sought-after Guilderland neighborhood. Offering the ease of one-floor living, this home features hardwood floors, a functional layout, a sliding glass door leading to the backyard, and a one-car garage. The fully fenced yard includes established gardens, an above-ground pool, and plenty of space to relax or entertain. Ready for your personal updates, this home presents a great opportunity to build equity in a desirable location. An attractive price point for buyers entering the market, those looking to downsize without leaving Guilderland, or anyone seeking the convenience of ranch living.
Save
Ask
Tour
Hide
Listing Snapshot
Price
$275,000
Days On Site
0 Days
Bedrooms
3
Inside Area (SqFt)
976 sqft
Total Baths
2
Full Baths
1
Partial Baths
1
Lot Size
0.46 Acres
Year Built
1955
MLS® Number
202621133
Status
Active
Property Tax
$5,847
HOA/Condo/Coop Fees
N/A
Sq Ft Source
N/A
Friends & Family
Recent Activity
| 4 hours ago | Listing first seen on site | |
| 4 hours ago | Listing updated with changes from the MLS® |
General Features
Acres
0.46
Attached Garage
Yes
Cross Street
W Hite Ct & E Hite Ct
Garage
Yes
Garage Spaces
1
Parking
Off StreetPavedAttachedDrivewayGarage
Parking Spaces
3
Property Sub Type
Single Family Residence
Sewer
Public Sewer
Special Circumstances
Standard
SqFt Above
976
Style
Ranch
Utilities
Sewer Connected
Water Source
Public
Zoning
Single Residence
Interior Features
Appliances
DishwasherDryerMicrowaveRangeRefrigeratorWasher
Basement
Full
Electric
Circuit Breakers
Flooring
TileCeramic TileHardwoodLinoleum
Heating
BaseboardHot WaterOil
Interior
High Speed InternetEat-in Kitchen
Laundry Features
In Basement
Bedroom
Level - First
Full Bathroom
Level - First
Half Bathroom
Level - First
Kitchen
Level - First
Living Room
Level - First
Other
Level - Basement
Primary Bedroom
Level - First
Save
Ask
Tour
Hide
Exterior Features
Construction Details
Vinyl Siding
Exterior
Garden
Fencing
Back YardChain LinkFencedGate
Lot Features
ClearedGardenLandscaped
Other Structures
Shed(s)
Pool Features
Above Ground
Roof
Asphalt
View
None
Waterview
None
Windows/Doors
Sliding Doors
Community Features
School District
Guilderland
Schools
School District
Guilderland
Elementary School
Lynnwood
Middle School
Unknown
High School
Guilderland
Listing courtesy of Jill Greaux of Empire Real Estate Firm LLC

Listing information is provided by Participants of the Global MLS. IDX information is provided exclusively for personal, non-commercial use, and may not be used for any purpose other than to identify prospective properties consumers may be interested in purchasing. Information is deemed reliable but not guaranteed. Copyright 2026, Global MLS.
Last checked: 2026-07-07 06:09 PM UTC
Listing information is provided by Participants of the Global MLS. IDX information is provided exclusively for personal, non-commercial use, and may not be used for any purpose other than to identify prospective properties consumers may be interested in purchasing. Information is deemed reliable but not guaranteed. Copyright 2026, Global MLS.
Last checked: 2026-07-07 06:09 PM UTC
Neighborhood & Commute
Source: Walkscore
Save
Ask
Tour
Hide
Did you know? You can invite friends and family to your search. They can join your search, rate and discuss listings with you.