Save
Ask
Tour
Hide
Share
$584,800
New Listing

1037 Timothy Lane
Niskayuna, NY 12309

For Sale|Single Family Residence|Active
5
Beds
3
Total Baths
3
Full Baths
2,960
SqFt
$198
/SqFt
1965
Built
County:
Schenectady
Listing courtesy of Anthony M Gucciardo of Gucciardo Real Estate LLC
Call Now: 518.963.8181
Is this the listing for you? We can help make it yours.
518.963.8181
1037 Timothy Lane1037 Timothy Lane1037 Timothy Lane1037 Timothy Lane
Save
Ask
Tour
Hide
Share

Mortgage Calculator

Monthly Payment (Est.)

$2,668
Calculator powered by Showcase IDX, a Constellation1 Company. Copyright ©2026 Information is deemed reliable but not guaranteed.

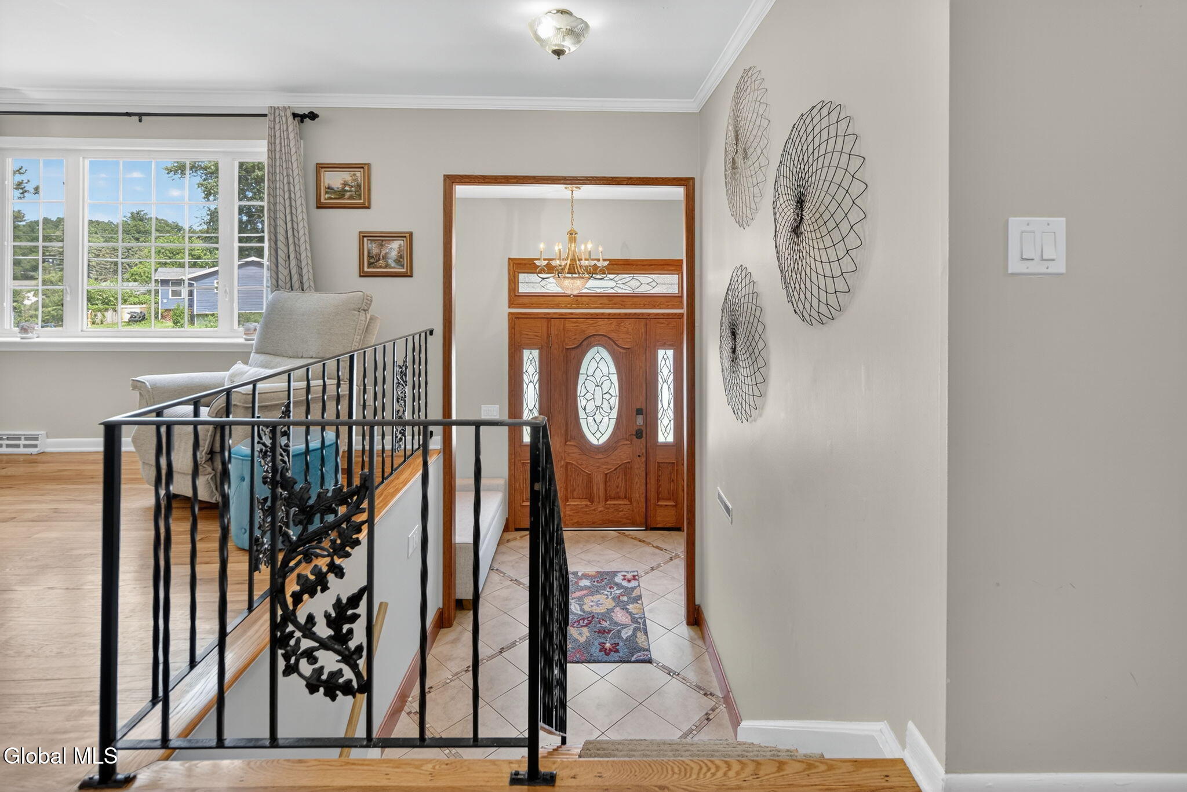
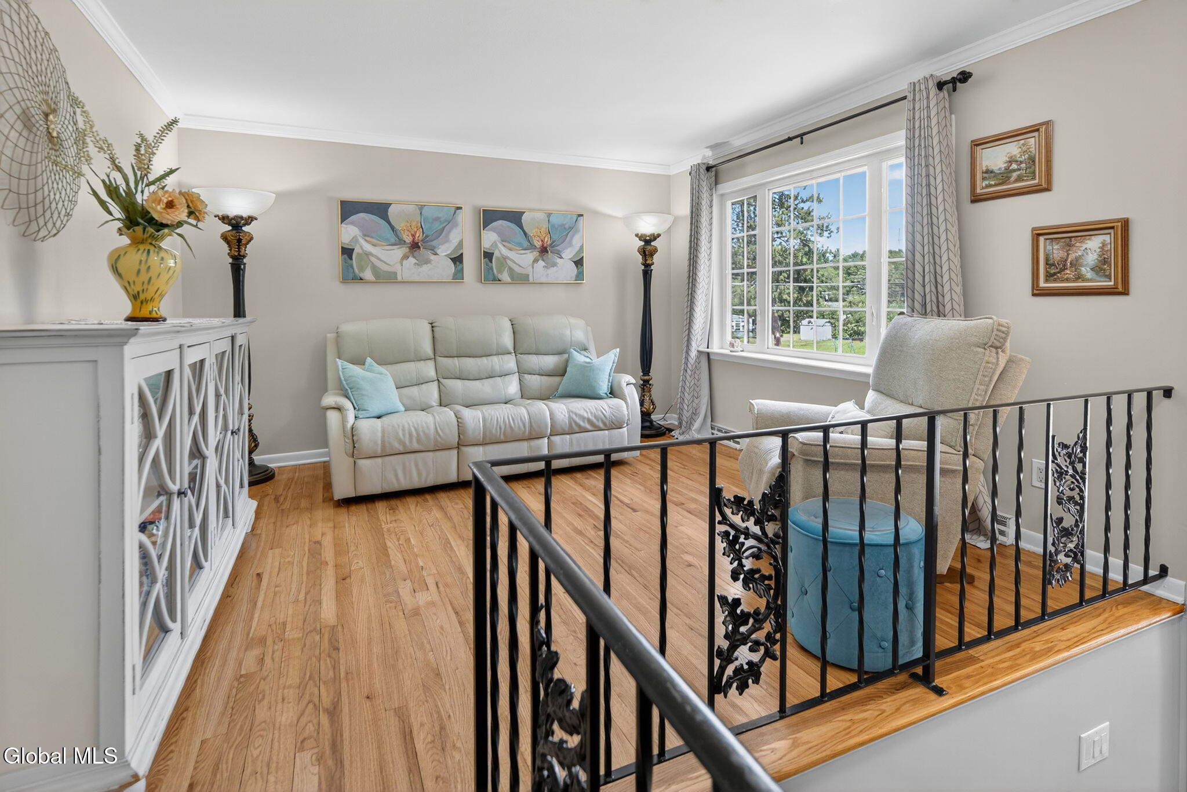
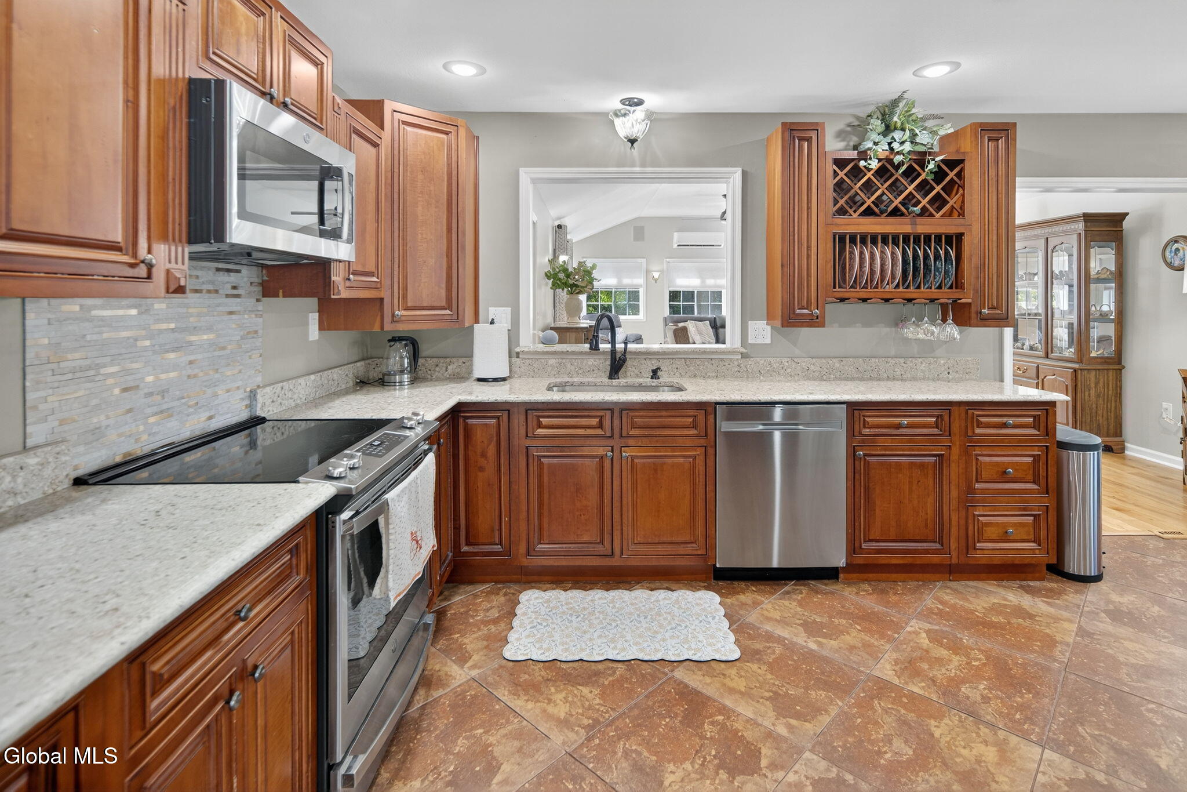
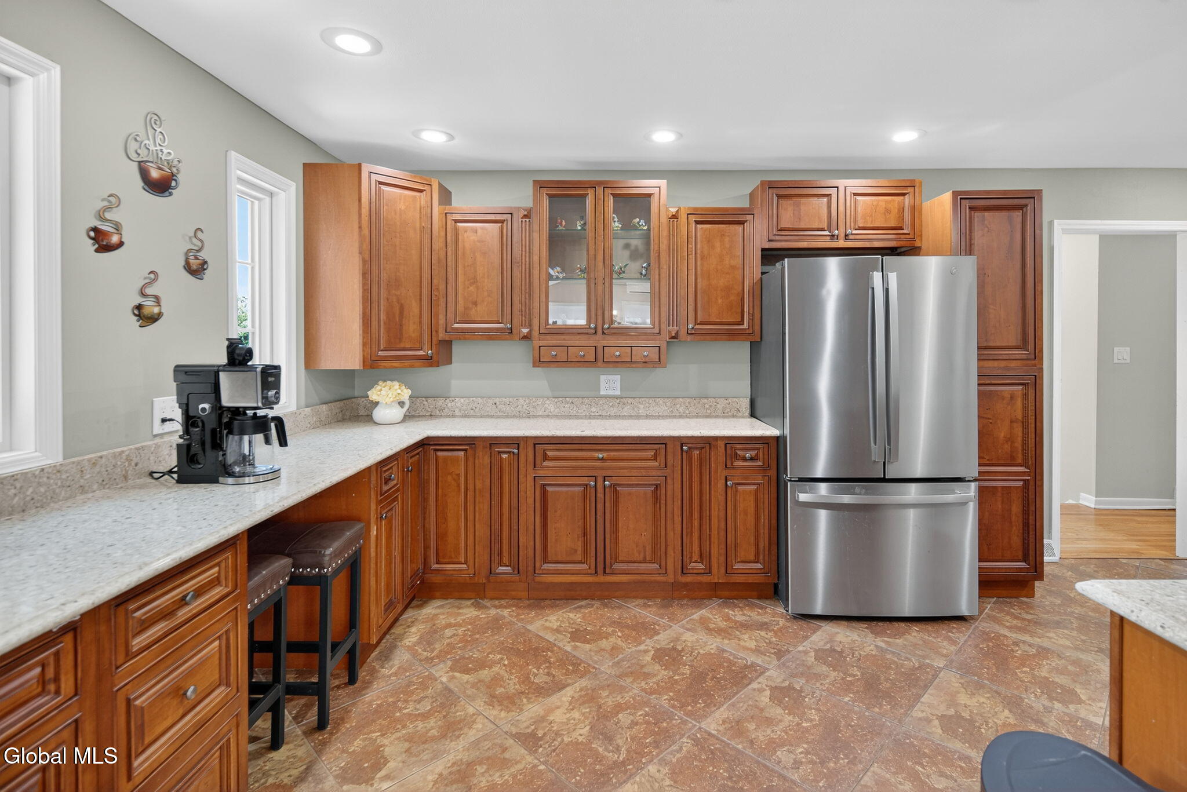
Immaculate and updated best describes this home. This stunning sun-filled custom home offers an incredible combination of space, quality, and value in the award-winning Niskayuna School District. Featuring 5+ bedrooms, 3 full baths, and priced at under $200 per square foot, this exceptional residence simply could not be replicated anywhere near this price. Perfect for growing or extended families, multi-generational living, or those working from home, the versatile floor plan provides endless possibilities. The additional bedrooms can easily be transformed into private home offices, fitness studios, playrooms, media rooms, or cozy dens to fit your lifestyle. Extensively updated throughout, the home features a freshly painted interior, new flooring and carpeting, quartz countertops, new stainless steel kitchen appliances, a beautiful new gas fireplace, new hot water heater, newer furnace, central air conditioning, and mini-splits for enhanced comfort and efficiency. Abundant storage is found throughout the home. The beautifully updated kitchen opens seamlessly to a spectacular great room, creating the perfect setting for everyday living and entertaining. Step outside to enjoy a large composite deck, covered rear patio, fully fenced backyard, storage shed, and fire pit--ideal for hosting family and friends or simply relaxing on a quiet evening. Homes offering this much finished living space, flexibility, and quality at this price point are exceptionally rare. At under $200 per square foot, this is one of the best values in today's market. There is truly nothing to do but move in and enjoy this remarkable home.

Save
Ask
Tour
Hide
Share
Listing Snapshot
Price 
$584,800
Days On Site 
0 Days
Bedrooms 
5
Inside Area (SqFt) 
2,960 sqft
Total Baths 
3
Full Baths 
3
Partial Baths 
N/A
Lot Size 
0.42 Acres
Year Built 
1965
MLS® Number 
202621131
Status 
Active
Property Tax 
$6,678.67
HOA/Condo/Coop Fees 
N/A
Sq Ft Source 
N/A
Friends & Family
Recent Activity
4 hours agoListing first seen on site
4 hours agoListing updated with changes from the MLS®
General Features
Acres 
0.42
Cross Street 
WTRY RD
Garage 
Yes
Garage Spaces 
1
Parking 
PavedDrivewayGarage Door OpenerGarage
Parking Spaces 
6
Property Condition 
Updated/Remodeled
Property Sub Type 
Single Family Residence
Security 
Smoke Detector(s)Carbon Monoxide Detector(s)
Sewer 
Septic Tank
Special Circumstances 
Standard
SqFt Above 
2960
SqFt Below 
588
Style 
CustomRaised Ranch
Utilities 
Cable AvailableUnderground Utilities
Water Source 
Public
Zoning 
Single Residence
Interior Features
Appliances 
DishwasherElectric OvenMicrowaveRefrigeratorWasher/Dryer
Basement 
None
Cooling 
Ductless
Electric 
200+ Amp Service
Fireplace 
Yes
Fireplace Features 
Family RoomGas
Fireplaces 
1
Flooring 
VinylCarpetCeramic TileHardwood
Heating 
BaseboardDuctlessElectricForced AirNatural Gas
Interior 
High Speed InternetVaulted Ceiling(s)Walk-In Closet(s)Built-in FeaturesCrown Molding
Laundry Features 
OtherIn Bathroom
Window Features 
Blinds
Bedroom 
Level - First
Family Room 
Level - First
Full Bathroom 
Level - FirstDescription - Bath & Laundry
Great Room 
Level - SecondDescription - DR/LR Combo
Kitchen 
Level - Second
Living Room 
Level - Second
Other 
Level - SecondDescription - Storage Room
Primary Bedroom 
Level - Second
Save
Ask
Tour
Hide
Share
Exterior Features
Construction Details 
StoneVinyl Siding
Exterior 
GardenLighting
Fencing 
Back YardFull
Lot Features 
OtherLevelWoodedCul-De-SacLandscaped
Other Structures 
Shed(s)
Patio And Porch 
CoveredPatioDeck
Roof 
Asphalt
Windows/Doors 
Blinds
Community Features
School District 
Niskayuna
Schools
School District
Niskayuna
Elementary School
Birchwood
Middle School
Unknown
High School
Niskayuna
Listing courtesy of Anthony M Gucciardo of Gucciardo Real Estate LLC


Listing information is provided by Participants of the Global MLS. IDX information is provided exclusively for personal, non-commercial use, and may not be used for any purpose other than to identify prospective properties consumers may be interested in purchasing. Information is deemed reliable but not guaranteed. Copyright 2026, Global MLS.
Last checked: 2026-07-07 06:09 PM UTC

Neighborhood & Commute
Source: Walkscore
Save
Ask
Tour
Hide
Share