




11 Monroe StreetGloversville, NY 12078
Mortgage Calculator
Monthly Payment (Est.)
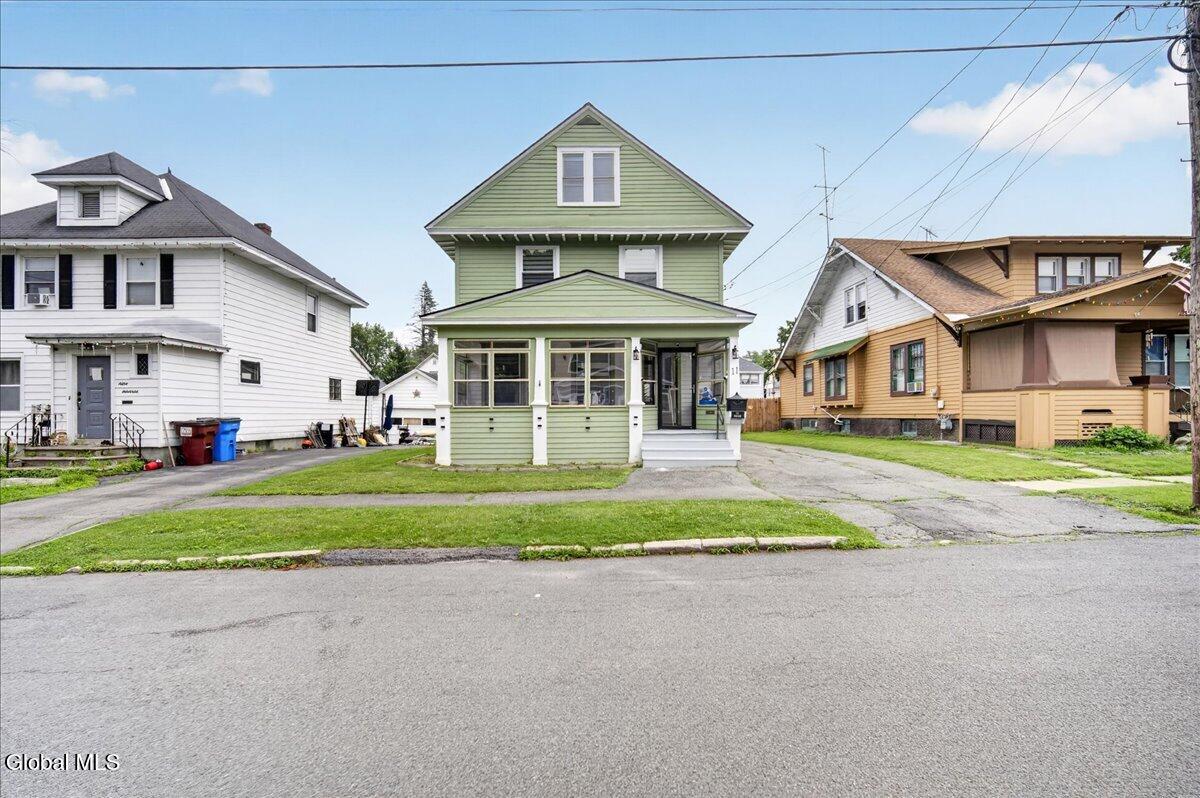
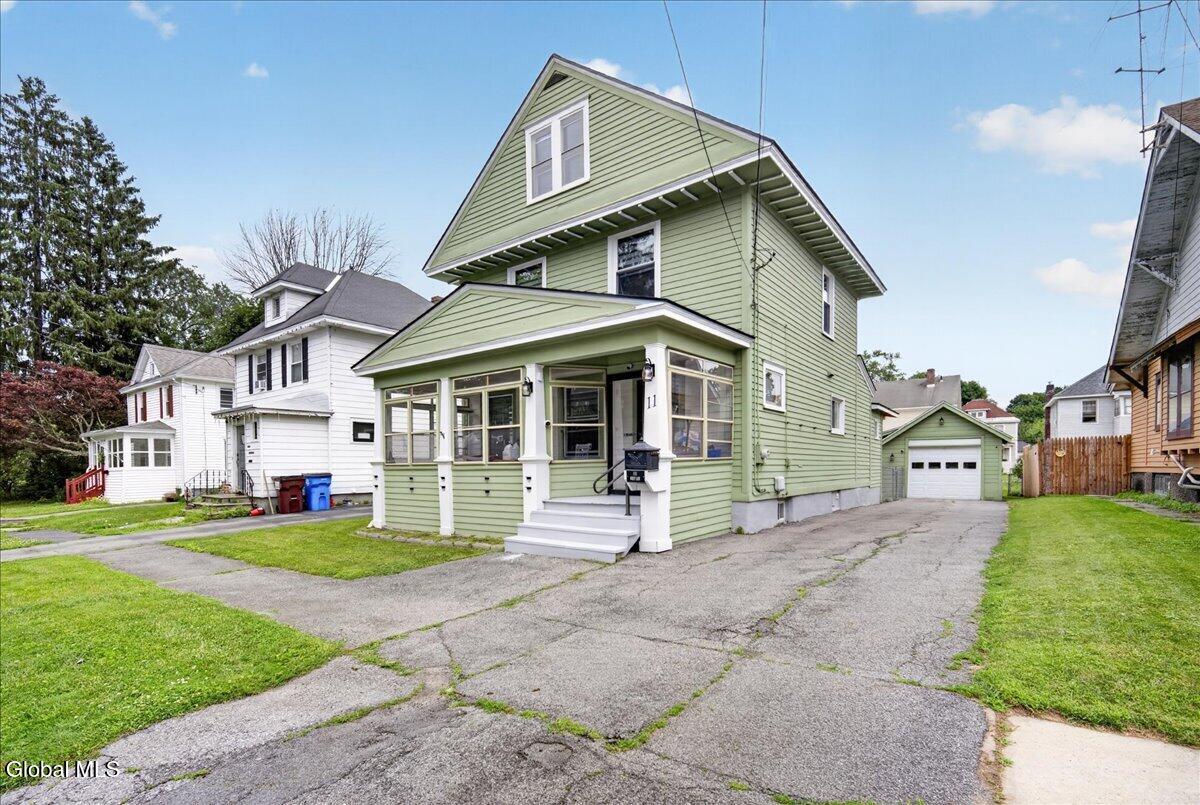
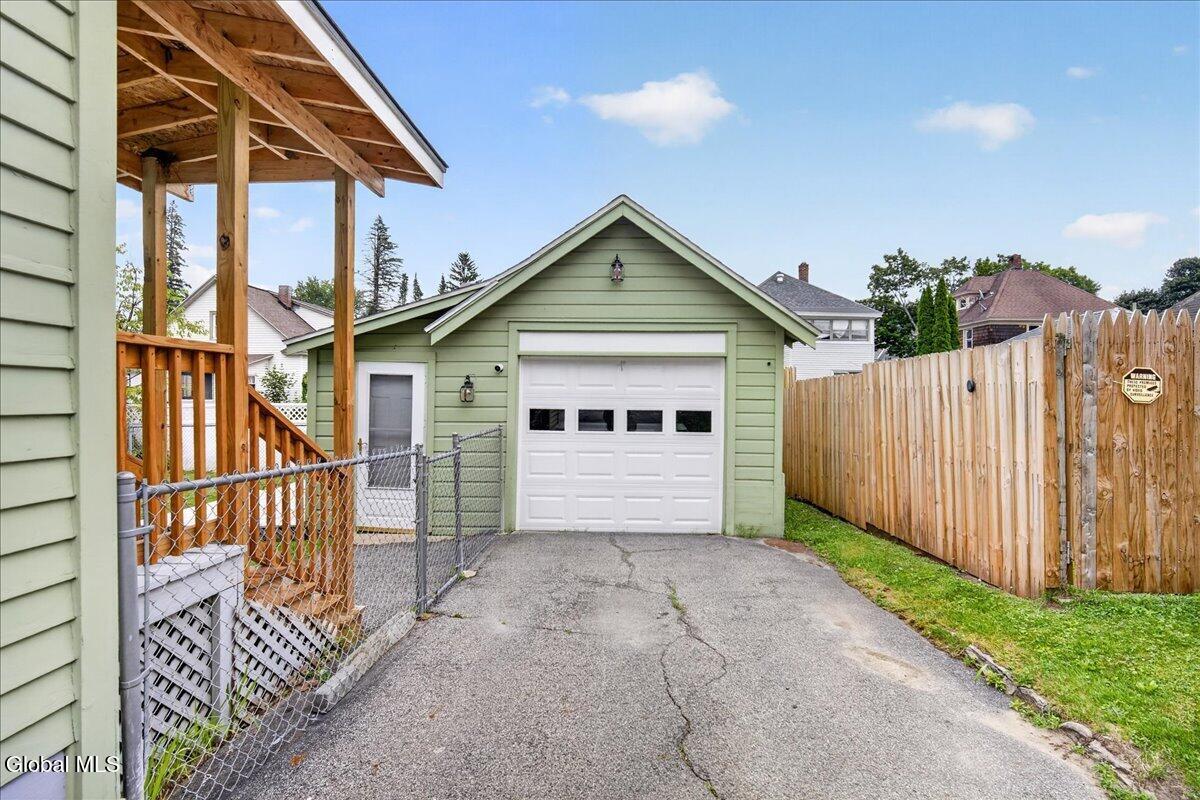
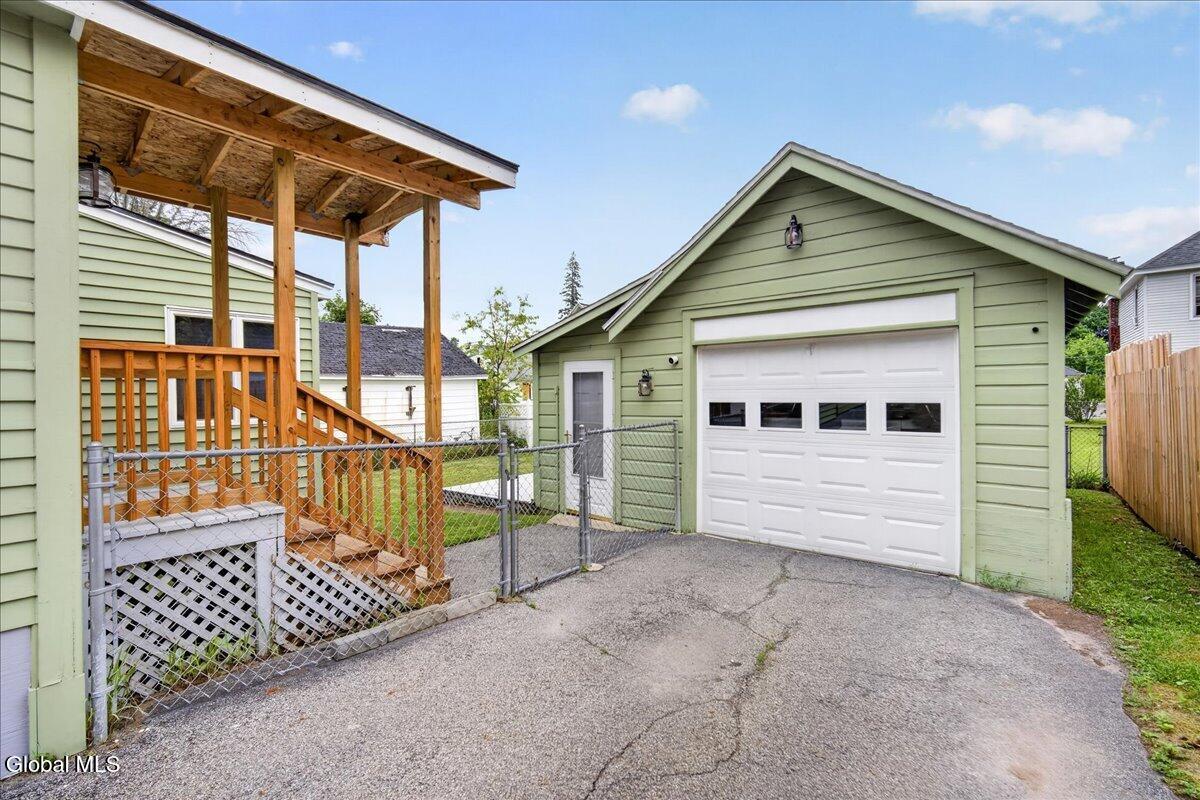
$1,031Welcome home to this beautifully maintained 4-bedroom, 1.5-bath residence where pride of ownership is evident throughout. Offering a flexible floor plan, the first-floor bedroom can easily serve as a cozy den, home office, or additional living space to fit your lifestyle. Step inside through the inviting enclosed front porch and discover hardwood floors and modern tile throughout the home. The hardwood flooring has been intentionally left unfinished, giving the next owner the opportunity to refinish it to its original beauty or customize it with the flooring of their choice. The updated bathrooms offer modern touches, including LED ceiling lighting in the second-floor bedroom. The convenient first-floor half bath currently houses the laundry area, with the option to relocate the laundry back to the basement and convert the space into a full bath by adding a shower. The kitchen comes equipped with newer stainless steel appliances, making it move-in ready. A central vacuum system adds convenience, while major mechanical updates provide peace of mind. The furnace, water heater, and electrical panel are all less than five years old, and the roof was replaced just one year ago and includes a transferable warranty. A clean basement with a heat pump for comfort. Outside, enjoy a beautifully manicured, fully fenced backyard--perfect for entertaining, gardening, or relaxing. An adequately sized one-car garage with an automatic door opener offers additional convenience. Bilco doors provide easy access from the basement to the backyard, and the home's exterior and front steps were freshly painted this year, enhancing its curb appeal. The large, clean walk-up attic features electricity and lighting, offering exceptional storage space or future possibilities. With its flexible layout, numerous updates, and solid mechanicals, it's ready for its next chapter.
| yesterday | Listing first seen on site | |
| yesterday | Listing updated with changes from the MLS® |

Listing information is provided by Participants of the Global MLS. IDX information is provided exclusively for personal, non-commercial use, and may not be used for any purpose other than to identify prospective properties consumers may be interested in purchasing. Information is deemed reliable but not guaranteed. Copyright 2026, Global MLS.
Last checked: 2026-07-08 08:30 PM UTC
Did you know? You can invite friends and family to your search. They can join your search, rate and discuss listings with you.