Save
Ask
Tour
Hide
Share
$199,900
21 Days On Site

59 4th Street
Glens Falls, NY 12801

Single Family Residence|Pending
3
Beds
2
Total Baths
1
Full Bath
1
Partial Bath
1,336
SqFt
$150
/SqFt
1926
Built
County:
Warren
Listing courtesy of Robert Saumell Jr. of KW Platform
Call Now: 518.963.8181
Is this the listing for you? We can help make it yours.
518.963.8181
59 4th Street59 4th Street59 4th Street59 4th Street
Save
Ask
Tour
Hide
Share

Mortgage Calculator

Monthly Payment (Est.)

$912
Calculator powered by Showcase IDX, a Constellation1 Company. Copyright ©2026 Information is deemed reliable but not guaranteed.

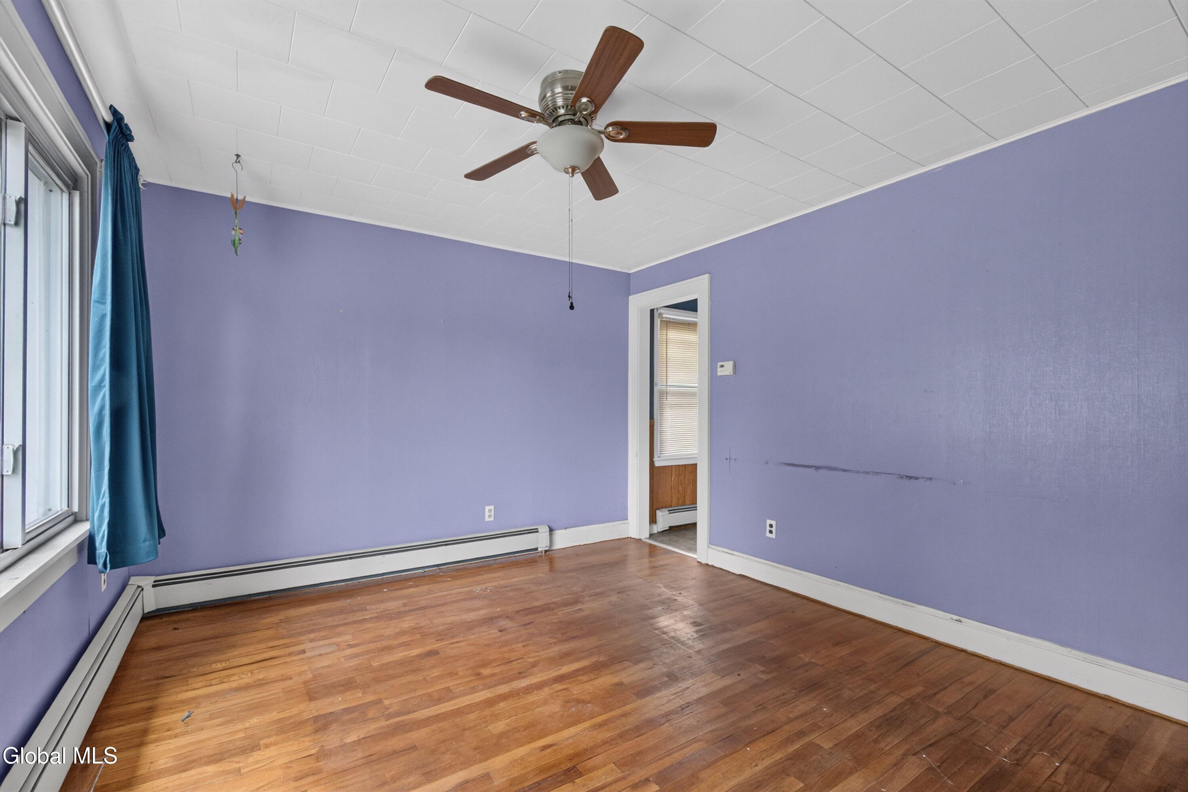
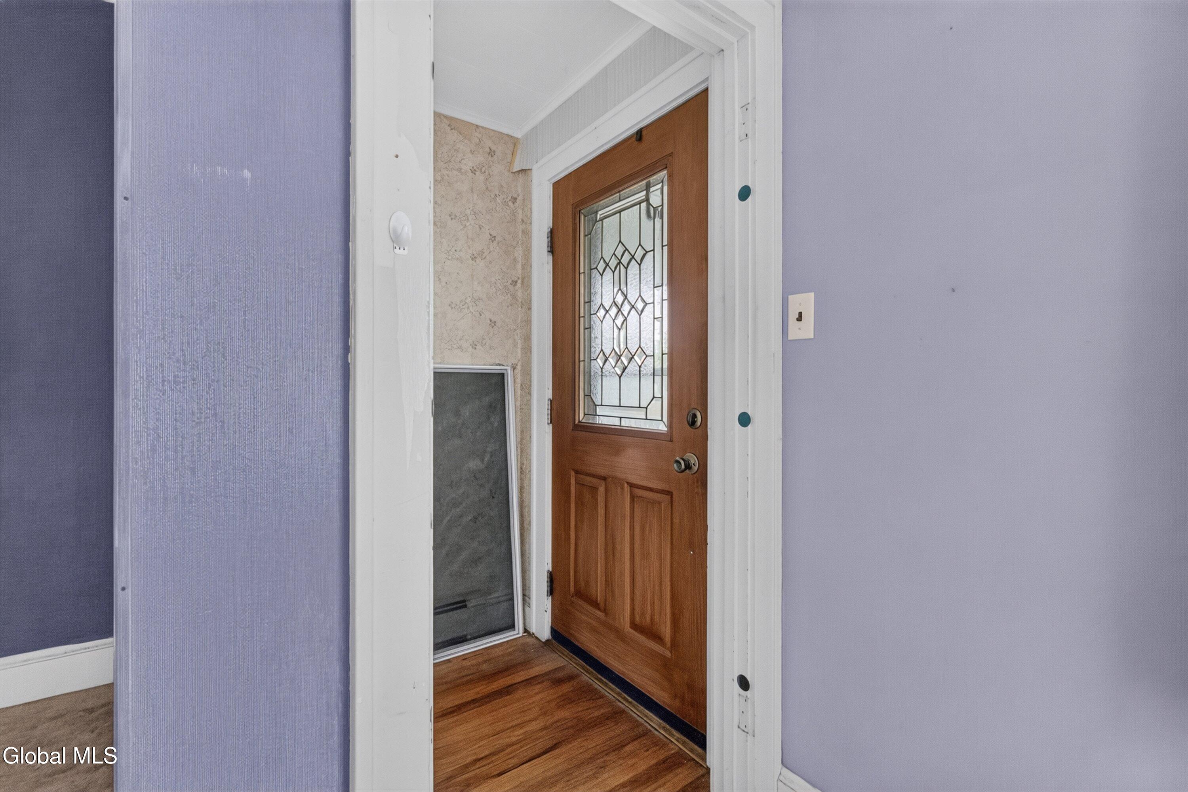
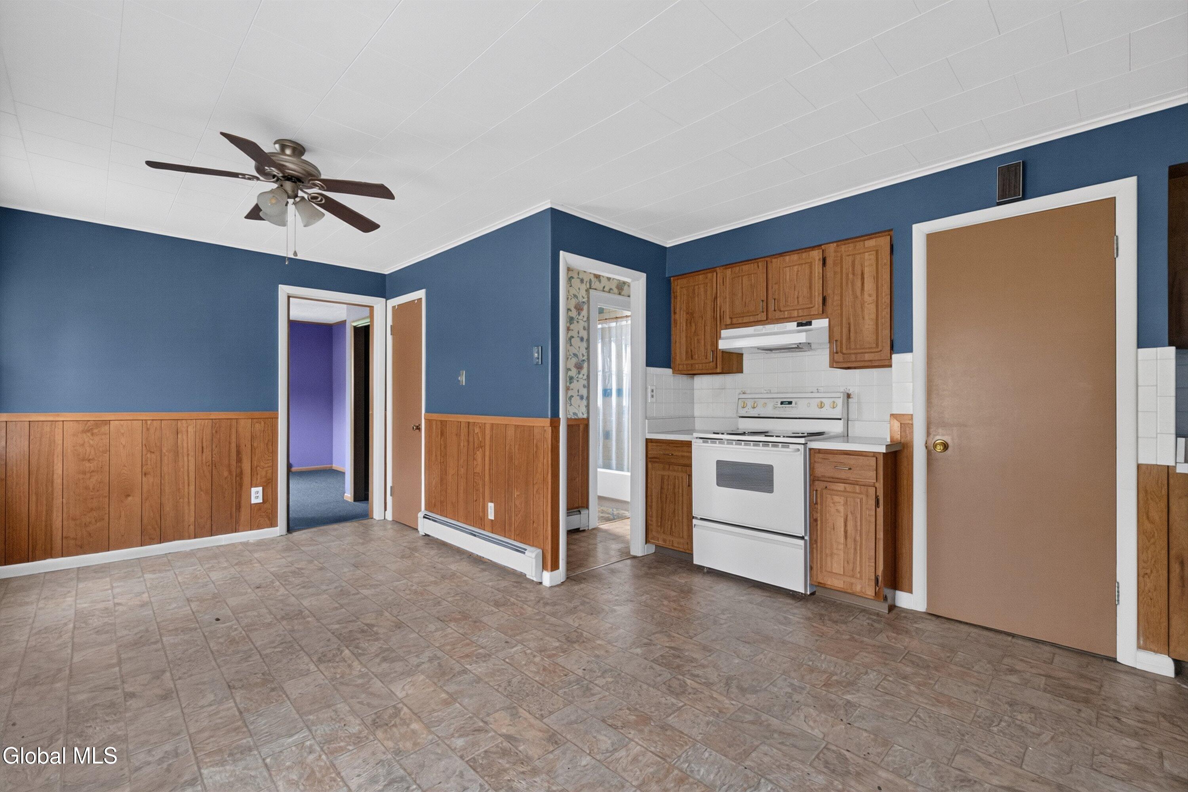
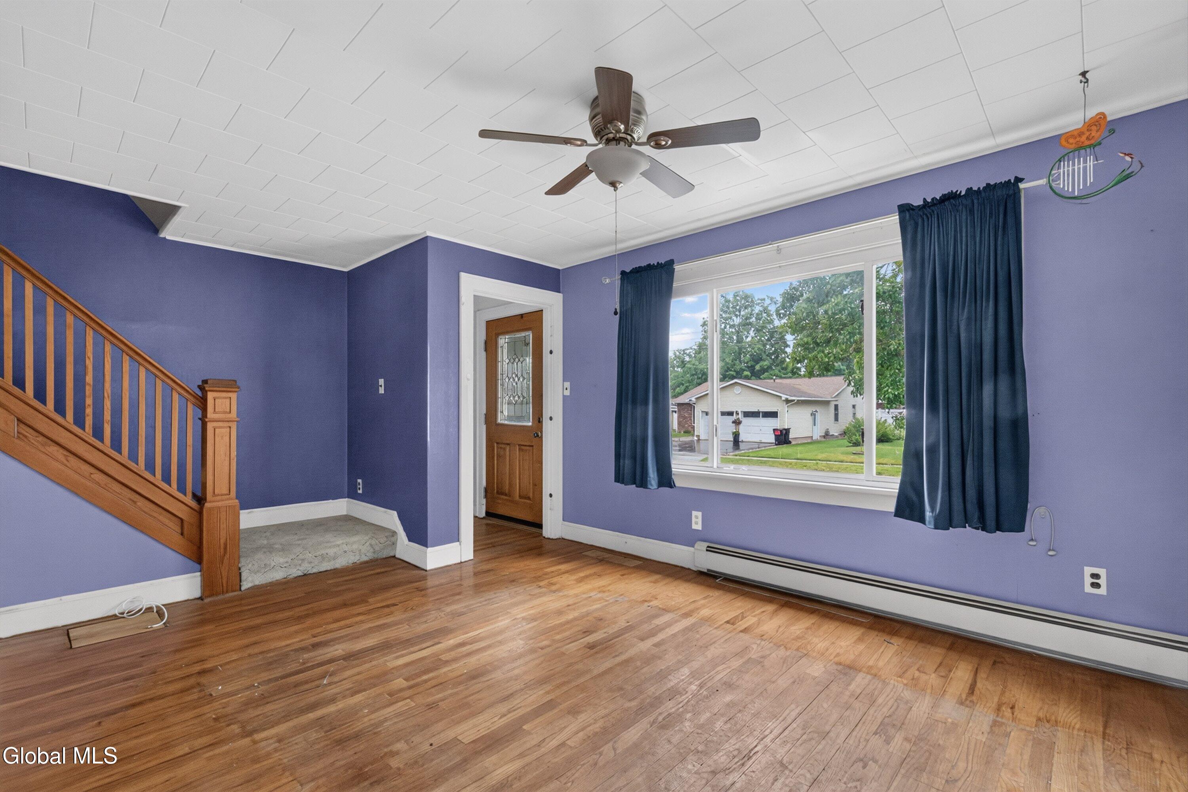
Calling all investors! This 3-bedroom, 1.5-bath home is the perfect opportunity in Glens Falls. Offering a flexible floor plan, the first floor features a spacious bedroom, full bath, and half bath, providing the convenience of first-floor living, while two additional bedrooms are located upstairs. Inside, you'll find hardwood floors that add warmth and character throughout much of the home. The efficient four-zone hot water baseboard heating system allows for customized comfort year-round. A new hot water heater provides added peace of mind. Outside, enjoy the backyard patio and gazebo, creating the perfect space for relaxing, entertaining, or enjoying summer evenings. Conveniently located near downtown Glens Falls, shopping, restaurants, schools, and local amenities, this home offers comfort, functionality, and value all in one package. Come in and make it your own!

Save
Ask
Tour
Hide
Share
Listing Snapshot
Price 
$199,900
Days On Site 
21 Days
Bedrooms 
3
Inside Area (SqFt) 
1,336 sqft
Total Baths 
2
Full Baths 
1
Partial Baths 
1
Lot Size 
0.15 Acres
Year Built 
1926
MLS® Number 
202620427
Status 
Pending
Property Tax 
$4,718.19
HOA/Condo/Coop Fees 
N/A
Sq Ft Source 
N/A
Friends & Family
Recent Activity
2 weeks agoListing updated with changes from the MLS®
2 weeks agoStatus changed to Pending
3 weeks agoListing first seen on site
General Features
Acres 
0.15
Attached Garage 
Yes
Garage 
Yes
Garage Spaces 
1
Parking 
AttachedDrivewayGarage
Parking Spaces 
3
Property Sub Type 
Single Family Residence
Sewer 
Public Sewer
Special Circumstances 
Standard
SqFt Above 
1336
Style 
Traditional
Utilities 
Sewer Connected
Water Source 
Public
Interior Features
Appliances 
RangeRefrigeratorWasher/Dryer
Basement 
FullUnfinished
Flooring 
CarpetHardwoodLinoleum
Heating 
BaseboardHot WaterZoned
Interior 
Eat-in Kitchen
3 Seasons Room 
Level - First
Bedroom 
Level - First
Dining Room 
Level - First
Family Room 
Level - First
Full Bathroom 
Level - First
Half Bathroom 
Level - First
Kitchen 
Level - First
Save
Ask
Tour
Hide
Share
Exterior Features
Construction Details 
Vinyl Siding
Lot Features 
LevelCleared
Other Structures 
Gazebo
Patio And Porch 
Side PorchEnclosed
Roof 
ShingleAsphalt
Community Features
School District 
Glens Falls
Schools
School District
Glens Falls
Elementary School
Unknown
Middle School
Unknown
High School
Glens Falls
Listing courtesy of Robert Saumell Jr. of KW Platform


Listing information is provided by Participants of the Global MLS. IDX information is provided exclusively for personal, non-commercial use, and may not be used for any purpose other than to identify prospective properties consumers may be interested in purchasing. Information is deemed reliable but not guaranteed. Copyright 2026, Global MLS.
Last checked: 2026-07-17 05:21 AM UTC

Neighborhood & Commute
Source: Walkscore
Save
Ask
Tour
Hide
Share