Save
Ask
Tour
Hide
Share
$309,000
22 Days On Site

67 Cossey Street
Ticonderoga, NY 12883

For Sale|Single Family Residence|Active
4
Beds
3
Total Baths
2
Full Baths
1
Partial Bath
1,386
SqFt
$223
/SqFt
1891
Built
County:
Essex
Listing courtesy of Christine L Keller of Julie & Co Realty LLC
Call Now: 518.963.8181
Is this the listing for you? We can help make it yours.
518.963.8181
Upcoming Open Houses
Sat, Jul 18, 11:00 AM - 2:00 PM
67 Cossey Street67 Cossey Street67 Cossey Street67 Cossey Street
Save
Ask
Tour
Hide
Share

Mortgage Calculator

Monthly Payment (Est.)

$1,410
Calculator powered by Showcase IDX, a Constellation1 Company. Copyright ©2026 Information is deemed reliable but not guaranteed.

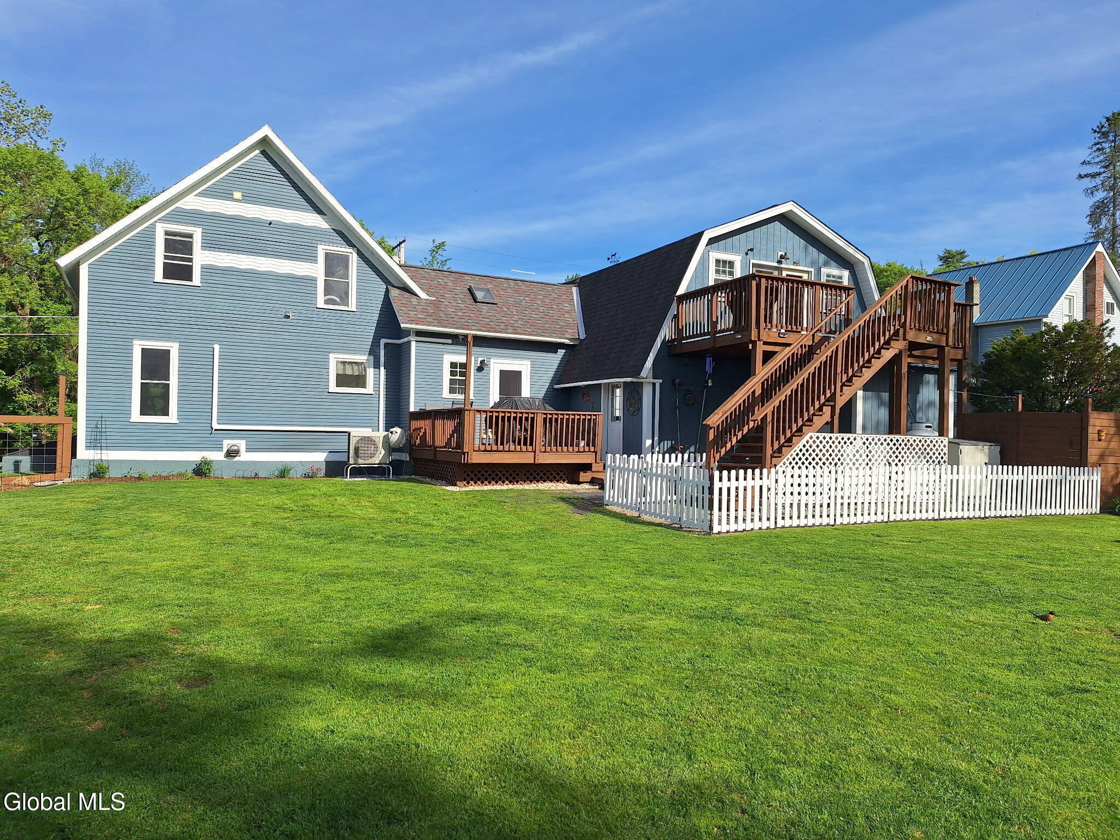
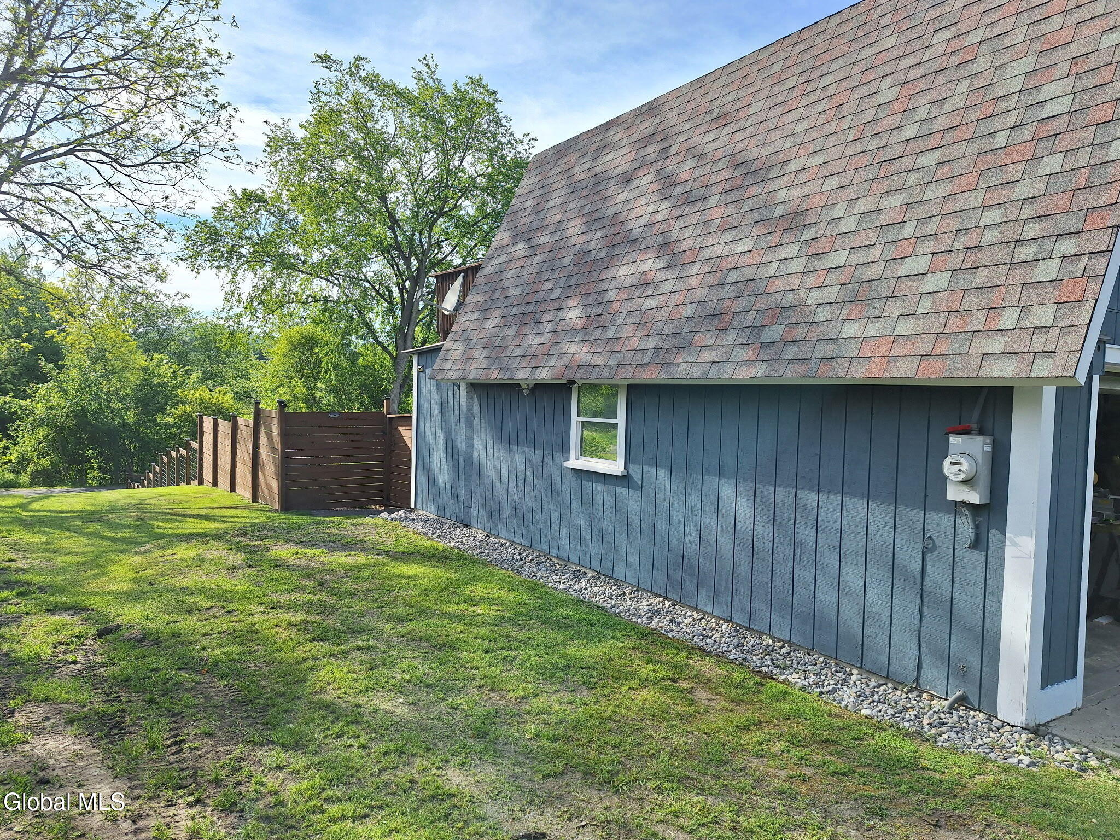
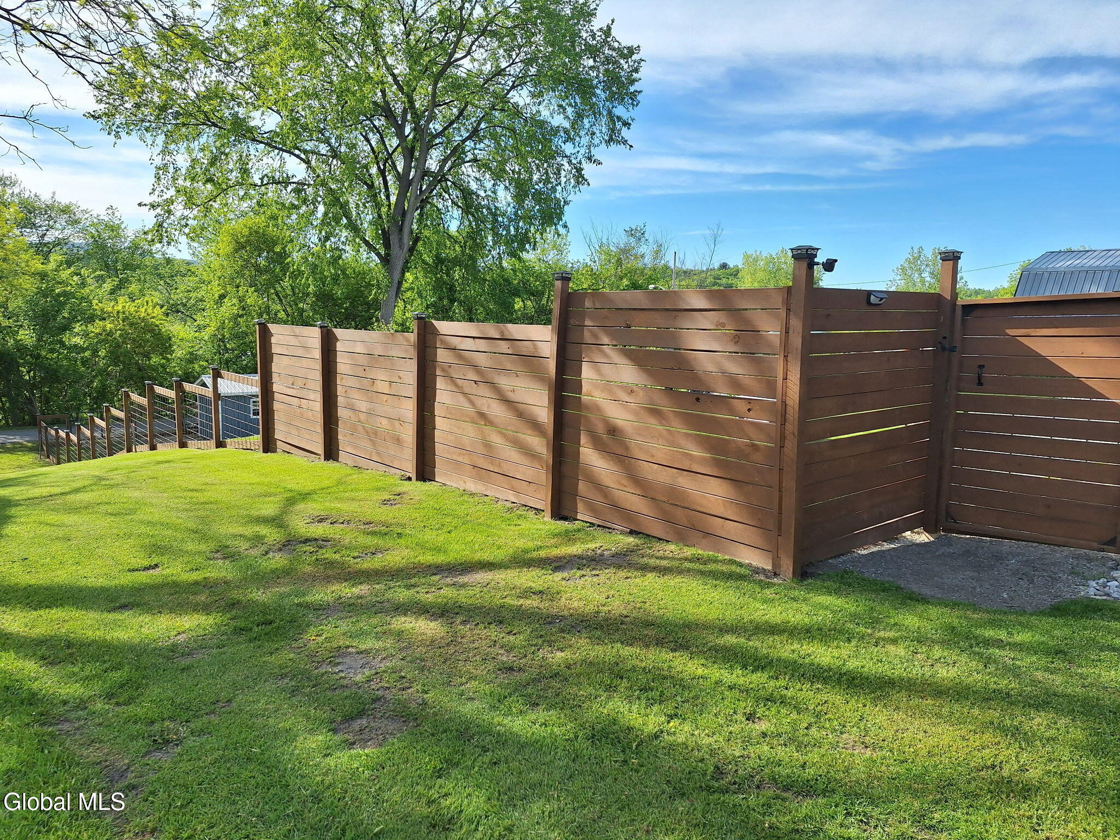
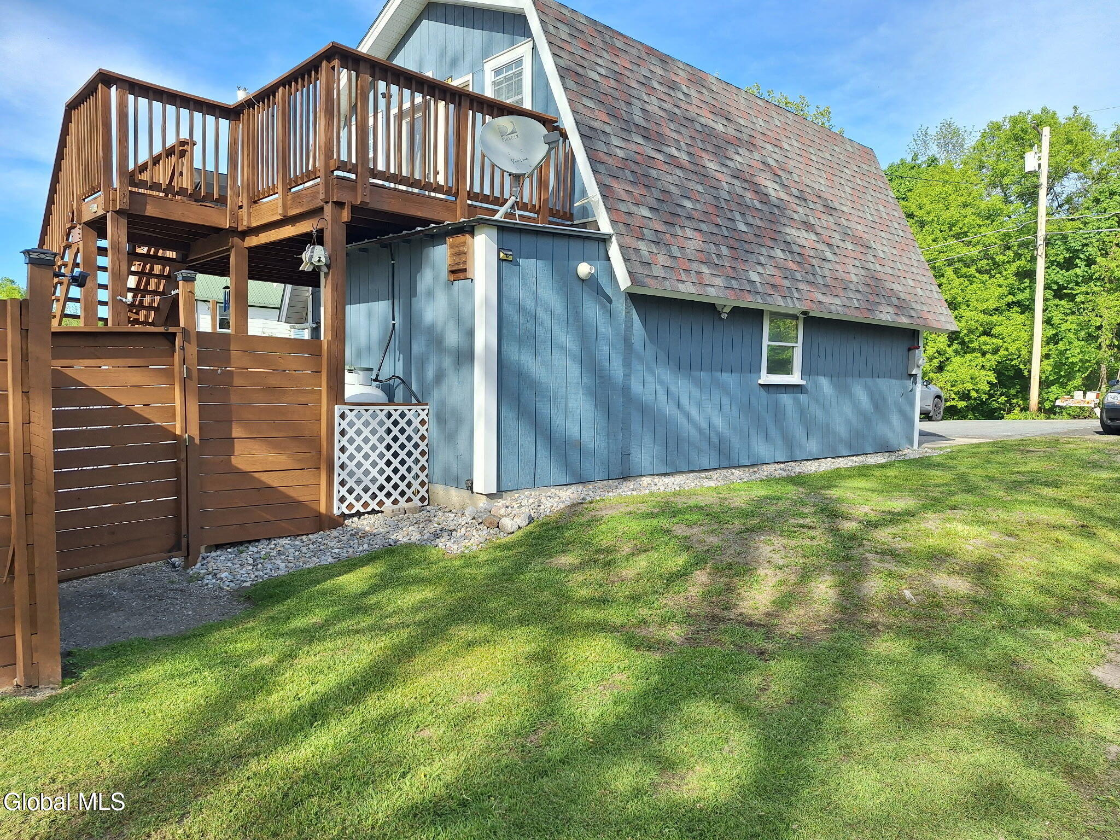
Move right into this beautifully maintained 4 bedroom, 2 1/2 bath home featuring numerous recent updates, including new flooring, fresh paint, updated lighting, and energy-efficient AC/heat pumps for year-round comfort. The surveyed and fenced yard offers privacy and functionality, complete with attractive landscaping, a garden shed, and a spacious back deck overlooking the backyard--perfect for entertaining or simply enjoying the outdoors. A standout feature of this property is the attached studio style apartment with one bedroom, one full bath above the garage offering its own kitchen and living space. The apartment also includes a private deck overlooking the backyard, making it ideal for a rental, guests, or bonus living space. Additional highlights include a fully heated oversized two-car-plus garage with ample room for vehicles, storage, or workshop space. This move-in ready property combines comfort, versatility, and value in one attractive package.

Save
Ask
Tour
Hide
Share
Listing Snapshot
Price 
$309,000
Days On Site 
22 Days
Bedrooms 
4
Inside Area (SqFt) 
1,386 sqft
Total Baths 
3
Full Baths 
2
Partial Baths 
1
Lot Size 
0.35 Acres
Year Built 
1891
MLS® Number 
202620269
Status 
Active
Property Tax 
$3,600
HOA/Condo/Coop Fees 
N/A
Sq Ft Source 
N/A
Friends & Family
Recent Activity
14 hours agoPrice changed to $309,000
14 hours agoListing updated with changes from the MLS®
3 weeks agoListing first seen on site
General Features
Acres 
0.35
Attached Garage 
Yes
Foundation 
Stone
Garage 
Yes
Garage Spaces 
2
Parking 
Off StreetWorkshop in GaragePavedAttachedDrivewayGarage Door OpenerHeated GarageGarage
Parking Spaces 
5
Property Condition 
Updated/Remodeled
Property Sub Type 
Single Family Residence
Security 
Smoke Detector(s)Carbon Monoxide Detector(s)
Sewer 
Public Sewer
Special Circumstances 
Standard
SqFt Above 
1386
Style 
Traditional
Utilities 
Sewer Connected
Water Source 
Public
Zoning 
Single Residence
Interior Features
Appliances 
DishwasherElectric OvenMicrowaveRefrigerator
Basement 
Exterior EntryInterior Entry
Cooling 
Electric 
200+ Amp Service
Flooring 
CarpetLaminate
Heating 
DuctlessHeat PumpHot WaterOilPropaneSpace Heater
Interior 
High Speed InternetVaulted Ceiling(s)In-Law Floorplan
Laundry Features 
Electric Dryer HookupLaundry RoomUpper LevelWasher Hookup
Bedroom 
Level - Second
Dining Room 
Level - First
Entry 
Level - First
Full Bathroom 
Level - Second
Kitchen 
Level - First
Laundry 
Level - Second
Living Room 
Level - First
Office 
Level - First
Save
Ask
Tour
Hide
Share
Exterior Features
Construction Details 
Wood Siding
Exterior 
Garden
Fencing 
WireWoodBack YardFencedFullGate
Lot Features 
ClearedGardenLandscaped
Other Structures 
Shed(s)Garage(s)
Patio And Porch 
CoveredDeckFront Porch
Roof 
ShingleSlateComposition
View 
Garden
Waterview 
Garden
Community Features
Building Access 
First
School District 
Ticonderoga
Schools
School District
Ticonderoga
Elementary School
Ticonderoga
Middle School
Unknown
High School
Ticonderoga
Listing courtesy of Christine L Keller of Julie & Co Realty LLC


Listing information is provided by Participants of the Global MLS. IDX information is provided exclusively for personal, non-commercial use, and may not be used for any purpose other than to identify prospective properties consumers may be interested in purchasing. Information is deemed reliable but not guaranteed. Copyright 2026, Global MLS.
Last checked: 2026-07-16 05:15 AM UTC

Neighborhood & Commute
Source: Walkscore
Save
Ask
Tour
Hide
Share