




Save
Ask
Tour
Hide
$389,000
22 Days On Site
14 Crownwood LaneQueensbury, NY 12804
For Sale|Single Family Residence|Active
3
Beds
2
Total Baths
2
Full Baths
1,652
SqFt
$235
/SqFt
1983
Built
County:
Warren
Listing courtesy of Erin Tims of Coldwell Banker Prime Properties
Call Now: 518.963.8181
Is this the listing for you? We can help make it yours.
518.963.8181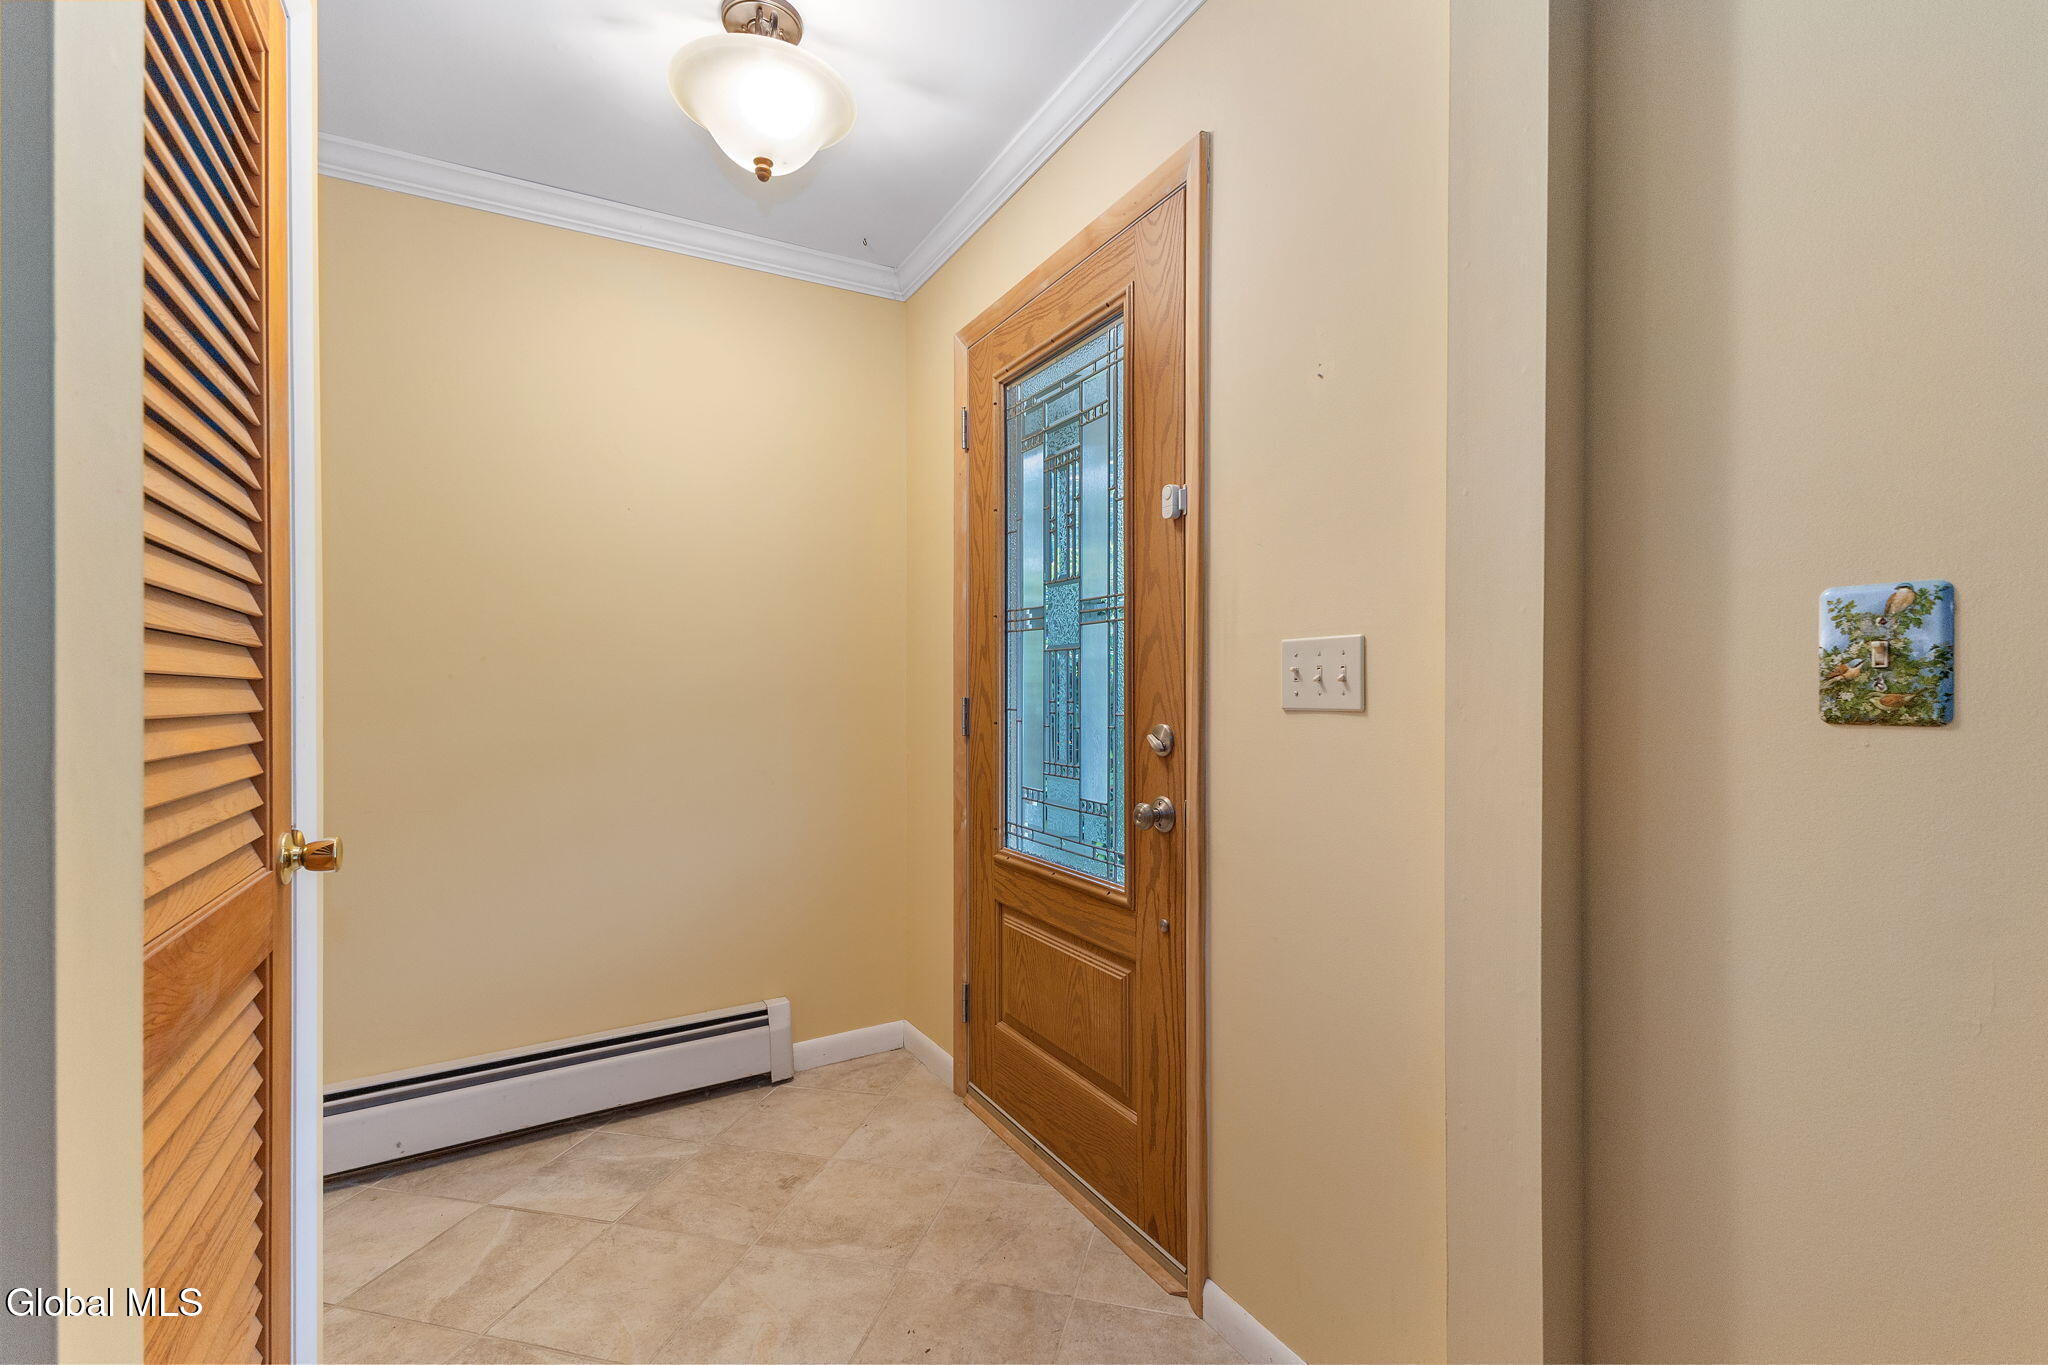
Save
Ask
Tour
Hide
Mortgage Calculator
Monthly Payment (Est.)
$1,775Calculator powered by Showcase IDX, a Constellation1 Company. Copyright ©2026 Information is deemed reliable but not guaranteed.
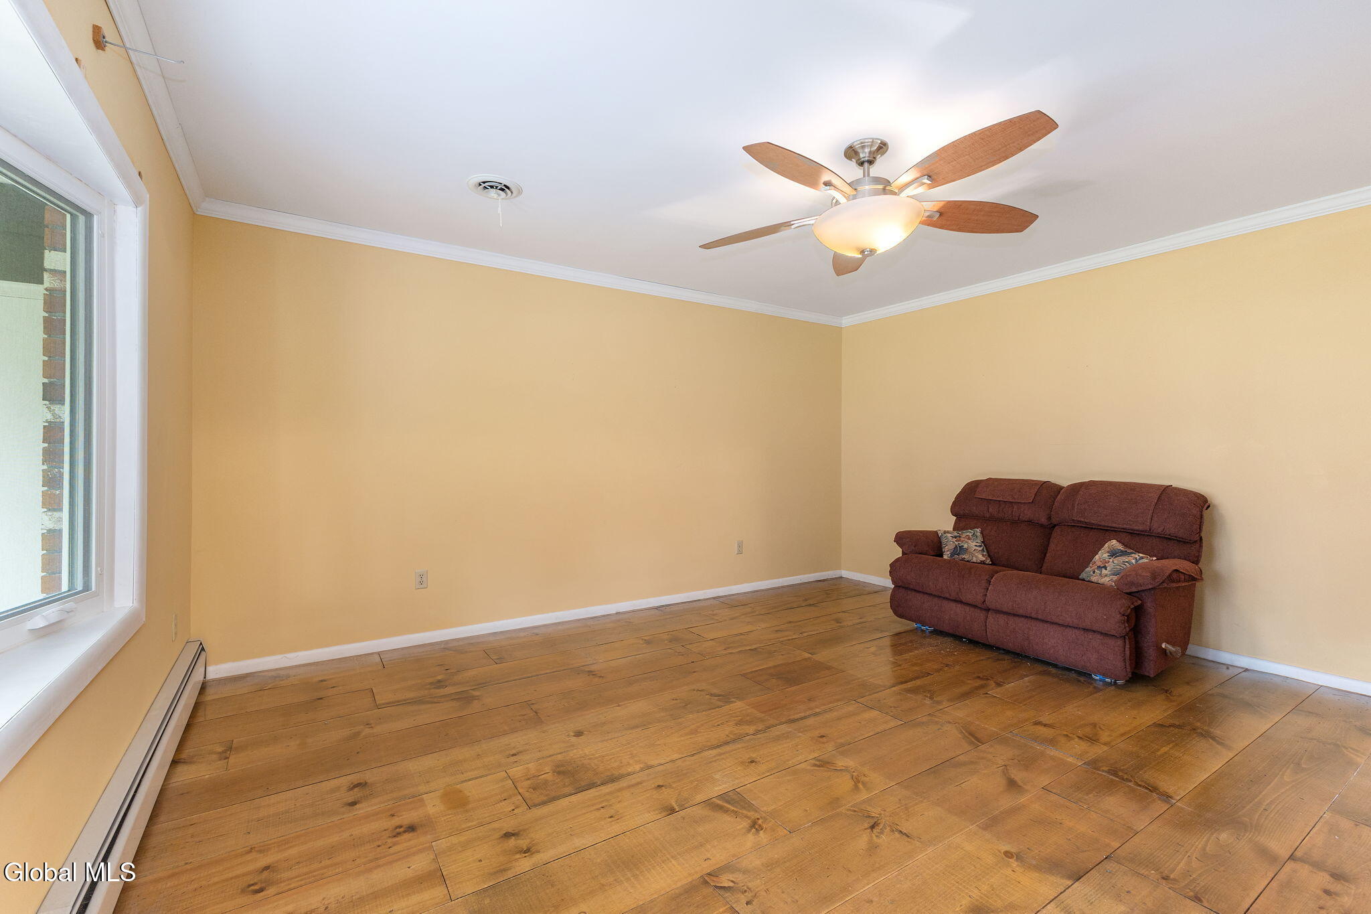
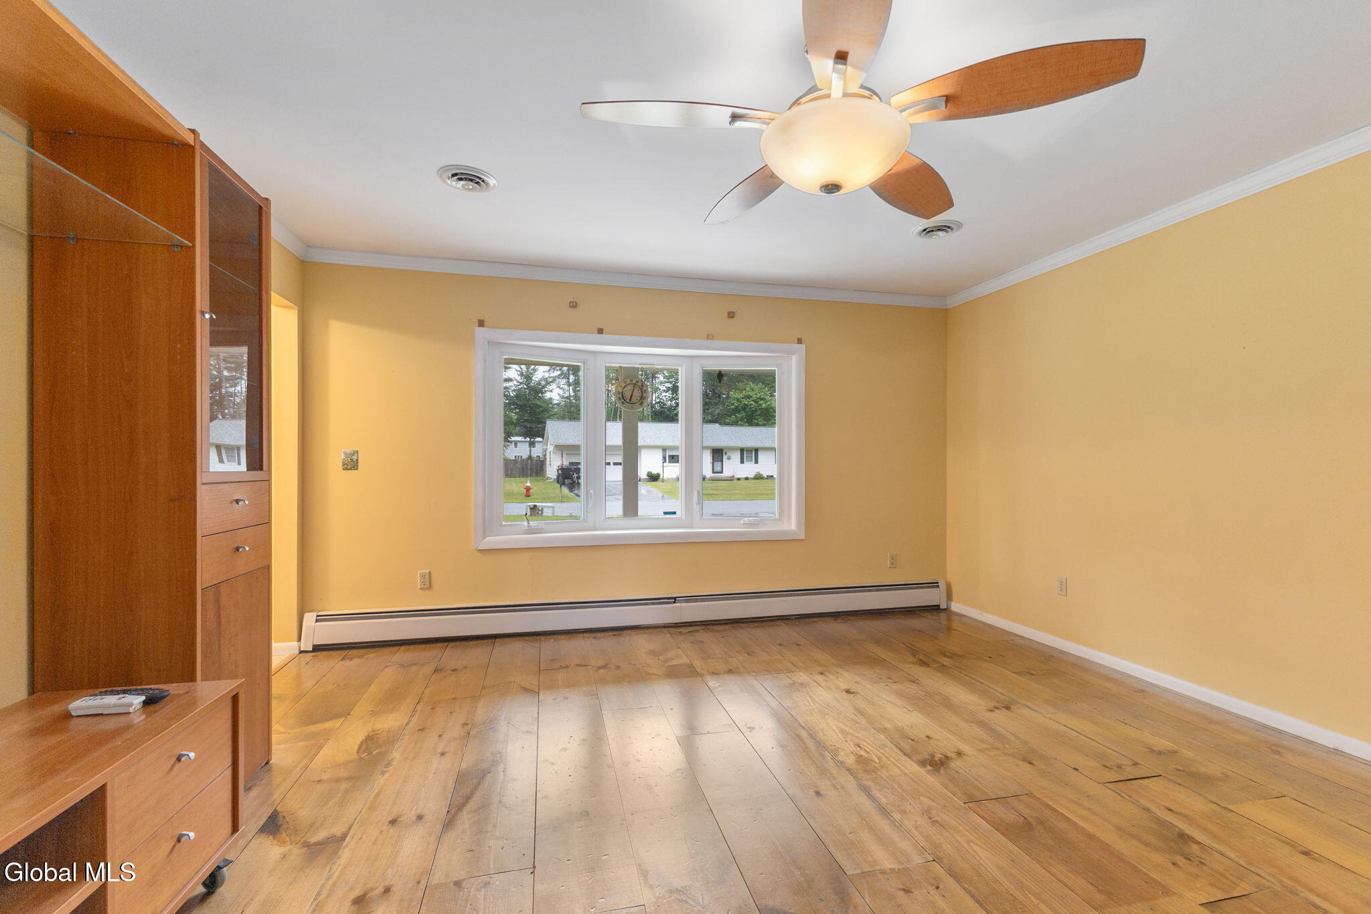
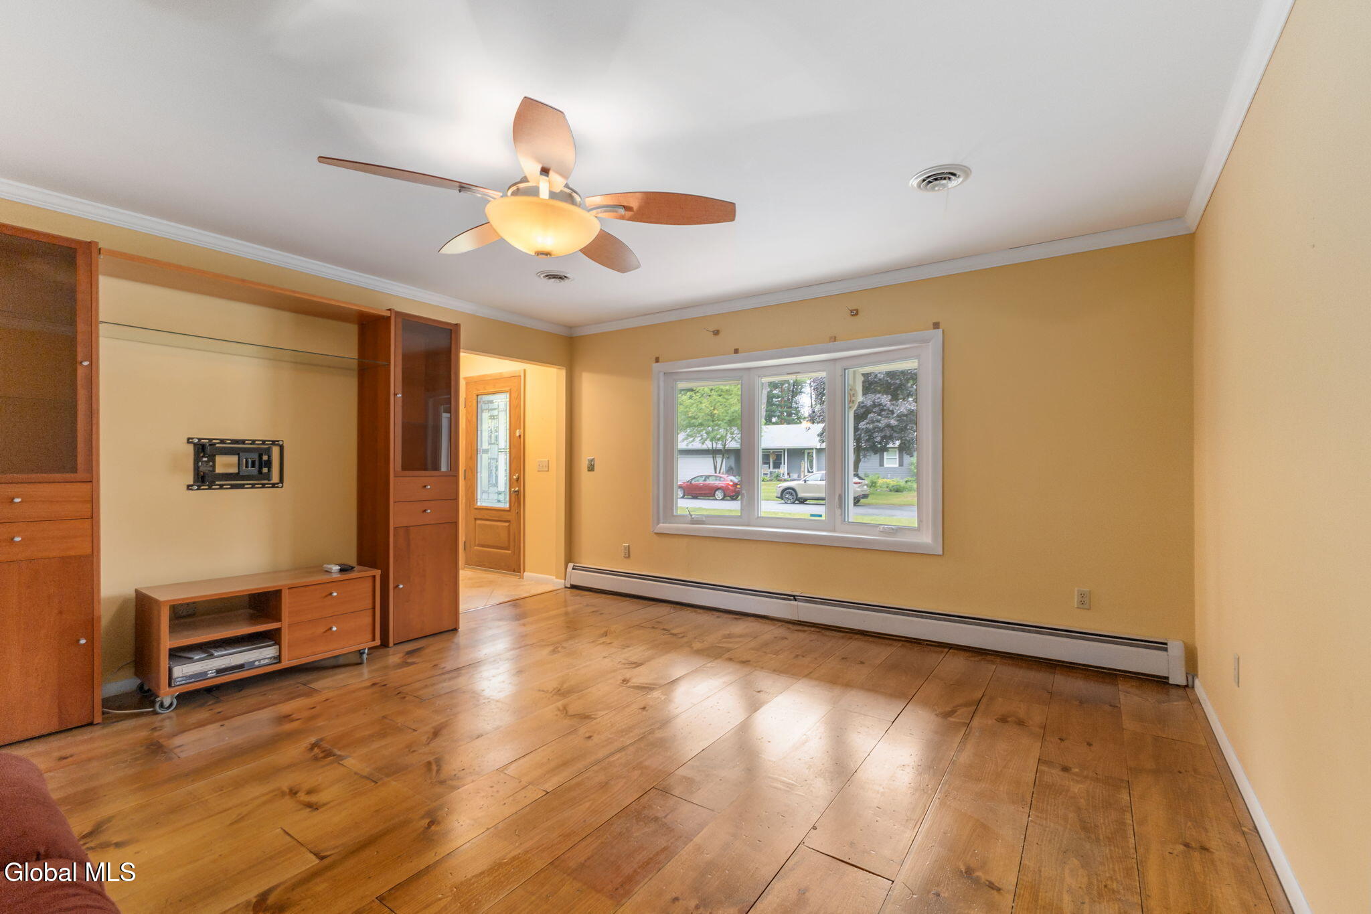
Enjoy the ease of one-level living in this well maintained 3-bedroom, 2-bath ranch home. Thoughtfully designed for both comfort and functionality, the spacious layout features two separate living areas, wood floors, and an oversized 3-season room perfect for relaxing or entertaining. The full basement and attached 2-car garage offer abundant storage, workshop space, and convenient parking. Ideally located within walking distance of the Rush Pond Trail System and just minutes from shopping, dining, Queensbury schools and everyday amenities. This home combines convenience, space, and a desirable location.
Save
Ask
Tour
Hide
Listing Snapshot
Price
$389,000
Days On Site
22 Days
Bedrooms
3
Inside Area (SqFt)
1,652 sqft
Total Baths
2
Full Baths
2
Partial Baths
N/A
Lot Size
0.34 Acres
Year Built
1983
MLS® Number
202620251
Status
Active
Property Tax
$4,544.16
HOA/Condo/Coop Fees
N/A
Sq Ft Source
N/A
Friends & Family
Recent Activity
| 6 days ago | Listing updated with changes from the MLS® | |
| 6 days ago | Status changed to Active | |
| 3 weeks ago | Listing first seen on site |
General Features
Acres
0.34
Attached Garage
Yes
Garage
Yes
Garage Spaces
2
Parking
Off StreetPavedAttachedDrivewayGarage Door OpenerGarage
Parking Spaces
4
Property Sub Type
Single Family Residence
Sewer
Septic Tank
Special Circumstances
Standard
SqFt Above
1652
Style
Ranch
Water Source
Public
Interior Features
Appliances
Built-In Gas OvenDishwasherDryerGas OvenGas Water HeaterMicrowaveRefrigeratorWasherWater Heater
Basement
Full
Cooling
Central Air
Electric
150 Amp Service
Fireplace
Yes
Fireplace Features
Wood Burning
Flooring
WoodCeramic TileHardwoodLaminate
Heating
Natural Gas
Interior
High Speed InternetCrown MoldingEat-in Kitchen
Laundry Features
Main Level
3 Seasons Room
Level - First
Bedroom
Level - First
Dining Room
Level - First
Family Room
Level - First
Kitchen
Level - First
Living Room
Level - First
Primary Bedroom
Level - First
Save
Ask
Tour
Hide
Exterior Features
Construction Details
BrickCedarWood Siding
Exterior
Lighting
Fencing
Back Yard
Lot Features
Level
Other Structures
Shed(s)
Patio And Porch
CoveredFront Porch
Roof
Asphalt
Windows/Doors
Storm Door(s)Sliding Doors
Community Features
School District
Queensbury
Schools
School District
Queensbury
Elementary School
Queensbury
Middle School
Unknown
High School
Queensbury Senior
Listing courtesy of Erin Tims of Coldwell Banker Prime Properties

Listing information is provided by Participants of the Global MLS. IDX information is provided exclusively for personal, non-commercial use, and may not be used for any purpose other than to identify prospective properties consumers may be interested in purchasing. Information is deemed reliable but not guaranteed. Copyright 2026, Global MLS.
Last checked: 2026-07-16 04:12 AM UTC
Listing information is provided by Participants of the Global MLS. IDX information is provided exclusively for personal, non-commercial use, and may not be used for any purpose other than to identify prospective properties consumers may be interested in purchasing. Information is deemed reliable but not guaranteed. Copyright 2026, Global MLS.
Last checked: 2026-07-16 04:12 AM UTC
Neighborhood & Commute
Source: Walkscore
Save
Ask
Tour
Hide
Did you know? You can invite friends and family to your search. They can join your search, rate and discuss listings with you.