




Save
Ask
Tour
Hide
$499,000
25 Days On Site
9 Amethyst DriveQueensbury, NY 12804
Single Family Residence|Pending
4
Beds
2
Total Baths
2
Full Baths
2,400
SqFt
$208
/SqFt
1998
Built
County:
Warren
Listing courtesy of Deanna Wrye of Adirondack Realty Group
Call Now: 518.963.8181
Is this the listing for you? We can help make it yours.
518.963.8181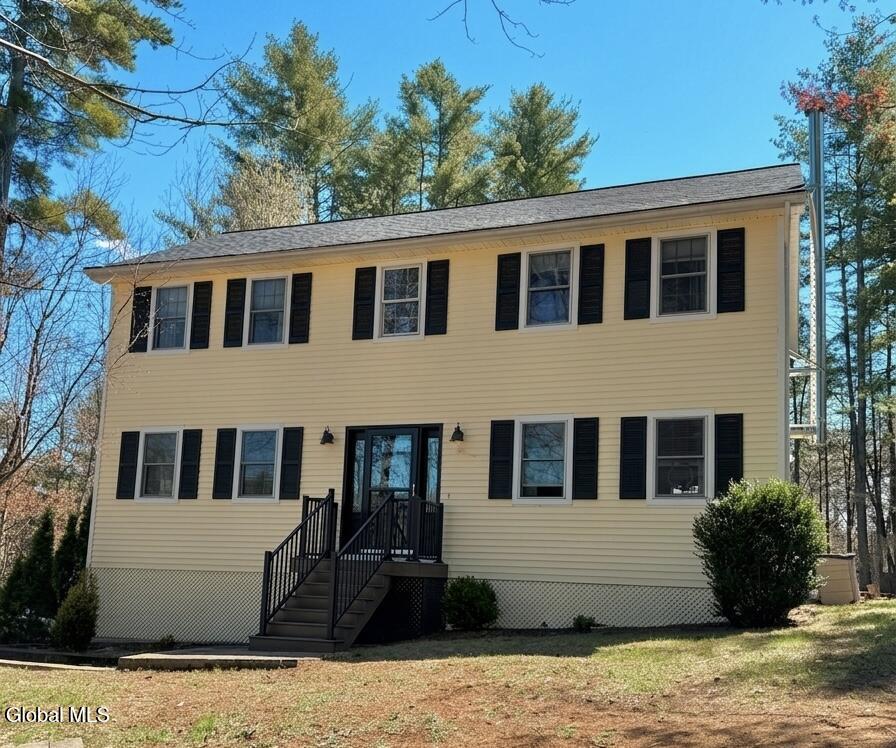
Save
Ask
Tour
Hide
Mortgage Calculator
Monthly Payment (Est.)
$2,277Calculator powered by Showcase IDX, a Constellation1 Company. Copyright ©2026 Information is deemed reliable but not guaranteed.
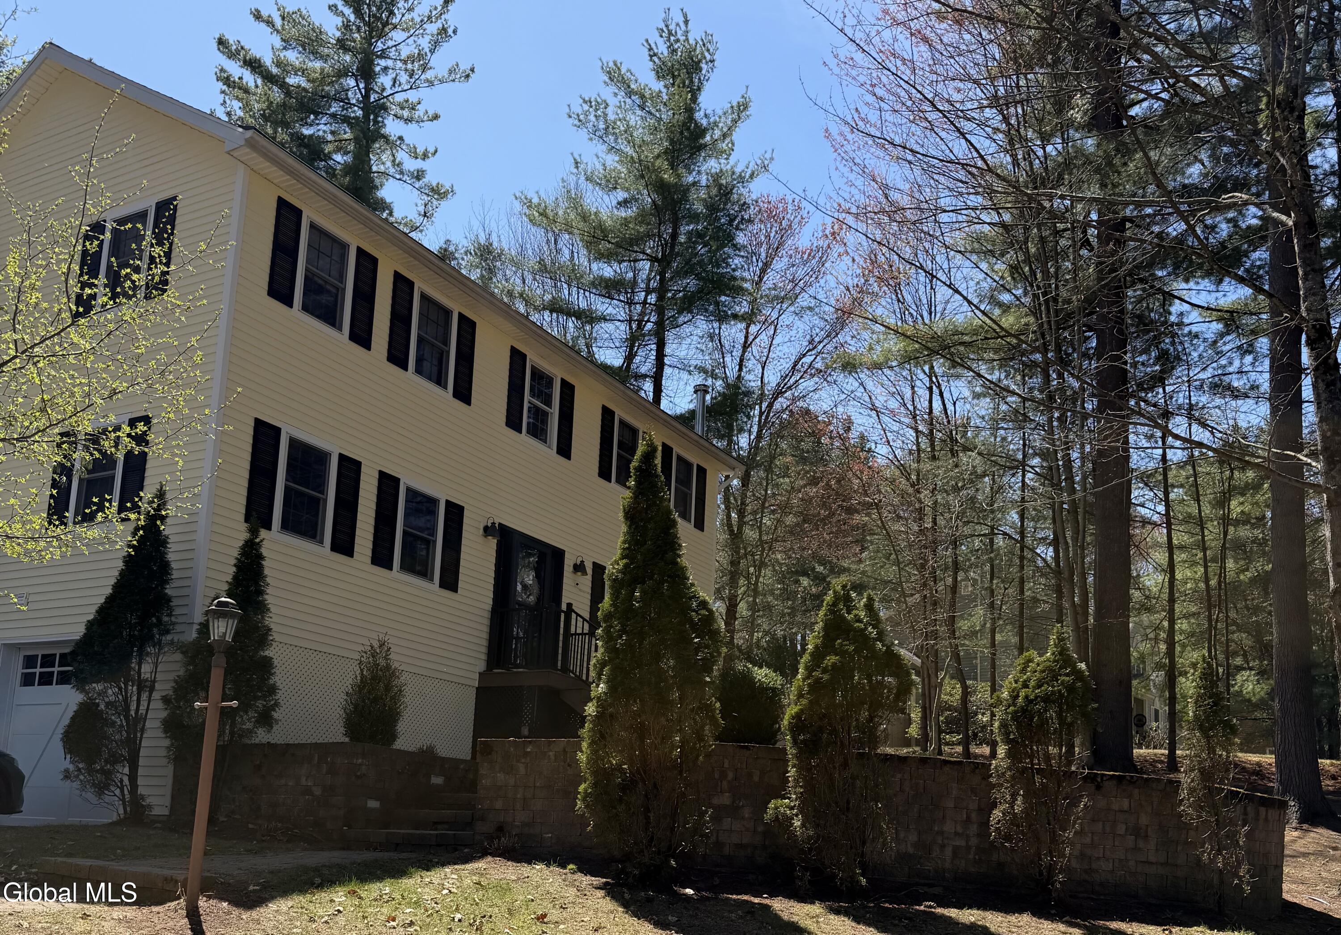
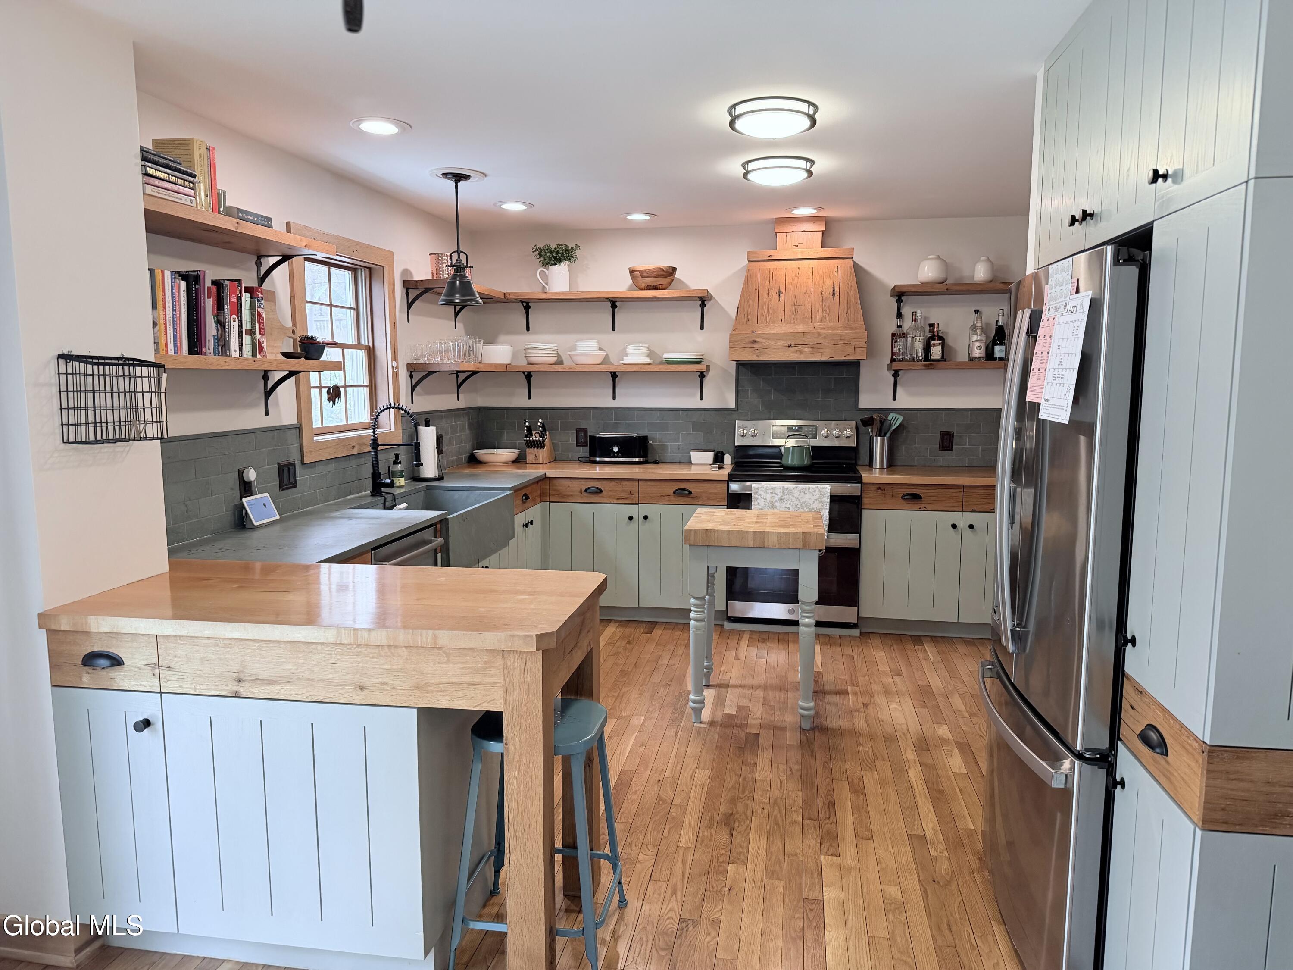
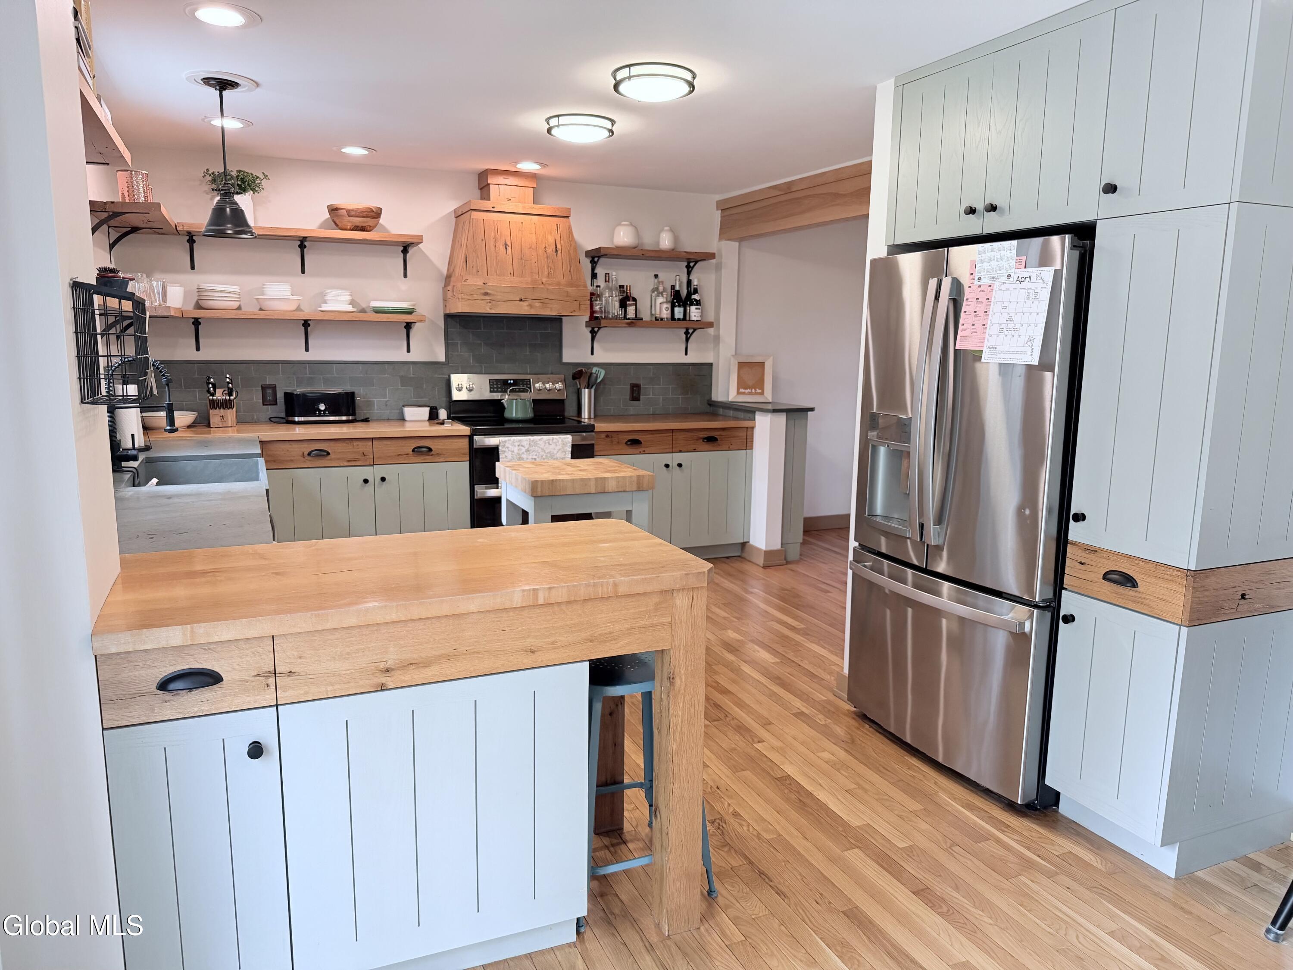
Charming cedar Colonial nestled on a private, wooded and landscaped lot in sought-after Queensbury -- where Adirondack character meets everyday convenience. This well-appointed home features a formal dining room, eat-in kitchen, main-level laundry, and sliding doors leading to a deck and patio perfect for outdoor entertaining. The finished space in basement adds valuable flexible living space, while zoned natural gas heat, and under-residence garage parking round out this move-in ready package. Top-rated Queensbury schools, minutes to Lake George and West Mountain-- this one checks every box!
Save
Ask
Tour
Hide
Listing Snapshot
Price
$499,000
Days On Site
25 Days
Bedrooms
4
Inside Area (SqFt)
2,400 sqft
Total Baths
2
Full Baths
2
Partial Baths
N/A
Lot Size
0.75 Acres
Year Built
1998
MLS® Number
202620127
Status
Pending
Property Tax
$6,975
HOA/Condo/Coop Fees
$5 monthly
Sq Ft Source
N/A
Friends & Family
Recent Activity
| 2 weeks ago | Listing updated with changes from the MLS® | |
| 2 weeks ago | Status changed to Pending | |
| 4 weeks ago | Listing first seen on site |
General Features
Acres
0.75
Garage
Yes
Garage Spaces
2
Parking Spaces
6
Property Sub Type
Single Family Residence
Security
Smoke Detector(s)Carbon Monoxide Detector(s)
Sewer
Septic Tank
Special Circumstances
Standard
SqFt Above
2400
SqFt Below
190
Style
Colonial
Water Source
Public
Interior Features
Appliances
DishwasherDouble Oven
Basement
Walk-Out Access
Cooling
Window Unit(s)
Electric
150 Amp Service
Fireplace
Yes
Fireplace Features
Basement
Fireplaces
2
Heating
BaseboardNatural GasWood Stove
Interior
Eat-in Kitchen
Laundry Features
Upper Level
Bedroom
Level - Second
Dining Room
Level - First
Family Room
Level - First
Full Bathroom
Level - First
Kitchen
Level - First
Laundry
Level - First
Save
Ask
Tour
Hide
Exterior Features
Construction Details
Cedar
Roof
Asphalt
Community Features
Association Amenities
None
Association Dues
60
HOA Fee Frequency
Annually
School District
Queensbury
Schools
School District
Queensbury
Elementary School
Queensbury
Middle School
Unknown
High School
Queensbury Senior
Listing courtesy of Deanna Wrye of Adirondack Realty Group

Listing information is provided by Participants of the Global MLS. IDX information is provided exclusively for personal, non-commercial use, and may not be used for any purpose other than to identify prospective properties consumers may be interested in purchasing. Information is deemed reliable but not guaranteed. Copyright 2026, Global MLS.
Last checked: 2026-07-16 03:05 AM UTC
Listing information is provided by Participants of the Global MLS. IDX information is provided exclusively for personal, non-commercial use, and may not be used for any purpose other than to identify prospective properties consumers may be interested in purchasing. Information is deemed reliable but not guaranteed. Copyright 2026, Global MLS.
Last checked: 2026-07-16 03:05 AM UTC
Neighborhood & Commute
Source: Walkscore
Save
Ask
Tour
Hide
Did you know? You can invite friends and family to your search. They can join your search, rate and discuss listings with you.