Save
Ask
Tour
Hide
Share
$1,599,999
107 Days On Site

1 Oak Brook Boulevard
Saratoga Springs, NY 12866

For Sale|Single Family Residence|Active
5
Beds
5
Total Baths
4
Full Baths
1
Partial Bath
2,900
SqFt
$552
/SqFt
2000
Built
County:
Saratoga
Listing courtesy of Coleen Flynn of Tailored Real Estate Group
Call Now: 518.963.8181
Is this the listing for you? We can help make it yours.
518.963.8181
1 Oak Brook Boulevard1 Oak Brook Boulevard1 Oak Brook Boulevard1 Oak Brook Boulevard
Save
Ask
Tour
Hide
Share

Mortgage Calculator

Monthly Payment (Est.)

Enter an interest rate to see your estimated monthly payment.
Calculator powered by Showcase IDX, a Constellation1 Company. Copyright ©2026 Information is deemed reliable but not guaranteed.

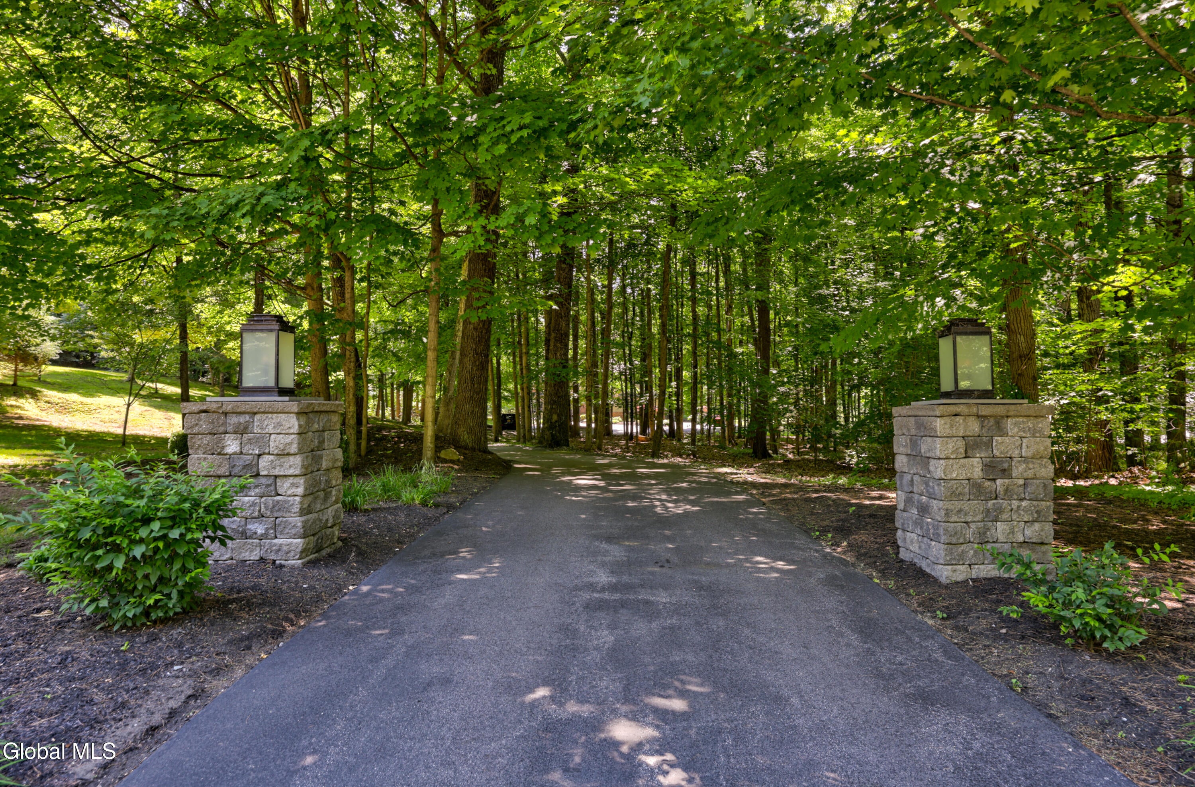
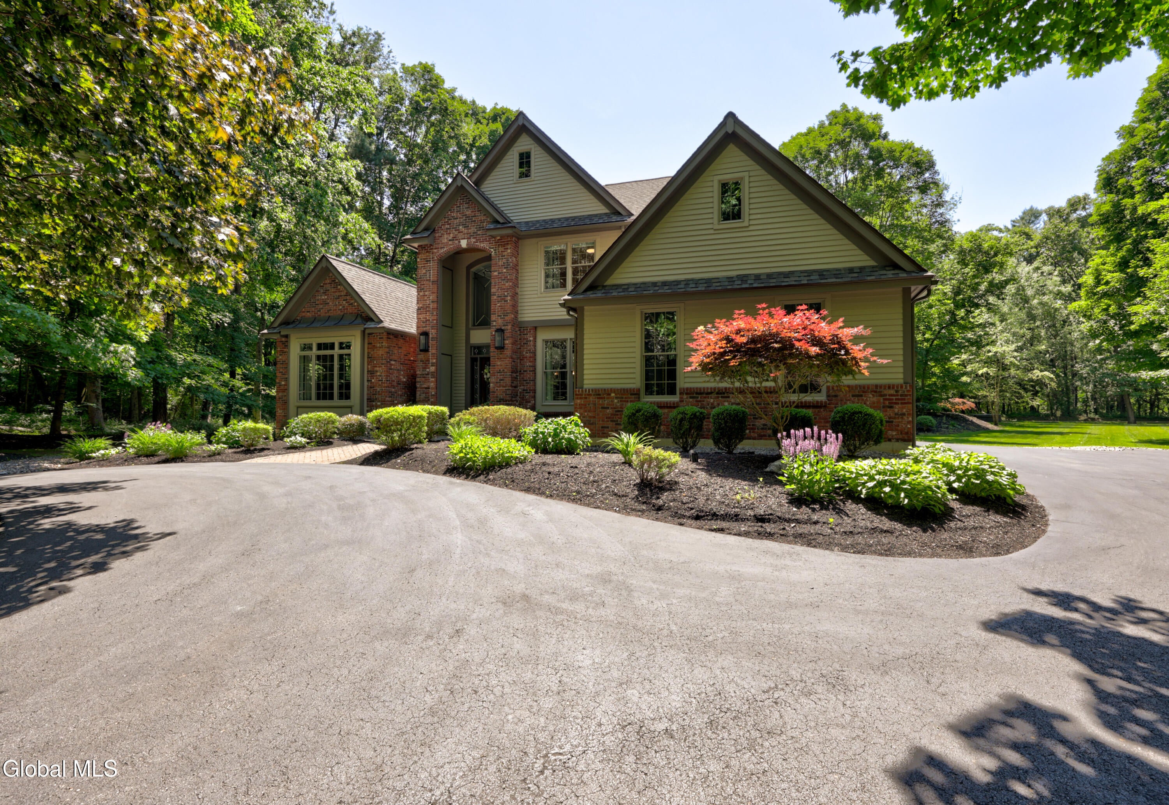
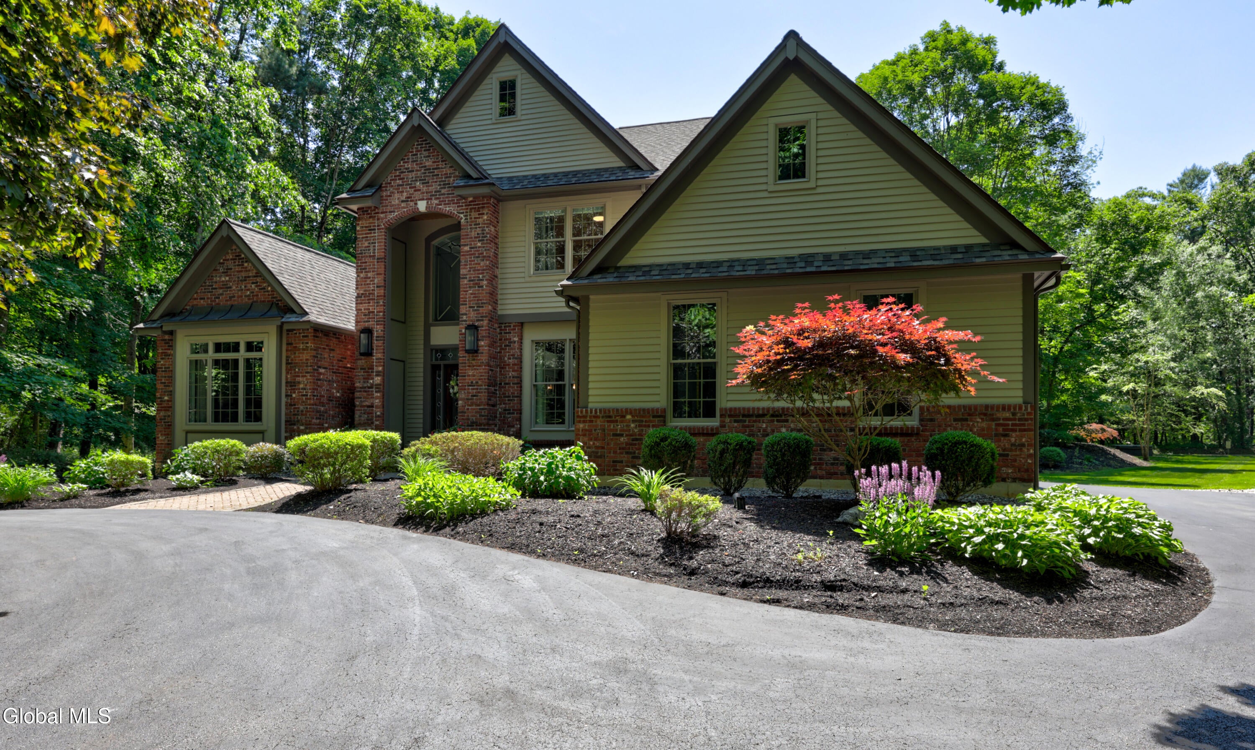
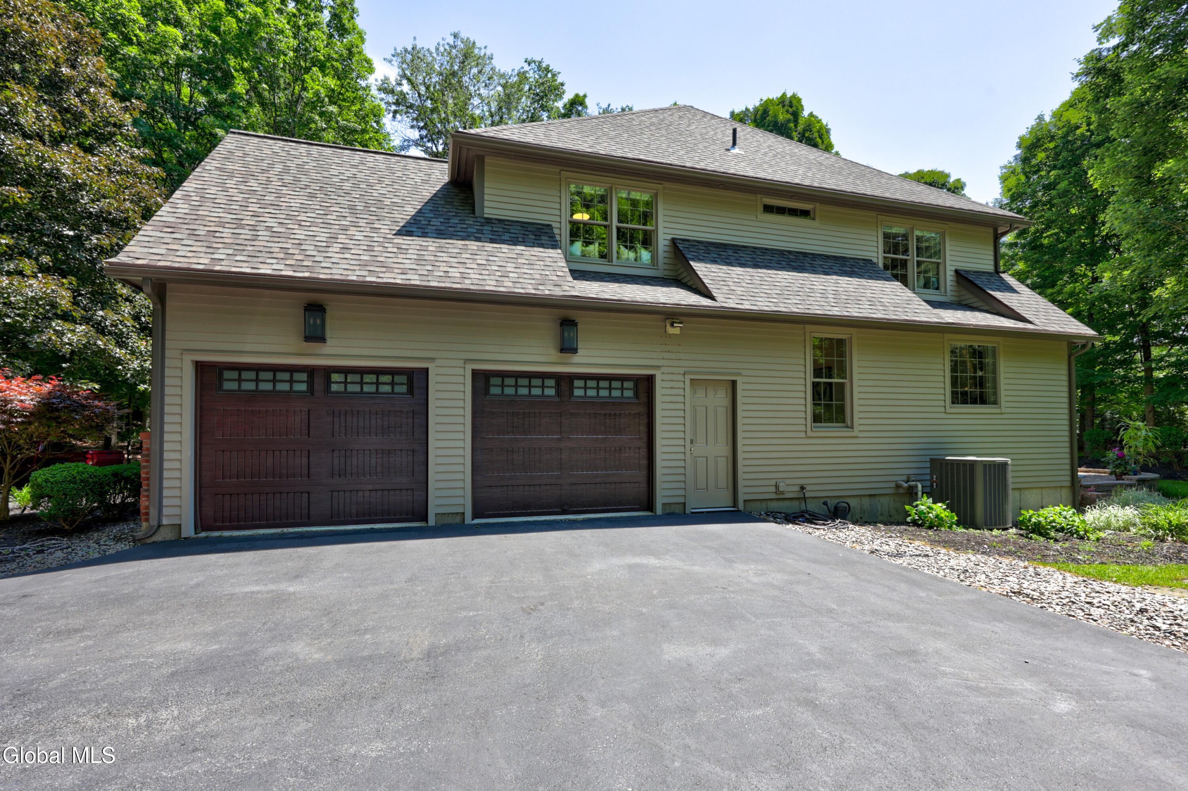
Modern elegance meets rural serenity on over 3 private acres in the prestigious Meadowbrook Estates. Experience the perfect blend of sophisticated design, upscale amenities, and country privacy, all just 2 miles from Saratoga Lake and 4 miles from the historic Saratoga Race Course. This exceptional 5-bedroom, 4.5-bath estate has been extensively remodeled with both luxury living and entertaining in mind. The home features soaring 10-foot ceilings, a bright and open great room with a gas fireplace, a dedicated home office, game room, state-of-the-art movie theater, sauna, swim spa, outdoor shuffleboard court, whole-house generator and an attached 2-car heated garage. High-end finishes and thoughtful upgrades are found throughout, including radiant heated floors in the primary and basement bathrooms, a Sonos sound system serving the first floor and outdoor patio, and a premium theater experience complete with high-end audiovisual equipment and motion theater seating that vibrates with the sound for true cinematic immersion. Recent improvements include a new roof, windows, and gutters, providing exceptional curb appeal and peace of mind for years to come. Homeowners are in the process of installing new septic. Included in the sale are JennAir appliances, the movie theater equipment, swim spa, sauna, outdoor shuffleboard court, all televisions, and surround sound systems. Furniture is negotiable. This one-of-a-kind property seamlessly combines luxury, comfort, and functionality in a serene estate setting. Proof of funds required prior to showing.

Save
Ask
Tour
Hide
Share
Listing Snapshot
Price 
$1,599,999
Days On Site 
107 Days
Bedrooms 
5
Inside Area (SqFt) 
2,900 sqft
Total Baths 
5
Full Baths 
4
Partial Baths 
1
Lot Size 
3.2 Acres
Year Built 
2000
MLS® Number 
202619844
Status 
Active
Property Tax 
$19,832
HOA/Condo/Coop Fees 
N/A
Sq Ft Source 
N/A
Friends & Family
Recent Activity
a month agoListing updated with changes from the MLS®
a month agoStatus changed to Active
4 months agoListing first seen on site
General Features
Acres 
3.2
Attached Garage 
Yes
Garage 
Yes
Garage Spaces 
2
Parking 
PavedAttachedDrivewayGarage Door OpenerHeated GarageGarage
Parking Spaces 
10
Property Sub Type 
Single Family Residence
Sewer 
Septic Tank
Special Circumstances 
Standard
SqFt Above 
2900
SqFt Below 
1200
Style 
Custom
Utilities 
Cable Connected
Water Source 
Public
Interior Features
Appliances 
DishwasherDouble OvenRange HoodRefrigeratorWasher/DryerWine Cooler
Basement 
FinishedFull
Cooling 
Central Air
Electric 
200+ Amp ServiceGenerator
Fireplace 
Yes
Fireplace Features 
Living RoomWood Burning
Fireplaces 
1
Flooring 
TileWoodCeramic TileHardwoodLaminate
Heating 
Forced AirNatural Gas
Interior 
High Speed InternetSaunaTray Ceiling(s)Vaulted Ceiling(s)Walk-In Closet(s)Wet BarWired for SoundBuilt-in FeaturesCathedral Ceiling(s)Crown MoldingKitchen Island
Laundry Features 
Laundry RoomMain Level
Bedroom 
Level - Second
Dining Room 
Level - First
Full Bathroom 
Level - Second
Game Room 
Level - Basement
Half Bathroom 
Level - First
Kitchen 
Level - First
Laundry 
Level - First
Living Room 
Level - First
Office 
Level - First
Primary Bathroom 
Level - First
Primary Bedroom 
Level - First
Theatre Room 
Level - Basement
Save
Ask
Tour
Hide
Share
Exterior Features
Construction Details 
Brick
Exterior 
OtherLighting
Lot Features 
SecludedPrivateSprinklers In RearCorner LotLandscaped
Patio And Porch 
Patio
Pool Features 
Other
Roof 
Shingle
View 
Trees/WoodsGarden
Waterview 
Trees/WoodsGarden
Community Features
School District 
Saratoga Springs
Schools
School District
Saratoga Springs
Elementary School
Unknown
Middle School
Unknown
High School
Saratoga Springs
Listing courtesy of Coleen Flynn of Tailored Real Estate Group


Listing information is provided by Participants of the Global MLS. IDX information is provided exclusively for personal, non-commercial use, and may not be used for any purpose other than to identify prospective properties consumers may be interested in purchasing. Information is deemed reliable but not guaranteed. Copyright 2026, Global MLS.
Last checked: 2026-10-03 02:19 AM UTC

Neighborhood & Commute
Source: Walkscore
Save
Ask
Tour
Hide
Share