




Save
Ask
Tour
Hide
$429,900
28 Days On Site
13 Sugar Pine RoadQueensbury, NY 12804
Single Family Residence|Pending
3
Beds
3
Total Baths
2
Full Baths
1
Partial Bath
1,812
SqFt
$237
/SqFt
1988
Built
Subdivision:
The Pines
County:
Warren
Listing courtesy of Susan M Kassal of Hunt ERA
Call Now: 518.963.8181
Is this the listing for you? We can help make it yours.
518.963.8181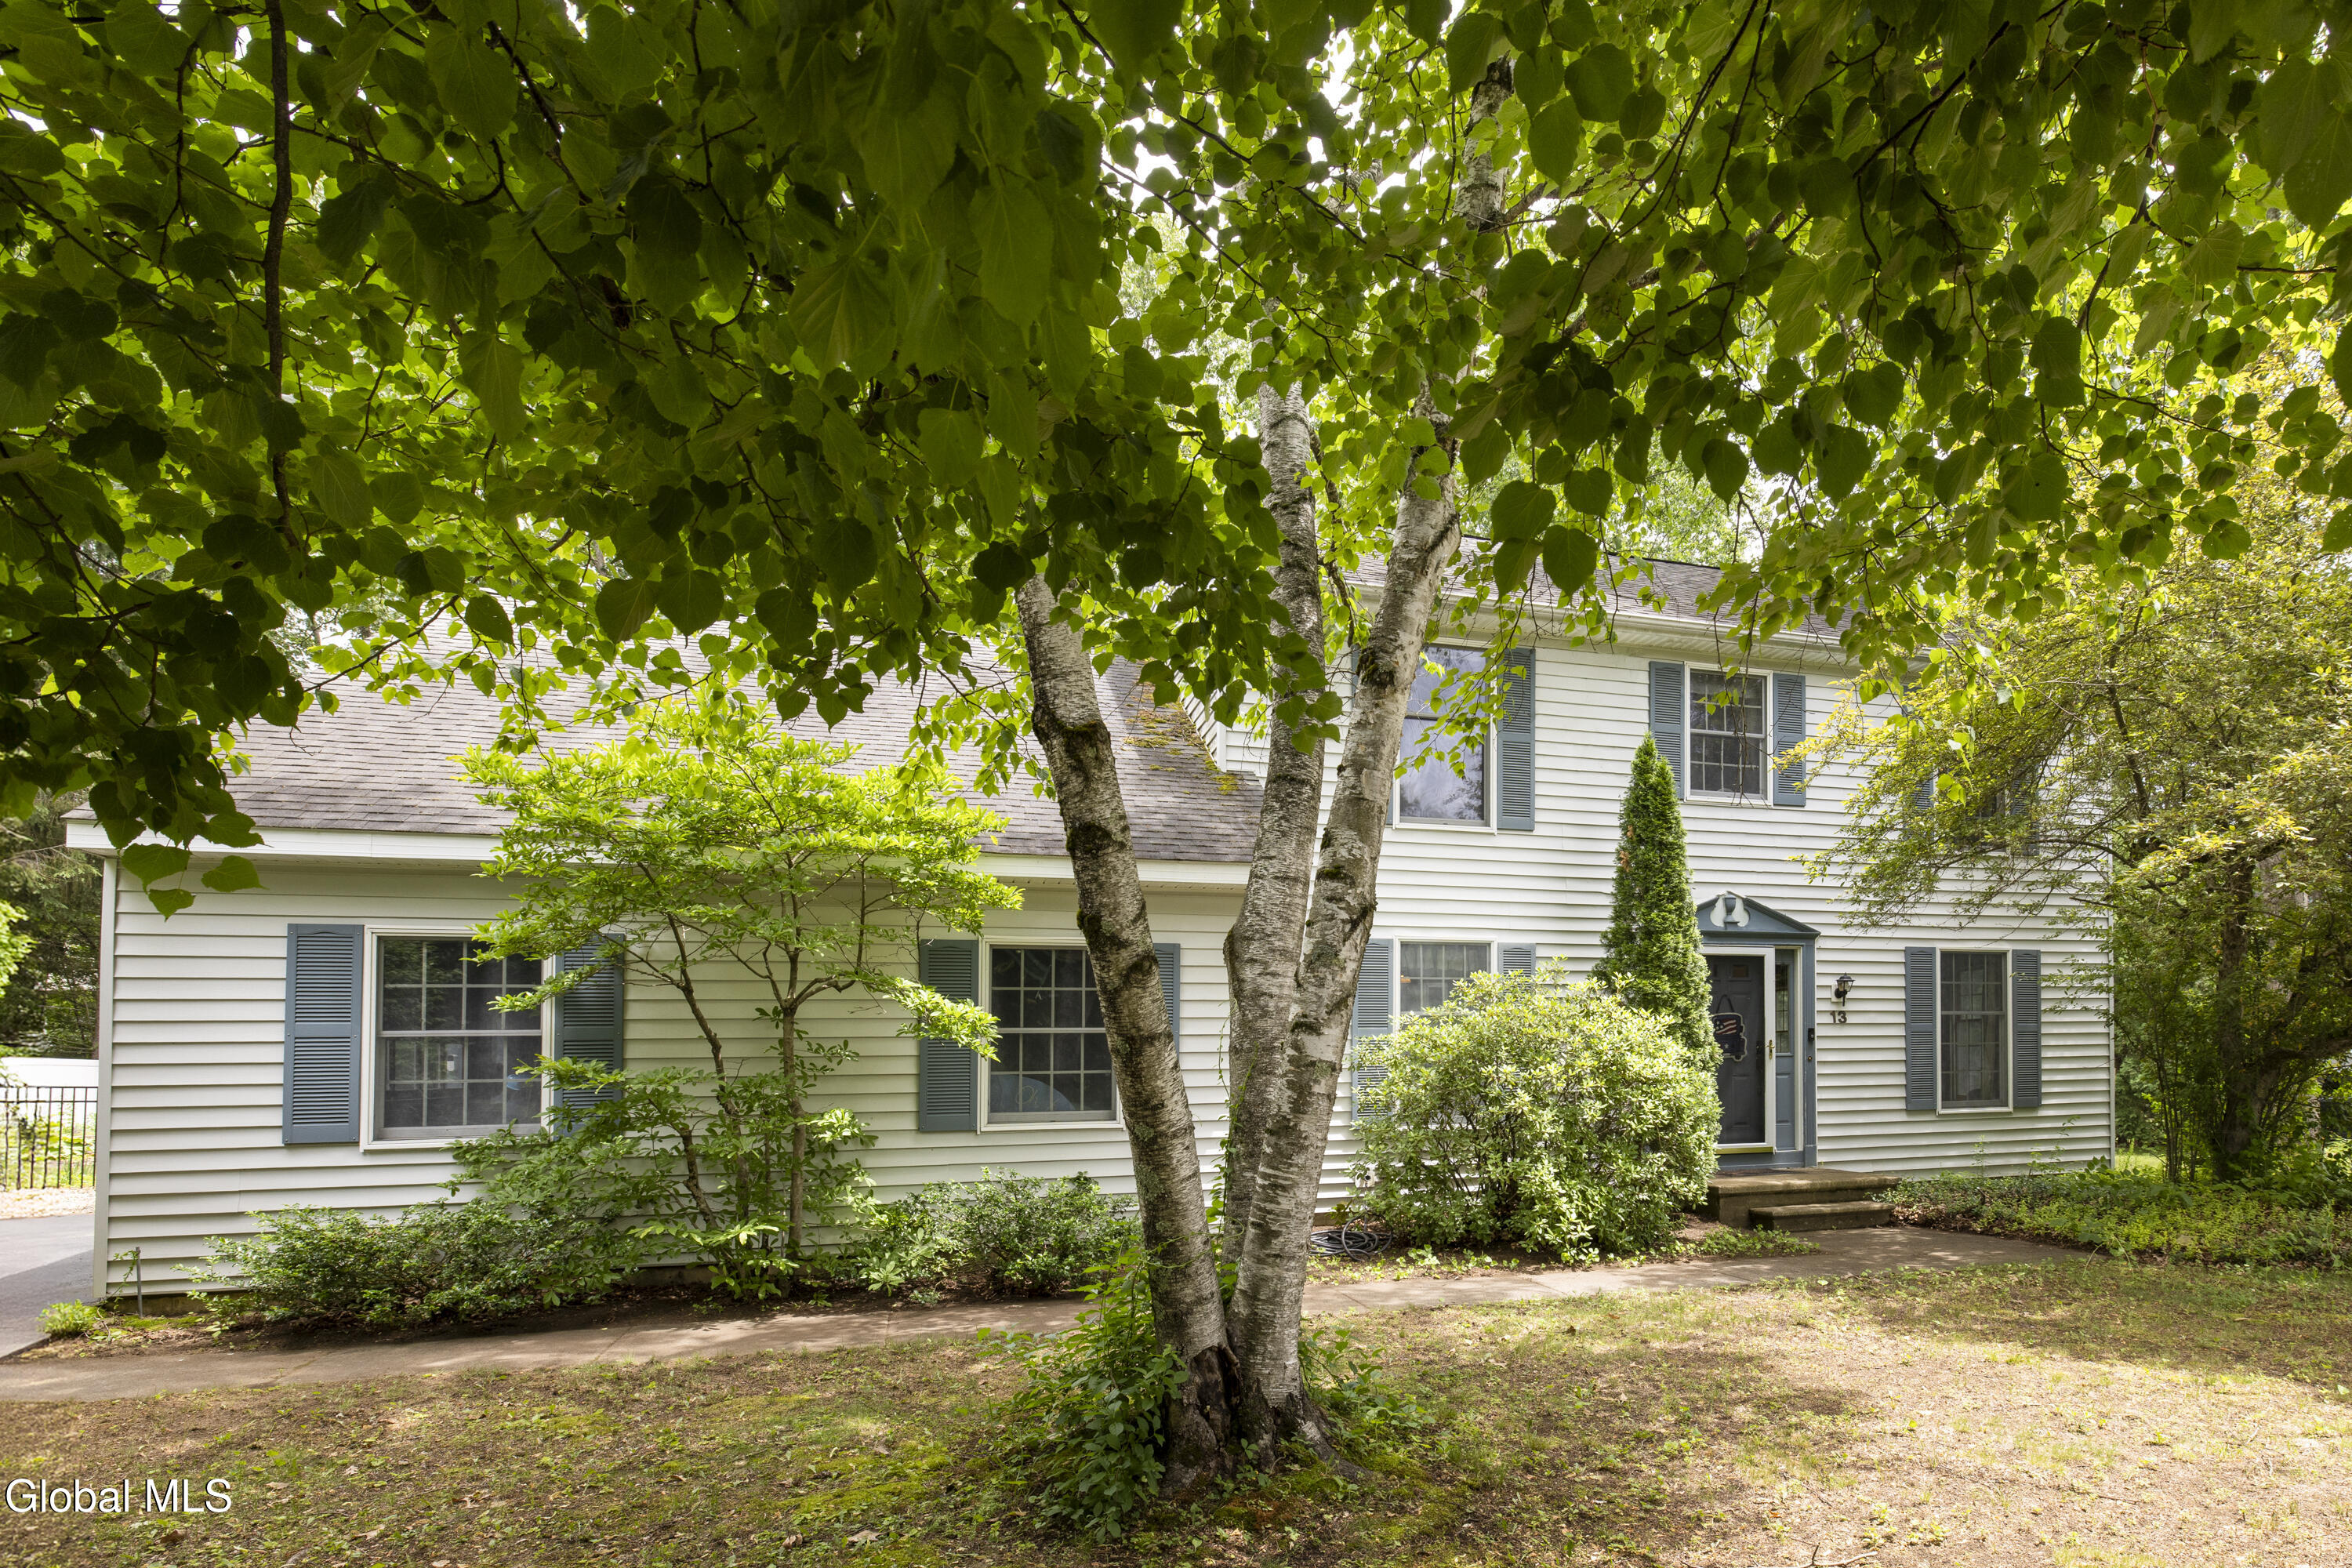
Save
Ask
Tour
Hide
Mortgage Calculator
Monthly Payment (Est.)
$1,961Calculator powered by Showcase IDX, a Constellation1 Company. Copyright ©2026 Information is deemed reliable but not guaranteed.
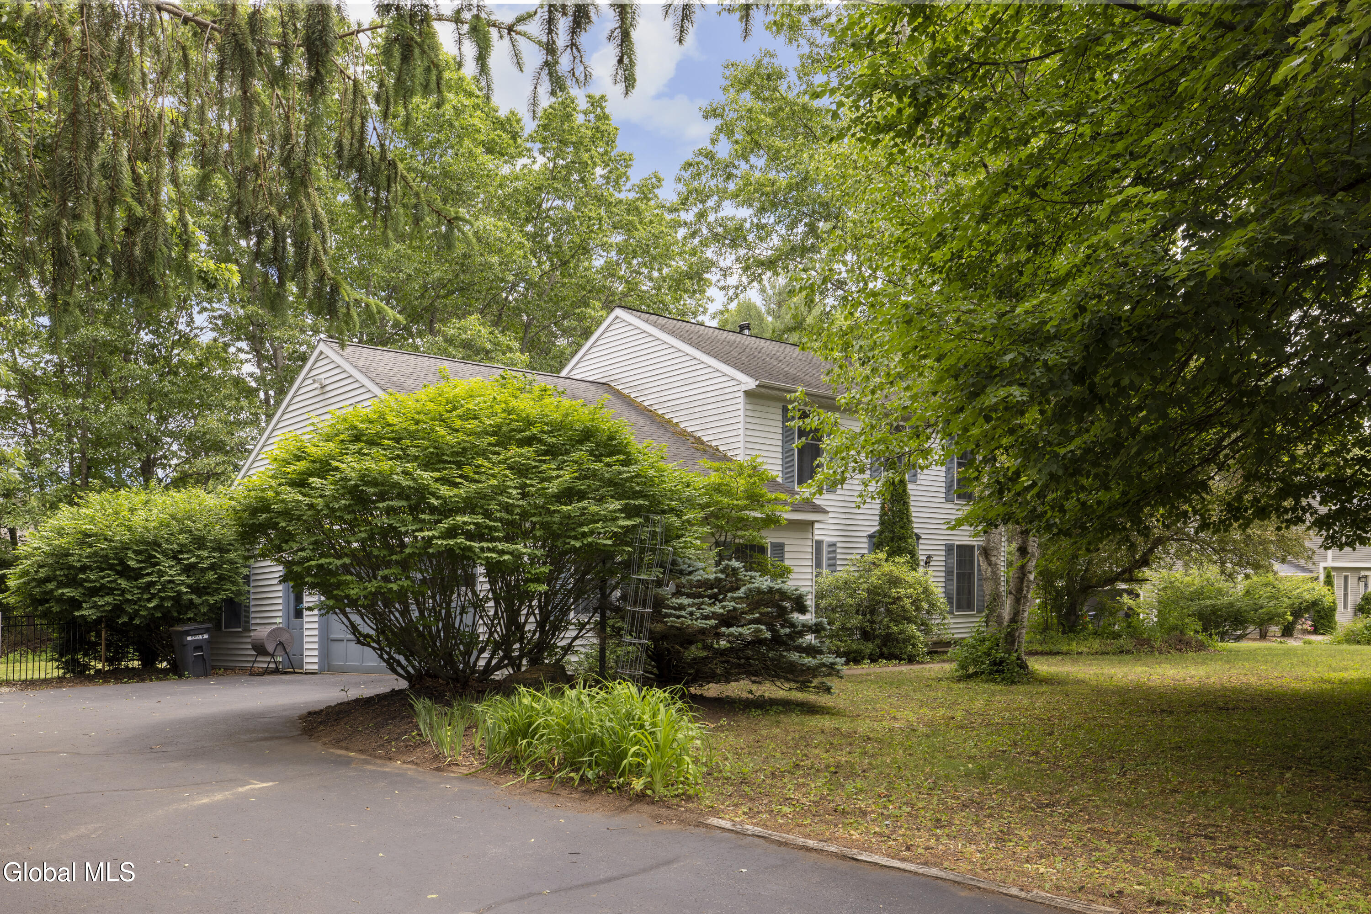
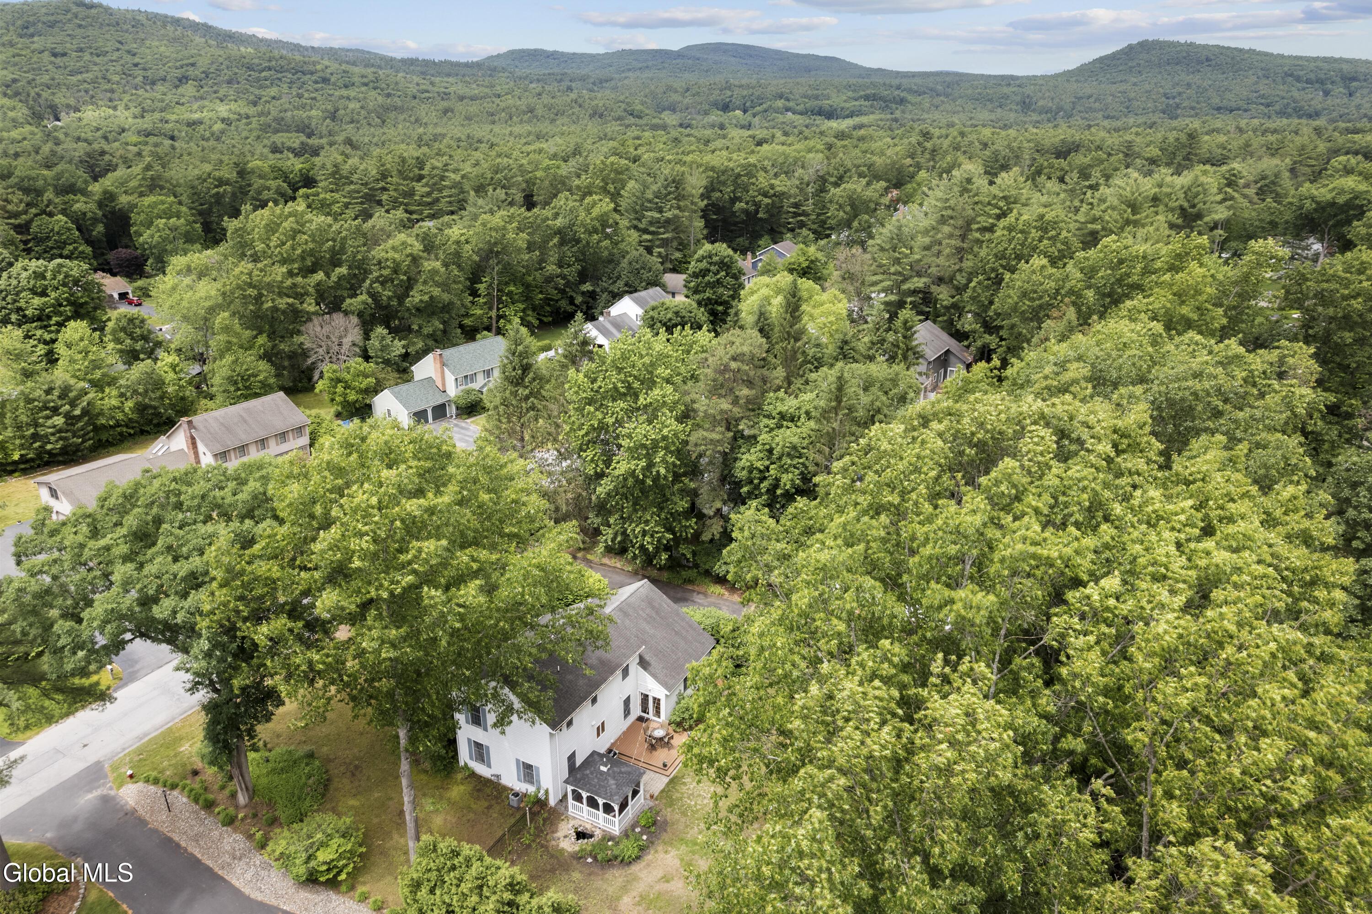
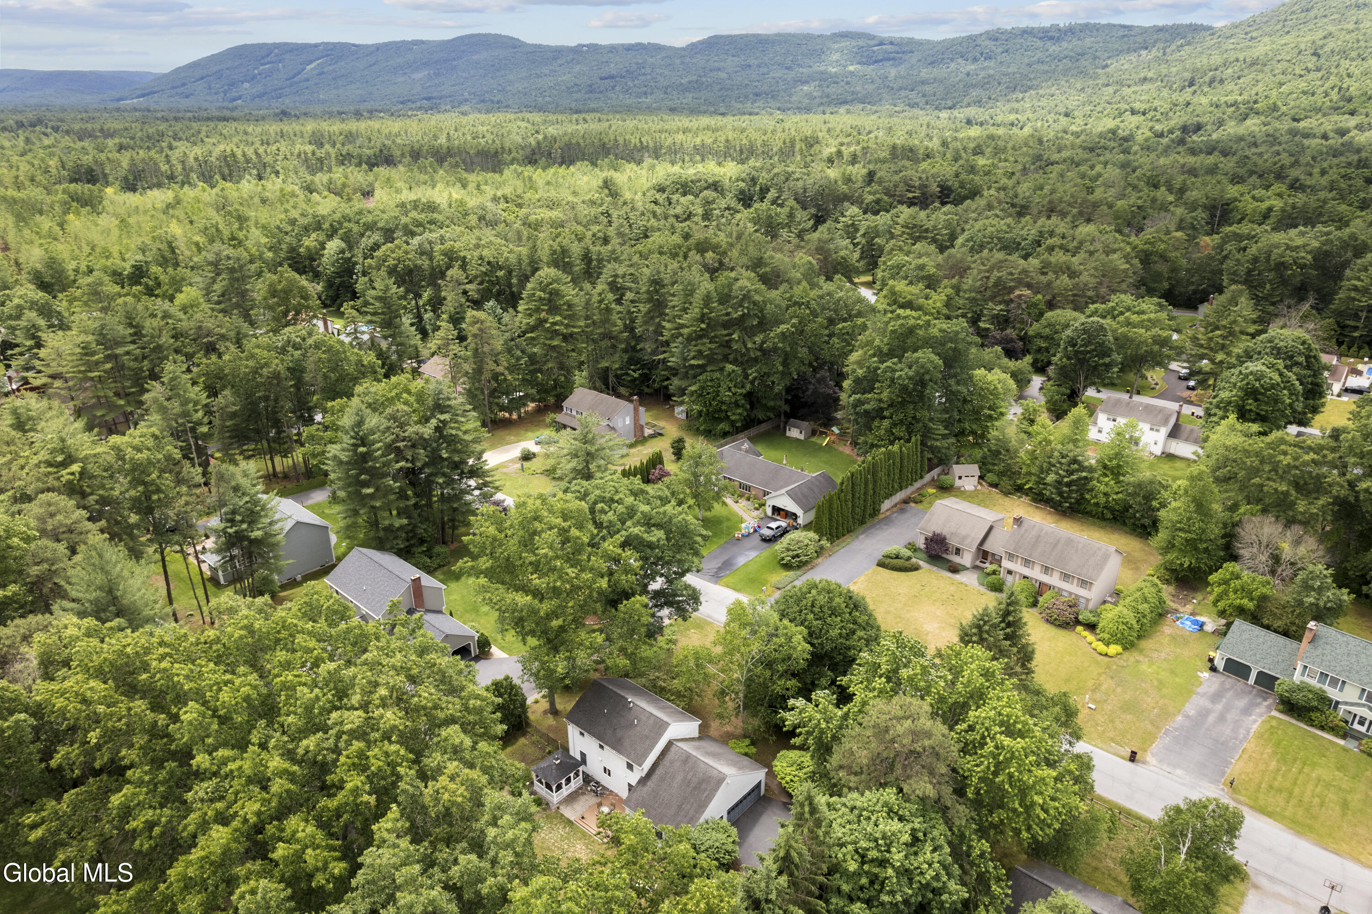
A little piece of paradise in The Pines! This highly sought-after Queensbury area is in close proximity to west mountain, numerous bike trails, Glens Falls, Lake George and Saratoga Springs. Inside this beautiful 3 bedroom, 3 bath home you'll find two generously-sized living areas, a spacious primary suite with dual walk-ins, a formal dining room, ample kitchen cabinet storage, granite counters, and breakfast nook. Outside, enjoy the private, fenced yard with newer composite deck, stone patio, adorable koi pond and gorgeous screened gazebo. Loads of storage with an oversized side entry 2-car garage, 2 spacious storage sheds and a full basement (partially finished).
Save
Ask
Tour
Hide
Listing Snapshot
Price
$429,900
Days On Site
28 Days
Bedrooms
3
Inside Area (SqFt)
1,812 sqft
Total Baths
3
Full Baths
2
Partial Baths
1
Lot Size
0.51 Acres
Year Built
1988
MLS® Number
202619842
Status
Pending
Property Tax
$5,661.23
HOA/Condo/Coop Fees
N/A
Sq Ft Source
N/A
Friends & Family
Recent Activity
| 4 weeks ago | Listing updated with changes from the MLS® | |
| 4 weeks ago | Status changed to Pending | |
| 4 weeks ago | Listing first seen on site |
General Features
Acres
0.51
Attached Garage
Yes
Garage
Yes
Garage Spaces
2
Parking
PavedAttachedDrivewayGarage
Parking Spaces
6
Property Sub Type
Single Family Residence
Sewer
Septic Tank
Special Circumstances
Standard
SqFt Above
1812
Style
Colonial
Utilities
Cable Available
Water Source
Public
Zoning
Single Residence
Interior Features
Appliances
DishwasherDryerElectric OvenRefrigeratorTankless Water HeaterWasherWater Heater
Basement
Full
Cooling
Central Air
Flooring
CarpetCeramic TileHardwoodLaminate
Heating
Forced AirNatural Gas
Interior
High Speed InternetWalk-In Closet(s)Eat-in Kitchen
Laundry Features
In Basement
Window Features
Wood FramesDouble Pane Windows
Bedroom
Level - Second
Dining Room
Level - First
Family Room
Level - First
Full Bathroom
Level - Second
Half Bathroom
Level - First
Kitchen
Level - First
Living Room
Level - First
Primary Bathroom
Level - Second
Primary Bedroom
Level - Second
Save
Ask
Tour
Hide
Exterior Features
Construction Details
Vinyl Siding
Exterior
Garden
Fencing
Back YardPerimeter
Lot Features
GardenLandscaped
Other Structures
Shed(s)Gazebo
Patio And Porch
PatioDeck
Roof
ShingleAsphalt
Windows/Doors
Wood FramesDouble Pane Windows
Community Features
School District
Queensbury
Schools
School District
Queensbury
Elementary School
Queensbury
Middle School
Unknown
High School
Queensbury Senior
Listing courtesy of Susan M Kassal of Hunt ERA

Listing information is provided by Participants of the Global MLS. IDX information is provided exclusively for personal, non-commercial use, and may not be used for any purpose other than to identify prospective properties consumers may be interested in purchasing. Information is deemed reliable but not guaranteed. Copyright 2026, Global MLS.
Last checked: 2026-07-16 04:12 AM UTC
Listing information is provided by Participants of the Global MLS. IDX information is provided exclusively for personal, non-commercial use, and may not be used for any purpose other than to identify prospective properties consumers may be interested in purchasing. Information is deemed reliable but not guaranteed. Copyright 2026, Global MLS.
Last checked: 2026-07-16 04:12 AM UTC
Neighborhood & Commute
Source: Walkscore
Save
Ask
Tour
Hide
Did you know? You can invite friends and family to your search. They can join your search, rate and discuss listings with you.