Save
Ask
Tour
Hide
Share
$299,900
29 Days On Site

50 William Street
Glens Falls, NY 12801

Single Family Residence|Pending
4
Beds
3
Total Baths
2
Full Baths
1
Partial Bath
2,649
SqFt
$113
/SqFt
1840
Built
County:
Warren
Listing courtesy of Travis Scarincio of Hunt ERA
Call Now: 518.963.8181
Is this the listing for you? We can help make it yours.
518.963.8181
50 William Street50 William Street50 William Street50 William Street
Save
Ask
Tour
Hide
Share

Mortgage Calculator

Monthly Payment (Est.)

$1,368
Calculator powered by Showcase IDX, a Constellation1 Company. Copyright ©2026 Information is deemed reliable but not guaranteed.

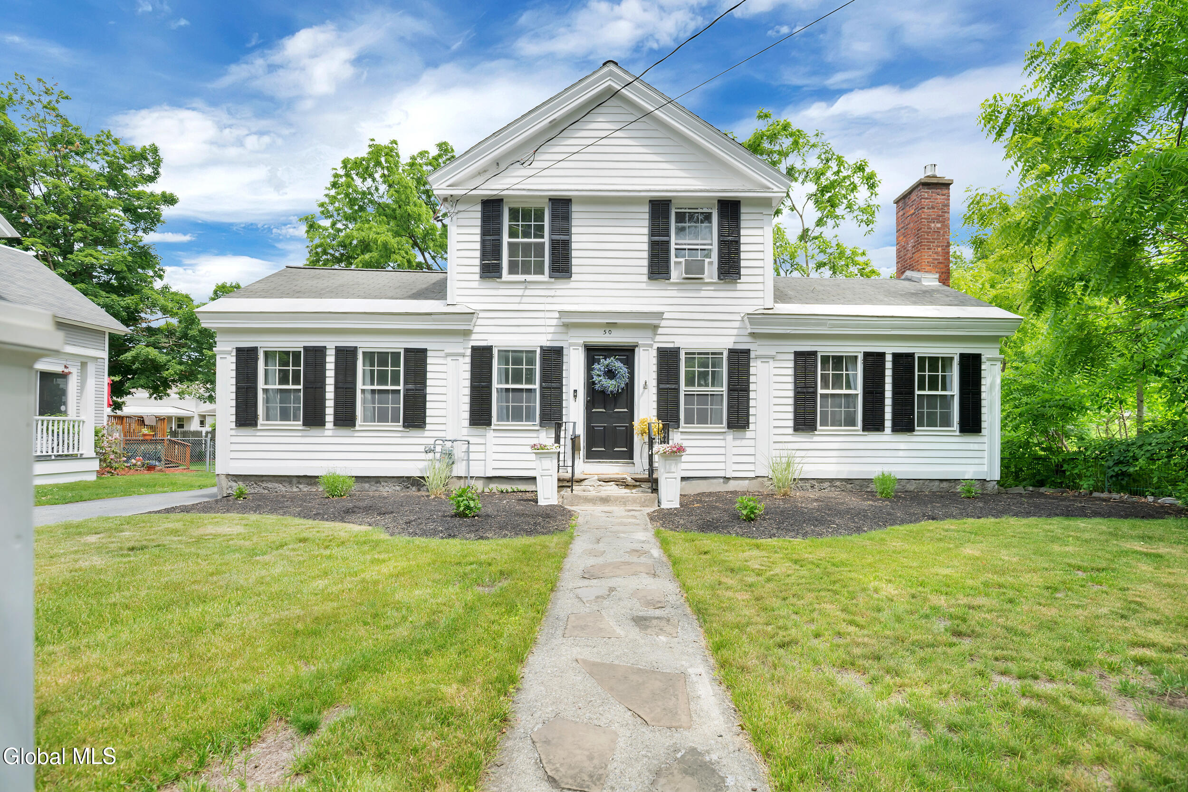
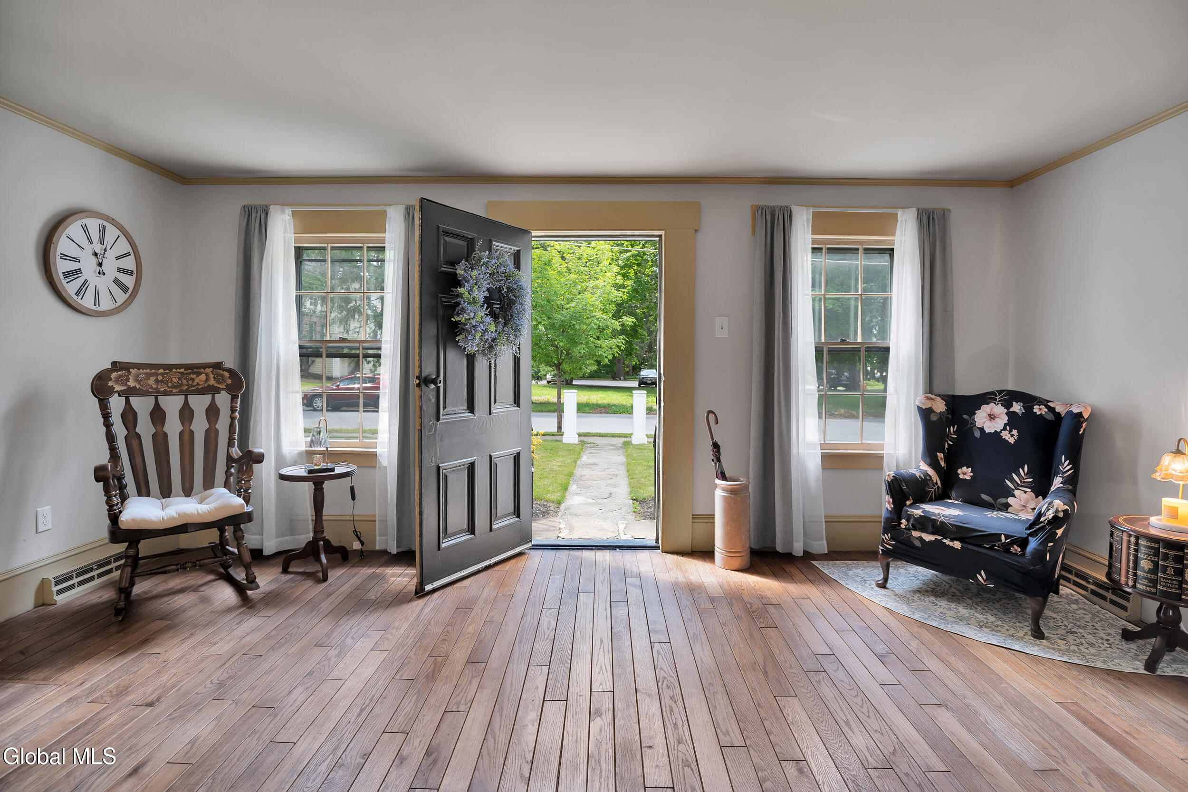
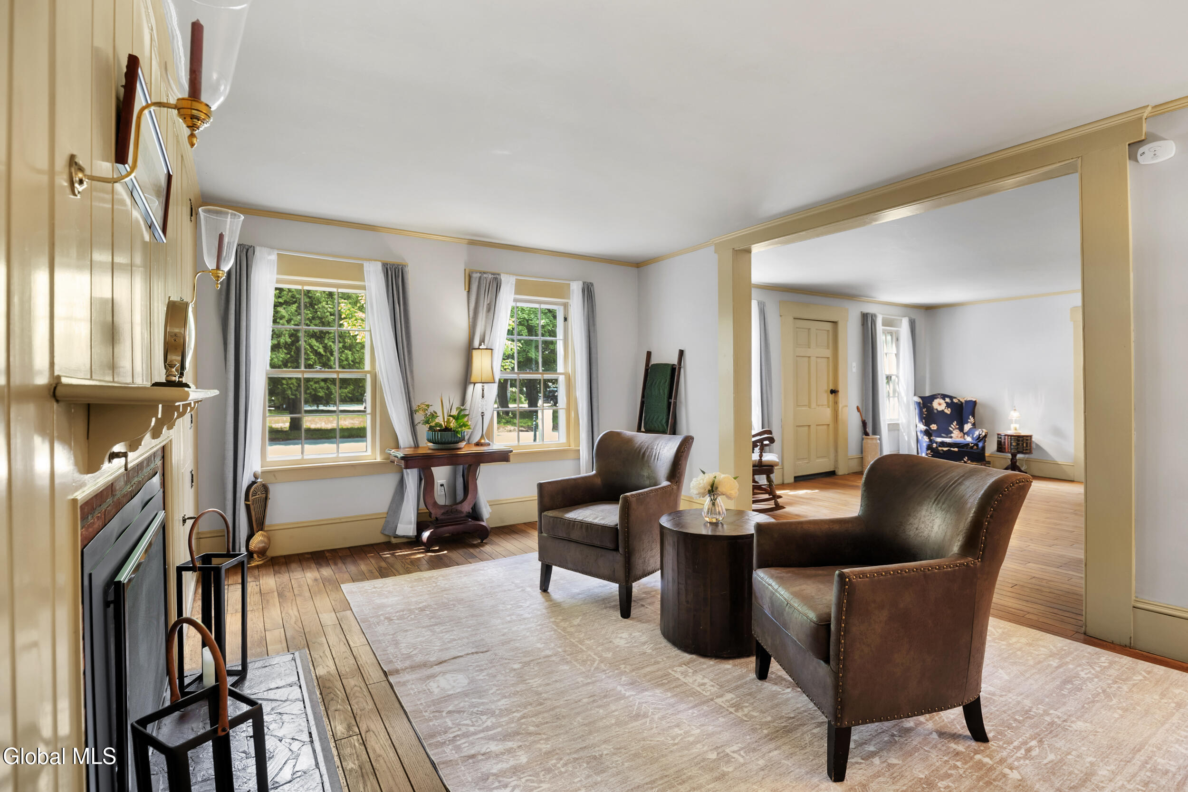
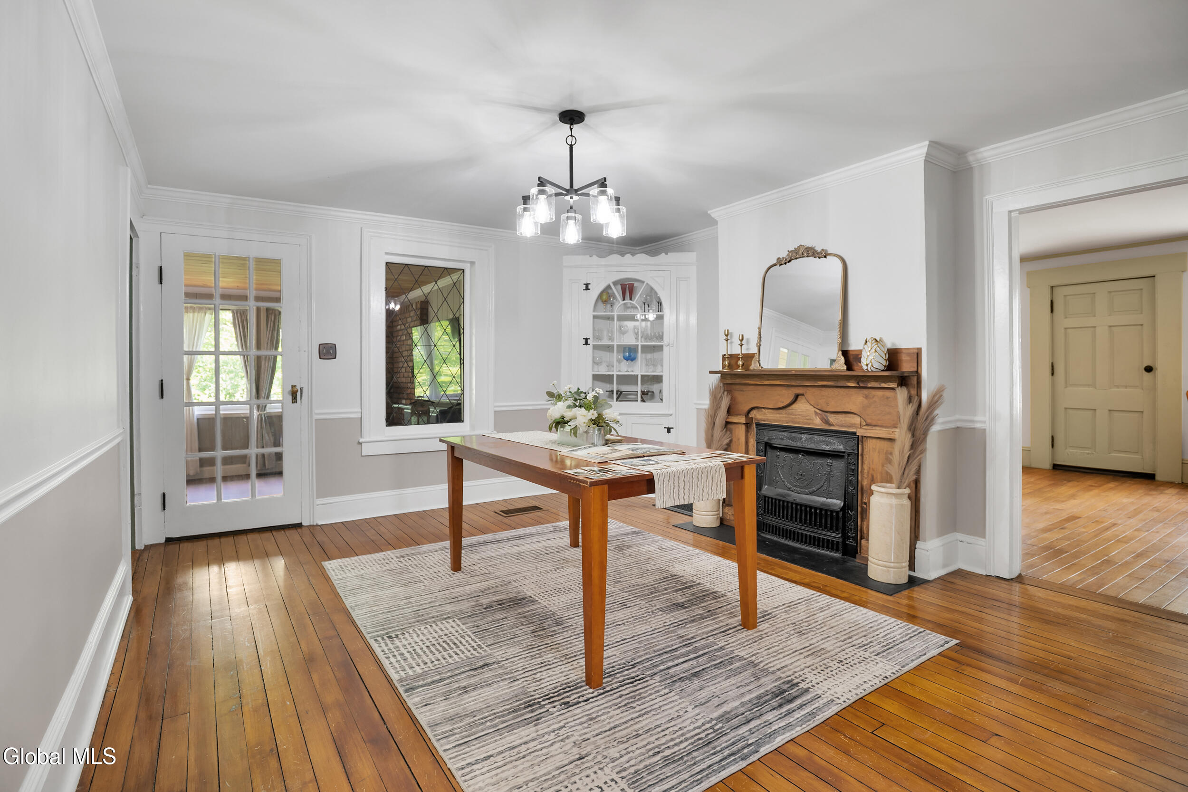
MULTIPLE OFFERS, Best & Final OFFER DEADLINE 06/20/26 at 1pm! Open House CANCELLED! Step into a piece of Glens Falls history with this charming Greek Revival home, ideally located just minutes from downtown, local parks, recreation trails, and I-87. Originally situated on Glen Street in the heart of downtown Glens Falls, this historic residence was relocated to its current location at 50 William Street, where it continues to showcase its timeless character and architectural charm. Offering 4 bedrooms and 2.5 baths, this home beautifully blends period details with modern conveniences. The updated kitchen features stainless steel appliances, while original hardwood floors on the first level and wide pine plank floors upstairs add warmth and authenticity throughout. Distinctive features include custom built-ins, a pocket door, exposed wood beams, a classic Dutch door, cedar closets, and abundant historic charm at every turn. The flexible floor plan includes a first-floor bedroom with an ensuite bath, ideal for guests or single-level living. Additional conveniences include first-floor laundry and a half bath with a heated floor. Rich in history, character, and functionality, this one-of-a-kind home offers the perfect combination of historic elegance and modern comfort in a desirable Glens Falls location. Call today!

Save
Ask
Tour
Hide
Share
Listing Snapshot
Price 
$299,900
Days On Site 
29 Days
Bedrooms 
4
Inside Area (SqFt) 
2,649 sqft
Total Baths 
3
Full Baths 
2
Partial Baths 
1
Lot Size 
0.21 Acres
Year Built 
1840
MLS® Number 
202619812
Status 
Pending
Property Tax 
$7,054.2
HOA/Condo/Coop Fees 
N/A
Sq Ft Source 
N/A
Friends & Family
Recent Activity
3 weeks agoListing updated with changes from the MLS®
3 weeks agoStatus changed to Pending
4 weeks agoListing first seen on site
General Features
Acres 
0.21
Garage 
Yes
Garage Spaces 
2
Parking 
Off StreetPavedDetachedDrivewayGarage
Parking Spaces 
7
Property Sub Type 
Single Family Residence
Security 
OtherSmoke Detector(s)Carbon Monoxide Detector(s)
Sewer 
Public Sewer
Special Circumstances 
Standard
SqFt Above 
2649
Style 
CustomOld StyleTraditionalOther
Utilities 
Sewer Connected
Water Source 
Public
Interior Features
Appliances 
DishwasherDisposalGas OvenGas Water HeaterMicrowaveRefrigeratorWater Heater
Basement 
FullInterior EntryUnfinished
Fireplace 
Yes
Fireplace Features 
OtherDining RoomGasLiving Room
Fireplaces 
3
Flooring 
TileWoodHardwoodLaminate
Heating 
Forced AirNatural Gas
Interior 
Built-in Features
Laundry Features 
Laundry ClosetMain Level
Bedroom 
Level - FirstDescription - Setup As Office W/Pelaton
Dining Room 
Level - FirstDescription - W/Non Working FP, Chair Rail & Built In
Family Room 
Level - FirstDescription - W/Built Ins Overlooking Yard
Foyer 
Level - First
Full Bathroom 
Level - SecondDescription - W/Tile Shower
Half Bathroom 
Level - FirstDescription - W/Heated Floors
Kitchen 
Level - FirstDescription - With Passthrough To Sunroom & Family Room
Living Room 
Level - FirstDescription - Off Foyer W/Gas Fireplace
Other 
Level - SecondDescription - Storage/Attic
Primary Bedroom 
Level - SecondDescription - W/Built In Desk & Cabinets
Sun Room 
Level - FirstDescription - W/Gas Fireplace
Save
Ask
Tour
Hide
Share
Exterior Features
Construction Details 
Wood Siding
Lot Features 
Landscaped
Roof 
MetalRubberShingle
Community Features
Accessibility Features 
Accessible Doors
School District 
Glens Falls
Schools
School District
Glens Falls
Elementary School
Jackson Heights
Middle School
Unknown
High School
Glens Falls
Listing courtesy of Travis Scarincio of Hunt ERA


Listing information is provided by Participants of the Global MLS. IDX information is provided exclusively for personal, non-commercial use, and may not be used for any purpose other than to identify prospective properties consumers may be interested in purchasing. Information is deemed reliable but not guaranteed. Copyright 2026, Global MLS.
Last checked: 2026-07-17 05:26 AM UTC

Neighborhood & Commute
Source: Walkscore
Save
Ask
Tour
Hide
Share