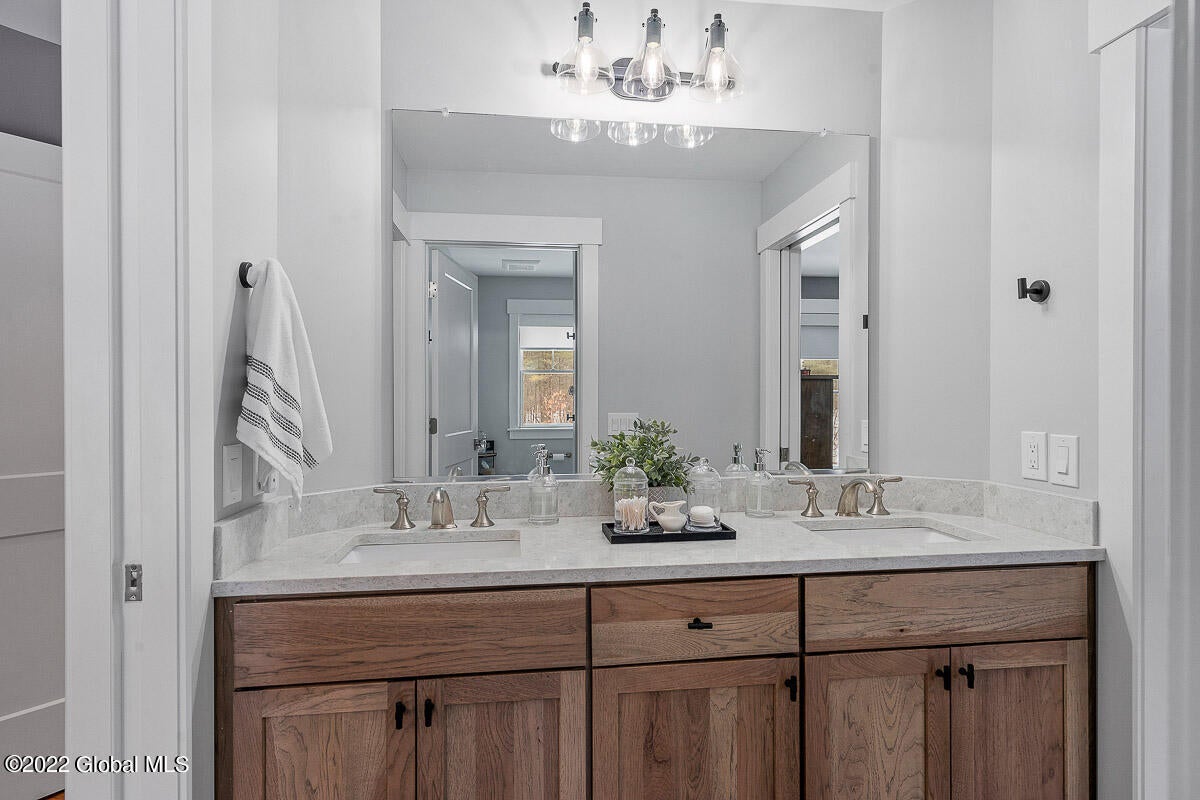
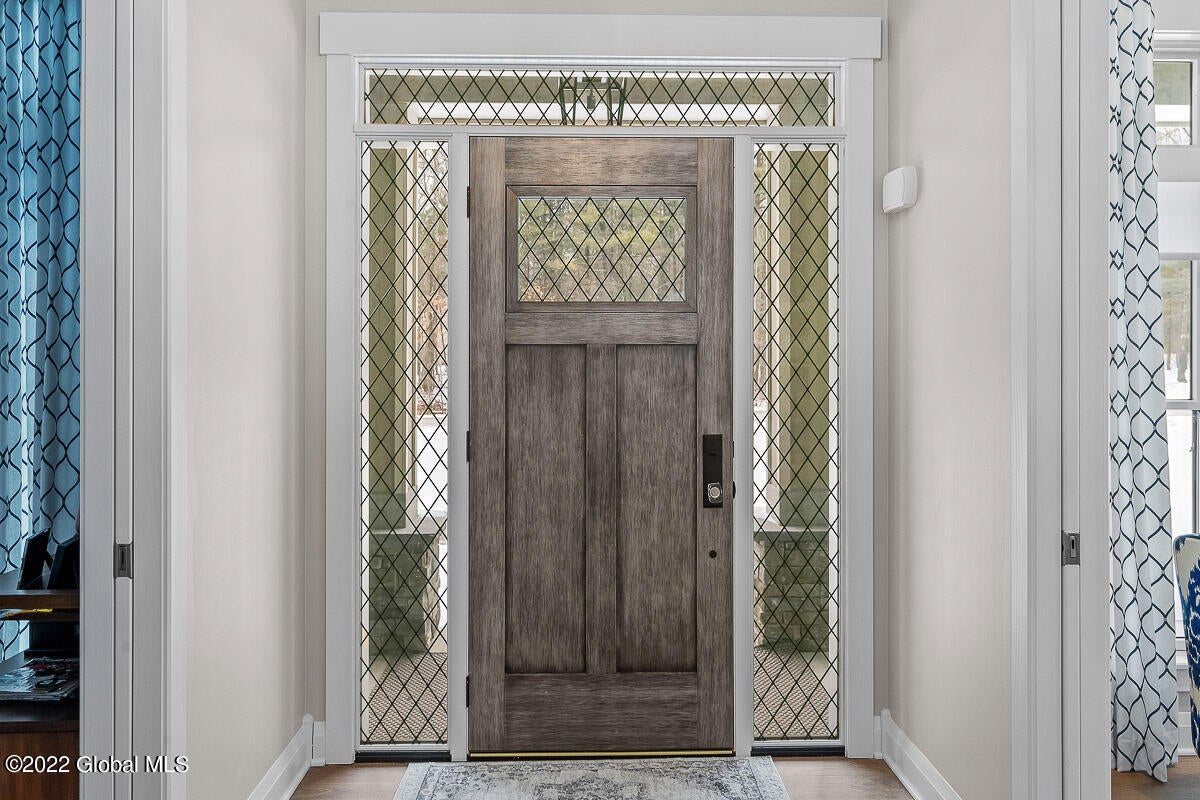
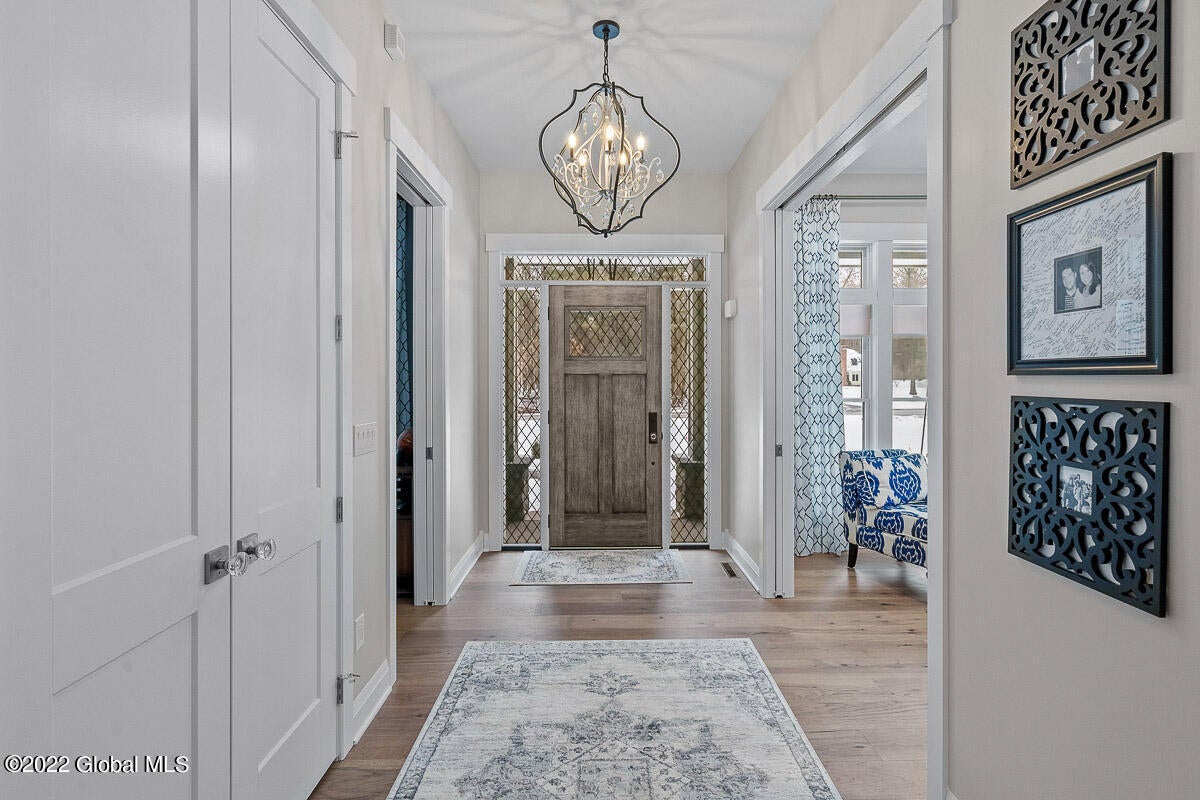
To Be Built! Saratoga's newest & most breathtaking neighborhood, Grande Highlands Estates by Trojanski Builders! Pride of craftsmanship w/ award-winning, luxury builder awaits your custom design! Surrounded by nature & conveniently located minutes to downtown Saratoga, track, shopping & restaurants, find your peace just outside the city. Offering 38 spacious homesites approx. one acre plus! Saratoga schools & Saratoga Springs mailing w/ low Wilton taxes. Step into this expansive, colonial floorplan showcasing function & style. Premium included features offer custom ceramic tiling in bathrooms, granite or quartz counters in kitchen & baths, 36'' cabinetry, Andersen Windows, 9 ft. basement, Cultured Stone on exterior & more! Photos are a depiction of builder work. LA related to builder
Listing Snapshot
Inside Area (SqFt)
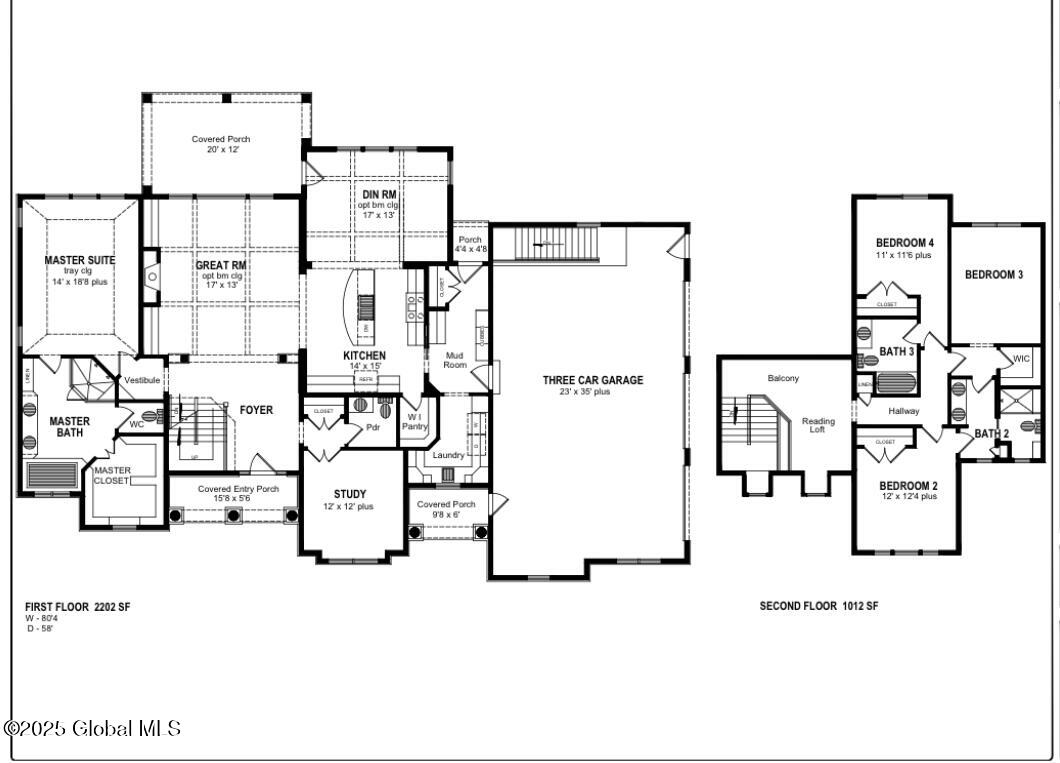
3,314 sqft
Recent Activity
| 3 months ago | | Listing updated with changes from the MLS® |
| 3 months ago | | Status changed to Pending |
| 4 months ago | | Listing first seen on site |
General Features
Foundation
Concrete Perimeter
Green Energy Efficient
Appliances
Parking
Off StreetPavedAttachedDrivewayGarage Door OpenerGarage
Property Condition
New Construction
Property Sub Type
Single Family Residence
Security
PrewiredSmoke Detector(s)Carbon Monoxide Detector(s)
Special Circumstances
Standard
Utilities
Underground Utilities
Interior Features
Appliances
Built-In Gas OvenDishwasherDisposalENERGY STAR Qualified AppliancesGas Water HeaterHumidifierMicrowaveRange HoodRefrigeratorWater Heater
Basement
Level - Basement
Electric
200+ Amp Service
Fireplace Features
GasLiving Room
Flooring
TileVinylCarpetCeramic TileHardwood
Heating
Forced AirNatural Gas
Interior
Tray Ceiling(s)Walk-In Closet(s)Built-in FeaturesCrown MoldingEat-in KitchenKitchen Island
Laundry Features
Electric Dryer HookupLaundry RoomMain LevelWasher Hookup
Window Features
ScreensDouble Pane WindowsENERGY STAR Qualified WindowsInsulated Windows
Bedroom
Dimensions - 12.00 x 12.00Level - Second
Dining Room
Dimensions - 17.00 x 13.00Level - First
Full Bathroom
Level - Second
Great Room
Dimensions - 17.00 x 13.00Level - First
Kitchen
Dimensions - 14.00 x 15.00Level - First
Mud Room
Level - FirstDescription - Pantry
Primary Bathroom
Level - First
Primary Bedroom
Dimensions - 14.00 x 18.00Level - First
Exterior Features
Construction Details
StoneVinyl Siding
Lot Features
LevelSprinklers In FrontSprinklers In RearLandscaped
Patio And Porch
CoveredFront Porch
Windows/Doors
ScreensDouble Pane WindowsENERGY STAR Qualified WindowsInsulated Windows
Community Features
School District
Saratoga Springs
Schools
School DistrictSaratoga Springs
Elementary SchoolDorothy Nolan
High SchoolSaratoga Springs
Listing courtesy of Sarah Trojanski of Sterling Real Estate Group

Listing information is provided by Participants of the Global MLS. IDX information is provided exclusively for personal, non-commercial use, and may not be used for any purpose other than to identify prospective properties consumers may be interested in purchasing. Information is deemed reliable but not guaranteed. Copyright 2026, Global MLS.
Last checked: 2026-10-03 02:19 AM UTC
Source: Walkscore





Did you know? You can invite friends and family to your search. They can join your search, rate and discuss listings with you.