




68 5th StreetGlens Falls, NY 12801
Mortgage Calculator
Monthly Payment (Est.)
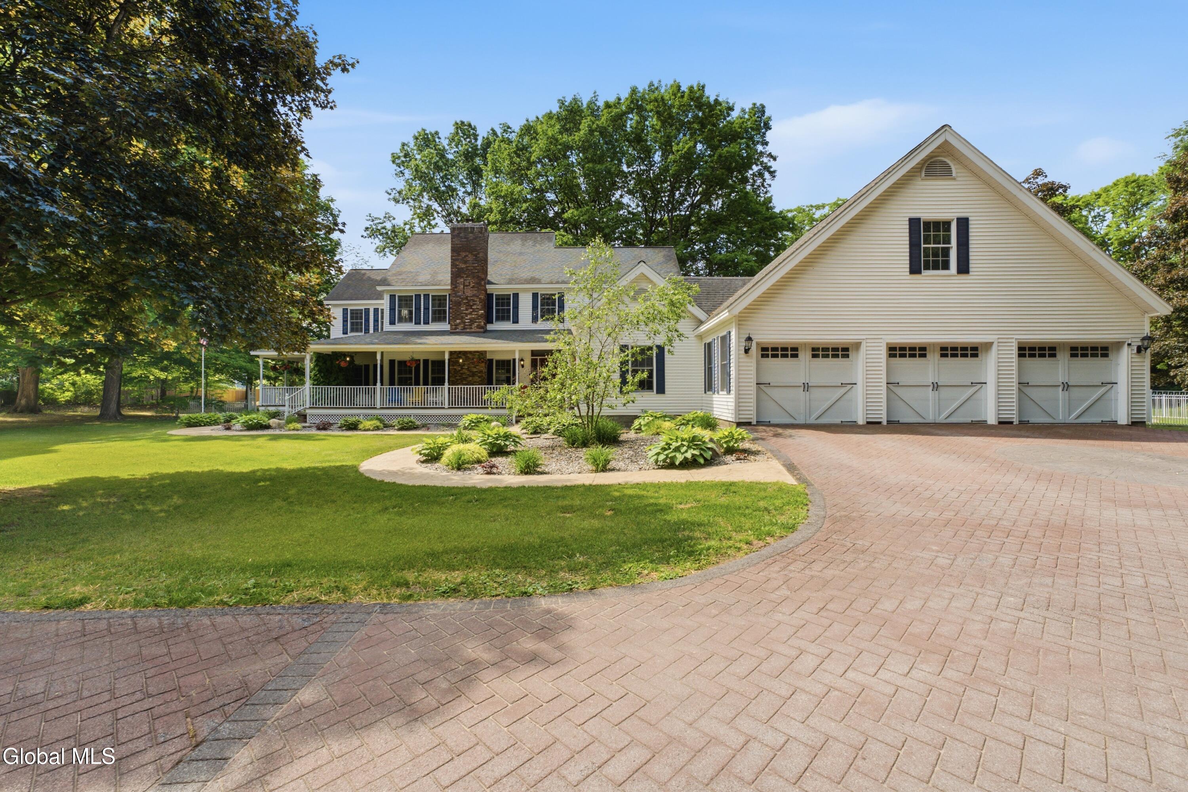
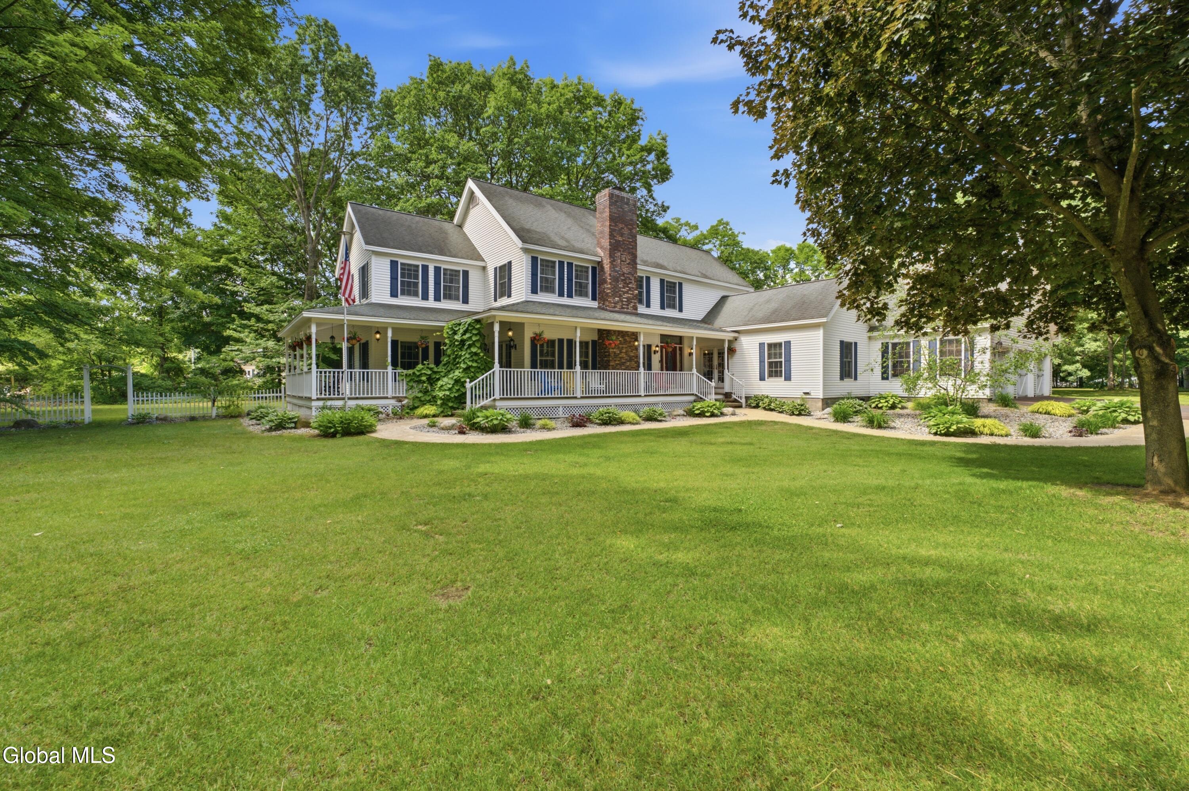
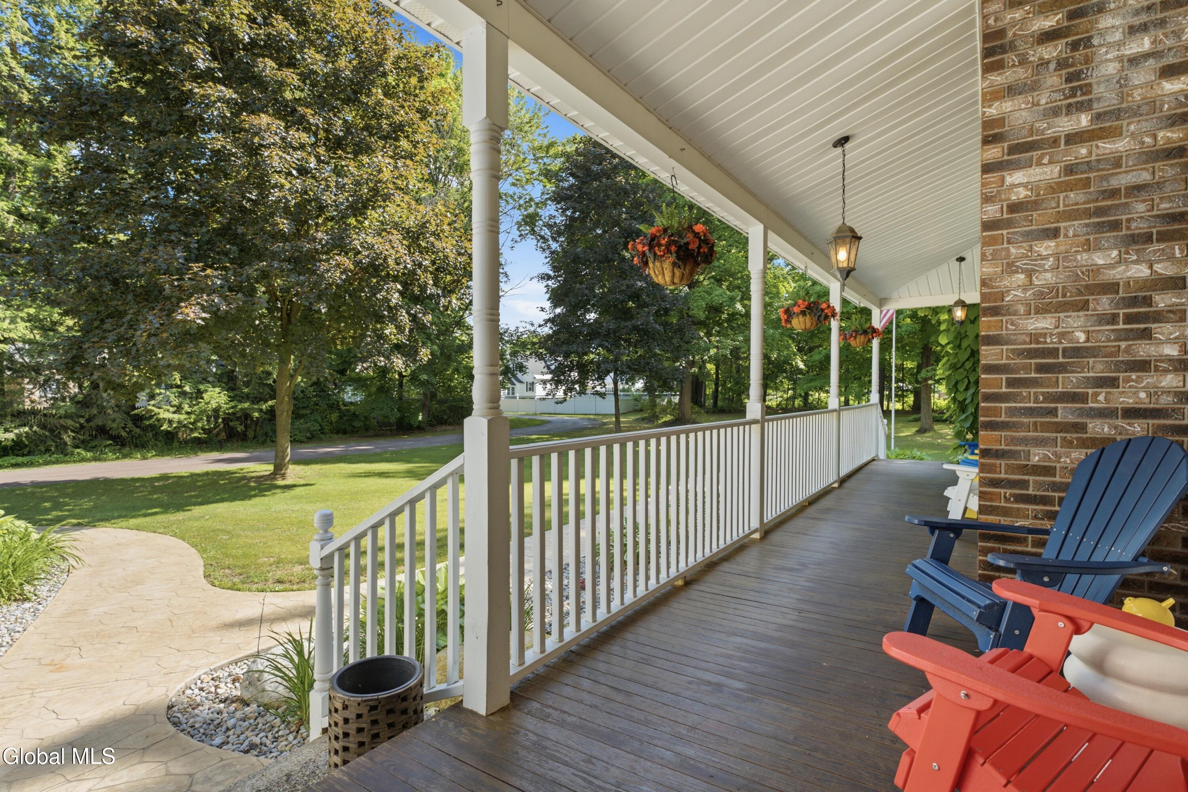
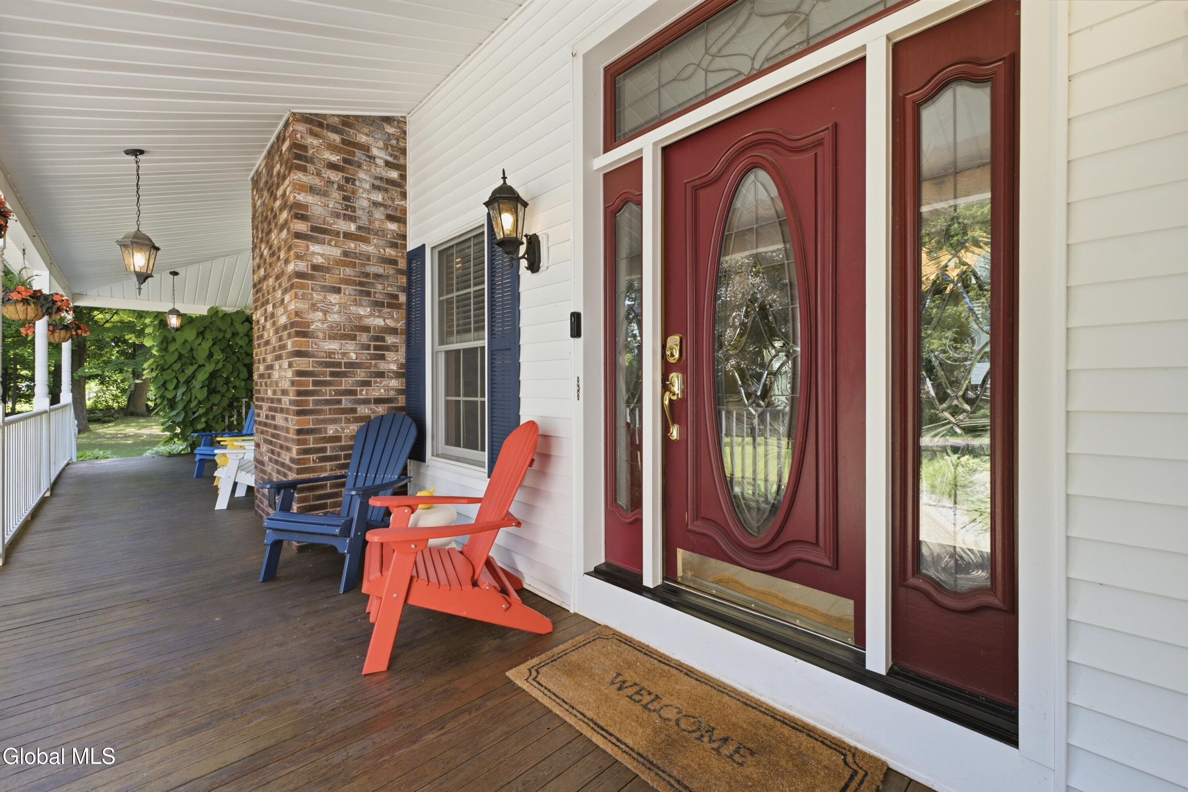
$2,966Tucked away on 2.75 secluded acres in the heart of Glens Falls, this exceptional property offers a level of privacy & outdoor living that is seldom found this close to everyday conveniences.Surrounded by beautiful, park-like grounds, the setting feels more like a private retreat than a residential neighborhood, with a heated in-ground pool, wraparound front porch, expansive back deck, gazebo, garden, & sprawling lawn creating the perfect backdrop for relaxing & entertaining. Custom built & offering over 3,800 sq ft of living space, this home was designed with both comfort & functionality in mind. The main level provides plenty of room to gather & spread out, featuring a spacious living room, family room, & formal dining room. The family room and dining area flow seamlessly to the back deck, making indoor-outdoor entertaining effortless. A first-floor bedroom and full bathroom offer flexibility for guests, multi-generational living, or a private home office.Upstairs, the primary suite serves as a peaceful retreat, while 3 add'l bedrooms provide ample space for everyone. The basement offers endless possibilities, whether you envision a home gym, recreation room, media space, or hobby area. The full walk-up attic presents even more opportunity, w/ abundant space that could be transformed into a game room, studio, or add'l living area. The true highlight of this property is the lifestyle it offers outdoors. Spend summer days by the heated pool, enjoy dinner on the deck overlooking the grounds, tend to the garden, or simply unwind on the porch and take in the peaceful surroundings. It's the kind of setting that makes you feel miles away from it all, yet shopping, dining, schools, and everyday amenities remain just minutes from your doorstep. Properties that combine this much privacy, usable acreage, outdoor living space, and sq ft in GF are few and far between. This is a rare opportunity to enjoy the feeling of a private retreat without sacrificing convenience!
| 4 weeks ago | Listing updated with changes from the MLS® | |
| 4 weeks ago | Status changed to Pending | |
| a month ago | Listing first seen on site |

Listing information is provided by Participants of the Global MLS. IDX information is provided exclusively for personal, non-commercial use, and may not be used for any purpose other than to identify prospective properties consumers may be interested in purchasing. Information is deemed reliable but not guaranteed. Copyright 2026, Global MLS.
Last checked: 2026-07-17 05:21 AM UTC
Did you know? You can invite friends and family to your search. They can join your search, rate and discuss listings with you.