Save
Ask
Tour
Hide
Share
$1,585,000
113 Days On Site

17 Ten Springs Drive
Saratoga Springs, NY 12866

For Sale|Single Family Residence|Active
5
Beds
3
Total Baths
3
Full Baths
2,613
SqFt
$607
/SqFt
1954
Built
County:
Saratoga
Listing courtesy of Timothy B Doherty of Berkshire Hathaway Home Services Blake
Call Now: 518.963.8181
Is this the listing for you? We can help make it yours.
518.963.8181
17 Ten Springs Drive17 Ten Springs Drive17 Ten Springs Drive17 Ten Springs Drive
Save
Ask
Tour
Hide
Share

Mortgage Calculator

Monthly Payment (Est.)

Enter an interest rate to see your estimated monthly payment.
Calculator powered by Showcase IDX, a Constellation1 Company. Copyright ©2026 Information is deemed reliable but not guaranteed.

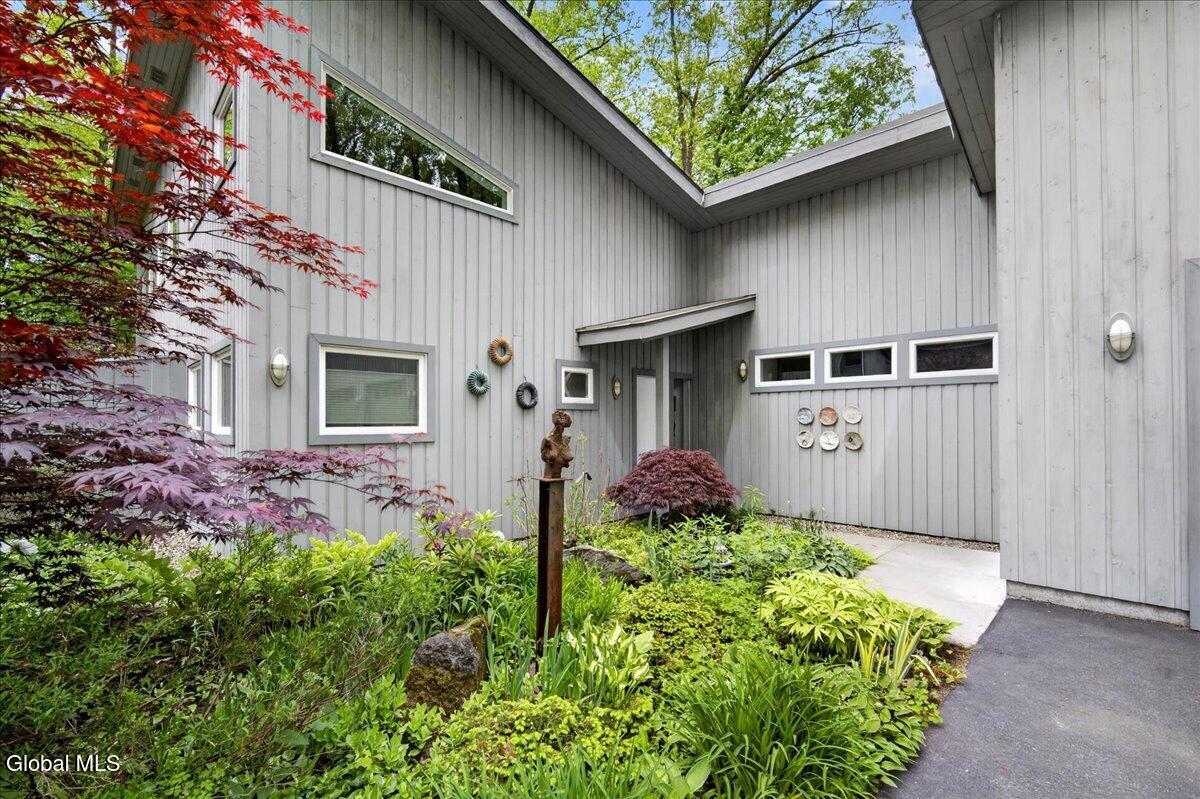
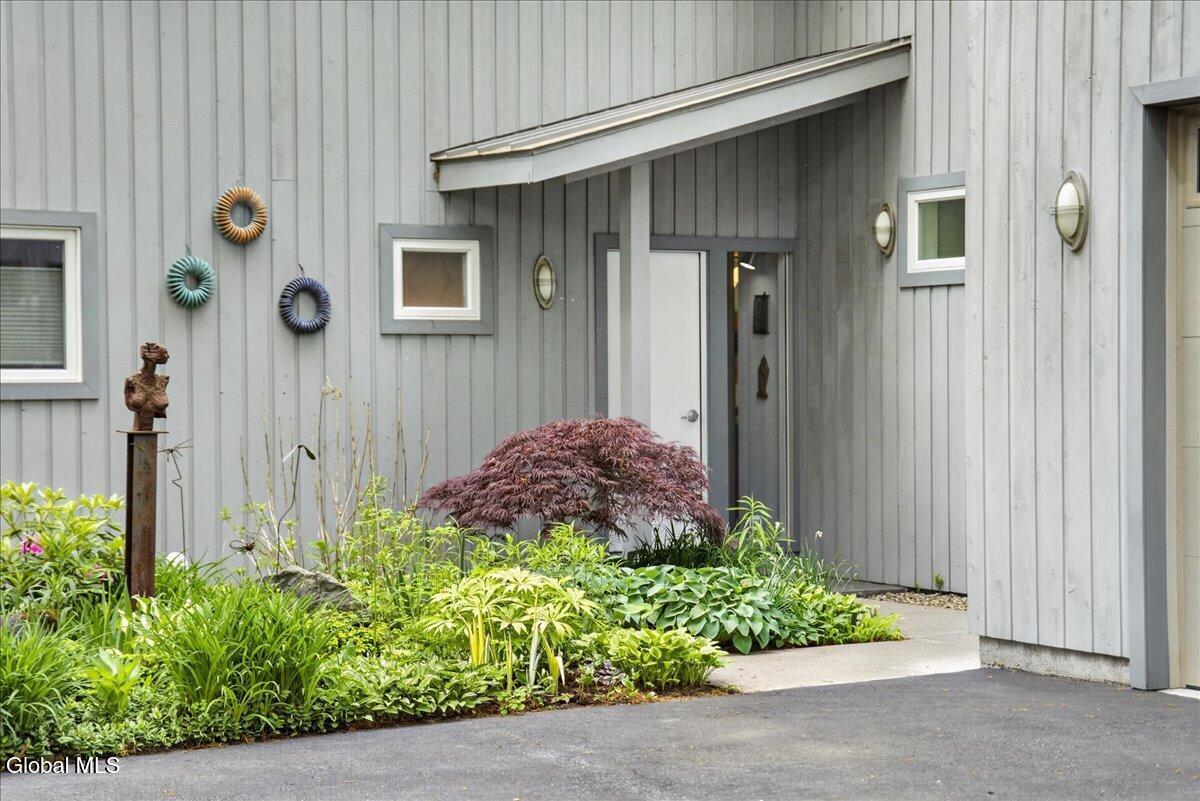
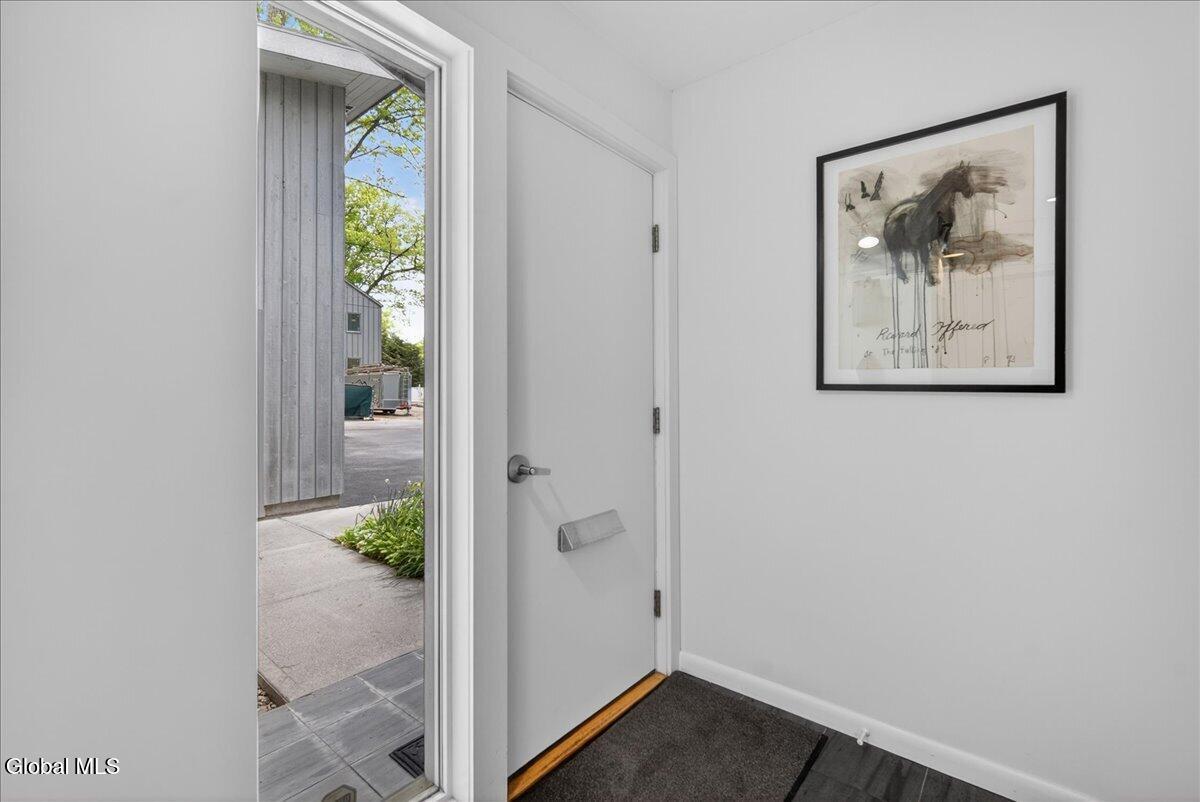
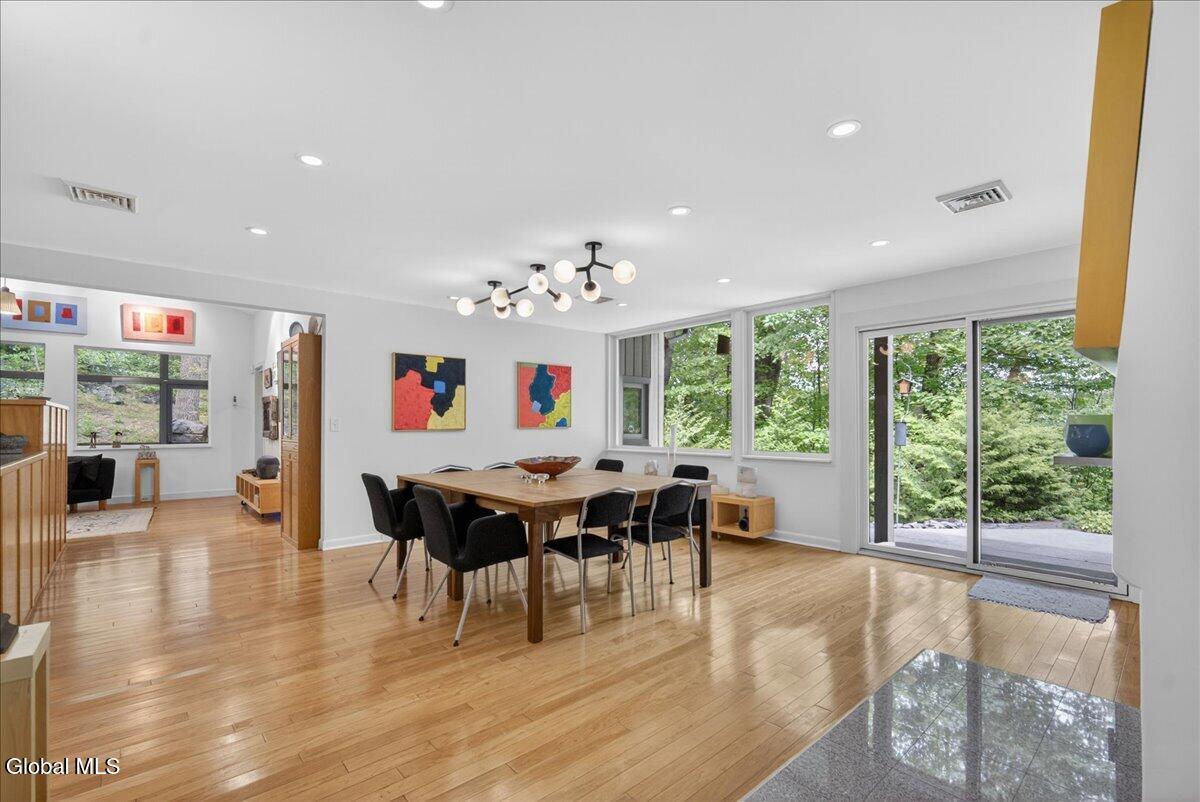
Unprecedented location. Exquisite scenery. In Saratoga Springs, a forest-in-town oasis on 1.3 tranquil wooded acres backdrops this stunning home. Originally designed by renowned architects Edgar and Margaret Hunter in 1954 (known for the Dartmouth/Hanover modernist movement), key Mid-Century Modern design elements are preserved with the Contemporary expansions (2002, 2009, and 2016). The additions are built with an artist's vision and Scandinavian flair. The home radiates comfort and understated elegance. The open-concept flows naturally and impressively, yet offers remarkable privacy. It is quiet and inviting. The layout maximizes function, including five bedrooms, an office, three full baths, and ample storage over the 2-car garage (with a built-in toolshed). Step through the front door and enjoy the peace. Savor sunrises from the dining room on winter mornings. Cook in the well-designed kitchen (w/commercial grade exhaust). Entertain in the spacious great room. Its spectacular 20-foot vaulted ceiling enables high western-facing windows to flood the room with natural light. An abundance of picture windows brings in the (low-maintenance) garden of rare natural plants and majestic oaks. The indoors and outdoors weave into a gorgeous unity. Laze spring, summer, and fall on the extraordinarily designed screened porch, or the equally serene patio. Sunlight filters gently through the canopy of trees that naturally keep the home cool in summer. The property sits undisturbed on a bluff overlooking a nature trail. It is a true haven in the city, a sophisticated jewel in one of Saratoga Springs most desirable neighborhoods. Blocks from downtown. Everything you need to live your best Saratoga lifestyle is in this choice location.

Save
Ask
Tour
Hide
Share
Listing Snapshot
Price 
$1,585,000
Days On Site 
113 Days
Bedrooms 
5
Inside Area (SqFt) 
2,613 sqft
Total Baths 
3
Full Baths 
3
Partial Baths 
N/A
Lot Size 
1.3 Acres
Year Built 
1954
MLS® Number 
202619373
Status 
Active
Property Tax 
$10,287.7
HOA/Condo/Coop Fees 
N/A
Sq Ft Source 
N/A
Friends & Family
Recent Activity
2 months agoListing updated with changes from the MLS®
2 months agoStatus changed to Active
4 months agoListing first seen on site
General Features
Acres 
1.3
Attached Garage 
Yes
Cross Street 
Pinewood Ave
Foundation 
Slab
Garage 
Yes
Garage Spaces 
2
Parking 
Off StreetStoragePavedAttachedDrivewayGarage Door OpenerGarage
Parking Spaces 
6
Property Condition 
Updated/Remodeled
Property Sub Type 
Single Family Residence
Sewer 
Public Sewer
Special Circumstances 
Standard
SqFt Above 
2613
Style 
Contemporary
Utilities 
Cable AvailableSewer Connected
Water Source 
Public
Zoning 
Single Residence
Interior Features
Appliances 
DishwasherDryerHumidifierMicrowaveOvenRangeRange HoodRefrigeratorTankless Water HeaterWasherWater Heater
Basement 
None
Cooling 
Central Air
Electric 
200+ Amp ServiceCircuit Breakers
Fireplace 
Yes
Fireplace Features 
Dining RoomGas
Fireplaces 
1
Flooring 
TileHardwood
Heating 
Forced AirNatural Gas
Interior 
High Speed InternetVaulted Ceiling(s)Kitchen Island
Laundry Features 
Laundry RoomMain Level
Bedroom 
Level - First
Dining Room 
Level - First
Foyer 
Level - First
Full Bathroom 
Level - First
Great Room 
Level - First
Kitchen 
Level - First
Laundry 
Level - First
Library 
Level - First
Primary Bathroom 
Level - First
Primary Bedroom 
Level - First
Save
Ask
Tour
Hide
Share
Exterior Features
Construction Details 
Cedar
Exterior 
GardenLighting
Lot Features 
SecludedPrivateSlopedSteep SlopeViewsWoodedBluffGardenLandscaped
Patio And Porch 
ScreenedPatioPorch
Roof 
Metal
View 
OtherTrees/WoodsForest
Waterview 
OtherTrees/WoodsForest
Windows/Doors 
Sliding Doors
Community Features
School District 
Saratoga Springs
Schools
School District
Saratoga Springs
Elementary School
Lake Avenue
Middle School
Unknown
High School
Saratoga Springs
Listing courtesy of Timothy B Doherty of Berkshire Hathaway Home Services Blake


Listing information is provided by Participants of the Global MLS. IDX information is provided exclusively for personal, non-commercial use, and may not be used for any purpose other than to identify prospective properties consumers may be interested in purchasing. Information is deemed reliable but not guaranteed. Copyright 2026, Global MLS.
Last checked: 2026-10-03 02:14 AM UTC

Neighborhood & Commute
Source: Walkscore
Save
Ask
Tour
Hide
Share