Save
Ask
Tour
Hide
Share
$749,000
35 Days On Site

1943 NYS Route 74
Ticonderoga, NY 12883

Single Family Residence|Pending
5
Beds
3
Total Baths
3
Full Baths
1,594
SqFt
$470
/SqFt
1936
Built
County:
Essex
Listing courtesy of Erin Steinbach of Julie & Co Realty LLC
Call Now: 518.963.8181
Is this the listing for you? We can help make it yours.
518.963.8181
1943 NYS Route 741943 NYS Route 741943 NYS Route 741943 NYS Route 74
Save
Ask
Tour
Hide
Share

Mortgage Calculator

Monthly Payment (Est.)

$3,417
Calculator powered by Showcase IDX, a Constellation1 Company. Copyright ©2026 Information is deemed reliable but not guaranteed.

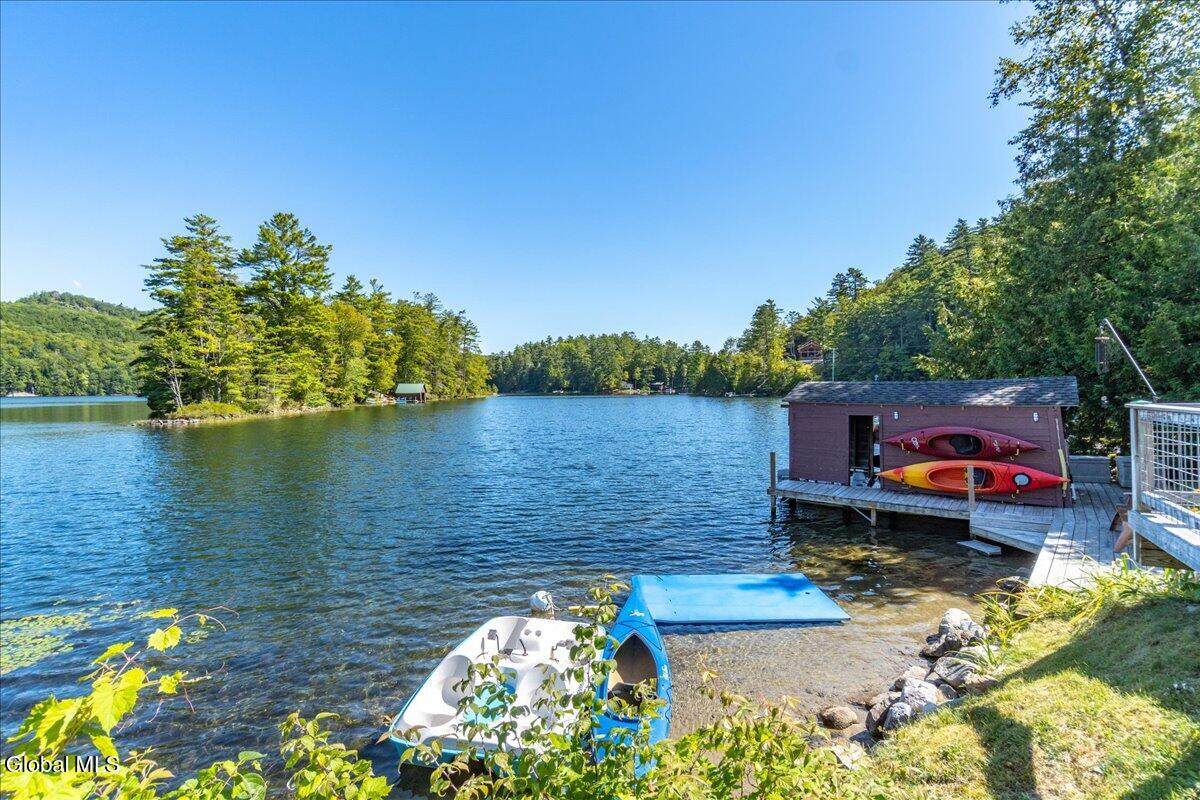
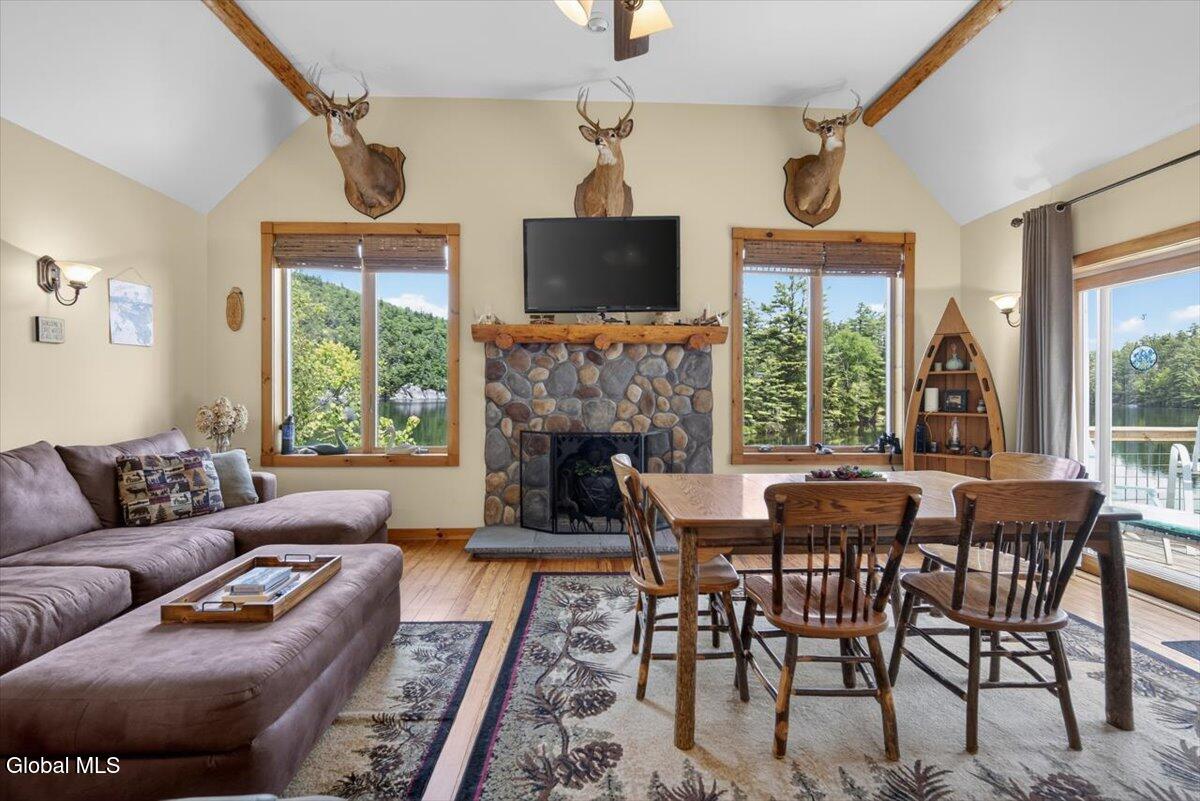
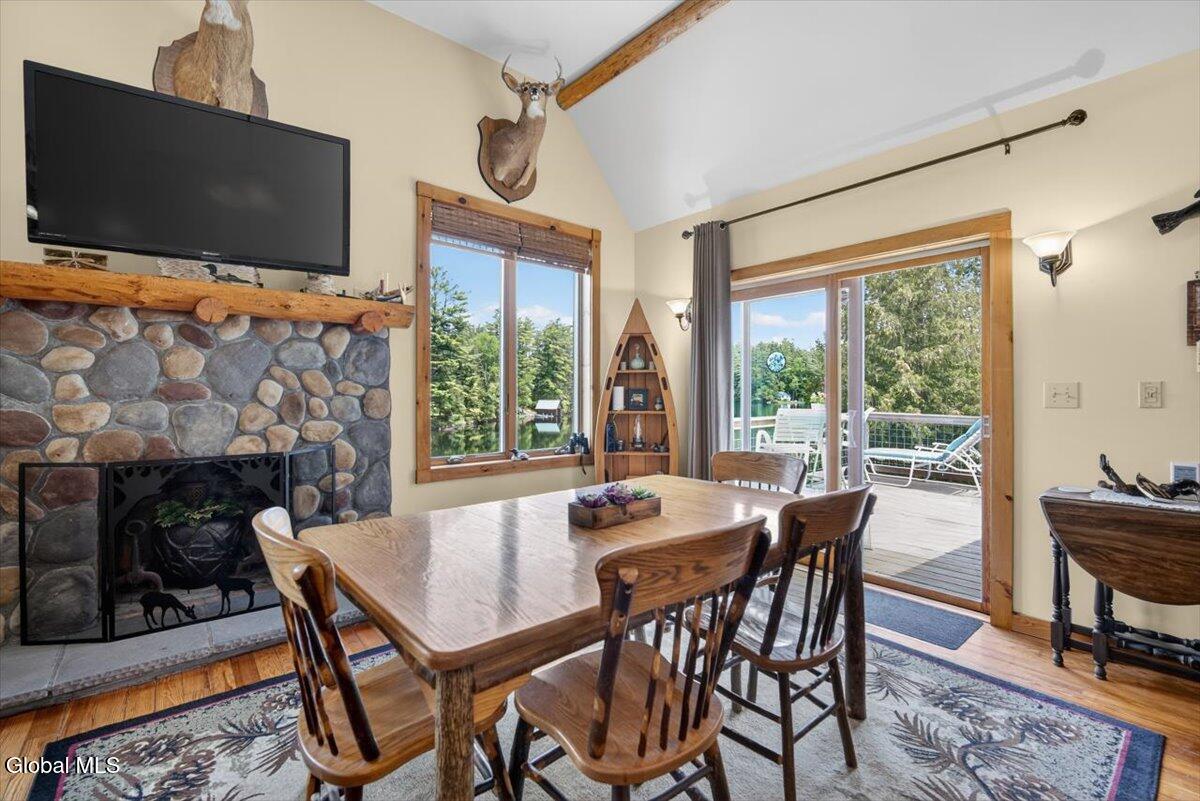
Eagle Lake Waterfront Retreat -- Year-Round Adirondack Playground with Three Distinct Living Spaces. Tucked along 82 feet of pristine Eagle Lake waterfront in the Adirondacks, this turnkey retreat is one of only 48 private residences on its shores -- three versatile living areas under one storied roof, each with its own full kitchen, bedrooms, and living space. Whether you envision a multigenerational compound, a private guest wing, or a savvy investment with short-term rental potential (STRs are permitted), this property is designed to live many lives at once -- with 1,594 sq. ft. of upper living space, a 630 sq. ft. finished lower level apartment, and a combined total of 2,224 sq. ft. across all living spaces. Eagle Lake is a four-season dream -- a 410-acre gem deep enough for serious boating and calm enough for kayaks and paddleboards. Summer brings fishing, floating, and sunset cruises beneath the Adirondack ridgelines. When winter settles in, ice fishing carries the season while snowshoeing and cross-country skiing complete the picture. A private boathouse and two large docks accommodate three boats. Inside, a stone fireplace anchors the living room beneath vaulted ceilings with custom log features. The primary bedroom frames lake views through sliding glass doors, and the custom bathroom showcases a spalted maple live-edge vanity, hammered copper sink, and handicapped-accessible shower. The main house includes two bedrooms, a sleeping loft, screened porch, and main-level laundry. The Back Apartment offers a full kitchen, a bedroom that accommodates a king-size bed, a sleeping loft, full bath, and enclosed sunporch. The Lower Guest Apt lives like a private cottage with oak cabinets, black granite counters, live-edge breakfast bar, two full bedrooms, and a full bath. Outdoors, 3 deck and patio areas, perennial gardens, and a lakeside firepit set the scene. Maintained for over 25 years, sold fully furnished -- lines in, skates laced, memories waiting to be made.

Save
Ask
Tour
Hide
Share
Listing Snapshot
Price 
$749,000
Days On Site 
35 Days
Bedrooms 
5
Inside Area (SqFt) 
1,594 sqft
Total Baths 
3
Full Baths 
3
Partial Baths 
N/A
Lot Size 
0.16 Acres
Year Built 
1936
MLS® Number 
202619229
Status 
Pending
Property Tax 
$7,978
HOA/Condo/Coop Fees 
N/A
Sq Ft Source 
N/A
Friends & Family
Recent Activity
4 weeks agoListing updated with changes from the MLS®
4 weeks agoStatus changed to Pending
a month agoListing first seen on site
General Features
Acres 
0.16
Cross Street 
Deepwood Dr
Foundation 
Other
Land Lease 
No
Parking 
Driveway
Parking Spaces 
6
Property Condition 
Updated/Remodeled
Property Sub Type 
Single Family Residence
Security 
Smoke Detector(s)Carbon Monoxide Detector(s)
Sewer 
CesspoolShared Septic
Special Circumstances 
Standard
SqFt Above 
1594
SqFt Below 
630
Style 
Camp
Utilities 
Cable Connected
Zoning 
Single Residence
Interior Features
Appliances 
DishwasherDryerMicrowaveRangeRefrigeratorWasher
Basement 
ApartmentExterior EntryFinishedInterior Entry
Electric 
100 Amp Service200+ Amp Service220 VoltsCircuit Breakers
Fireplace 
Yes
Fireplace Features 
Living RoomWood Burning
Fireplaces 
1
Flooring 
TileVinylCarpetHardwood
Heating 
ElectricPropaneSpace Heater
Interior 
High Speed InternetVaulted Ceiling(s)Walk-In Closet(s)Built-in FeaturesEat-in KitchenIn-Law Floorplan
Laundry Features 
Electric Dryer HookupLaundry RoomMain LevelWasher Hookup
Window Features 
ScreensWindow Treatments
Bedroom 
Level - BasementDescription - Lower Apartment; two twin beds
Dining Room 
Level - BasementDescription - Lower Apartment
Kitchen 
Level - BasementDescription - Lower Apartment; oak cabinets, black granite, live-edge breakfast bar
Living Room 
Level - BasementDescription - Lower Apartment; leather sectional
Loft 
Level - SecondDescription - Back Apartment; sleeping loft w/ fullbed above LR
Primary Bedroom 
Level - BasementDescription - Lower Apartment; queen
Save
Ask
Tour
Hide
Share
Exterior Features
Construction Details 
Wood Siding
Exterior 
GardenGas GrillDockStorage
Fencing 
None
Frontage 
LakefrontWaterfront
Lot Features 
LevelPrivateViewsGardenLandscapedWaterfront
Other Structures 
RV/Boat StorageBoat House
Patio And Porch 
ScreenedDeckEnclosedPorch
Roof 
MetalShingle
View 
Mountain(s)ForestGardenLakeWater
Waterfront 
Yes
Waterfront Features 
Lake FrontWaterfrontWaterfront Access
Waterview 
Mountain(s)ForestGardenLakeWater
Windows/Doors 
ScreensWindow Treatments
Community Features
Financing Terms Available 
Cash
School District 
Ticonderoga
Schools
School District
Ticonderoga
Elementary School
Ticonderoga
Middle School
Unknown
High School
Ticonderoga
Listing courtesy of Erin Steinbach of Julie & Co Realty LLC


Listing information is provided by Participants of the Global MLS. IDX information is provided exclusively for personal, non-commercial use, and may not be used for any purpose other than to identify prospective properties consumers may be interested in purchasing. Information is deemed reliable but not guaranteed. Copyright 2026, Global MLS.
Last checked: 2026-07-16 04:17 AM UTC

Neighborhood & Commute
Source: Walkscore
Save
Ask
Tour
Hide
Share