




Save
Ask
Tour
Hide
$519,900
90 Days On Site
749 State Route 9NTiconderoga, NY 12883
Single Family Residence|Pending
3
Beds
2
Total Baths
2
Full Baths
1,300
SqFt
$400
/SqFt
1987
Built
County:
Essex
Listing courtesy of Angela M Brown of Century 21 - Adirondacks
Call Now: 518.963.8181
Is this the listing for you? We can help make it yours.
518.963.8181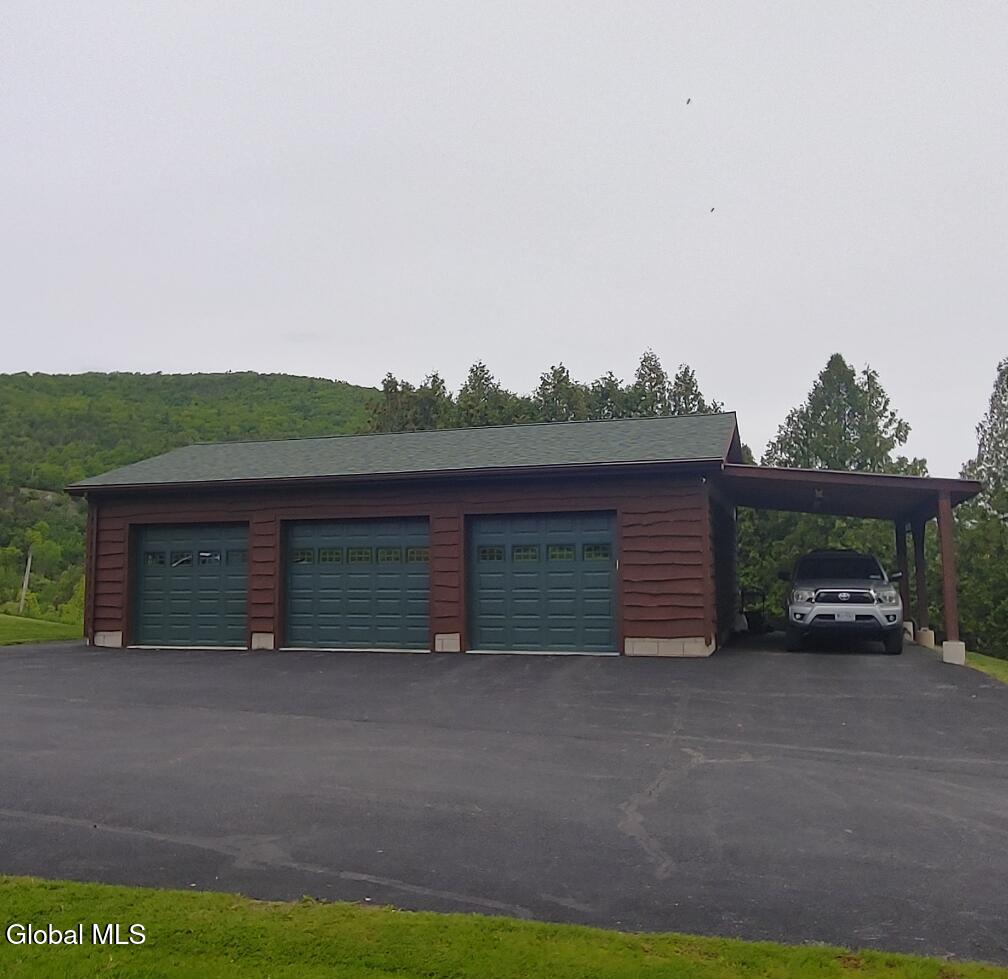
Save
Ask
Tour
Hide
Mortgage Calculator
Monthly Payment (Est.)
$2,372Calculator powered by Showcase IDX, a Constellation1 Company. Copyright ©2026 Information is deemed reliable but not guaranteed.
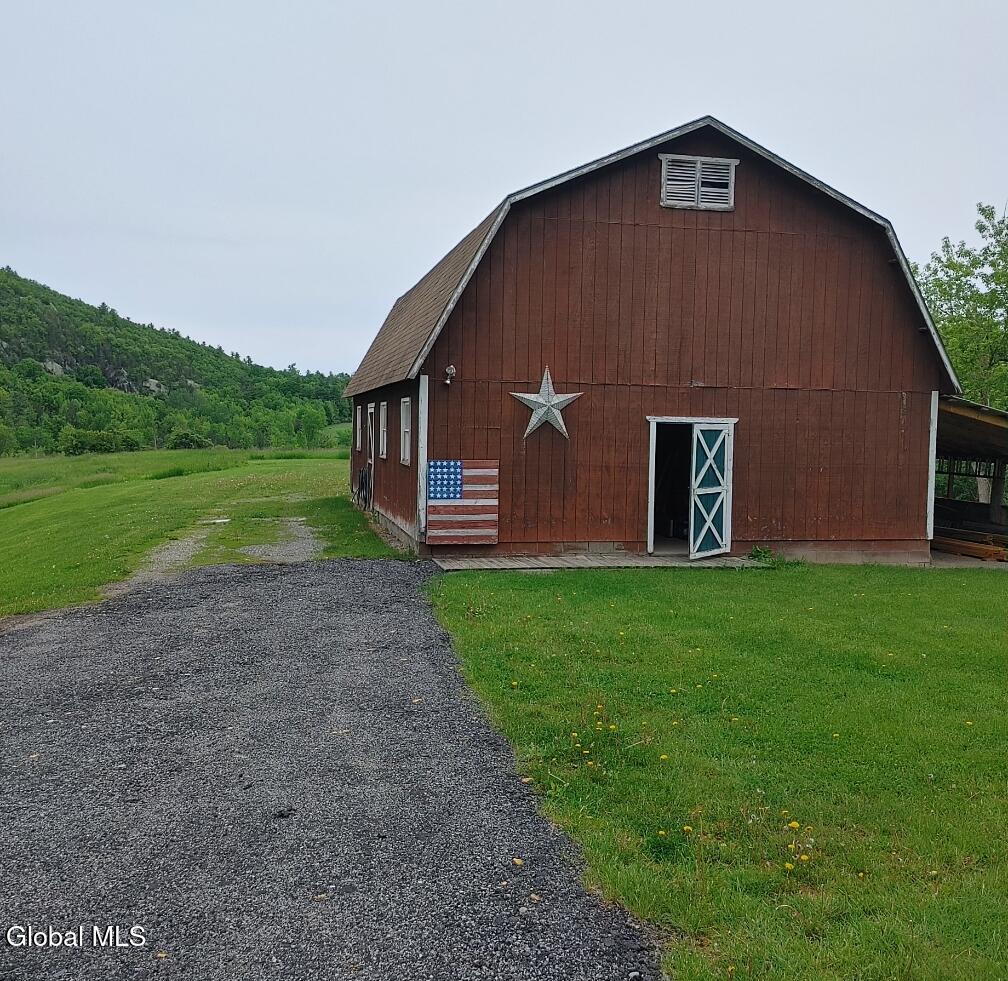
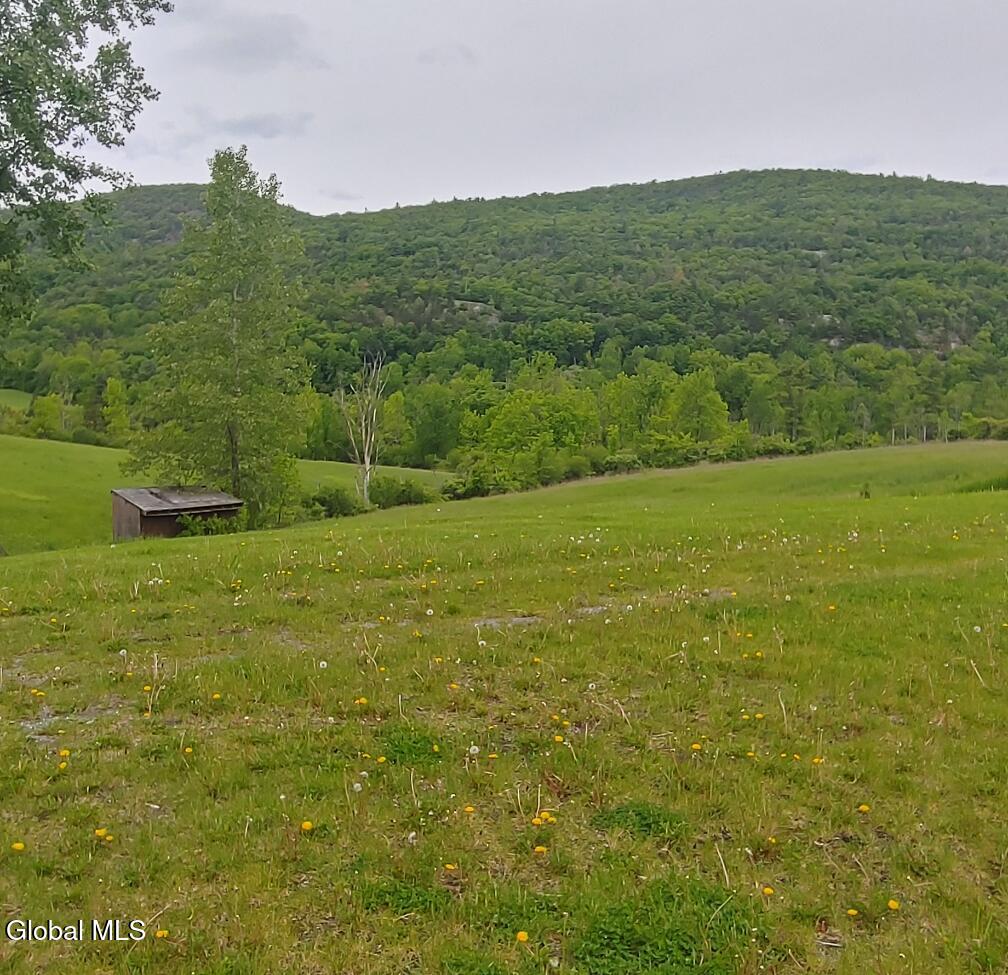
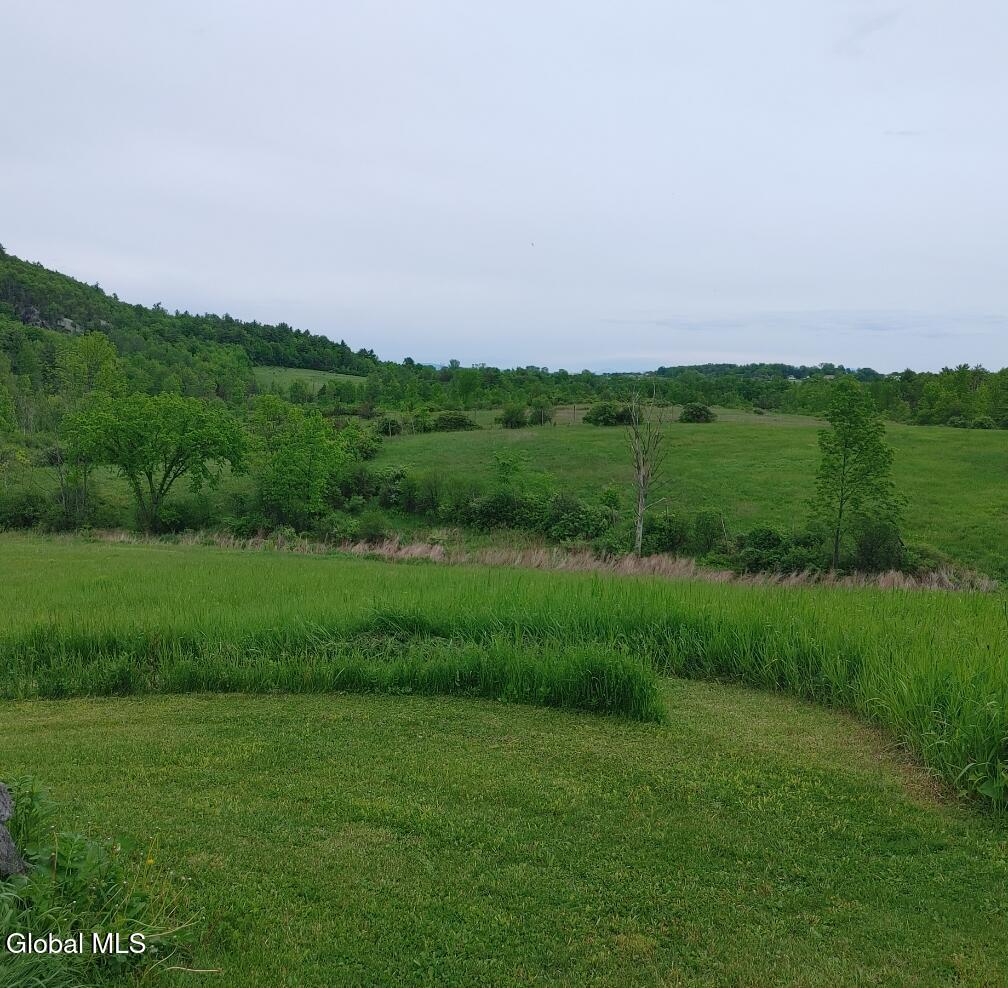
Contemporary home situated on 34.3 acres with majestic Lord Howe Valley views. 3 car heated detached garage with an additional 2 car garage. 28x40 barn, wired in for generator, Total 1924 sq ft home, with 2 bedrooms on the main level and 1 bed on the lower level. Open kitchen/living room with vaulted ceilings. Kitchen was recently renovated, upgraded cabinets and granite countertops, prep sink and dishwasher. Screened in porch, multi-level deck, Primary bedroom with bathroom on main level. Utility and large storage room, in lower level and walk out garage. Breathtaking views, bordering Trout Brook, minutes to Northern Lake George beach and boat launch. 1/2 mile to Ticonderoga Country Club. A must see.
Save
Ask
Tour
Hide
Listing Snapshot
Price
$519,900
Days On Site
90 Days
Bedrooms
3
Inside Area (SqFt)
1,300 sqft
Total Baths
2
Full Baths
2
Partial Baths
N/A
Lot Size
34.3 Acres
Year Built
1987
MLS® Number
202618694
Status
Pending
Property Tax
$7,009
HOA/Condo/Coop Fees
N/A
Sq Ft Source
N/A
Friends & Family
Recent Activity
| 2 months ago | Listing updated with changes from the MLS® | |
| 2 months ago | Status changed to Pending | |
| 2 months ago | Price changed to $519,900 | |
| 3 months ago | Listing first seen on site |
General Features
Acres
34.3
Attached Garage
Yes
Garage
Yes
Garage Spaces
5
Parking
PavedAttachedDetachedHeated GarageGarage
Parking Spaces
10
Property Condition
Updated/Remodeled
Property Sub Type
Single Family Residence
Sewer
Septic Tank
Special Circumstances
Standard
SqFt Above
1300
SqFt Below
627
Style
Ranch
Interior Features
Appliances
DishwasherDryerMicrowaveRangeRefrigeratorWasher
Basement
Exterior EntryFinishedFullInterior Entry
Cooling
Electric
200+ Amp Service
Fireplace
Yes
Fireplace Features
Pellet Stove
Flooring
Laminate
Heating
DuctlessElectricPellet Stove
Interior
High Speed InternetCathedral Ceiling(s)
Laundry Features
In BasementLaundry Room
Bedroom
Level - Basement
Family Room
Level - Basement
Kitchen
Level - First
Living Room
Level - First
Primary Bedroom
Level - First
Save
Ask
Tour
Hide
Exterior Features
Construction Details
Wood Siding
Exterior
Garden
Lot Features
Rolling SlopeMeadowViews
Other Structures
Barn(s)Garage(s)
Patio And Porch
ScreenedDeckEnclosedPatio
Roof
ShingleComposition
View
MeadowMountain(s)
Waterview
MeadowMountain(s)
Community Features
School District
Ticonderoga
Schools
School District
Ticonderoga
Elementary School
Ticonderoga
Middle School
Unknown
High School
Ticonderoga
Listing courtesy of Angela M Brown of Century 21 - Adirondacks

Listing information is provided by Participants of the Global MLS. IDX information is provided exclusively for personal, non-commercial use, and may not be used for any purpose other than to identify prospective properties consumers may be interested in purchasing. Information is deemed reliable but not guaranteed. Copyright 2026, Global MLS.
Last checked: 2026-09-01 09:04 PM UTC
Listing information is provided by Participants of the Global MLS. IDX information is provided exclusively for personal, non-commercial use, and may not be used for any purpose other than to identify prospective properties consumers may be interested in purchasing. Information is deemed reliable but not guaranteed. Copyright 2026, Global MLS.
Last checked: 2026-09-01 09:04 PM UTC
Neighborhood & Commute
Source: Walkscore
Save
Ask
Tour
Hide
Did you know? You can invite friends and family to your search. They can join your search, rate and discuss listings with you.