




Save
Ask
Tour
Hide
$475,000
44 Days On Site
19 Oakwood DriveQueensbury, NY 12804
Single Family Residence|Pending
4
Beds
3
Total Baths
2
Full Baths
1
Partial Bath
2,535
SqFt
$187
/SqFt
1963
Built
Subdivision:
Twicwood
County:
Warren
Listing courtesy of David J Strainer of Howard Hanna
Call Now: 518.963.8181
Is this the listing for you? We can help make it yours.
518.963.8181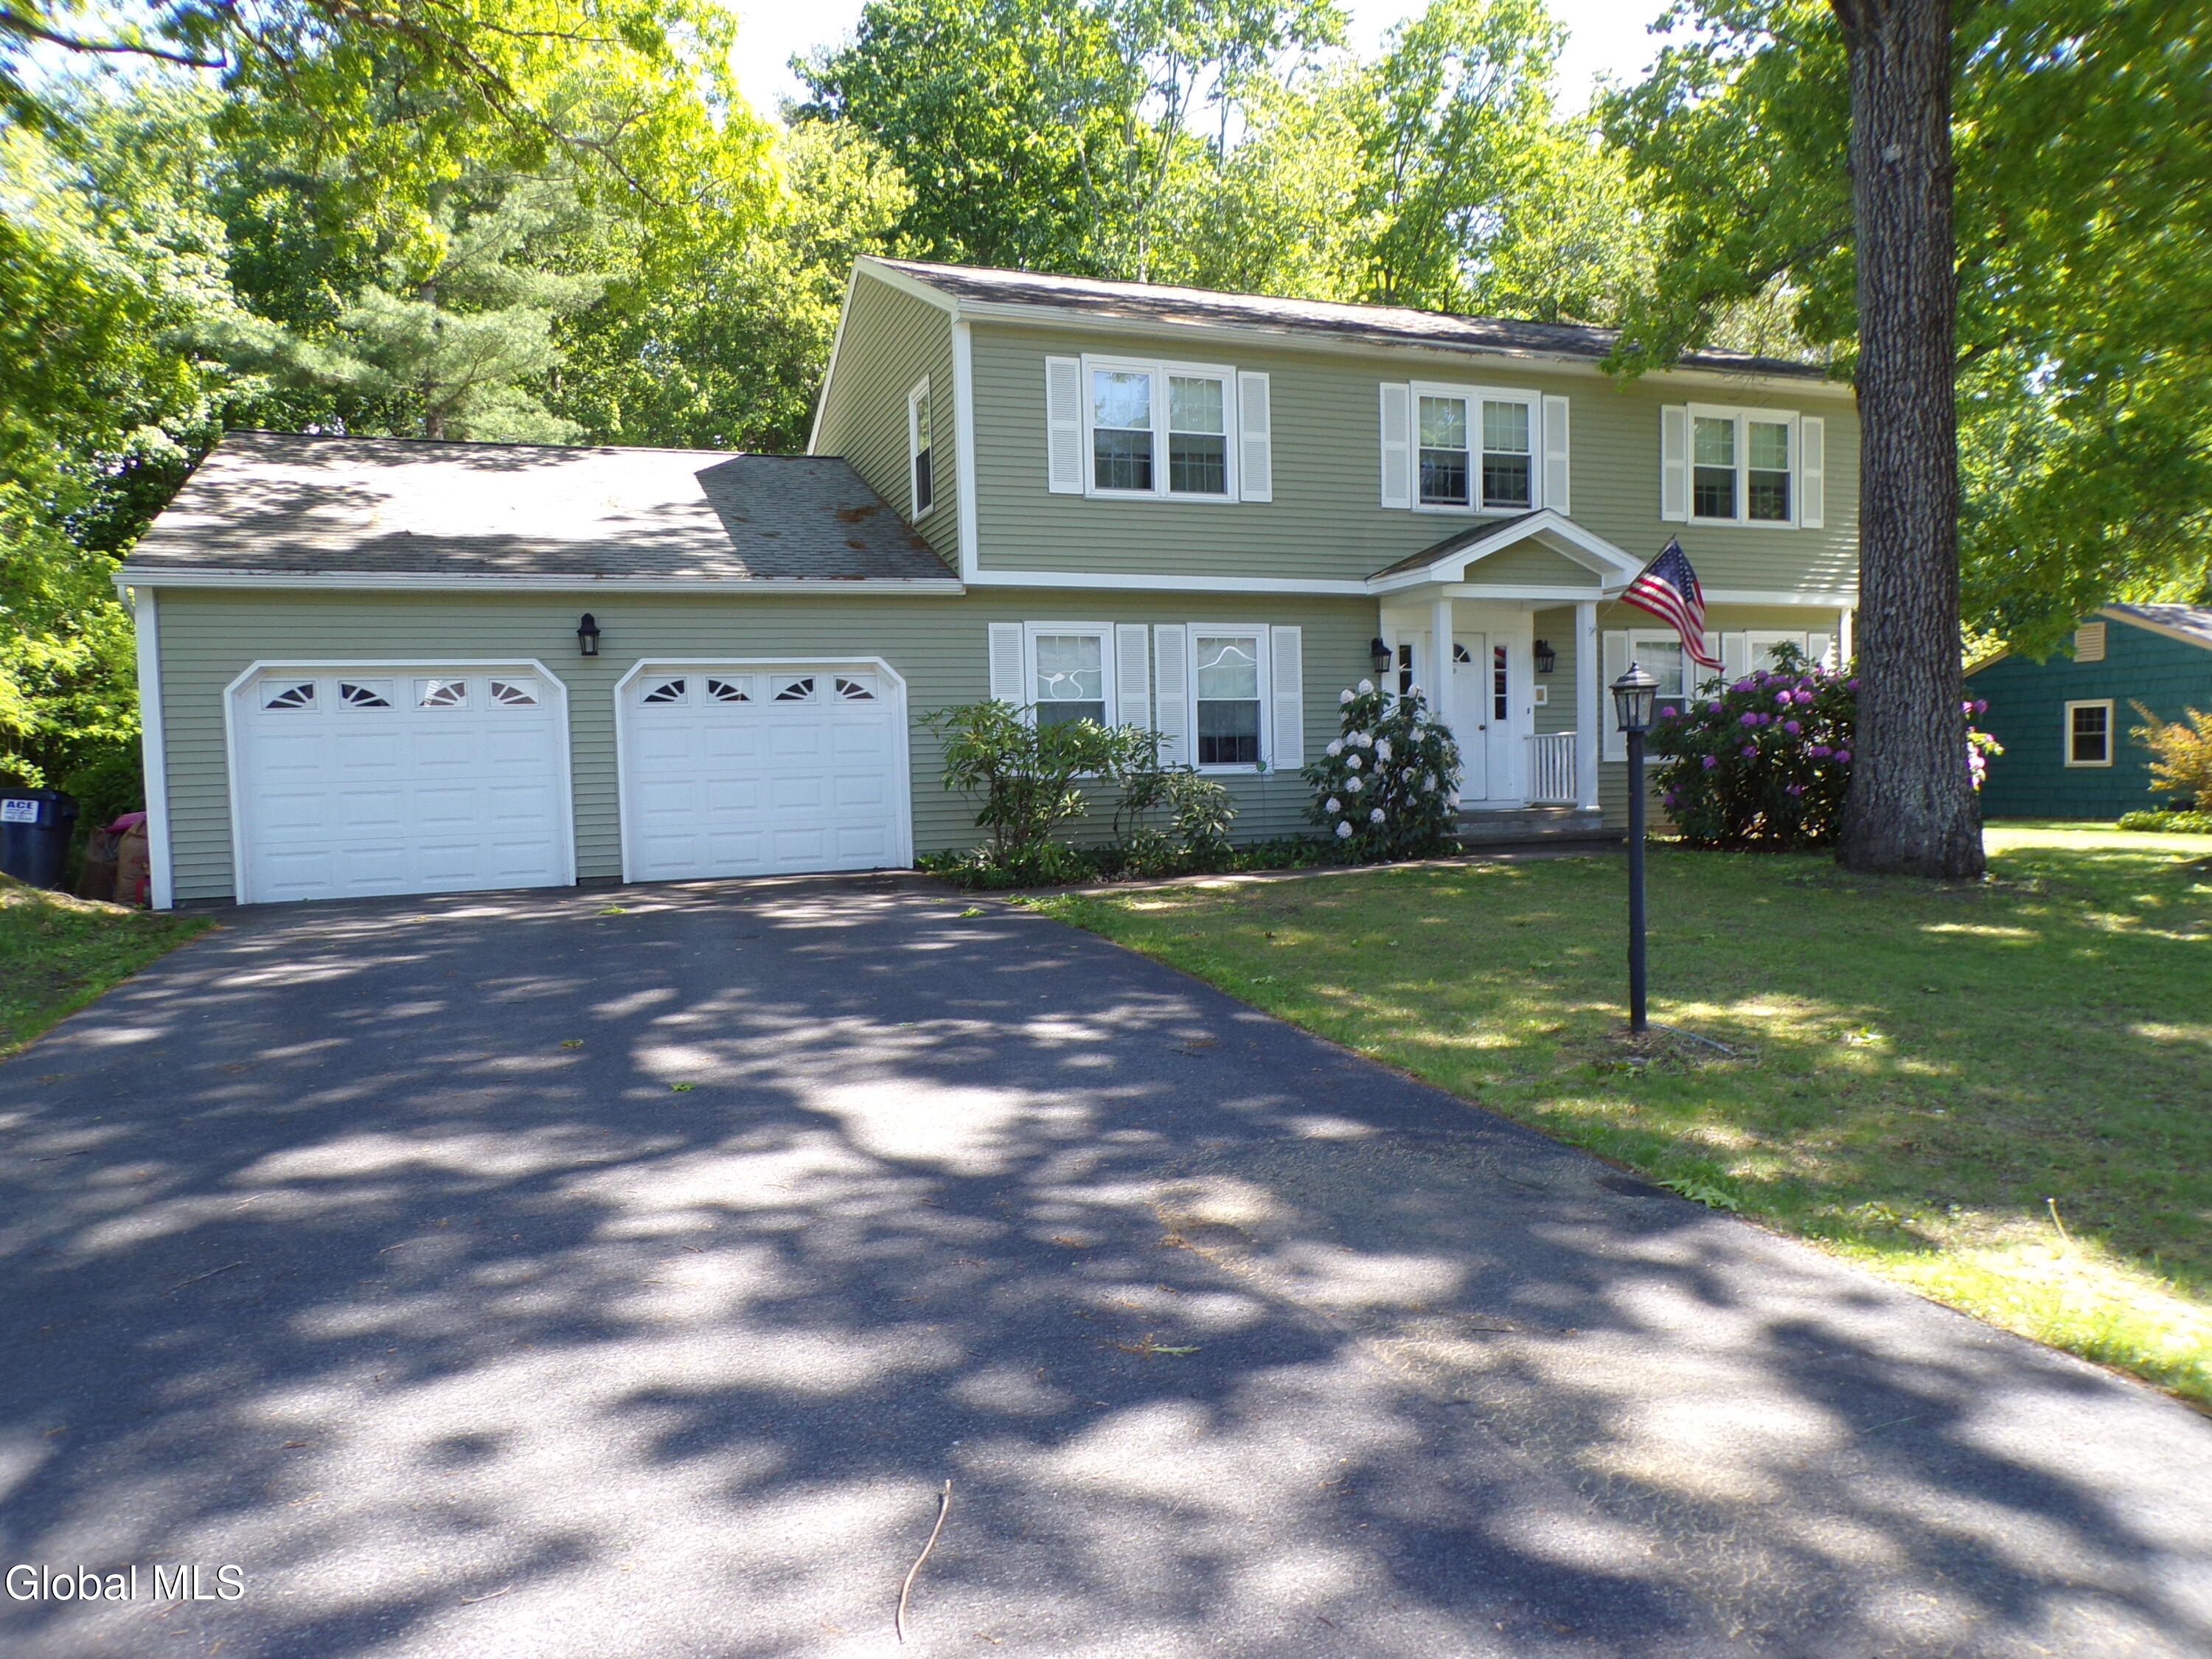
Save
Ask
Tour
Hide
Mortgage Calculator
Monthly Payment (Est.)
$2,167Calculator powered by Showcase IDX, a Constellation1 Company. Copyright ©2026 Information is deemed reliable but not guaranteed.
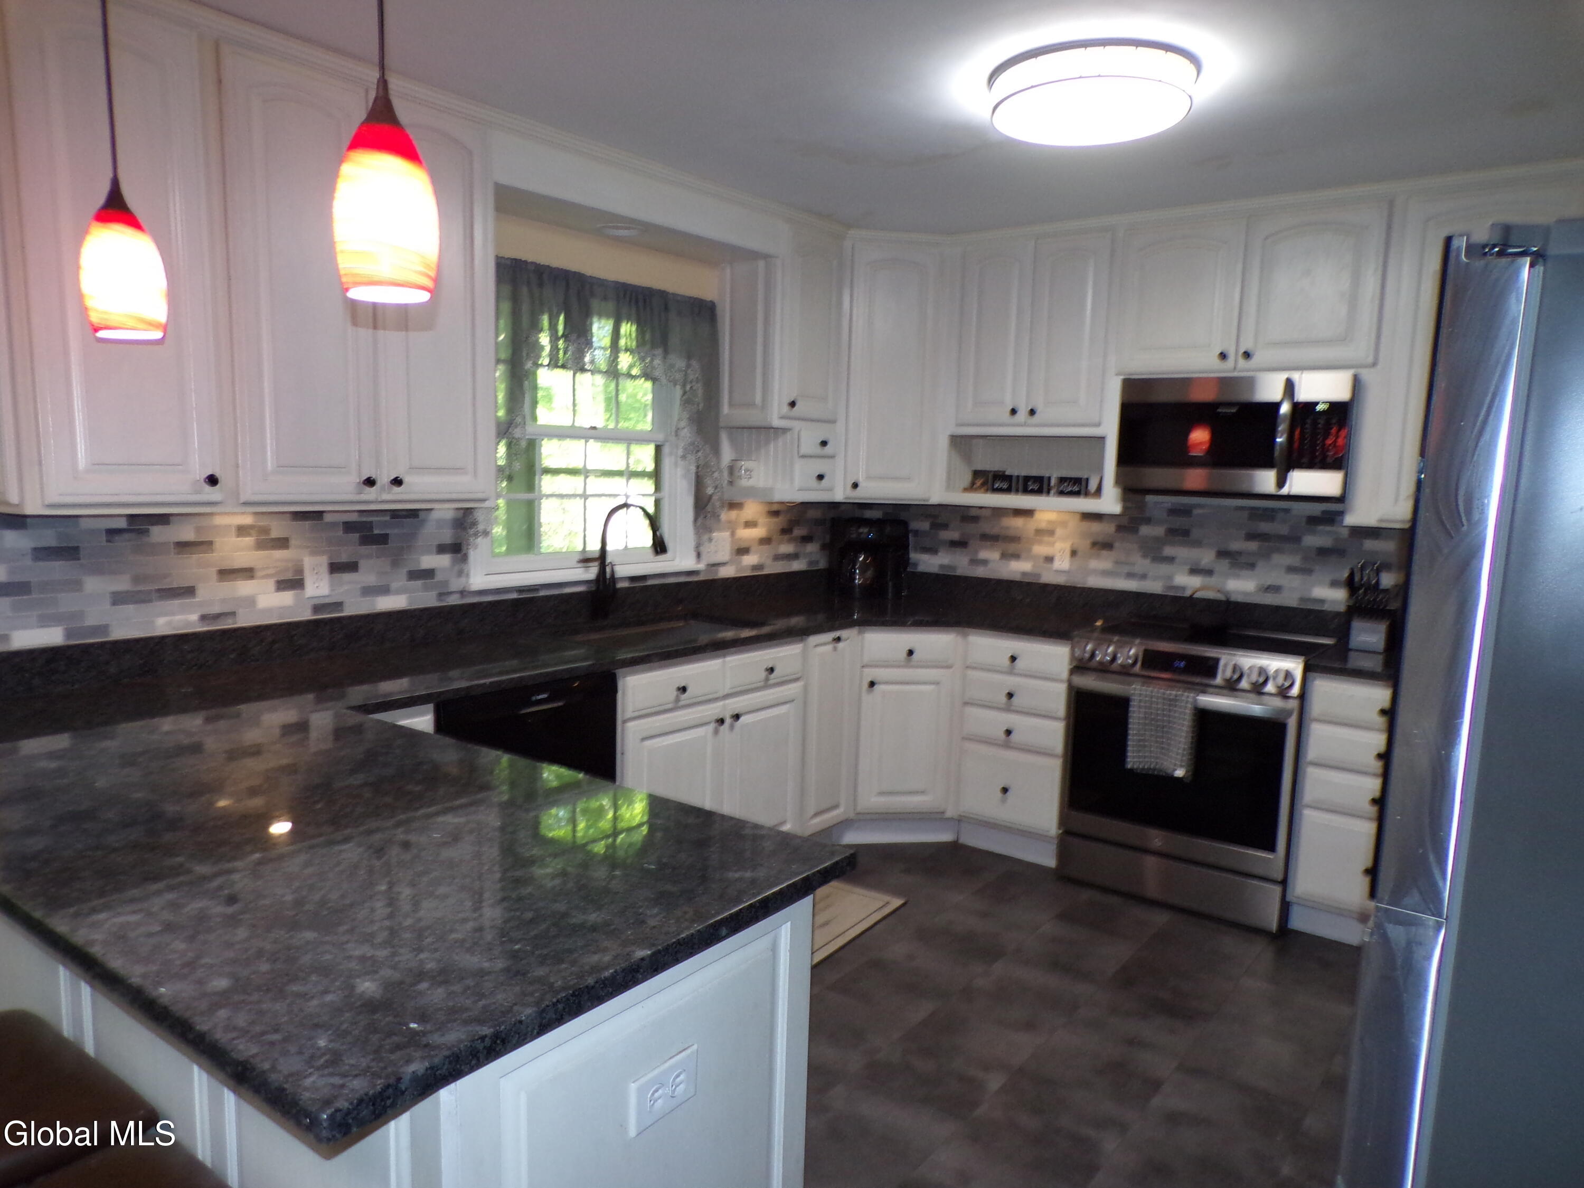
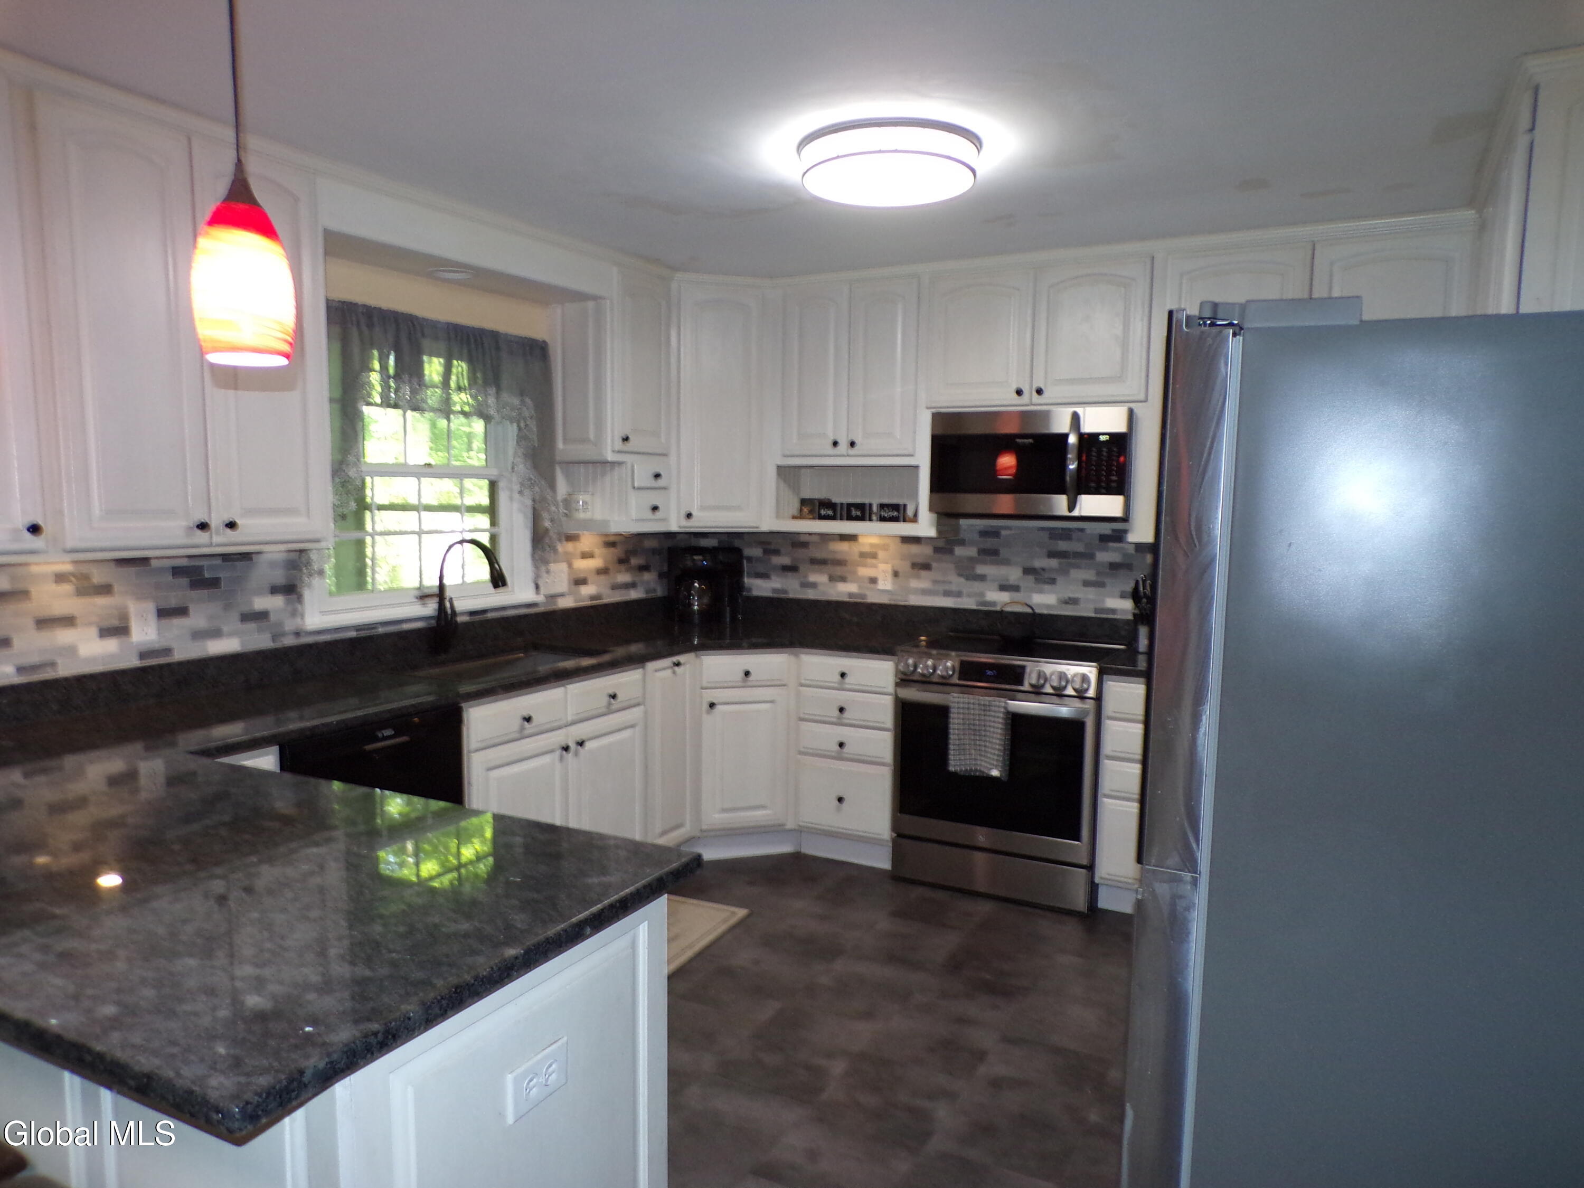
Lovely four-bedroom colonial in a desirable area. Close to shopping, many recreation areas and close to I 87 if you need to commute. Home has a new kitchen with granite counters, energy efficient appliances and plenty of counter space. Family room with fireplace that is like new and built in bookcases. Formal dining room and formal living room. Large bedrooms and a large primary bedroom with full bath and plenty of closet space. Top of the line energy efficient hot water heating system and newer energy efficient windows. Ready for your family to enjoy.
Save
Ask
Tour
Hide
Listing Snapshot
Price
$475,000
Days On Site
44 Days
Bedrooms
4
Inside Area (SqFt)
2,535 sqft
Total Baths
3
Full Baths
2
Partial Baths
1
Lot Size
0.32 Acres
Year Built
1963
MLS® Number
202618534
Status
Pending
Property Tax
$8,234
HOA/Condo/Coop Fees
N/A
Sq Ft Source
N/A
Friends & Family
Recent Activity
| a month ago | Listing updated with changes from the MLS® | |
| a month ago | Status changed to Pending | |
| a month ago | Listing first seen on site |
General Features
Acres
0.32
Cross Street
Montray
Foundation
Other
Garage
Yes
Garage Spaces
3
Green Energy Efficient
AppliancesWindows
Land Lease
No
Parking Spaces
6
Property Condition
Updated/Remodeled
Property Sub Type
Single Family Residence
Security
Smoke Detector(s)
Sewer
Septic Tank
Special Circumstances
Standard
SqFt Above
2535
Style
Colonial
Utilities
Cable Connected
Water Source
Public
Zoning
Single Residence
Interior Features
Appliances
DishwasherElectric OvenMicrowaveRange HoodRefrigerator
Basement
FullInterior EntryUnfinished
Cooling
Other
Electric
200+ Amp Service
Fireplace
Yes
Fireplace Features
Family Room
Fireplaces
1
Flooring
TileCarpetHardwood
Heating
BaseboardHot WaterNatural Gas
Interior
Built-in Features
Laundry Features
Electric Dryer HookupLaundry RoomMain LevelWasher Hookup
Window Features
ENERGY STAR Qualified Windows
Bedroom
Dimensions - 15.00Level - Second
Dining Room
Dimensions - 13.00 x 14.00Level - First
Family Room
Dimensions - 14.00 x 23.00Level - First
Foyer
Dimensions - 8.00 x 8.00Level - First
Kitchen
Dimensions - 13.00 x 21.00Level - First
Laundry
Dimensions - 6.00 x 8.00Level - First
Living Room
Dimensions - 13.00 x 25.00Level - First
Primary Bedroom
Dimensions - 13.00 x 26.00Level - Second
Save
Ask
Tour
Hide
Exterior Features
Construction Details
Vinyl Siding
Exterior
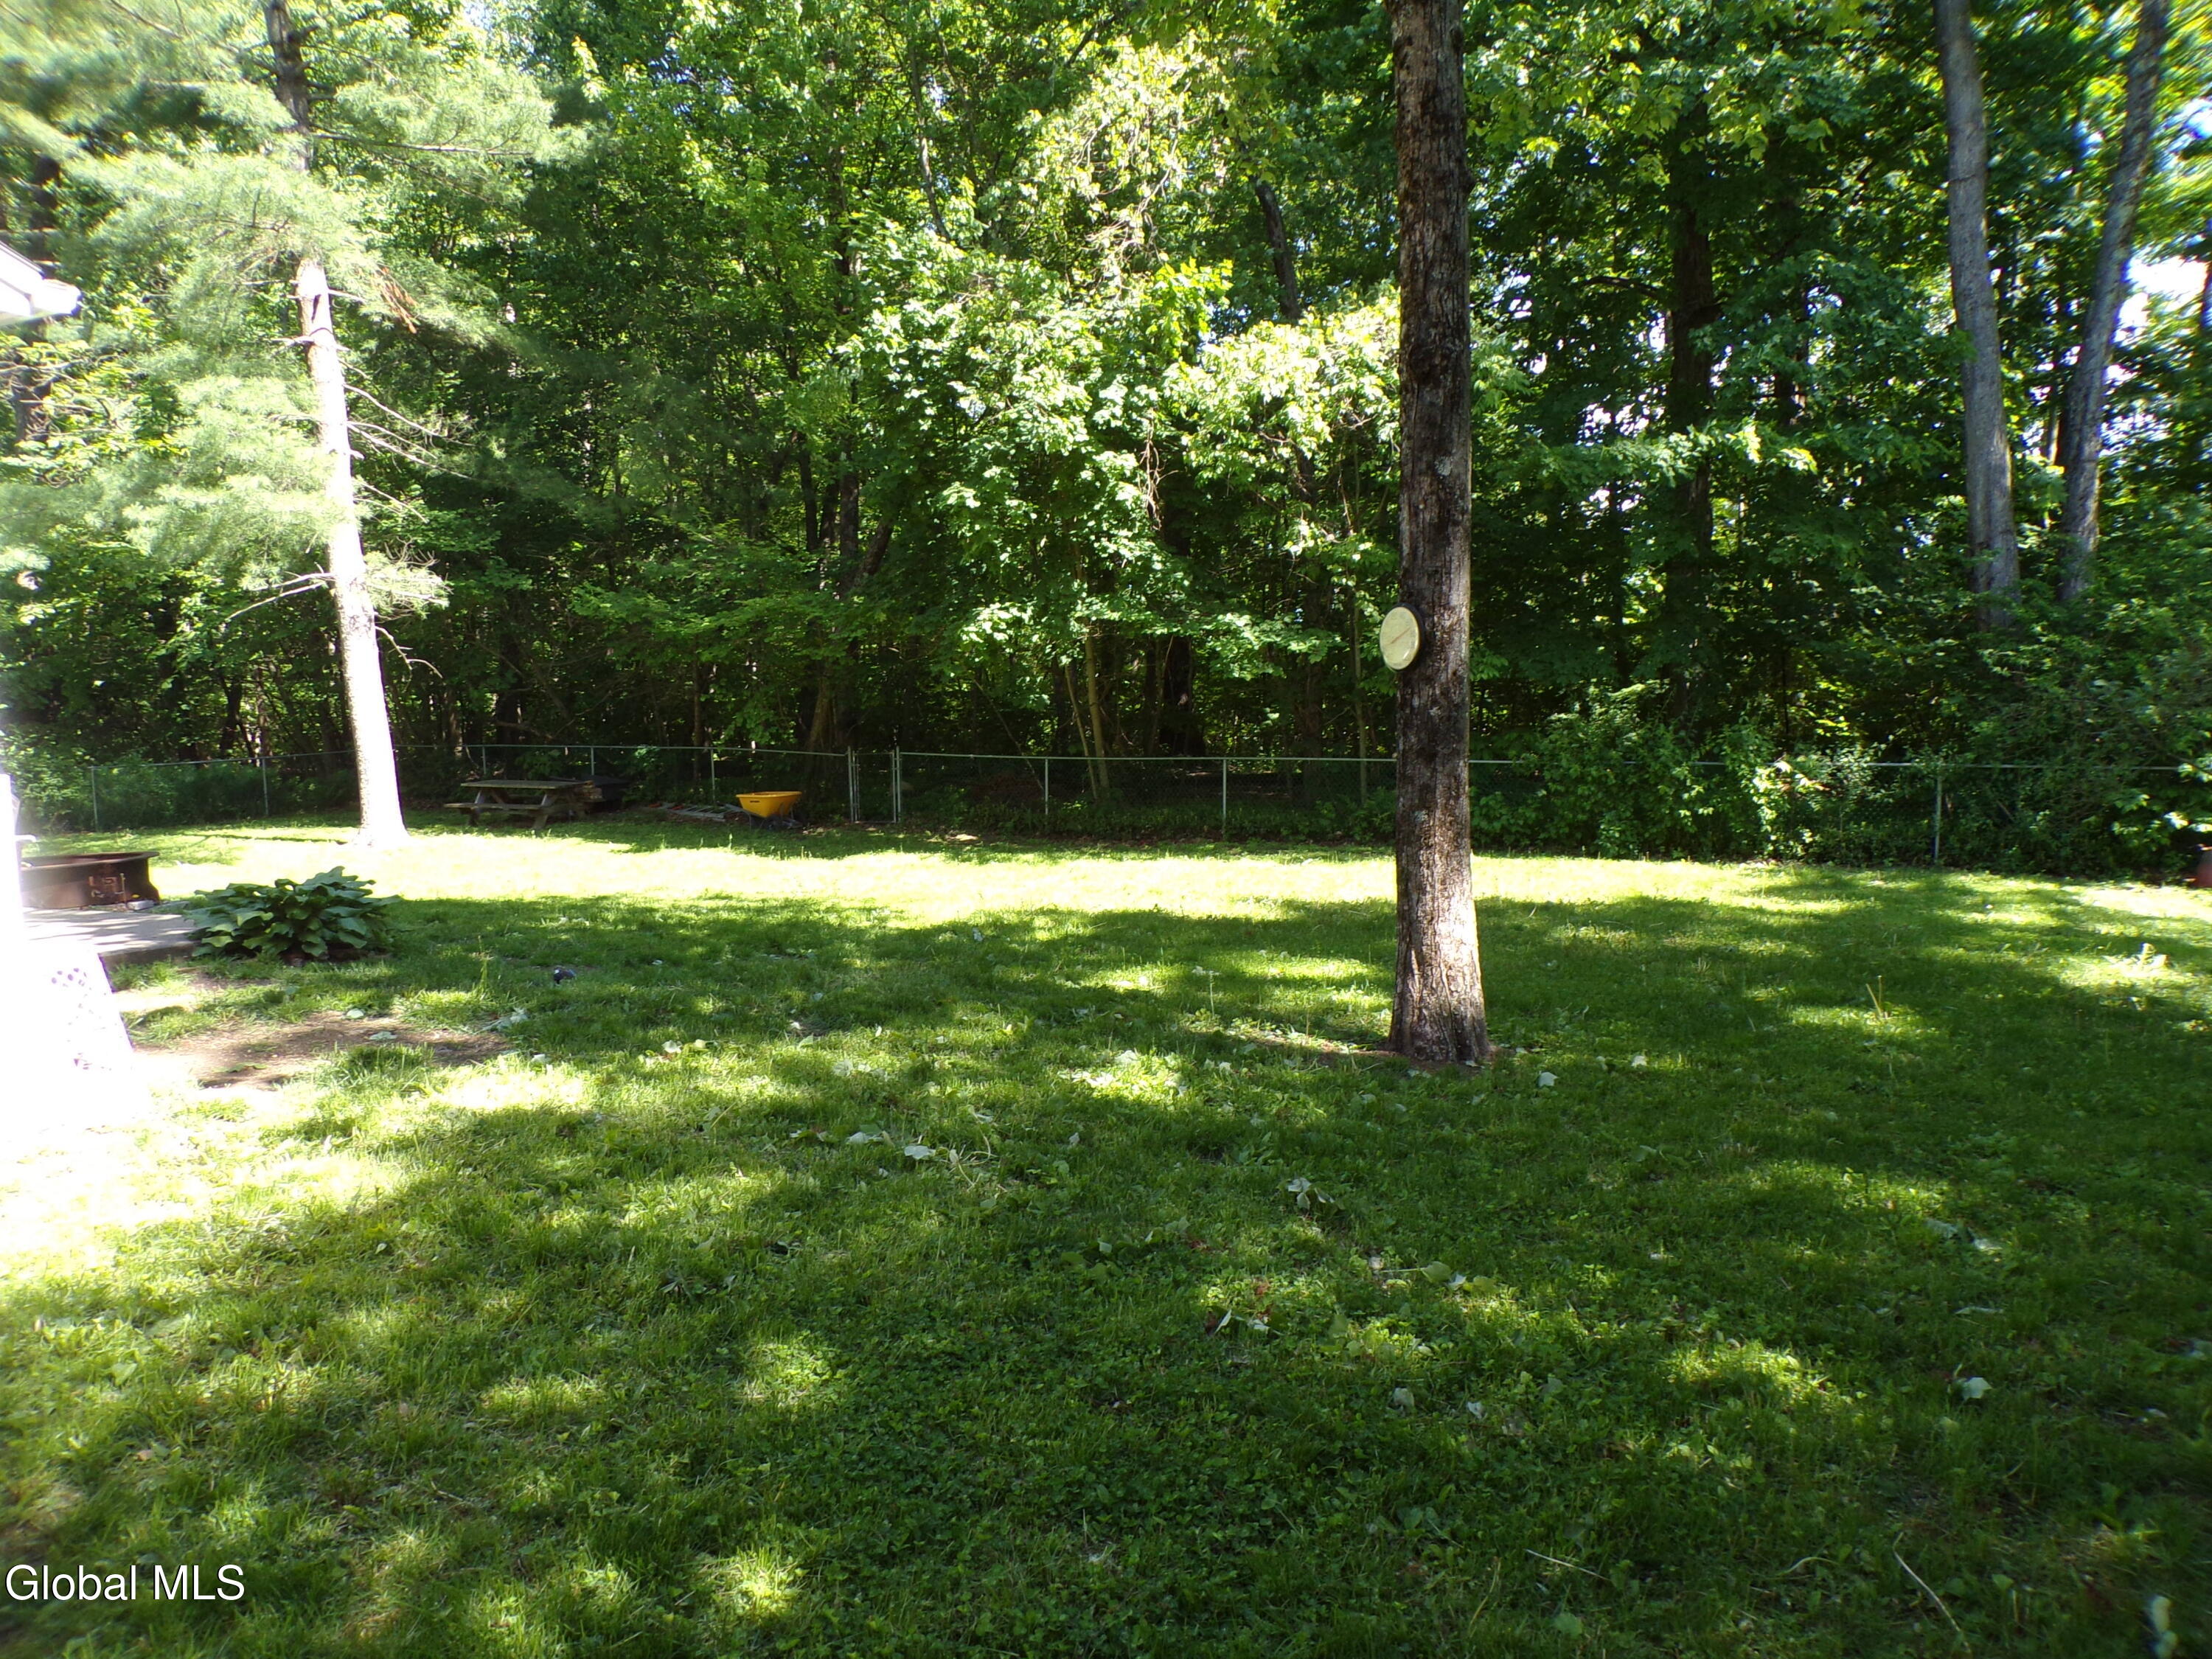
Garden
Fencing
Back Yard
Lot Features
LevelGardenLandscaped
Other Structures
None
Patio And Porch
EnclosedPatio
Roof
Composition
View
None
Waterview
None
Windows/Doors
ENERGY STAR Qualified Windows
Community Features
Financing Terms Available
Cash
School District
Queensbury
Schools
School District
Queensbury
Elementary School
Queensbury
Middle School
Unknown
High School
Queensbury Senior
Listing courtesy of David J Strainer of Howard Hanna

Listing information is provided by Participants of the Global MLS. IDX information is provided exclusively for personal, non-commercial use, and may not be used for any purpose other than to identify prospective properties consumers may be interested in purchasing. Information is deemed reliable but not guaranteed. Copyright 2026, Global MLS.
Last checked: 2026-07-16 04:12 AM UTC
Listing information is provided by Participants of the Global MLS. IDX information is provided exclusively for personal, non-commercial use, and may not be used for any purpose other than to identify prospective properties consumers may be interested in purchasing. Information is deemed reliable but not guaranteed. Copyright 2026, Global MLS.
Last checked: 2026-07-16 04:12 AM UTC
Neighborhood & Commute
Source: Walkscore
Save
Ask
Tour
Hide
Did you know? You can invite friends and family to your search. They can join your search, rate and discuss listings with you.