Save
Ask
Tour
Hide
Share
$529,000
45 Days On Site

55 John Clendon Road
Queensbury, NY 12804

Single Family Residence|Pending
3
Beds
2
Total Baths
2
Full Baths
1,450
SqFt
$365
/SqFt
2019
Built
County:
Warren
Listing courtesy of Carol Herbert of Coldwell Banker Prime Properties
Call Now: 518.963.8181
Is this the listing for you? We can help make it yours.
518.963.8181
55 John Clendon Road55 John Clendon Road55 John Clendon Road55 John Clendon Road
Save
Ask
Tour
Hide
Share

Mortgage Calculator

Monthly Payment (Est.)

$2,414
Calculator powered by Showcase IDX, a Constellation1 Company. Copyright ©2026 Information is deemed reliable but not guaranteed.

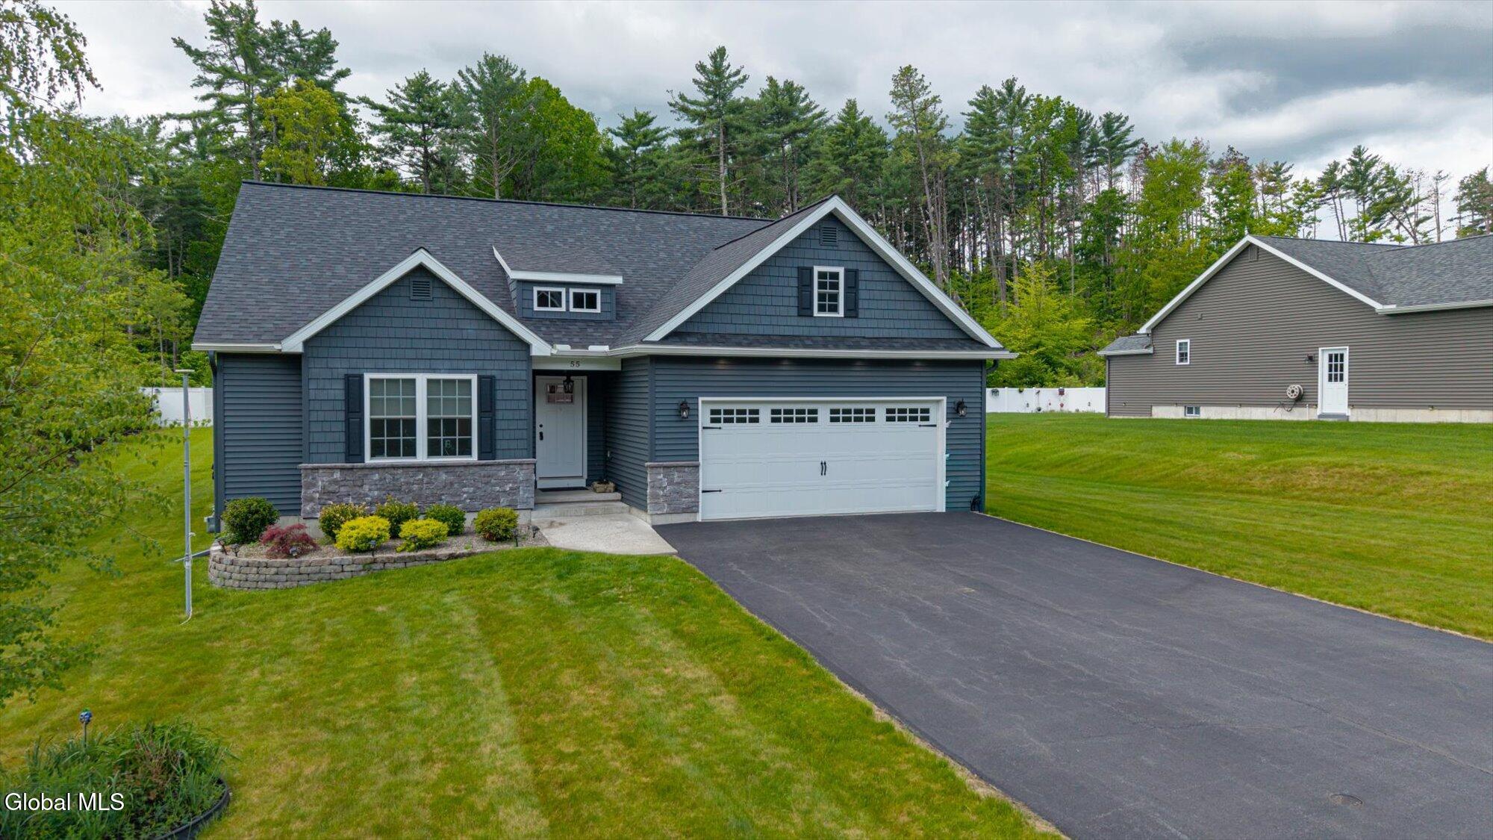
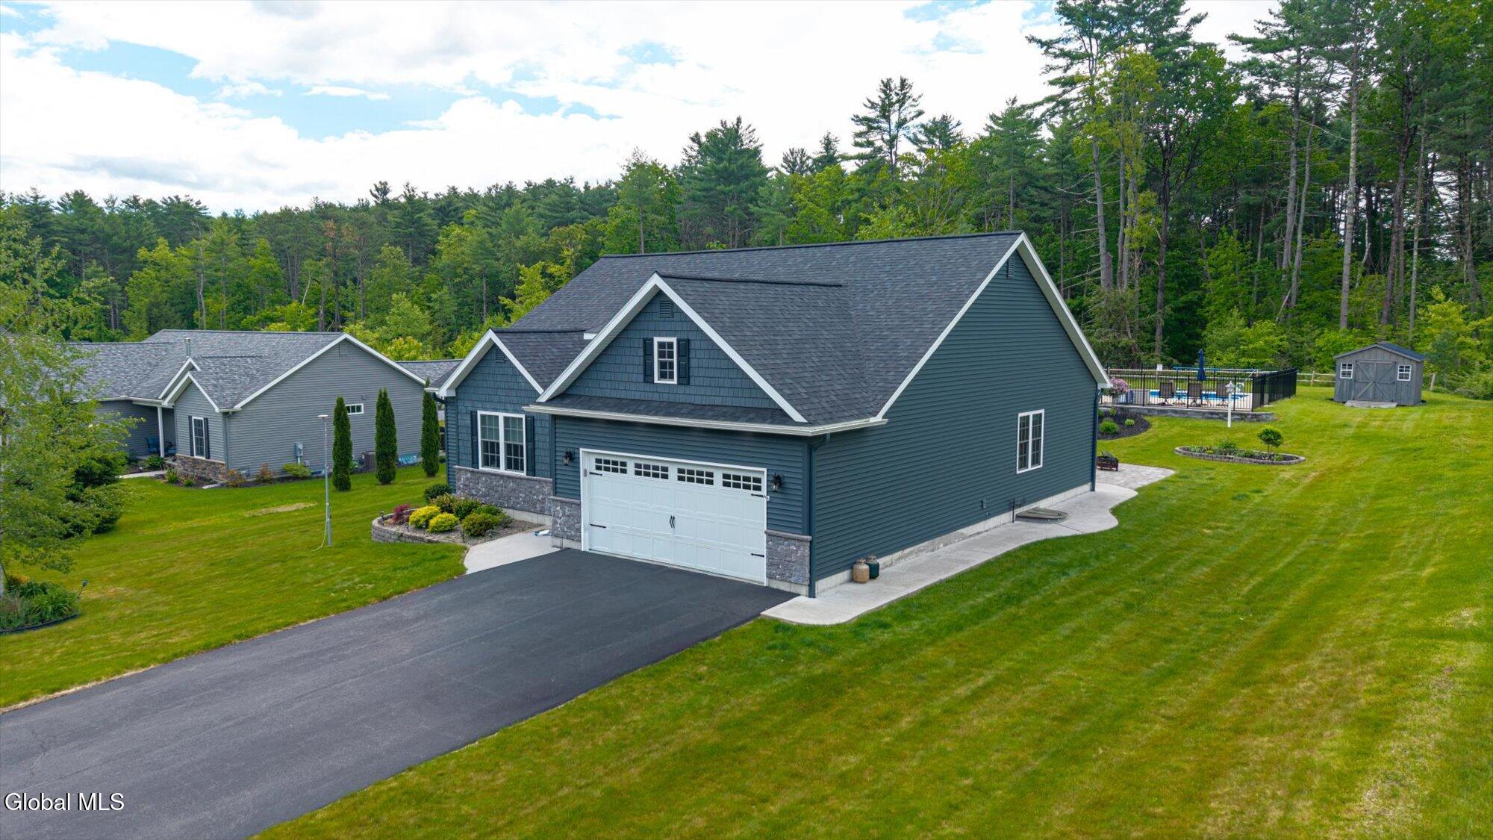
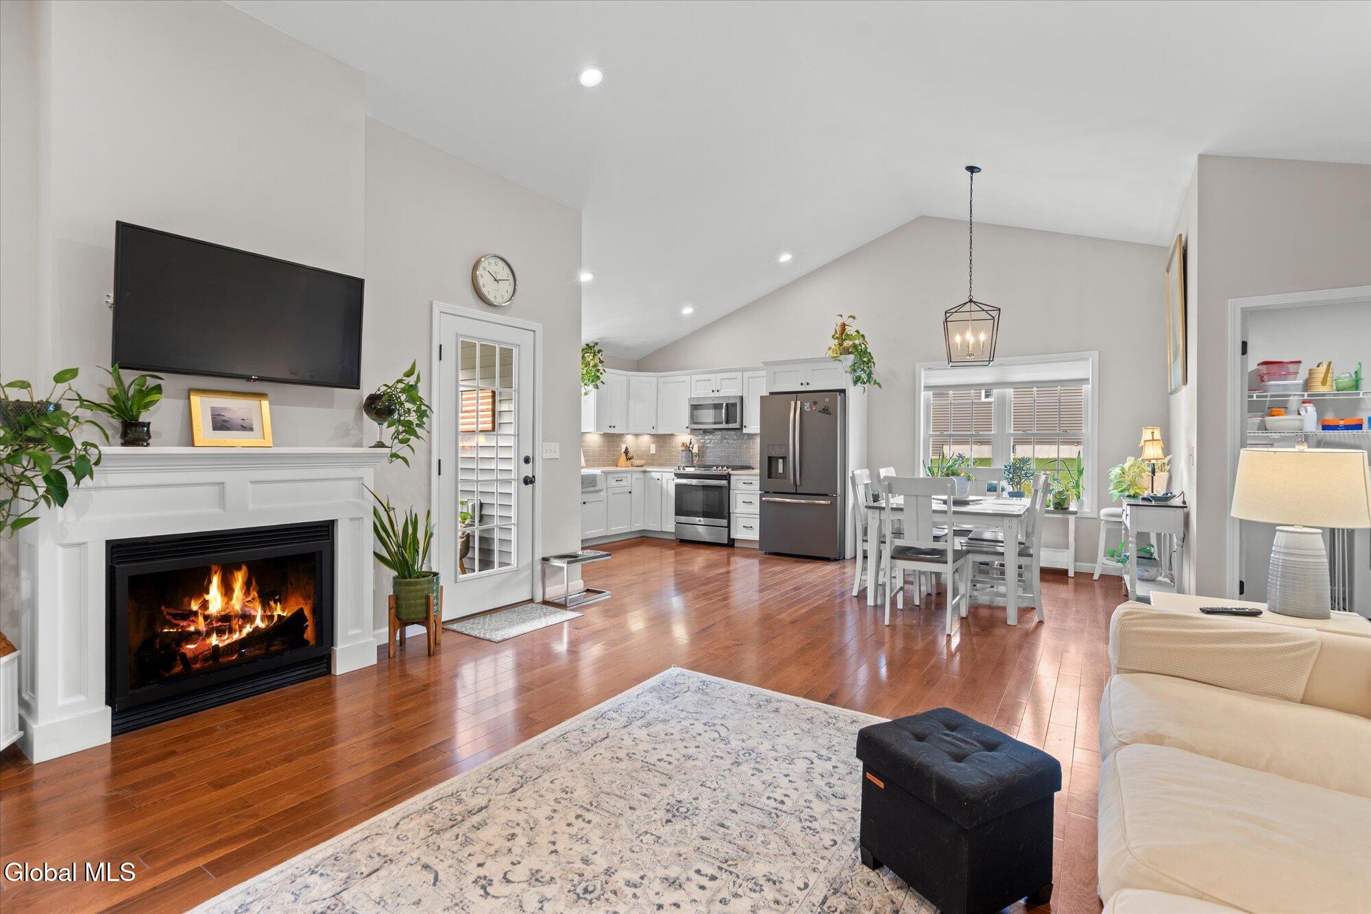
Welcome to effortless one-level living in this beautifully maintained newer 3 bedroom, 2 bath ranch style home. The heart of this home is the open concept gorgeous updated kitchen that flows seamlessly into the dining area and family room with fireplace, a perfect setting for everyday living and entertaining. And... the basement with egress window is ready to be finished for additional living space! But there's much more.. an absolutely gorgeous covered porch and patio beneath a charming gazebo with beautiful steps that lead to a sparkling heated salt water pool.. the best exercise for all ages.. right in the backyard! Situated on almost an acre..a short drive to the Northway, shopping and steps away is a connection to the Rush Pond Trails, at the end of the road! Do not miss out. Book a showing appointment. SHOWINGS BEGIN MONDAY, JUNE 1.

Save
Ask
Tour
Hide
Share
Listing Snapshot
Price 
$529,000
Days On Site 
45 Days
Bedrooms 
3
Inside Area (SqFt) 
1,450 sqft
Total Baths 
2
Full Baths 
2
Partial Baths 
N/A
Lot Size 
0.9 Acres
Year Built 
2019
MLS® Number 
202618454
Status 
Pending
Property Tax 
$8,967
HOA/Condo/Coop Fees 
N/A
Sq Ft Source 
N/A
Friends & Family
Recent Activity
a month agoListing updated with changes from the MLS®
a month agoStatus changed to Pending
2 months agoListing first seen on site
General Features
Acres 
0.9
Attached Garage 
Yes
Foundation 
Concrete Perimeter
Garage 
Yes
Garage Spaces 
2
Parking 
Off StreetPavedAttachedDrivewayGarage Door OpenerGarage
Parking Spaces 
4
Property Condition 
Updated/Remodeled
Property Sub Type 
Single Family Residence
Sewer 
Septic Tank
Special Circumstances 
Standard
SqFt Above 
1450
Style 
Ranch
Utilities 
Underground Utilities
Water Source 
Public
Interior Features
Appliances 
Built-In Gas OvenDryerGas OvenGas Water HeaterMicrowaveRefrigeratorWasherWater Heater
Basement 
FullInterior Entry
Cooling 
Central Air
Electric 
200+ Amp Service
Fireplace 
Yes
Fireplace Features 
Family RoomGas
Fireplaces 
1
Flooring 
TileHardwood
Heating 
Forced Air
Interior 
Vaulted Ceiling(s)Walk-In Closet(s)
Laundry Features 
Gas Dryer HookupLaundry RoomMain LevelWasher Hookup
Window Features 
BlindsDouble Pane Windows
Bedroom 
Level - First
Dining Room 
Level - FirstDescription - So lovely! Open concept!
Family Room 
Level - FirstDescription - Gas F/P.. open concept!
Full Bathroom 
Level - First
Kitchen 
Level - FirstDescription - Very nice! Updated! Open!
Laundry 
Level - FirstDescription - Main floor!
Primary Bathroom 
Level - FirstDescription - Ensuite bath!
Primary Bedroom 
Level - FirstDescription - Lovely suite.
Save
Ask
Tour
Hide
Share
Exterior Features
Construction Details 
Vinyl Siding
Exterior 
Garden
Fencing 
Split RailWrought Iron
Lot Features 
Sprinklers In FrontSprinklers In RearLandscaped
Other Structures 
Shed(s)Gazebo
Patio And Porch 
Rear PorchCoveredEnclosedPatio
Pool Features 
In GroundOutdoor PoolSalt Water
Roof 
Asphalt
Windows/Doors 
BlindsDouble Pane Windows
Community Features
School District 
Queensbury
Schools
School District
Queensbury
Elementary School
Queensbury
Middle School
Unknown
High School
Queensbury Senior
Listing courtesy of Carol Herbert of Coldwell Banker Prime Properties


Listing information is provided by Participants of the Global MLS. IDX information is provided exclusively for personal, non-commercial use, and may not be used for any purpose other than to identify prospective properties consumers may be interested in purchasing. Information is deemed reliable but not guaranteed. Copyright 2026, Global MLS.
Last checked: 2026-07-16 05:15 AM UTC

Neighborhood & Commute
Source: Walkscore
Save
Ask
Tour
Hide
Share