Save
Ask
Tour
Hide
Share
$799,900
New Listing

2757 Doelner Circle
Castleton, NY 12033

For Sale|Single Family Residence|Active
4
Beds
3
Total Baths
2
Full Baths
1
Partial Bath
3,073
SqFt
$260
/SqFt
1995
Built
County:
Rensselaer
Listing courtesy of Vera V Cohen of Vera Cohen Realty, LLC
Call Now: 518.963.8181
Is this the listing for you? We can help make it yours.
518.963.8181
2757 Doelner Circle2757 Doelner Circle2757 Doelner Circle2757 Doelner Circle
Save
Ask
Tour
Hide
Share

Mortgage Calculator

Monthly Payment (Est.)

$3,649
Calculator powered by Showcase IDX, a Constellation1 Company. Copyright ©2026 Information is deemed reliable but not guaranteed.

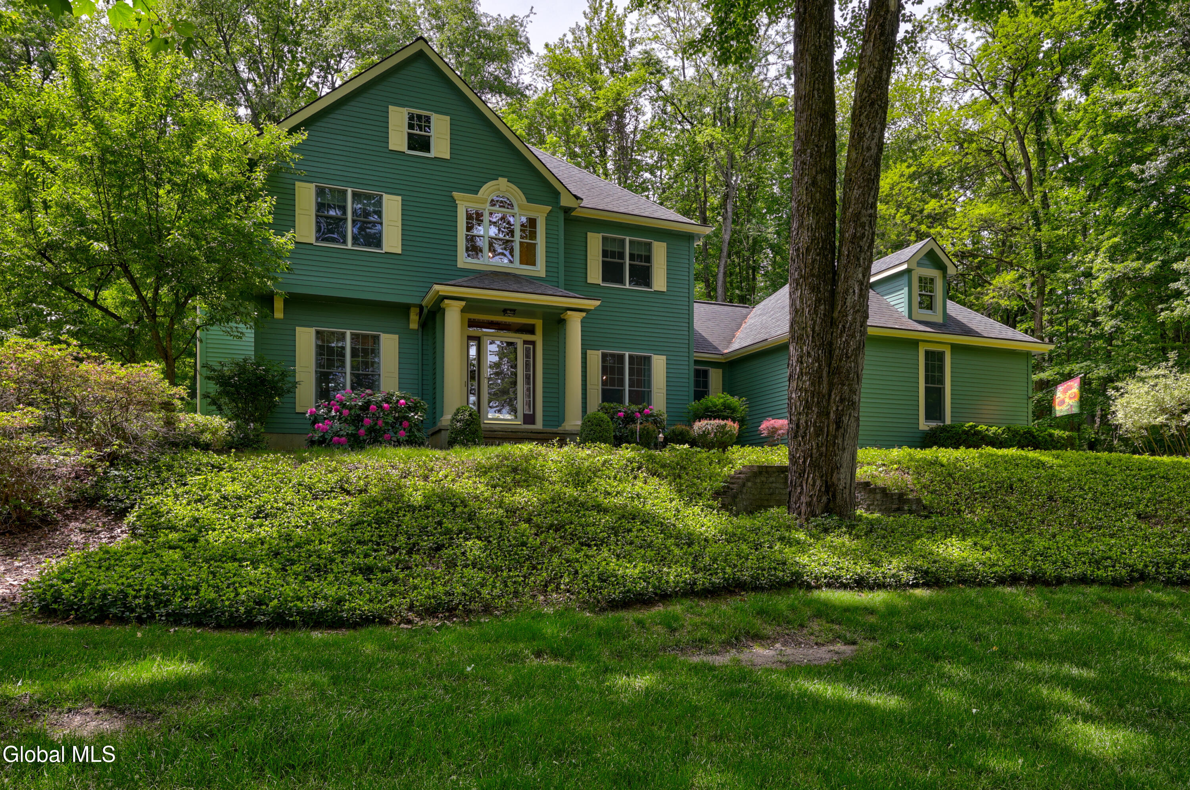
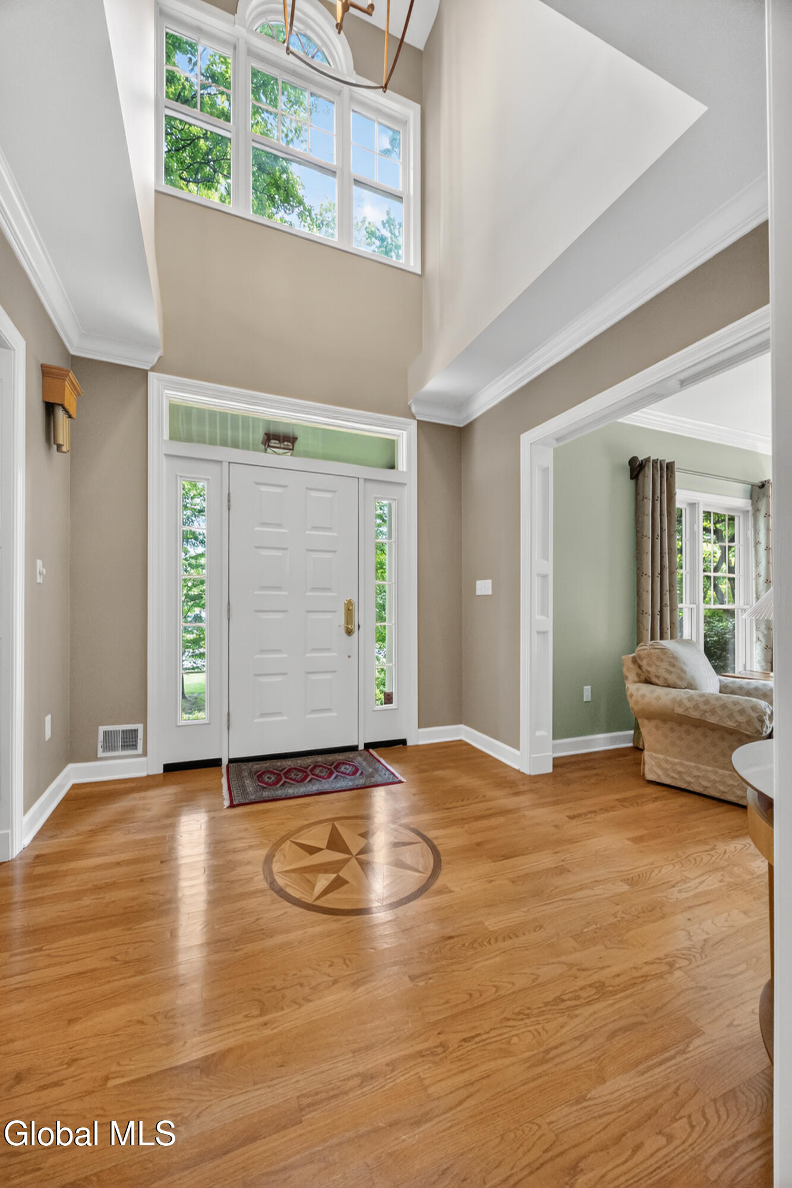
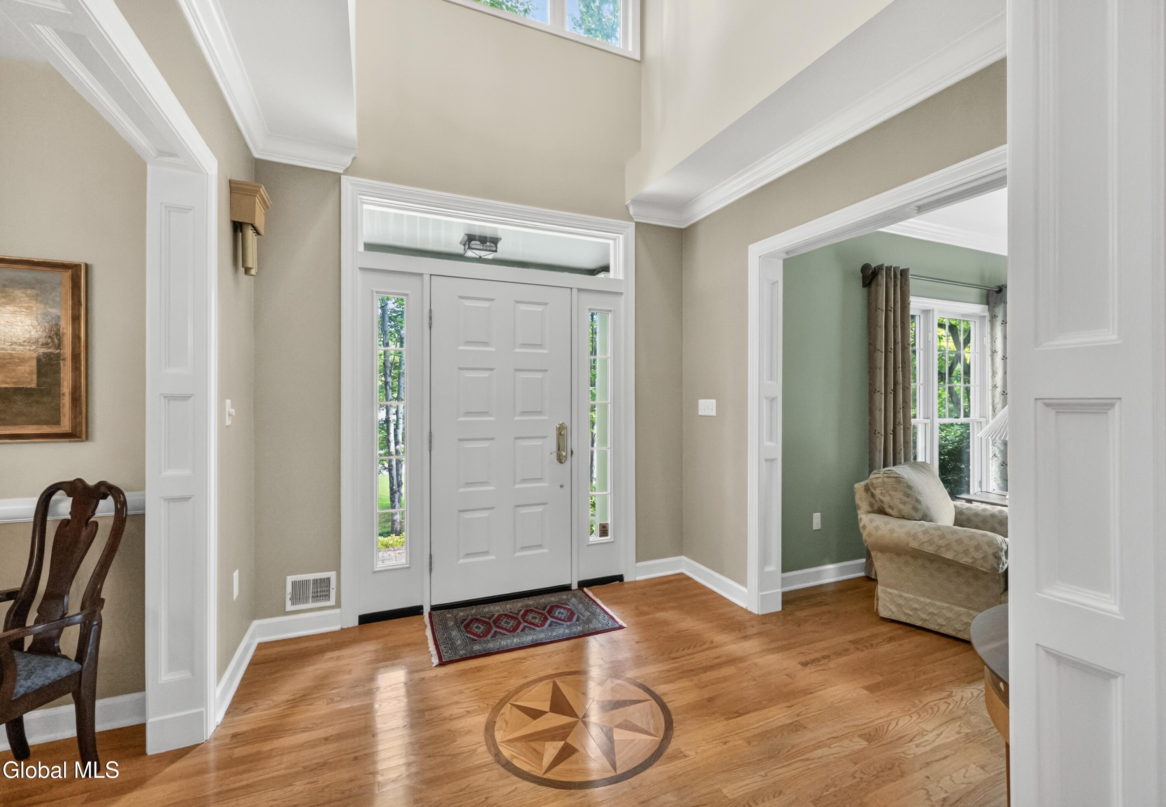
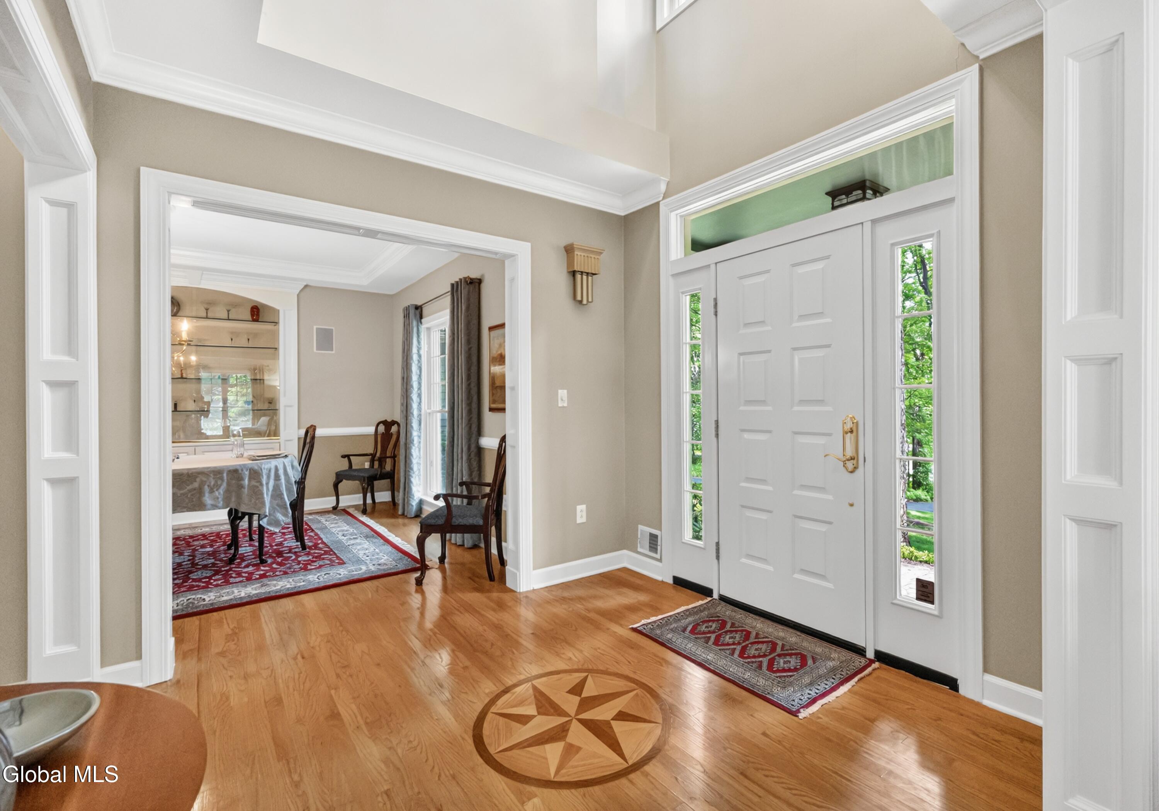
Privacy, tranquility, and timeless sophistication define this exceptional residence at 2757 Doelner Circle. Set on 1.1 beautifully landscaped acres in a quiet, established neighborhood of fine homes within the East Greenbush School District, this builder-owned former model home was thoughtfully designed with enduring quality and upscale craftsmanship throughout. Offering 3,073 sq. ft. of refined living space, this four-bedroom home plus a dedicated executive office with custom ceilings and large moldings features a gracious and functional layout with 2.5 baths, oversized closets, gleaming hardwood floors, custom trim work, crown moldings, tray ceilings, spacious 3 car attached garage and elegant architectural details at every turn. A dramatic two-story foyer welcomes guests with a custom medallion, upscale lighting, and an abundance of natural light streaming through oversized windows. This meticulously maintained home was designed for both comfort and entertaining, the inviting family room centers around a classic wood-burning fireplace, designer kitchen flows into breakfast nook and open to a family space. The large first-floor laundry and mudroom with utility sink add everyday convenience. The primary suite offers a true retreat, complete with a dream-sized walk-in closet and a recently updated spa-inspired bath featuring a jetted tub and oversized walk-in shower. The list of improvements include a 2025 tankless hot water system. Ideally positioned just minutes from shopping, restaurants, parks, the town library, YMCA, hospitals and major highways, this home also offers an easy commute to downtown Albany and Regeneron in under 10 minutes. A rare opportunity to own a thoughtfully crafted home in one of East Greenbush's most desirable settings. Low taxes.

Save
Ask
Tour
Hide
Share
Listing Snapshot
Price 
$799,900
Days On Site 
0 Days
Bedrooms 
4
Inside Area (SqFt) 
3,073 sqft
Total Baths 
3
Full Baths 
2
Partial Baths 
1
Lot Size 
1.11 Acres
Year Built 
1995
MLS® Number 
202618419
Status 
Active
Property Tax 
$12,142.41
HOA/Condo/Coop Fees 
N/A
Sq Ft Source 
N/A
Friends & Family
Recent Activity
16 hours agoListing first seen on site
16 hours agoListing updated with changes from the MLS®
General Features
Acres 
1.11
Foundation 
Concrete Perimeter
Garage 
Yes
Garage Spaces 
3
Parking 
Garage Door OpenerGarage
Parking Spaces 
10
Property Condition 
Updated/Remodeled
Property Sub Type 
Single Family Residence
Sewer 
Septic Tank
Special Circumstances 
Standard
SqFt Above 
3073
SqFt Below 
325
Style 
Colonial
Utilities 
Cable Available
Water Source 
Public
Zoning 
Single Residence
Interior Features
Appliances 
Ice MakerDishwasherDisposalDryerFreezerGas Water HeaterHumidifierMicrowaveRangeRefrigeratorWasherWater Heater
Basement 
FinishedFull
Cooling 
Central Air
Electric 
200+ Amp ServiceCircuit Breakers
Fireplace 
Yes
Fireplace Features 
BedroomFamily Room
Fireplaces 
2
Flooring 
CarpetCeramic TileHardwood
Heating 
Forced AirNatural Gas
Interior 
High Speed InternetTray Ceiling(s)Walk-In Closet(s)Built-in FeaturesCrown MoldingEat-in Kitchen
Laundry Features 
Electric Dryer HookupGas Dryer HookupLaundry RoomMain LevelWasher Hookup
Spa 
Yes
Window Features 
Window CoveringsWindow TreatmentsBlindsDouble Pane WindowsDrapesInsulated Windows
Bedroom 
Level - Second
Dining Room 
Level - First
Family Room 
Level - First
Foyer 
Level - First
Full Bathroom 
Level - Second
Half Bathroom 
Level - First
Kitchen 
Level - First
Laundry 
Level - First
Living Room 
Level - First
Mud Room 
Level - First
Other 
Level - FirstDescription - Breakfast Nook
Primary Bathroom 
Level - Second
Primary Bedroom 
Level - Second
Save
Ask
Tour
Hide
Share
Exterior Features
Construction Details 
Wood Siding
Exterior 
Lighting
Fencing 
None
Lot Features 
SecludedPrivateWoodedLandscaped
Patio And Porch 
Patio
Roof 
Shingle
Spa 
Yes
View 
Trees/Woods
Waterview 
Trees/Woods
Windows/Doors 
Window CoveringsWindow TreatmentsBlindsDouble Pane WindowsDrapesInsulated Windows
Community Features
Accessibility Features 
Therapeutic Whirlpool
School District 
East Greenbush
Schools
School District
East Greenbush
Elementary School
Green Meadow
Middle School
Unknown
High School
Columbia
Listing courtesy of Vera V Cohen of Vera Cohen Realty, LLC


Listing information is provided by Participants of the Global MLS. IDX information is provided exclusively for personal, non-commercial use, and may not be used for any purpose other than to identify prospective properties consumers may be interested in purchasing. Information is deemed reliable but not guaranteed. Copyright 2026, Global MLS.
Last checked: 2026-05-30 06:05 PM UTC

Neighborhood & Commute
Source: Walkscore
Save
Ask
Tour
Hide
Share