




Save
Ask
Tour
Hide
$299,900
New Listing
85 Wake Robin RoadMalta, NY 12020
For Sale|Townhouse|Active
2
Beds
1
Total Bath
1
Full Bath
908
SqFt
$330
/SqFt
1984
Built
Subdivision:
Luther Forest
County:
Saratoga
Listing courtesy of Karen Heath of Tailored Real Estate Group
Call Now: 518.963.8181
Is this the listing for you? We can help make it yours.
518.963.8181Upcoming Open Houses
Sun, May 31, 12:00 PM - 2:00 PM

Save
Ask
Tour
Hide
Mortgage Calculator
Monthly Payment (Est.)
$1,368Calculator powered by Showcase IDX, a Constellation1 Company. Copyright ©2026 Information is deemed reliable but not guaranteed.
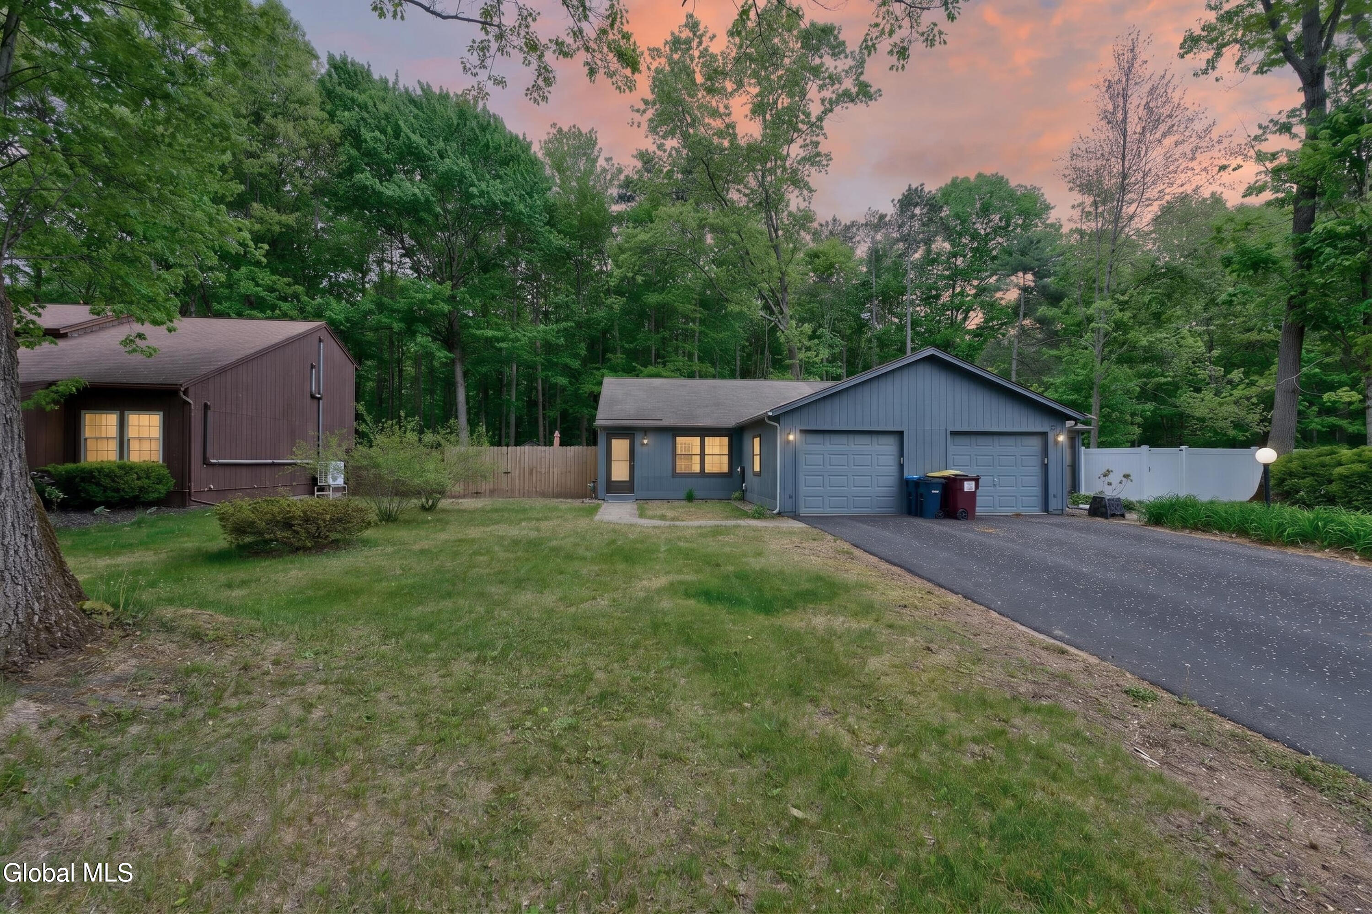
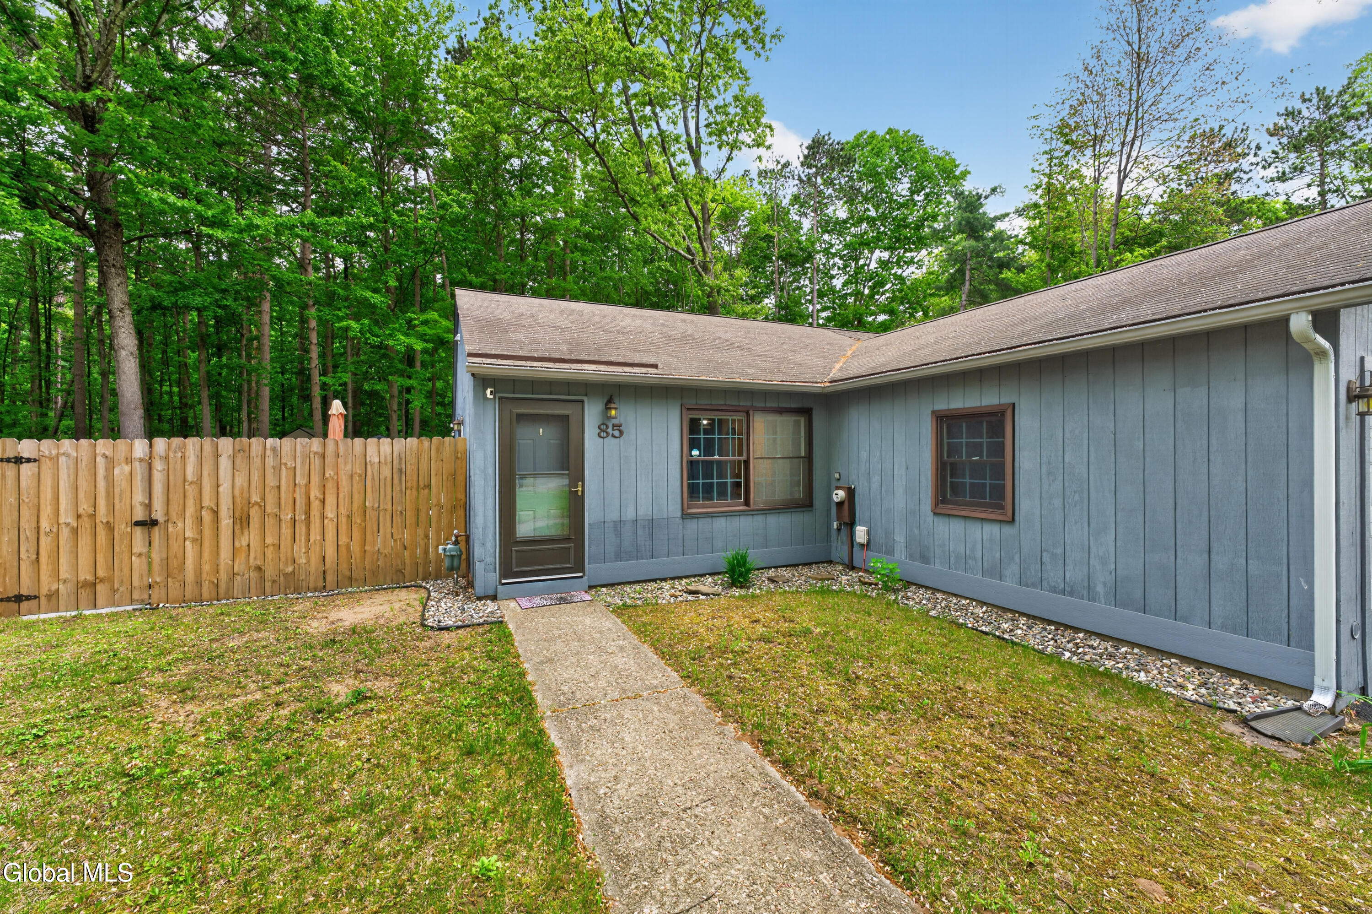
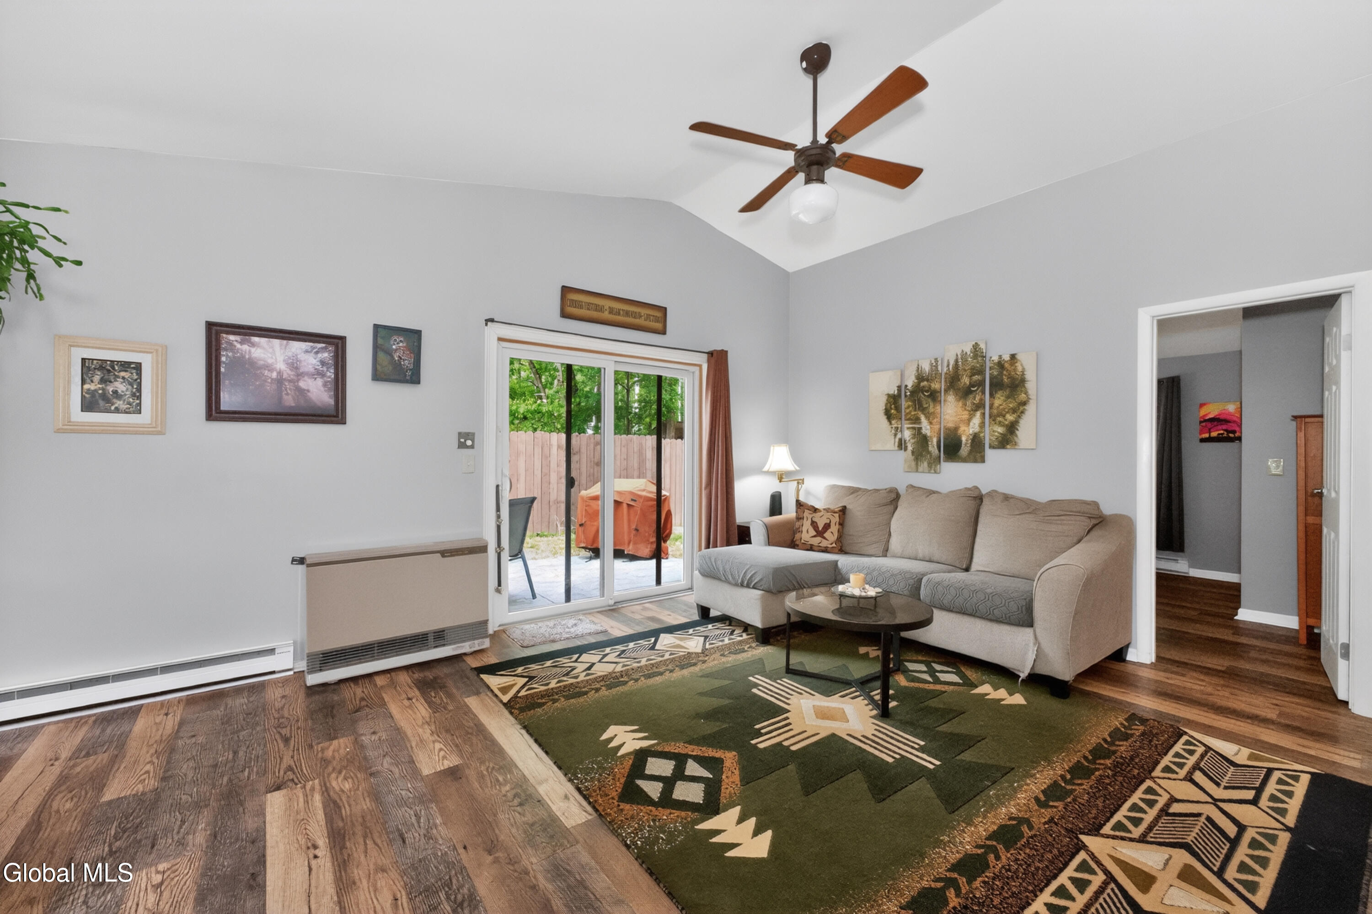
Well-maintained end-unit townhome in the desirable Luther Forest community. This 2-bedroom, 1-bath home features an open floor plan, vaulted ceilings, and an updated kitchen. Brand-new patio and fenced backyard offer great outdoor space for relaxing or entertaining. Convenient location close to shopping, restaurants, and major highways. Move-in ready and easy to maintain. open house 5/31 12-2
Save
Ask
Tour
Hide
Listing Snapshot
Price
$299,900
Days On Site
0 Days
Bedrooms
2
Inside Area (SqFt)
908 sqft
Total Baths
1
Full Baths
1
Partial Baths
N/A
Lot Size
0.15 Acres
Year Built
1984
MLS® Number
202618346
Status
Active
Property Tax
$4,272.16
HOA/Condo/Coop Fees
$11.25 monthly
Sq Ft Source
N/A
Friends & Family
Recent Activity
| 2 hours ago | Listing first seen on site | |
| 2 hours ago | Listing updated with changes from the MLS® |
General Features
Acres
0.15
Attached Garage
Yes
Foundation
Slab
Garage
Yes
Garage Spaces
1
Parking
AttachedGarage
Parking Spaces
3
Property Sub Type
Townhouse
Sewer
Public Sewer
Special Circumstances
Standard
SqFt Above
908
Utilities
Sewer Connected
Water Source
Public
Interior Features
Appliances
Electric OvenMicrowaveRefrigeratorWasher/Dryer
Cooling
Window Unit(s)
Electric
100 Amp Service
Flooring
VinylLaminate
Heating
BaseboardElectricNatural Gas
Laundry Features
Laundry ClosetMain Level
Bedroom
Level - First
Family Room
Level - First
Full Bathroom
Level - First
Kitchen
Level - First
Save
Ask
Tour
Hide
Exterior Features
Construction Details
Wood Siding
Exterior
None
Fencing
Back YardFull
Lot Features
ClearedLandscaped
Patio And Porch
Patio
Roof
Asphalt
Community Features
Association Amenities
None
Association Dues
135
HOA Fee Frequency
Annually
School District
Ballston Spa
Schools
School District
Ballston Spa
Elementary School
Unknown
Middle School
Unknown
High School
Ballston Spa
Listing courtesy of Karen Heath of Tailored Real Estate Group

Listing information is provided by Participants of the Global MLS. IDX information is provided exclusively for personal, non-commercial use, and may not be used for any purpose other than to identify prospective properties consumers may be interested in purchasing. Information is deemed reliable but not guaranteed. Copyright 2026, Global MLS.
Last checked: 2026-05-29 04:23 PM UTC
Listing information is provided by Participants of the Global MLS. IDX information is provided exclusively for personal, non-commercial use, and may not be used for any purpose other than to identify prospective properties consumers may be interested in purchasing. Information is deemed reliable but not guaranteed. Copyright 2026, Global MLS.
Last checked: 2026-05-29 04:23 PM UTC
Neighborhood & Commute
Source: Walkscore
Save
Ask
Tour
Hide
Did you know? You can invite friends and family to your search. They can join your search, rate and discuss listings with you.