Save
Ask
Tour
Hide
Share
$375,000
New Listing

723 Sanders Avenue
Glenville, NY 12302

For Sale|Single Family Residence|Active
3
Beds
2
Total Baths
1
Full Bath
1
Partial Bath
1,887
SqFt
$199
/SqFt
1932
Built
County:
Schenectady
Listing courtesy of Christine M Serafini of Miranda Real Estate Group Inc
Call Now: 518.963.8181
Is this the listing for you? We can help make it yours.
518.963.8181
Upcoming Open Houses
Sun, May 31, 1:00 PM - 3:00 PM
723 Sanders Avenue723 Sanders Avenue723 Sanders Avenue723 Sanders Avenue
Save
Ask
Tour
Hide
Share

Mortgage Calculator

Monthly Payment (Est.)

$1,711
Calculator powered by Showcase IDX, a Constellation1 Company. Copyright ©2026 Information is deemed reliable but not guaranteed.

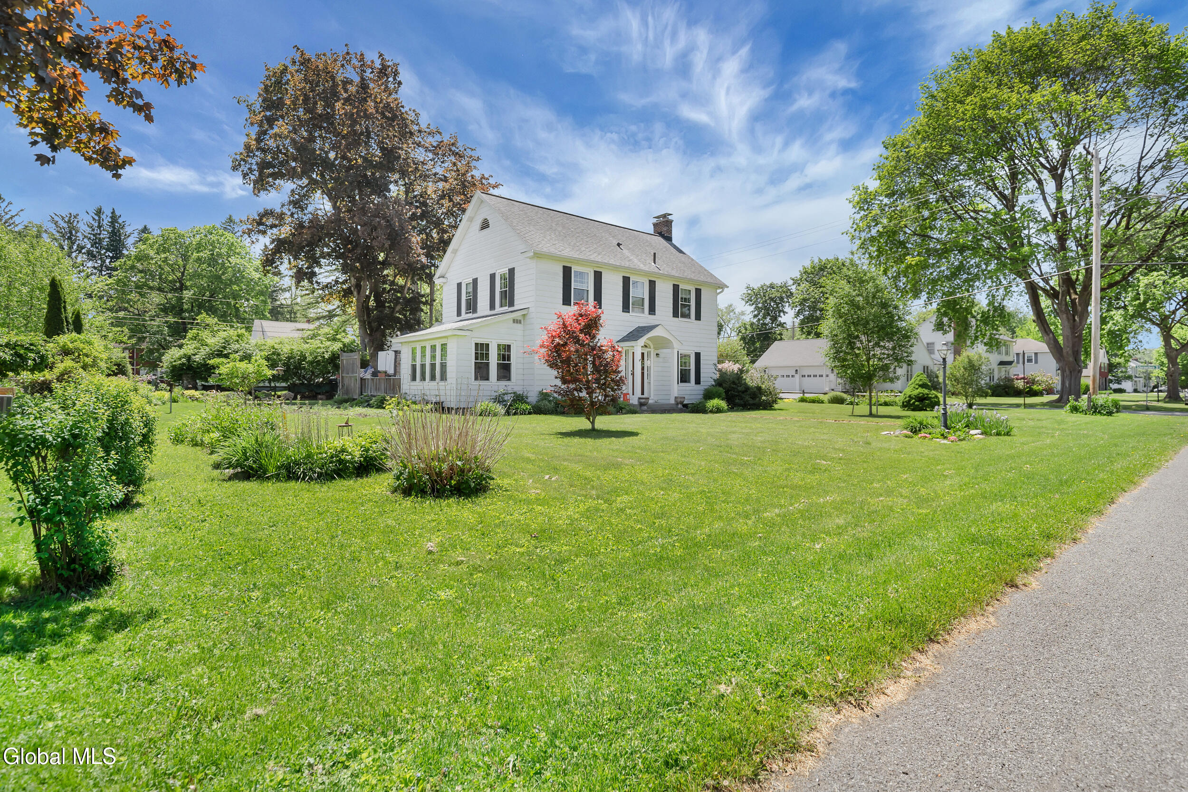
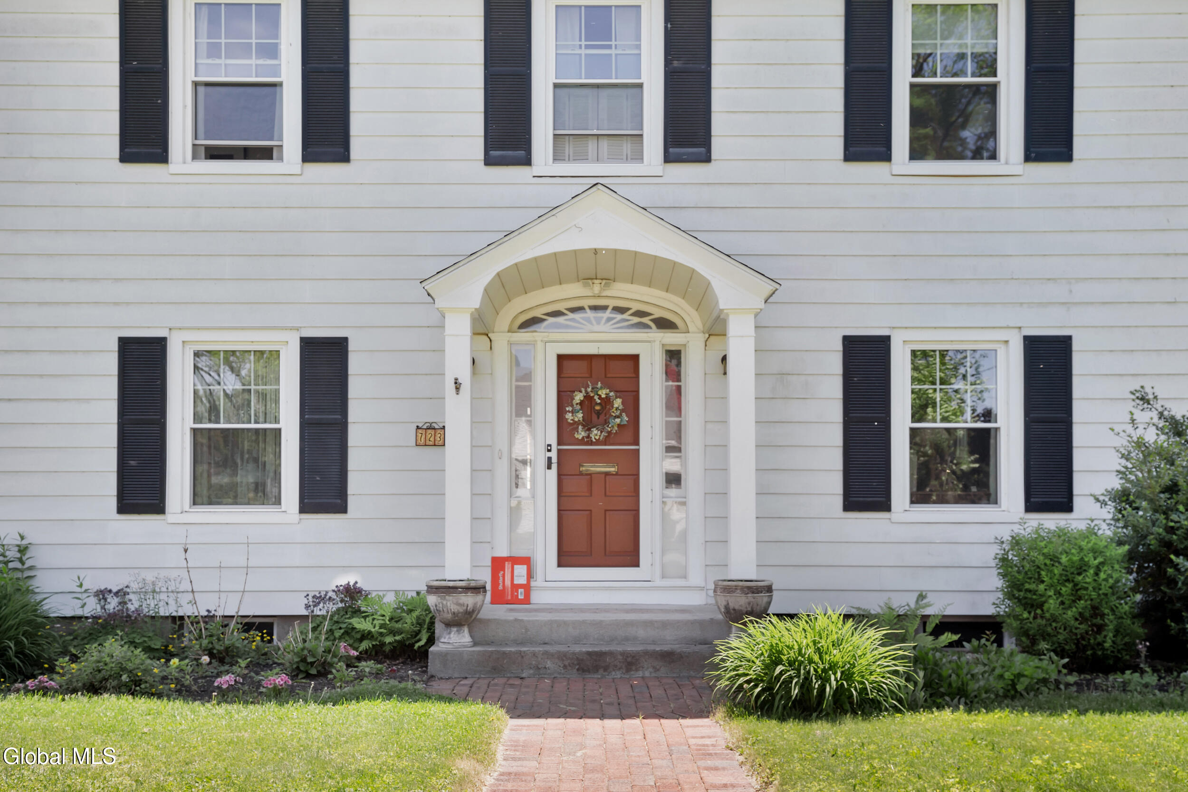
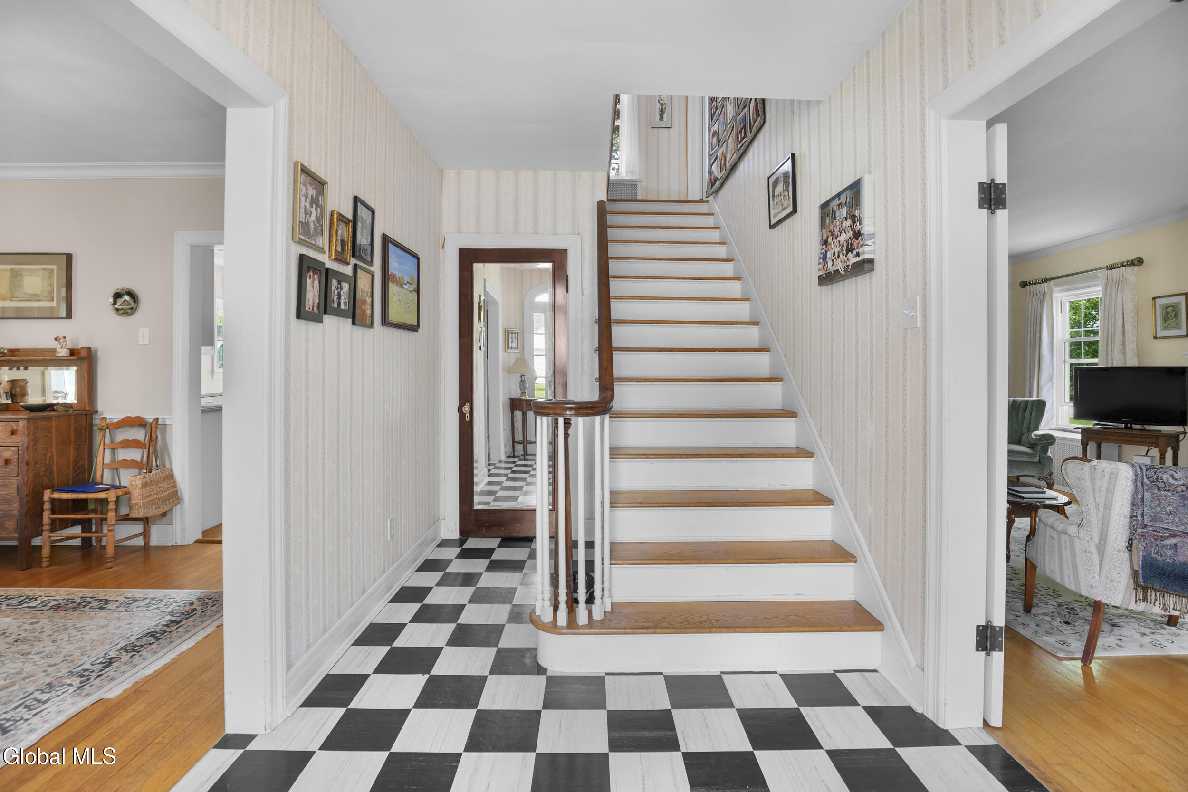
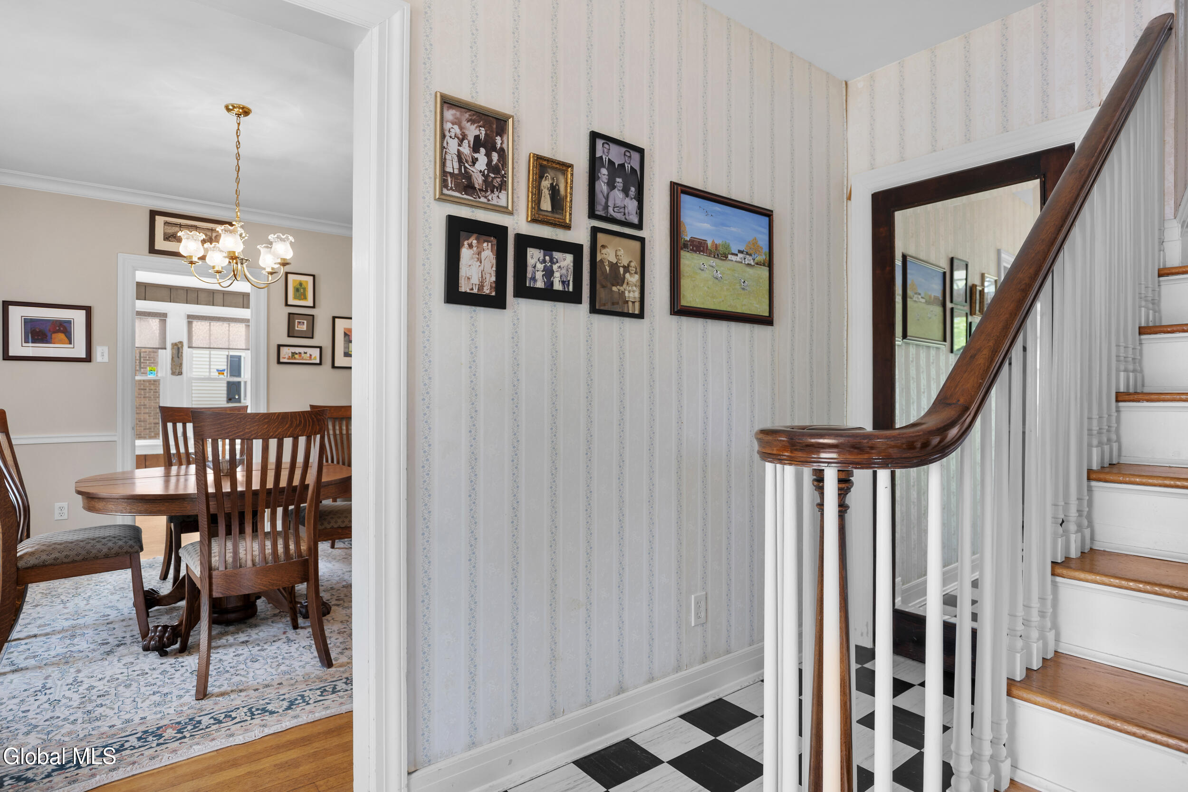
*Showings begin at Open House on Sunday, May 31st from 1-3pm* Timeless. Impeccable. Irreplaceable. This stunning colonial has been lovingly maintained and is ready for its next chapter. Set on a beautifully landscaped corner lot with perennial gardens, a tranquil pond, and a private deck, the outdoor spaces are as captivating as the interior. Inside, rich hardwood floors, crown molding, built-in features, and two fireplaces: wood-burning in the living room and gas in the family room. A sun-filled den, formal dining room, eat-in kitchen with solid surface counters, and 3 spacious bedrooms round out this exceptional home. All new double-pane windows throughout, detached 2-car garage, generator, and full basement. Scotia-Glenville Schools. Homes like this don't come along often and in today's market, they don't last.

Save
Ask
Tour
Hide
Share
Listing Snapshot
Price 
$375,000
Days On Site 
0 Days
Bedrooms 
3
Inside Area (SqFt) 
1,887 sqft
Total Baths 
2
Full Baths 
1
Partial Baths 
1
Lot Size 
0.31 Acres
Year Built 
1932
MLS® Number 
202618344
Status 
Active
Property Tax 
$6,033
HOA/Condo/Coop Fees 
N/A
Sq Ft Source 
N/A
Friends & Family
Recent Activity
2 hours agoListing first seen on site
2 hours agoListing updated with changes from the MLS®
General Features
Acres 
0.31
Garage 
Yes
Garage Spaces 
2
Parking 
Off StreetDetachedDrivewayGarage Door OpenerGarage
Parking Spaces 
6
Property Condition 
Updated/Remodeled
Property Sub Type 
Single Family Residence
Sewer 
Public Sewer
Special Circumstances 
Standard
SqFt Above 
1887
Style 
Colonial
Utilities 
Sewer Connected
Water Source 
Public
Interior Features
Appliances 
DishwasherDisposalDryerGas Water HeaterOvenRangeRefrigeratorWater Heater
Basement 
Full
Electric 
200+ Amp ServiceCircuit BreakersGenerator
Fireplace 
Yes
Fireplace Features 
GasWood Burning
Fireplaces 
1
Flooring 
Ceramic TileHardwood
Heating 
Steam
Interior 
Built-in FeaturesCrown MoldingEat-in Kitchen
Laundry Features 
In Basement
Window Features 
Double Pane Windows
Bedroom 
Level - Second
Dining Room 
Level - First
Family Room 
Level - First
Full Bathroom 
Level - Second
Half Bathroom 
Level - First
Kitchen 
Level - First
Living Room 
Level - First
Sun Room 
Level - First
Save
Ask
Tour
Hide
Share
Exterior Features
Construction Details 
Aluminum Siding
Exterior 
OtherLighting
Fencing 
None
Lot Features 
LevelCorner LotLandscaped
Other Structures 
Shed(s)Garage(s)
Patio And Porch 
DeckFront Porch
Roof 
Asphalt
Windows/Doors 
Double Pane Windows
Community Features
School District 
Scotia Glenville
Schools
School District
Scotia Glenville
Elementary School
Sacandaga
Middle School
Unknown
High School
Scotia-Glenville
Listing courtesy of Christine M Serafini of Miranda Real Estate Group Inc


Listing information is provided by Participants of the Global MLS. IDX information is provided exclusively for personal, non-commercial use, and may not be used for any purpose other than to identify prospective properties consumers may be interested in purchasing. Information is deemed reliable but not guaranteed. Copyright 2026, Global MLS.
Last checked: 2026-05-29 04:23 PM UTC

Neighborhood & Commute
Source: Walkscore
Save
Ask
Tour
Hide
Share