Save
Ask
Tour
Hide
Share
$699,000
New Listing

76 Journey Lane
Glenmont, NY 12077

For Sale|Single Family Residence|Active
4
Beds
3
Total Baths
2
Full Baths
1
Partial Bath
2,743
SqFt
$255
/SqFt
2008
Built
County:
Albany
Listing courtesy of Cathy S Cooley of Howard Hanna Capital Inc
Call Now: 518.963.8181
Is this the listing for you? We can help make it yours.
518.963.8181
76 Journey Lane76 Journey Lane76 Journey Lane76 Journey Lane
Save
Ask
Tour
Hide
Share

Mortgage Calculator

Monthly Payment (Est.)

$3,189
Calculator powered by Showcase IDX, a Constellation1 Company. Copyright ©2026 Information is deemed reliable but not guaranteed.

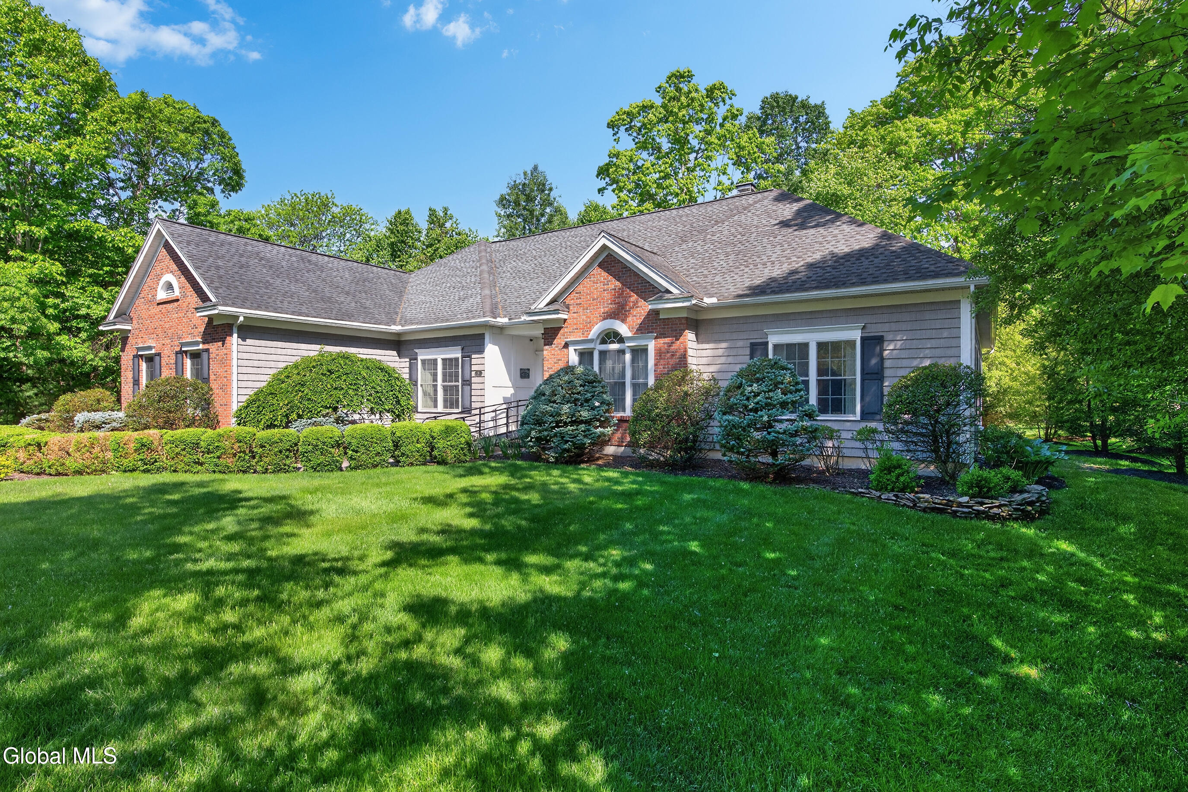
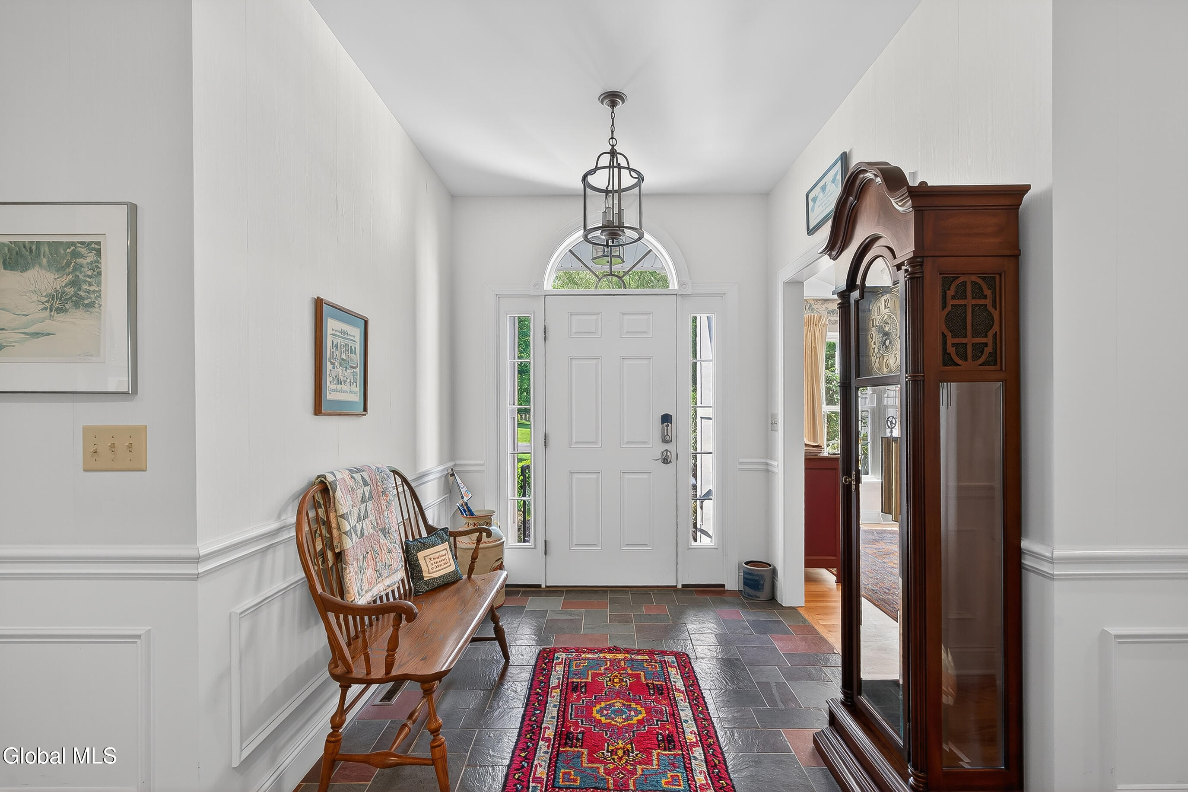
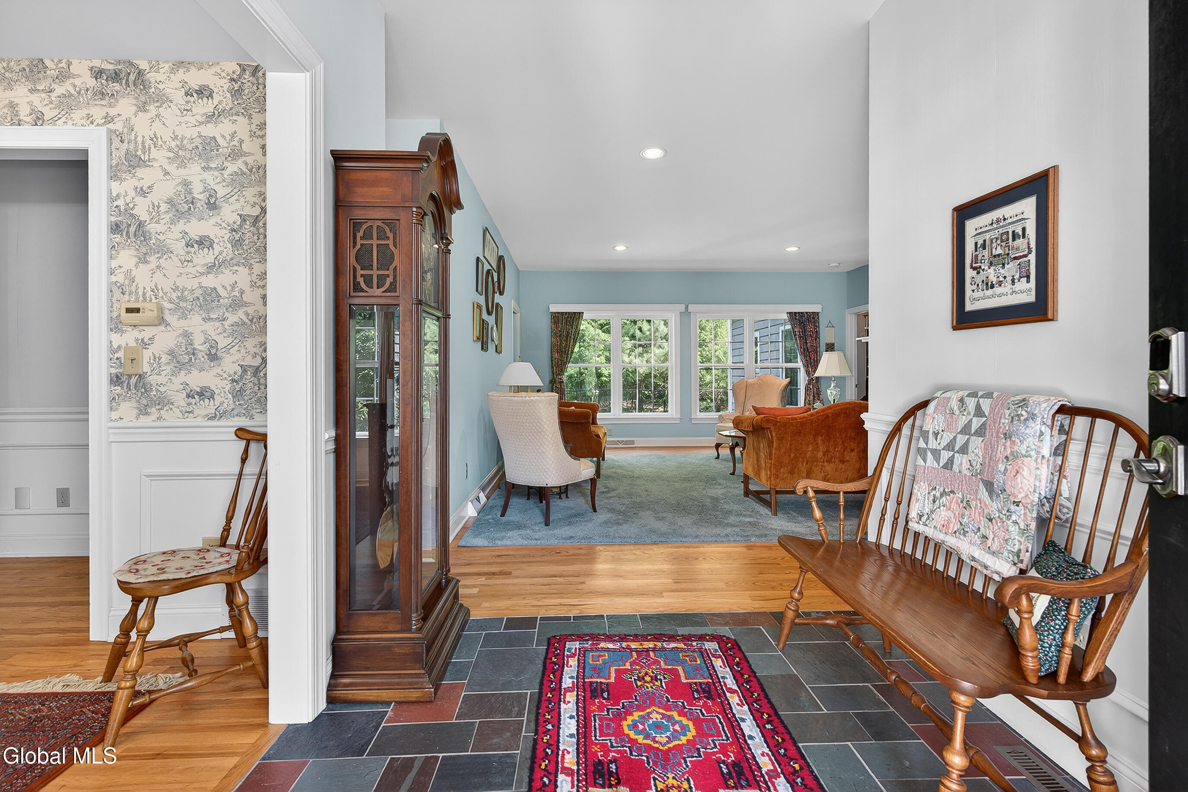
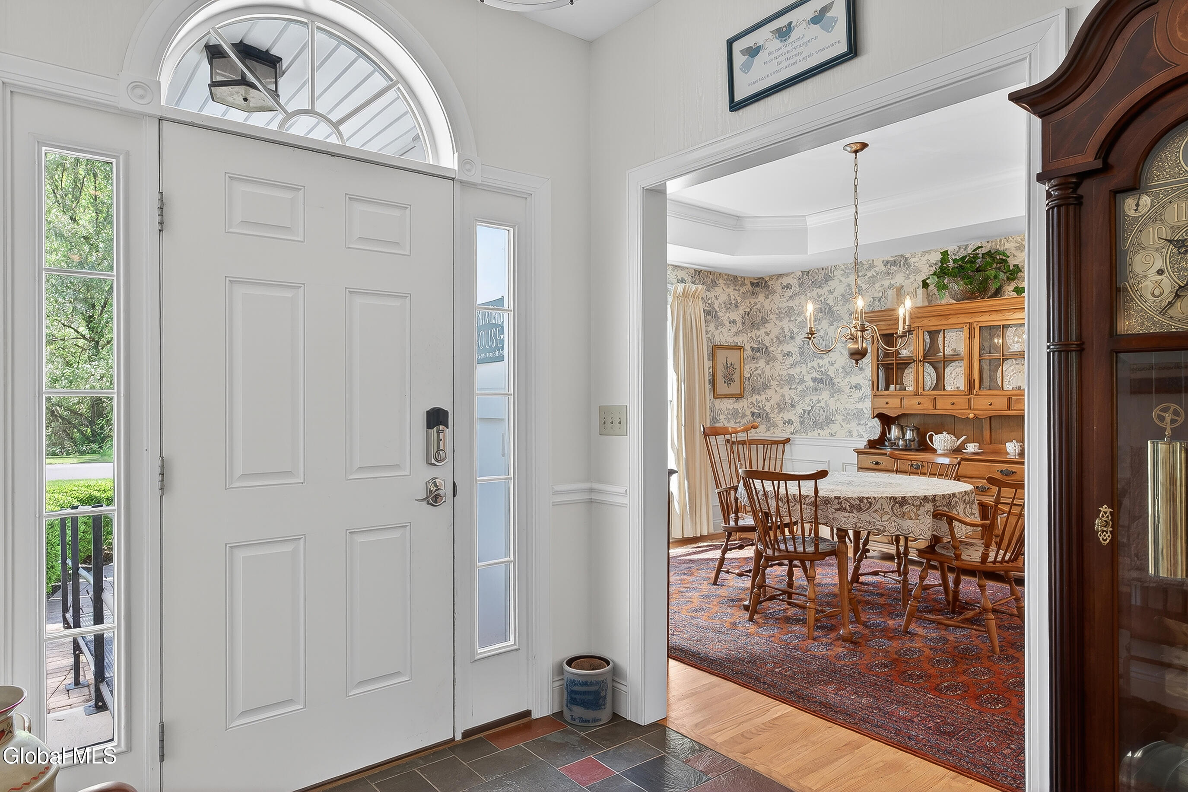
Welcome to 76 Journey Lane, a beautifully maintained custom 4 bedroom 2.5 bath ranch located in the highly sought-after Bethlehem School District. This home offers the ease of one-floor living with an inviting layout designed for both everyday comfort and entertaining. The spacious eat-in kitchen opens seamlessly to the family room featuring hardwood floors, a cozy fireplace, and access to a private backyard complete with stone patio perfect for gatherings. A formal dining room with tray ceiling and hardwood floors adds elegance, while the centrally located living room offers an additional fireplace and generous living space. The primary suite features hardwood floors, a walk-in closet, a spacious bathroom with soaking tub, separate ceramic tile shower and double vanity. Down a separate hallway, you'll find three additional bedrooms and a full bathroom with double vanity and ceramic tile tub/shower. Additional highlights include a dedicated laundry room with sink, half bathroom and an attached 2 -car garage. An ideal location close to parks, shops, restaurants, and all the conveniences that make Bethlehem such a wonderful place to call home.

Save
Ask
Tour
Hide
Share
Listing Snapshot
Price 
$699,000
Days On Site 
0 Days
Bedrooms 
4
Inside Area (SqFt) 
2,743 sqft
Total Baths 
3
Full Baths 
2
Partial Baths 
1
Lot Size 
0.39 Acres
Year Built 
2008
MLS® Number 
202618343
Status 
Active
Property Tax 
$14,072
HOA/Condo/Coop Fees 
N/A
Sq Ft Source 
N/A
Friends & Family
Recent Activity
3 hours agoListing first seen on site
3 hours agoListing updated with changes from the MLS®
General Features
Acres 
0.39
Attached Garage 
Yes
Garage 
Yes
Garage Spaces 
2
Parking 
Off StreetPavedAttachedDrivewayGarage
Parking Spaces 
6
Property Sub Type 
Single Family Residence
Sewer 
Public Sewer
Special Circumstances 
Standard
SqFt Above 
2743
Style 
Ranch
Utilities 
Cable AvailableSewer Connected
Water Source 
Public
Interior Features
Appliances 
Built-In Electric OvenBuilt-In Gas OvenDishwasherDisposalDryerMicrowaveRefrigeratorWasher
Basement 
Full
Cooling 
Central Air
Fireplace 
Yes
Fireplace Features 
Family RoomLiving RoomWood Burning
Fireplaces 
2
Flooring 
Ceramic TileHardwood
Heating 
Forced AirNatural Gas
Interior 
High Speed InternetTray Ceiling(s)Eat-in Kitchen
Laundry Features 
Laundry RoomMain Level
Window Features 
Blinds
Bedroom 
Level - First
Dining Room 
Level - First
Family Room 
Level - First
Full Bathroom 
Level - First
Kitchen 
Level - First
Living Room 
Level - First
Primary Bathroom 
Level - First
Primary Bedroom 
Level - First
Save
Ask
Tour
Hide
Share
Exterior Features
Construction Details 
Vinyl Siding
Exterior 
Lighting
Lot Features 
PrivateWoodedCul-De-SacLandscaped
Patio And Porch 
Patio
Roof 
Asphalt
Windows/Doors 
Blinds
Community Features
School District 
Bethlehem
Schools
School District
Bethlehem
Elementary School
Unknown
Middle School
Unknown
High School
Bethlehem Central
Listing courtesy of Cathy S Cooley of Howard Hanna Capital Inc


Listing information is provided by Participants of the Global MLS. IDX information is provided exclusively for personal, non-commercial use, and may not be used for any purpose other than to identify prospective properties consumers may be interested in purchasing. Information is deemed reliable but not guaranteed. Copyright 2026, Global MLS.
Last checked: 2026-05-29 04:23 PM UTC

Neighborhood & Commute
Source: Walkscore
Save
Ask
Tour
Hide
Share