




Save
Ask
Tour
Hide
$374,900
New Listing
96 Cooks CourtHalfmoon, NY 12188
For Sale|Single Family Residence|Active
3
Beds
2
Total Baths
1
Full Bath
1
Partial Bath
1,440
SqFt
$260
/SqFt
1989
Built
Subdivision:
Rivercrest Estates
County:
Saratoga
Listing courtesy of Marion J Taylor Paolucci of REMAX Solutions
Call Now: 518.963.8181
Is this the listing for you? We can help make it yours.
518.963.8181Upcoming Open Houses
Sun, May 31, 1:00 PM - 2:30 PM
Save
Ask
Tour
Hide
Mortgage Calculator
Monthly Payment (Est.)
$1,710Calculator powered by Showcase IDX, a Constellation1 Company. Copyright ©2026 Information is deemed reliable but not guaranteed.
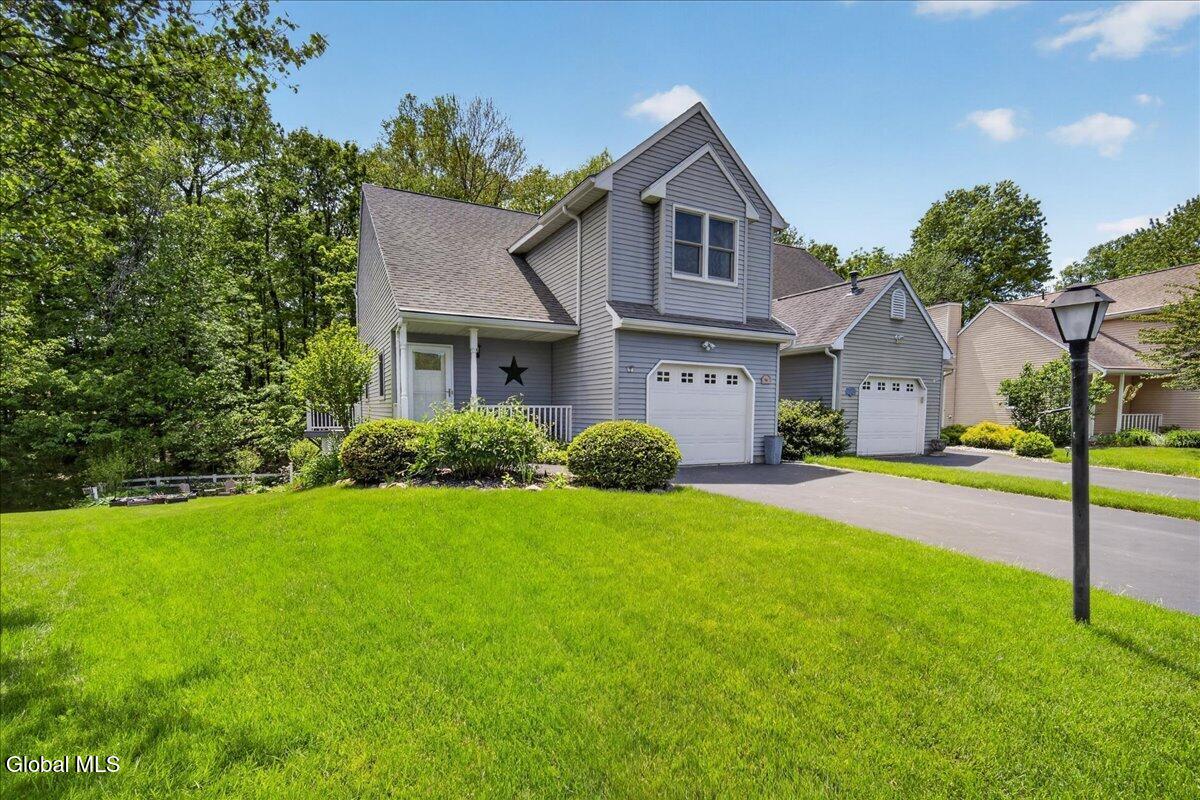
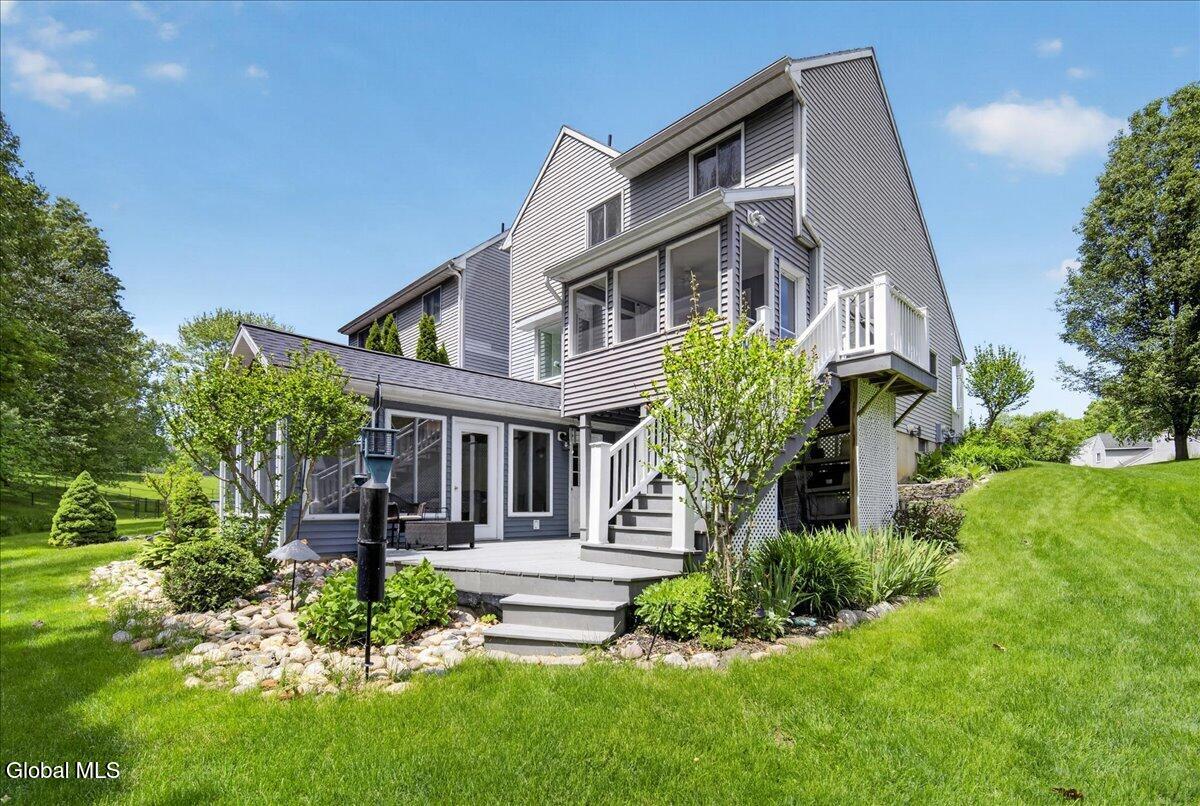
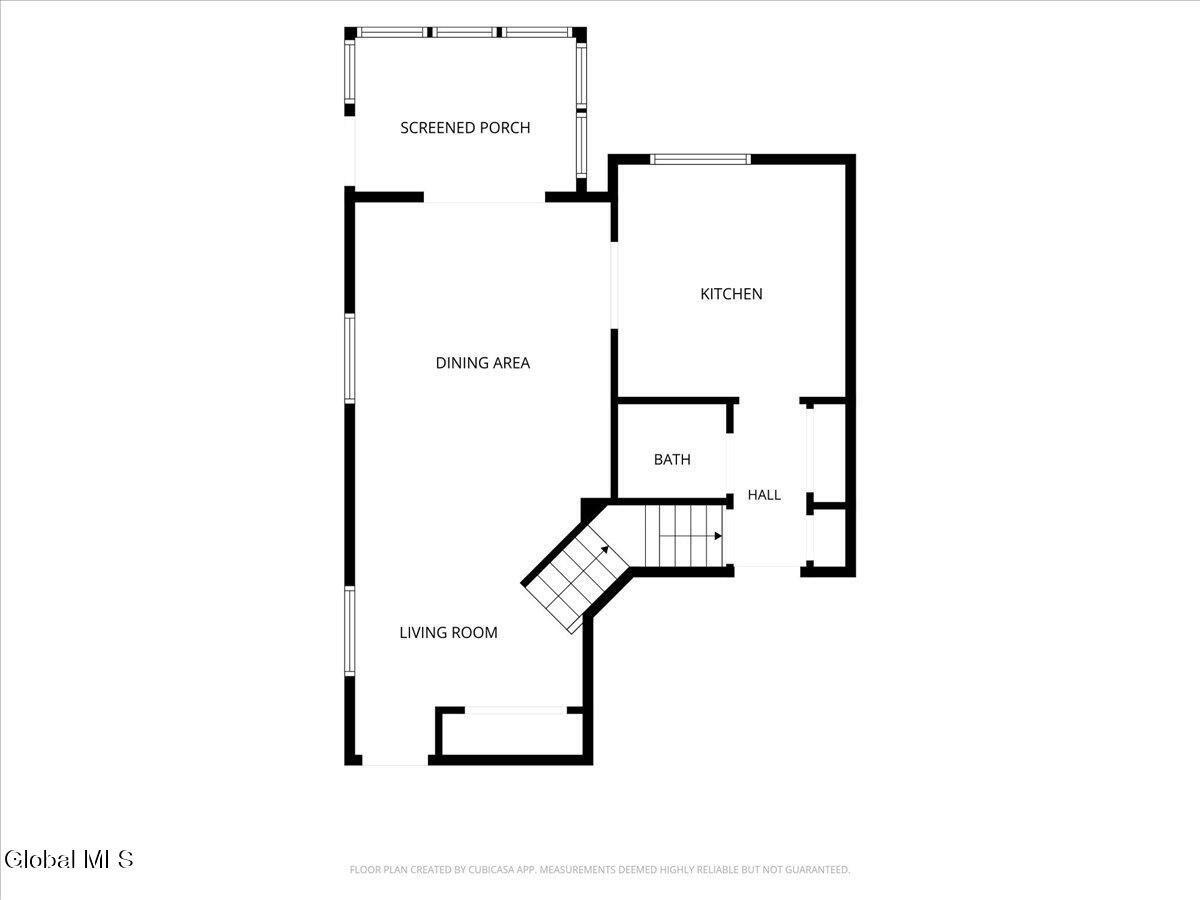
Welcome to this beautifully maintained 3-bedroom, 1.5-bath, 2-story home in the highly desirable Rivercrest Estates neighborhood in Halfmoon. Situated on a landscaped lot, this spacious home offers approximately 1,831 sq ft of finished living space designed for both comfort and entertaining. The home includes a walk out basement, a 2-tier deck composite deck, a screened-in-porch and a 3-season room with hot tub. The finished basement has office with built in desk space and a Family/Rec Room. Rivercrest Estates is a nice, friendly neighborhood which is conveniently located near Route 9, shopping, restaurants, and everyday amenities and is located in the highly rated Shenendehowa School District.
Save
Ask
Tour
Hide
Listing Snapshot
Price
$374,900
Days On Site
0 Days
Bedrooms
3
Inside Area (SqFt)
1,440 sqft
Total Baths
2
Full Baths
1
Partial Baths
1
Lot Size
0.46 Acres
Year Built
1989
MLS® Number
202618340
Status
Active
Property Tax
$5,738.43
HOA/Condo/Coop Fees
$15.83 monthly
Sq Ft Source
N/A
Friends & Family
Recent Activity
| 3 hours ago | Listing first seen on site | |
| 3 hours ago | Listing updated with changes from the MLS® |
General Features
Acres
0.46
Attached Garage
Yes
Cross Street
Route 9
Garage
Yes
Garage Spaces
1
Parking
PavedAttachedDrivewayGarage
Parking Spaces
3
Property Sub Type
Single Family Residence
Security
Smoke Detector(s)Carbon Monoxide Detector(s)
Sewer
Public Sewer
Special Circumstances
Standard
SqFt Above
1440
SqFt Below
391
Style
CustomOther
Utilities
Sewer Connected
Water Source
Public
Interior Features
Appliances
DishwasherDisposalElectric OvenMicrowaveRangeRefrigeratorWasher/Dryer
Basement
Exterior EntryFinishedInterior EntryPartialWalk-Out Access
Cooling
Central Air
Flooring
CarpetCeramic TileHardwood
Heating
Forced AirNatural Gas
Interior
High Speed InternetBuilt-in FeaturesCrown MoldingKitchen Island
Laundry Features
In BasementLaundry Closet
Window Features
Skylight(s)Window CoveringsBlinds
3 Seasons Room
Level - Basement
Bedroom
Level - Second
Full Bathroom
Level - Second
Half Bathroom
Level - First
Kitchen
Level - First
Living Room
Level - First
Office
Level - BasementDescription - Office and Rec Room
Other
Level - FirstDescription - Dining Area
Primary Bedroom
Level - Second
Save
Ask
Tour
Hide
Exterior Features
Construction Details
Aluminum Siding
Exterior
Garden
Lot Features
ClearedCul-De-SacGardenLandscaped
Patio And Porch
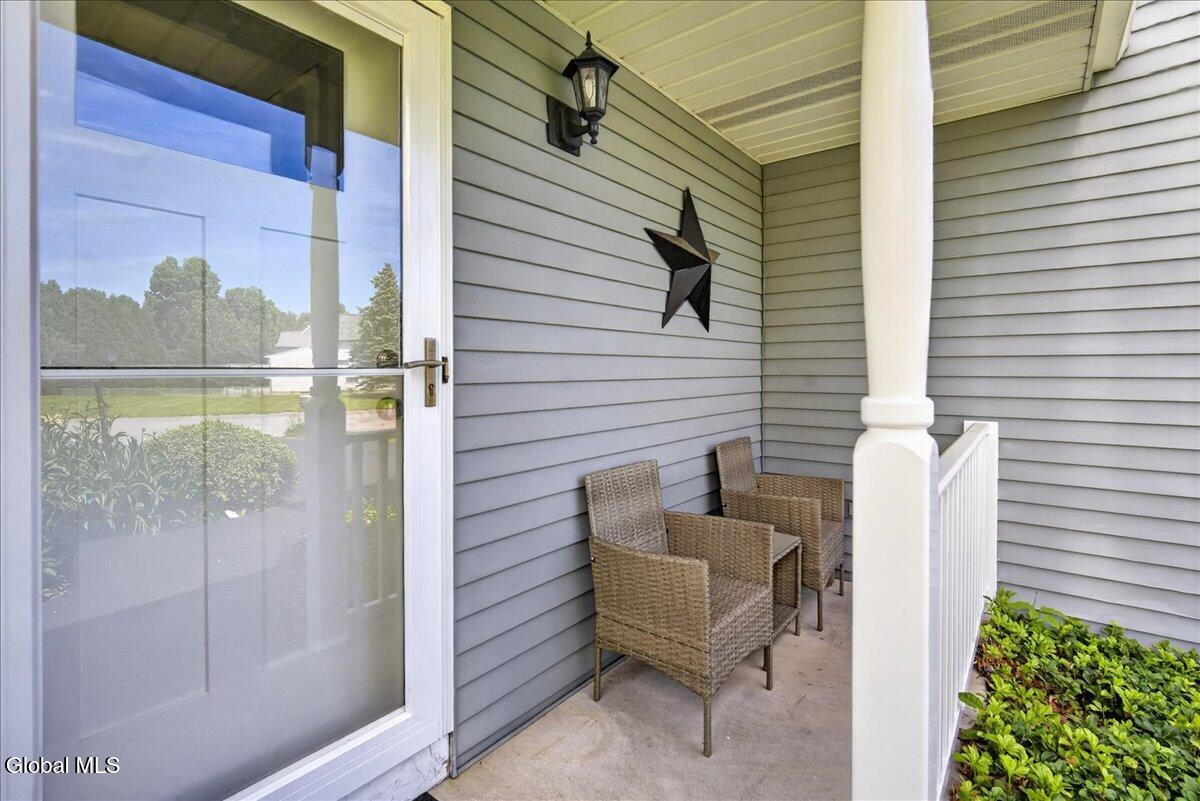
Rear PorchScreenedDeckFront Porch
Roof
ShingleAsphalt
Windows/Doors
Skylight(s)Window CoveringsBlinds
Community Features
Association Amenities
None
Association Dues
190
HOA Fee Frequency
Annually
School District
Shenendehowa
Schools
School District
Shenendehowa
Elementary School
Shatekon
Middle School
Unknown
High School
Shenendehowa
Listing courtesy of Marion J Taylor Paolucci of REMAX Solutions

Listing information is provided by Participants of the Global MLS. IDX information is provided exclusively for personal, non-commercial use, and may not be used for any purpose other than to identify prospective properties consumers may be interested in purchasing. Information is deemed reliable but not guaranteed. Copyright 2026, Global MLS.
Last checked: 2026-05-29 04:23 PM UTC
Listing information is provided by Participants of the Global MLS. IDX information is provided exclusively for personal, non-commercial use, and may not be used for any purpose other than to identify prospective properties consumers may be interested in purchasing. Information is deemed reliable but not guaranteed. Copyright 2026, Global MLS.
Last checked: 2026-05-29 04:23 PM UTC
Neighborhood & Commute
Source: Walkscore
Save
Ask
Tour
Hide
Did you know? You can invite friends and family to your search. They can join your search, rate and discuss listings with you.