




Save
Ask
Tour
Hide
$850,000
95 Days On Site
499 Glen StreetGlens Falls, NY 12801
For Sale|Single Family Residence|Active
7
Beds
4
Total Baths
1
Full Bath
3
Partial Baths
4,238
SqFt
$201
/SqFt
1909
Built
County:
Warren
Listing courtesy of Tina Combs of Hunt ERA
Call Now: 518.963.8181
Is this the listing for you? We can help make it yours.
518.963.8181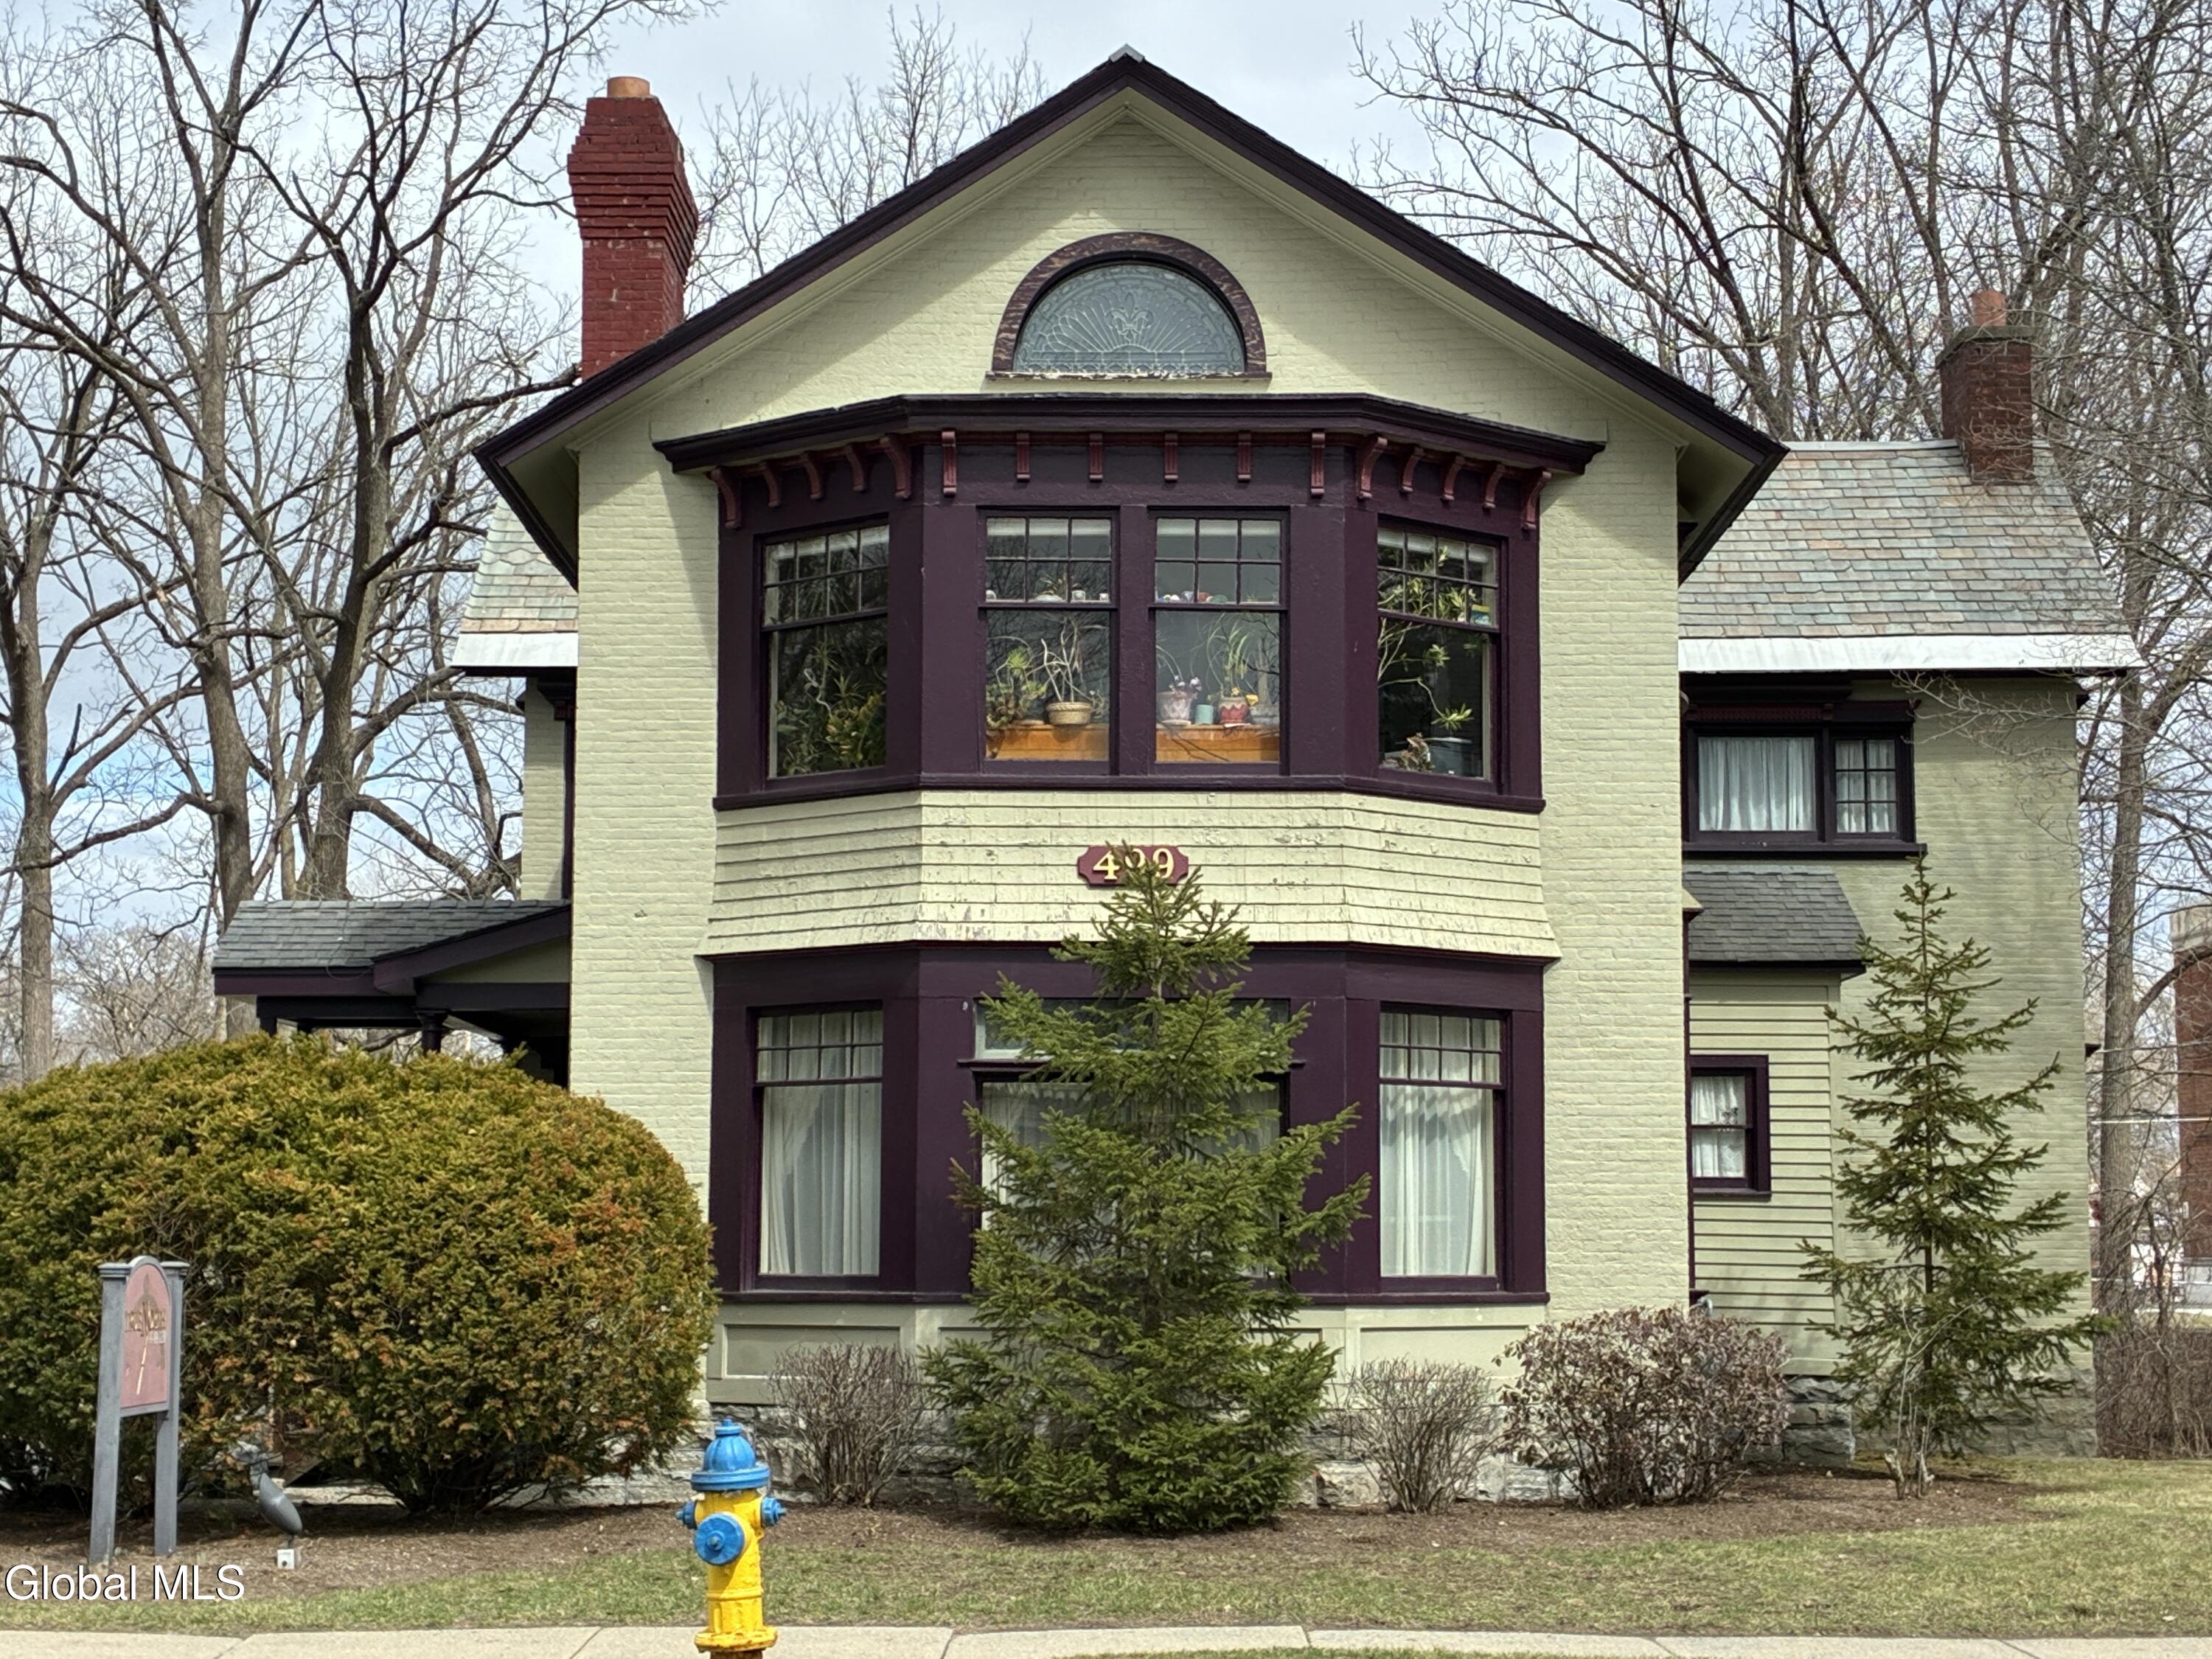
Save
Ask
Tour
Hide
Mortgage Calculator
Monthly Payment (Est.)
$3,878Calculator powered by Showcase IDX, a Constellation1 Company. Copyright ©2026 Information is deemed reliable but not guaranteed.
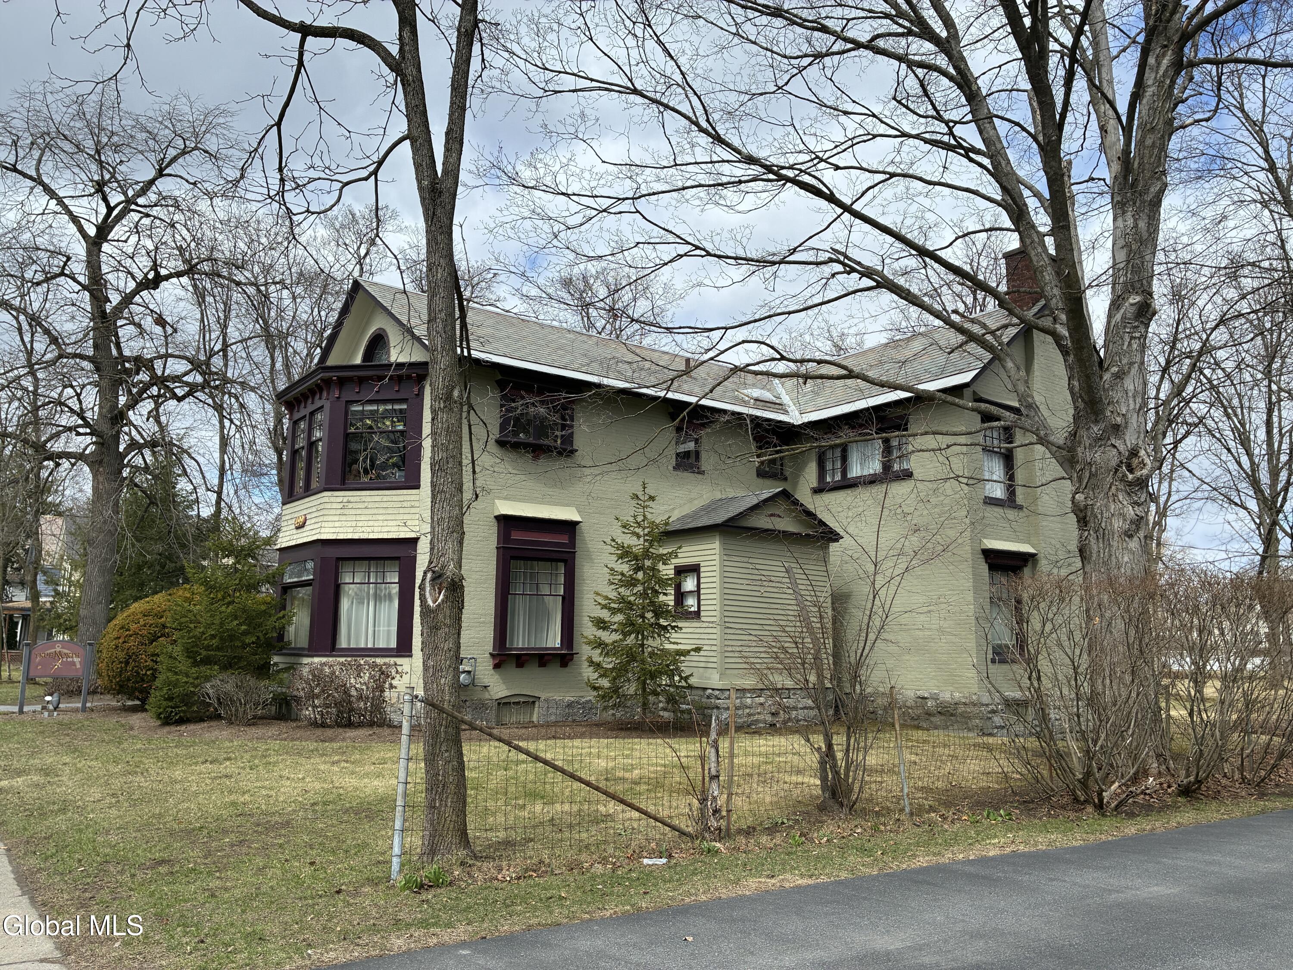
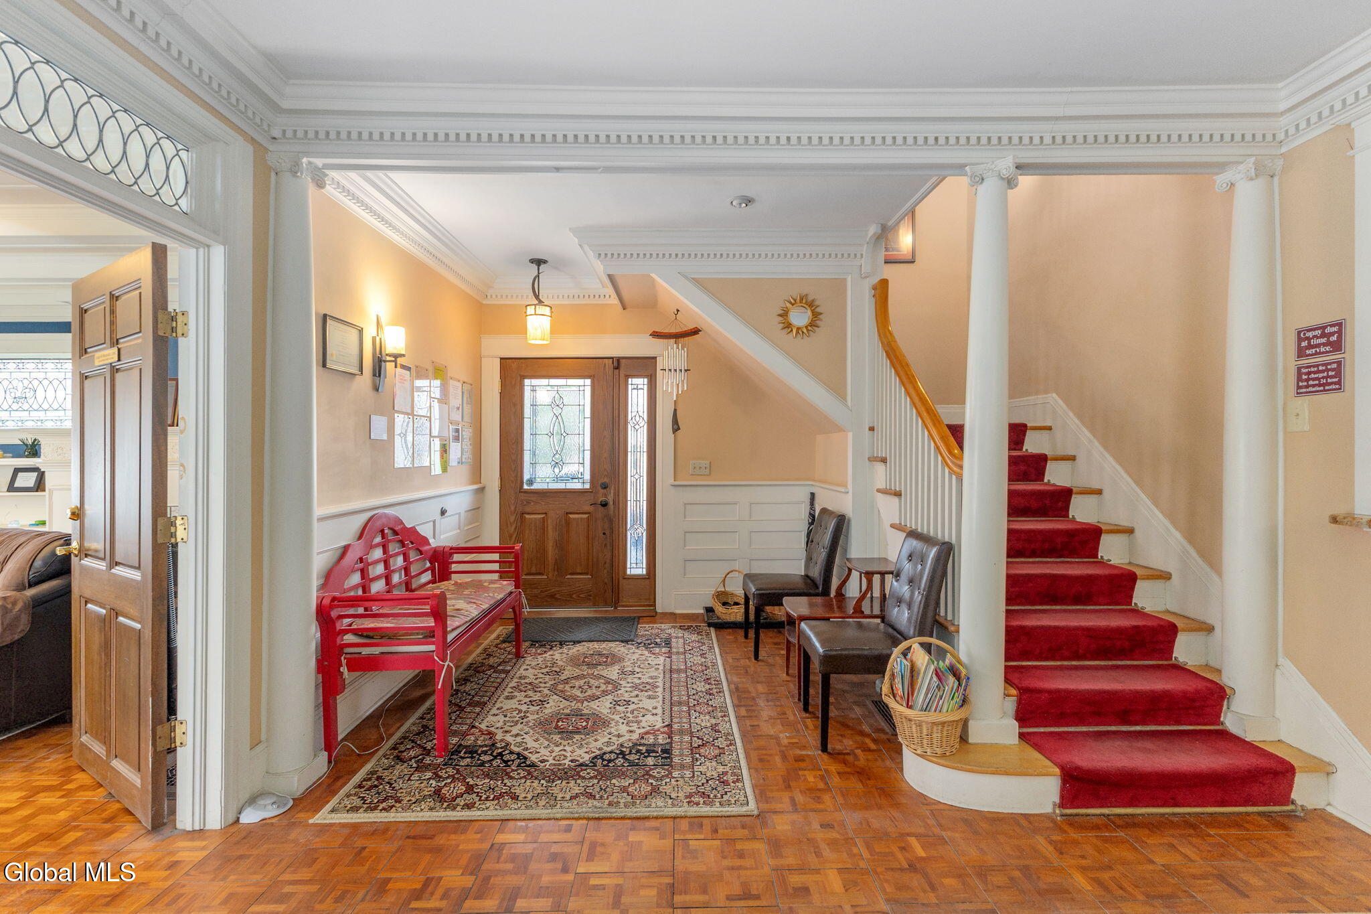
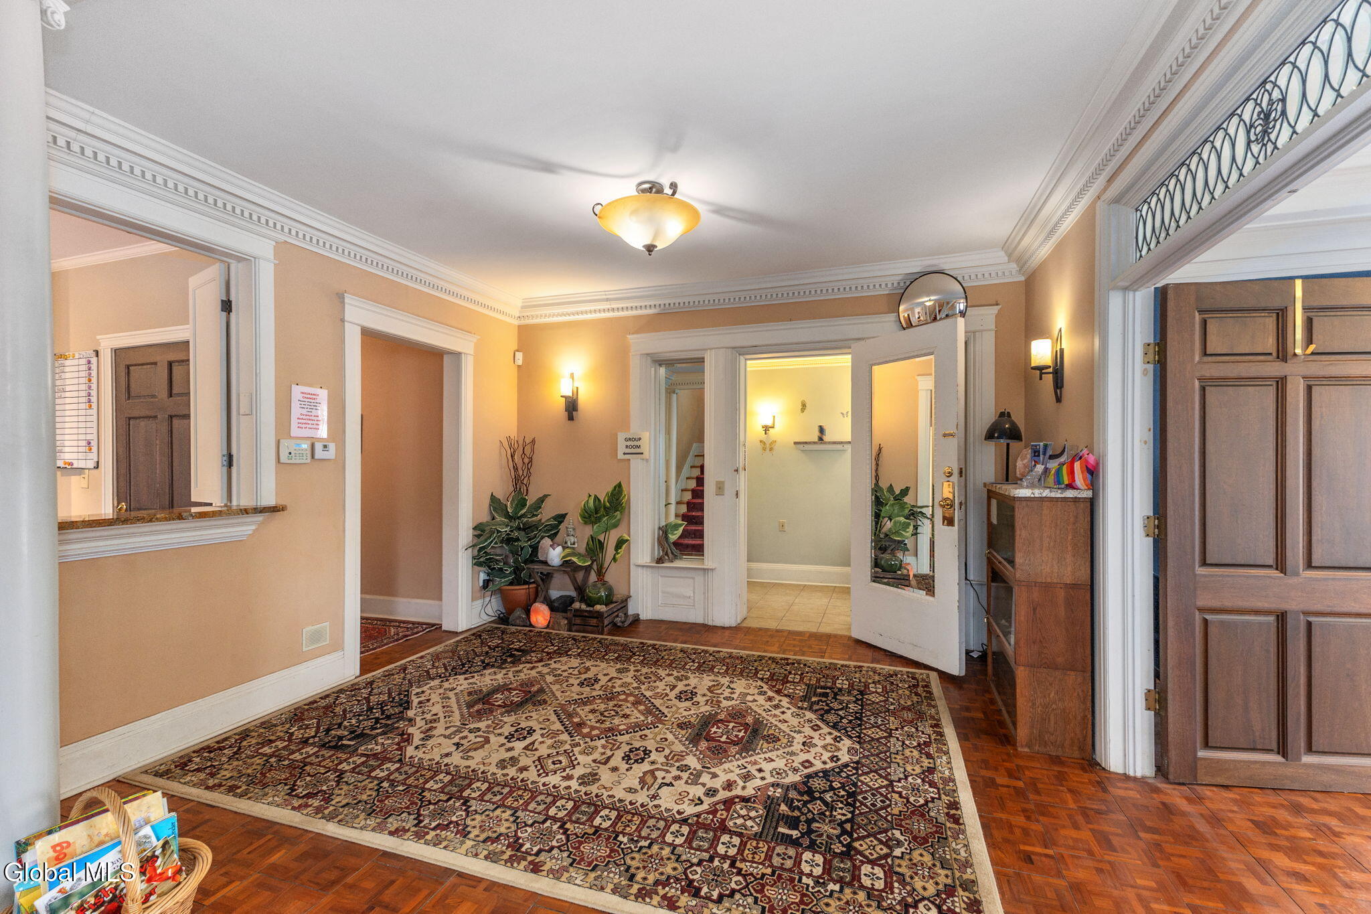
Multi-Purpose Victorian Building with rich architectural details throughout including stained glass & prismatic windows, hardwood floors, coffered ceilings, crown and dentil molding, and four marble fireplaces. Large city lot with off-street & street parking, a two-car garage, Central A/C and four bathrooms. Currently operated as wellness center offices but could be residential. Zoned C-P Cultural Professional Office or Residential Dwelling. Bring your vision and make this large space yours!
Save
Ask
Tour
Hide
Listing Snapshot
Price
$850,000
Days On Site
95 Days
Bedrooms
7
Inside Area (SqFt)
4,238 sqft
Total Baths
4
Full Baths
1
Partial Baths
3
Lot Size
0.78 Acres
Year Built
1909
MLS® Number
202618338
Status
Active
Property Tax
$5,711
HOA/Condo/Coop Fees
N/A
Sq Ft Source
N/A
Friends & Family
Recent Activity
| 3 months ago | Listing first seen on site | |
| 3 months ago | Listing updated with changes from the MLS® |
General Features
Acres
0.78
Garage
Yes
Garage Spaces
2
Parking
Off StreetDetachedDrivewayGarage
Parking Spaces
8
Property Sub Type
Single Family Residence
Security
PrewiredSmoke Detector(s)Security SystemCarbon Monoxide Detector(s)Closed Circuit Camera(s)
Sewer
Public Sewer
Special Circumstances
Standard
SqFt Above
4238
Style
Victorian
Utilities
Cable ConnectedUnderground UtilitiesSewer Connected
Water Source
Public
Zoning
Mixed
Interior Features
Appliances
DishwasherMicrowaveRefrigerator
Basement
Full
Cooling
Central Air
Electric
Circuit Breakers
Fireplace
Yes
Fireplace Features
BedroomDining RoomFamily RoomGasLiving RoomWood Burning
Fireplaces
4
Flooring
TileWoodCarpetCeramic TileHardwoodParquet
Heating
BaseboardElectricForced AirZoned
Interior
High Speed InternetTray Ceiling(s)Vaulted Ceiling(s)Wired for SoundBuilt-in FeaturesCathedral Ceiling(s)Crown Molding
Bedroom
Level - Second
Den
Level - Second
Family Room
Level - First
Foyer
Level - Second
Kitchen
Level - First
Living Room
Level - First
Save
Ask
Tour
Hide
Exterior Features
Construction Details
BlockBrickShingle Siding
Fencing
Back YardChain Link
Lot Features
LevelViewsClearedLandscaped
Other Structures
Barn(s)Garage(s)
Roof
Rolled/Hot MopSlateAsphalt
View
Mountain(s)City
Waterview
Mountain(s)City
Community Features
Accessibility Features
Accessible Approach with RampAccessible DoorsAccessible Hallway(s)
Community Features
Sidewalks
Financing Terms Available
Cash
School District
Glens Falls
Schools
School District
Glens Falls
Elementary School
Kensington Road
Middle School
Unknown
High School
Glens Falls
Listing courtesy of Tina Combs of Hunt ERA

Listing information is provided by Participants of the Global MLS. IDX information is provided exclusively for personal, non-commercial use, and may not be used for any purpose other than to identify prospective properties consumers may be interested in purchasing. Information is deemed reliable but not guaranteed. Copyright 2026, Global MLS.
Last checked: 2026-09-01 09:04 PM UTC
Listing information is provided by Participants of the Global MLS. IDX information is provided exclusively for personal, non-commercial use, and may not be used for any purpose other than to identify prospective properties consumers may be interested in purchasing. Information is deemed reliable but not guaranteed. Copyright 2026, Global MLS.
Last checked: 2026-09-01 09:04 PM UTC
Neighborhood & Commute
Source: Walkscore
Save
Ask
Tour
Hide
Did you know? You can invite friends and family to your search. They can join your search, rate and discuss listings with you.