




756 Hampshire SeatNiskayuna, NY 12309

Mortgage Calculator
Monthly Payment (Est.)
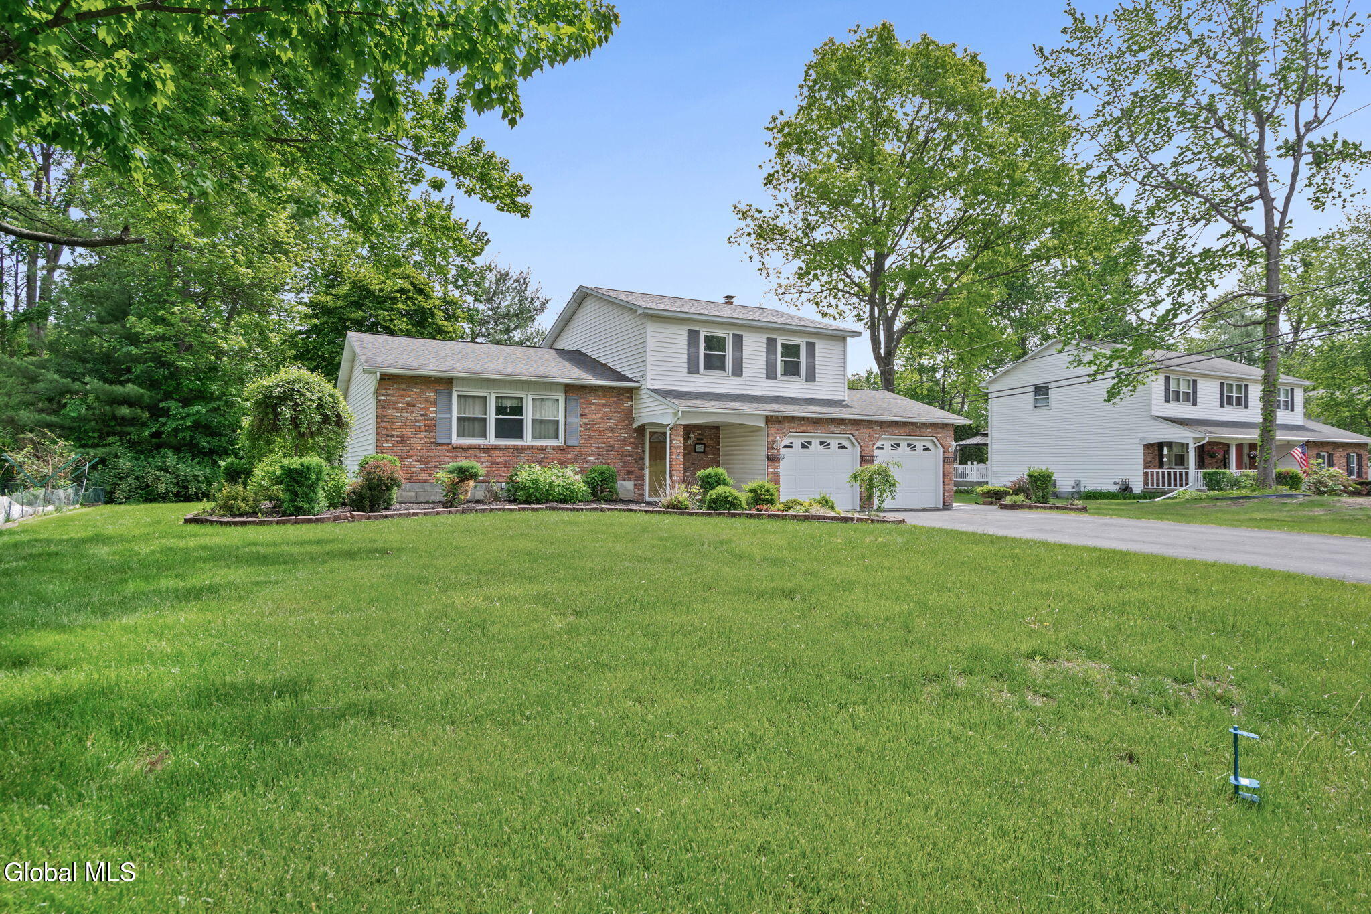
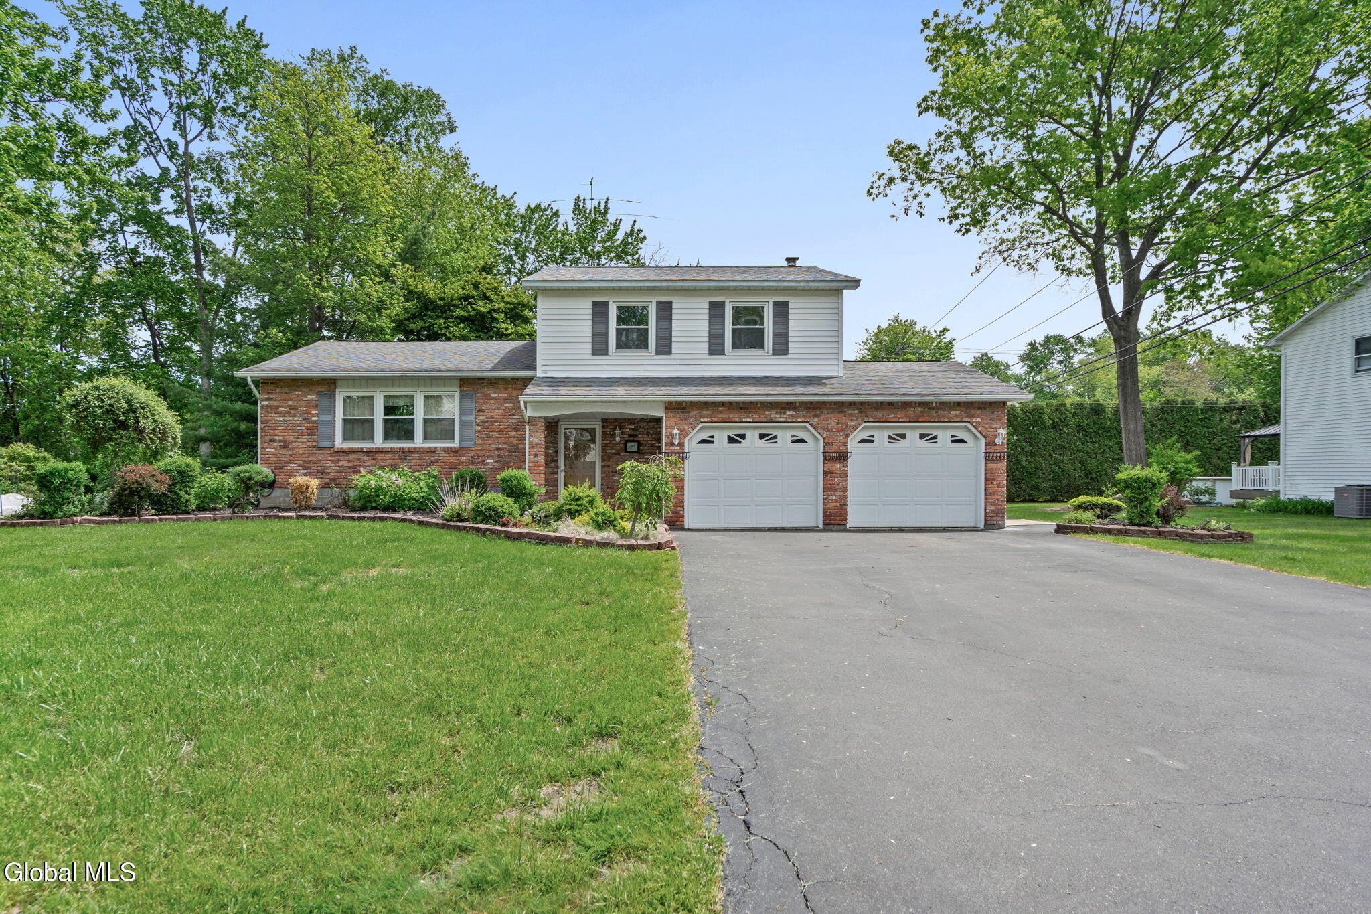
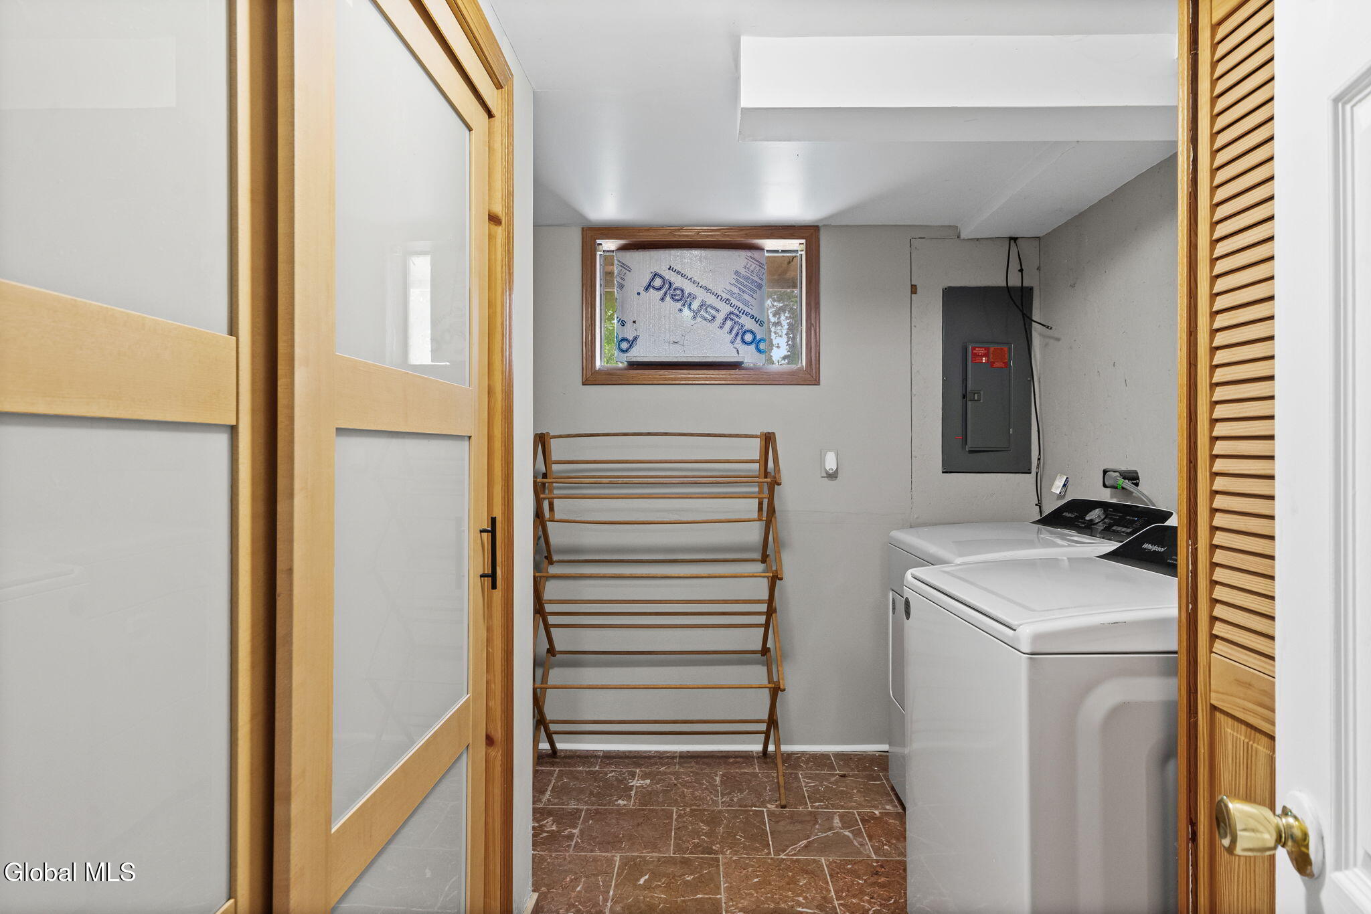
$1,870Freshly repainted throughout and ready for its next chapter, this split-level home in the desirable Avon Crest neighborhood offers the perfect blank slate for a buyer ready to make a home their own. Tucked away on a quiet street, the property features 3 bedrooms, 2 full bathrooms, and an attached 2-car garage. Inside, you'll find spacious formal living and dining rooms, ideal for entertaining, along with a cozy den featuring a gas fireplace and brand new carpeting. The kitchen has been updated with new cabinets, butcher block countertops, and new appliances. The home also includes fully paid-for solar panels, which have helped keep National Grid bills to an average of approximately $210/month over the past two years. The panels were temporarily removed during partial roof replacement. Freshly repainted throughout and ready for its next chapter, this split-level home in the desirable Avon Crest neighborhood offers the perfect blank slate for a buyer ready to make a home their own. Tucked away on a quiet street, the property features 3 bedrooms, 2 full bathrooms, and an attached 2-car garage. Inside, you'll find spacious formal living and dining rooms, ideal for entertaining, along with a cozy den featuring a gas fireplace and brand new carpeting. The kitchen has been updated with new cabinets, butcher block countertops, and new appliances. The home also includes fully paid-for solar panels, which have helped keep National Grid bills to an average of approximately $210/month over the past two years. The panels were temporarily removed during roof replacement and are expected to be reinstalled soon.
| 2 hours ago | Listing first seen on site | |
| 2 hours ago | Listing updated with changes from the MLS® |

Listing information is provided by Participants of the Global MLS. IDX information is provided exclusively for personal, non-commercial use, and may not be used for any purpose other than to identify prospective properties consumers may be interested in purchasing. Information is deemed reliable but not guaranteed. Copyright 2026, Global MLS.
Last checked: 2026-05-28 04:38 PM UTC
Did you know? You can invite friends and family to your search. They can join your search, rate and discuss listings with you.