




Save
Ask
Tour
Hide
$350,000
New Listing
10 Deer Run DriveBallston Spa, NY 12020
For Sale|Townhouse|Active
3
Beds
2
Total Baths
1
Full Bath
1
Partial Bath
1,480
SqFt
$236
/SqFt
1989
Built
County:
Saratoga
Listing courtesy of Lars Huus-Skladzinski of Julie & Co Realty LLC
Call Now: 518.963.8181
Is this the listing for you? We can help make it yours.
518.963.8181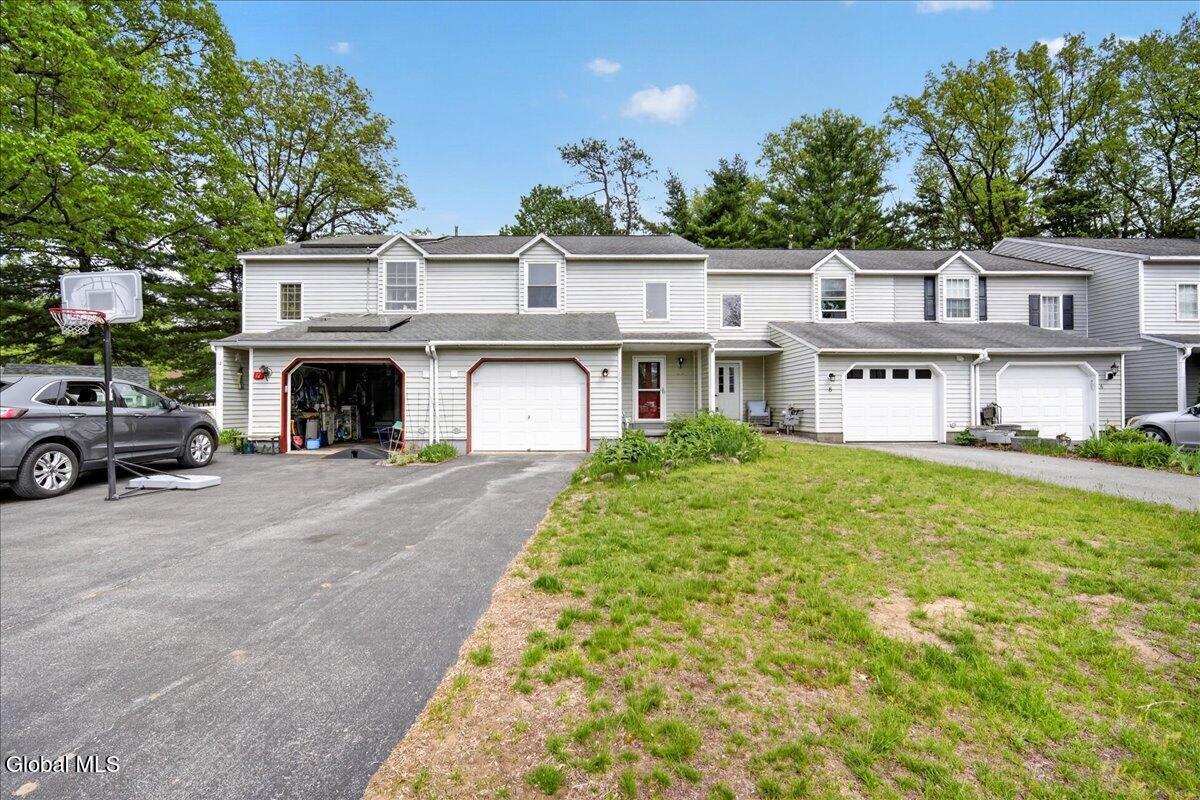
Save
Ask
Tour
Hide
Mortgage Calculator
Monthly Payment (Est.)
$1,597Calculator powered by Showcase IDX, a Constellation1 Company. Copyright ©2026 Information is deemed reliable but not guaranteed.
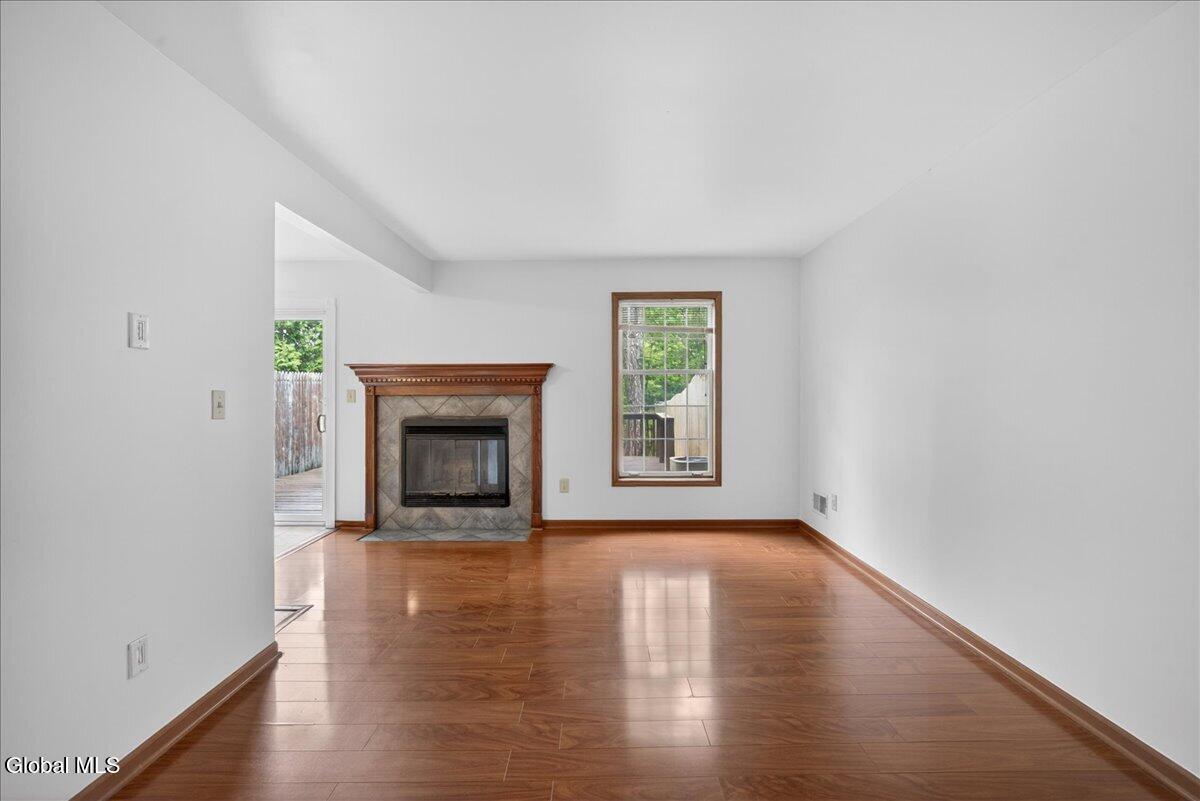
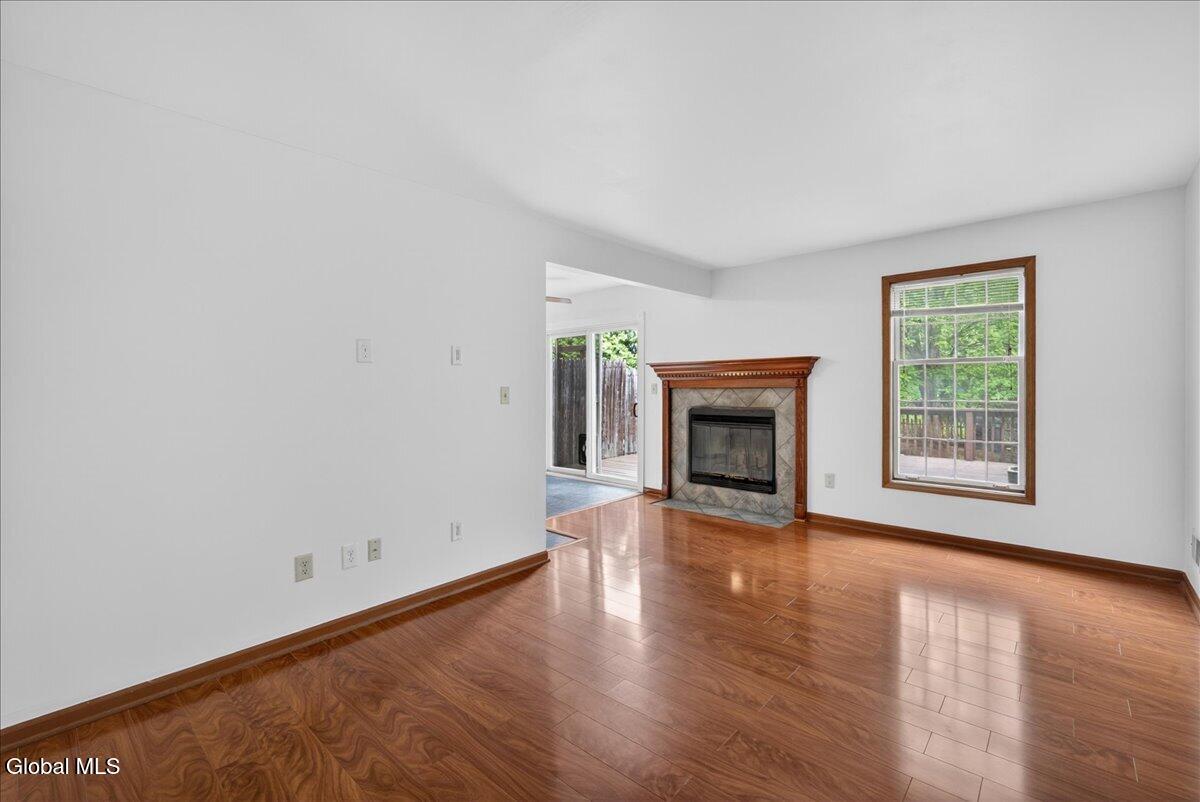
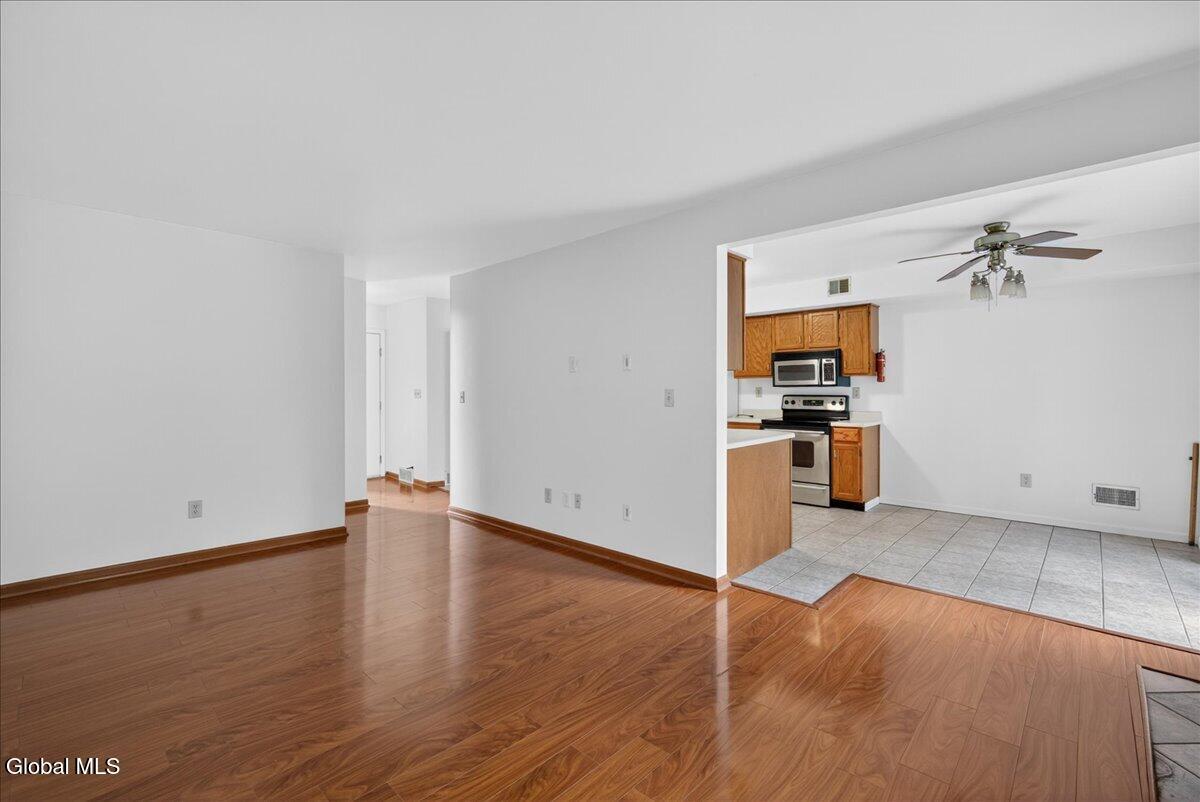
Opportunity presents itself in this wonderfully maintained townhome. Lovingly maintained and very clean. This home is ready for its new owner. 3 bedrooms, and 2 bathrooms. Fully fenced yard and just 3 miles to the Saratoga State Park. Proximity to downtown Saratoga and I87. Open House this Sunday 2-4pm.
Save
Ask
Tour
Hide
Listing Snapshot
Price
$350,000
Days On Site
0 Days
Bedrooms
3
Inside Area (SqFt)
1,480 sqft
Total Baths
2
Full Baths
1
Partial Baths
1
Lot Size
0.07 Acres
Year Built
1989
MLS® Number
202618213
Status
Active
Property Tax
$3,379.49
HOA/Condo/Coop Fees
N/A
Sq Ft Source
N/A
Friends & Family
Recent Activity
| 3 hours ago | Listing first seen on site | |
| 3 hours ago | Listing updated with changes from the MLS® |
General Features
Acres
0.07
Foundation
Slab
Garage
Yes
Garage Spaces
1
Parking
DrivewayGarage
Parking Spaces
4
Property Sub Type
Townhouse
Security
Smoke Detector(s)Carbon Monoxide Detector(s)
Sewer
Public Sewer
Special Circumstances
Standard
SqFt Above
1480
Utilities
Sewer Connected
Water Source
Public
Zoning
Single Residence
Interior Features
Appliances
DishwasherDryerElectric OvenOvenRefrigeratorWasherWasher/Dryer
Cooling
Central Air
Electric
150 Amp Service
Fireplace
Yes
Fireplace Features
Family Room
Fireplaces
1
Flooring
VinylCarpet
Heating
Forced AirNatural Gas
Interior
High Speed Internet
Laundry Features
Laundry Closet
Bedroom
Level - Second
Dining Room
Level - First
Kitchen
Level - First
Living Room
Level - First
Save
Ask
Tour
Hide
Exterior Features
Construction Details
Vinyl Siding
Fencing
Full
Other Structures
Garage(s)
Patio And Porch
Deck
Roof
Asphalt
View
Forest
Waterview
Forest
Windows/Doors
Sliding Doors
Community Features
Accessibility Features
Accessible Doors
School District
Ballston Spa
Schools
School District
Ballston Spa
Elementary School
Unknown
Middle School
Unknown
High School
Ballston Spa
Listing courtesy of Lars Huus-Skladzinski of Julie & Co Realty LLC

Listing information is provided by Participants of the Global MLS. IDX information is provided exclusively for personal, non-commercial use, and may not be used for any purpose other than to identify prospective properties consumers may be interested in purchasing. Information is deemed reliable but not guaranteed. Copyright 2026, Global MLS.
Last checked: 2026-05-28 05:24 PM UTC
Listing information is provided by Participants of the Global MLS. IDX information is provided exclusively for personal, non-commercial use, and may not be used for any purpose other than to identify prospective properties consumers may be interested in purchasing. Information is deemed reliable but not guaranteed. Copyright 2026, Global MLS.
Last checked: 2026-05-28 05:24 PM UTC
Neighborhood & Commute
Source: Walkscore
Save
Ask
Tour
Hide
Did you know? You can invite friends and family to your search. They can join your search, rate and discuss listings with you.