Save
Ask
Tour
Hide
Share
$319,000
New Listing

19 James Lane
Troy, NY 12182

For Sale|Single Family Residence|Active
4
Beds
2
Total Baths
2
Full Baths
1,190
SqFt
$268
/SqFt
1974
Built
Subdivision:
Pleasantdale
County:
Rensselaer
Listing courtesy of Kelly Roach of Miranda Real Estate Group Inc
Call Now: 518.963.8181
Is this the listing for you? We can help make it yours.
518.963.8181
Upcoming Open Houses
Sun, May 31, 1:00 PM - 4:00 PM
19 James Lane19 James Lane19 James Lane19 James Lane
Save
Ask
Tour
Hide
Share

Mortgage Calculator

Monthly Payment (Est.)

$1,455
Calculator powered by Showcase IDX, a Constellation1 Company. Copyright ©2026 Information is deemed reliable but not guaranteed.

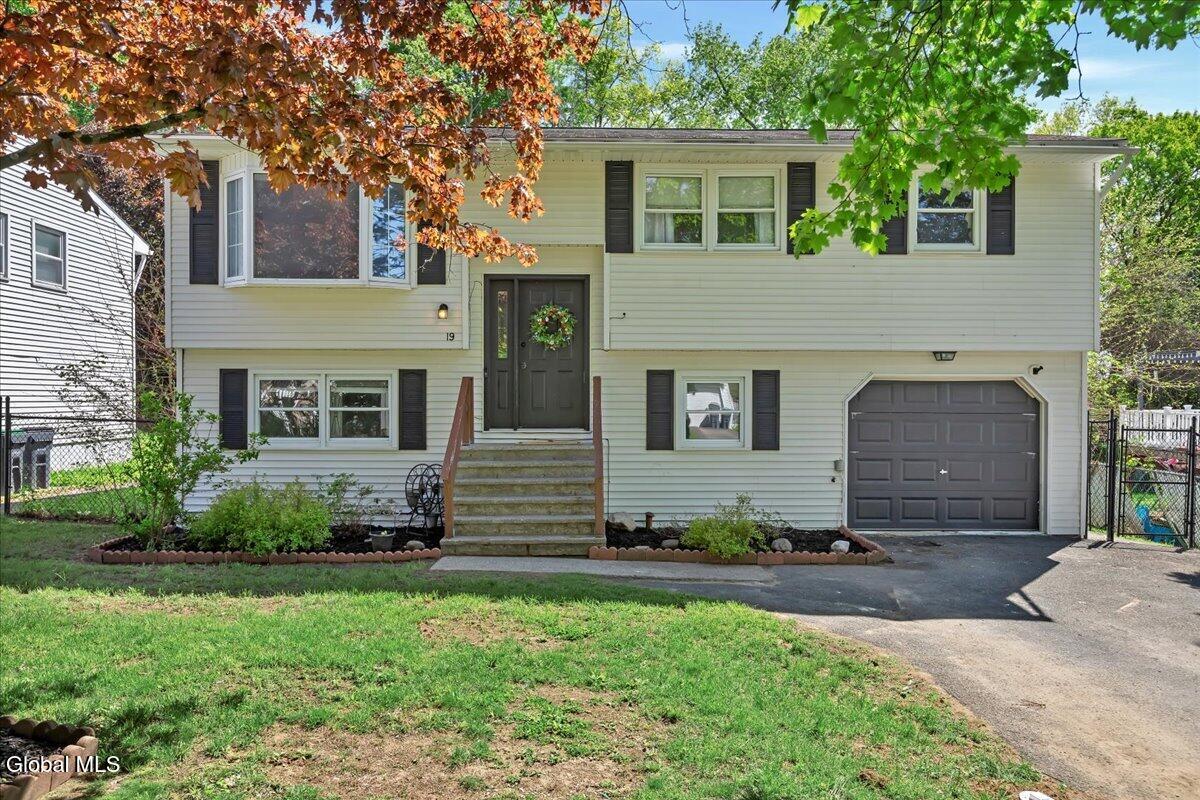
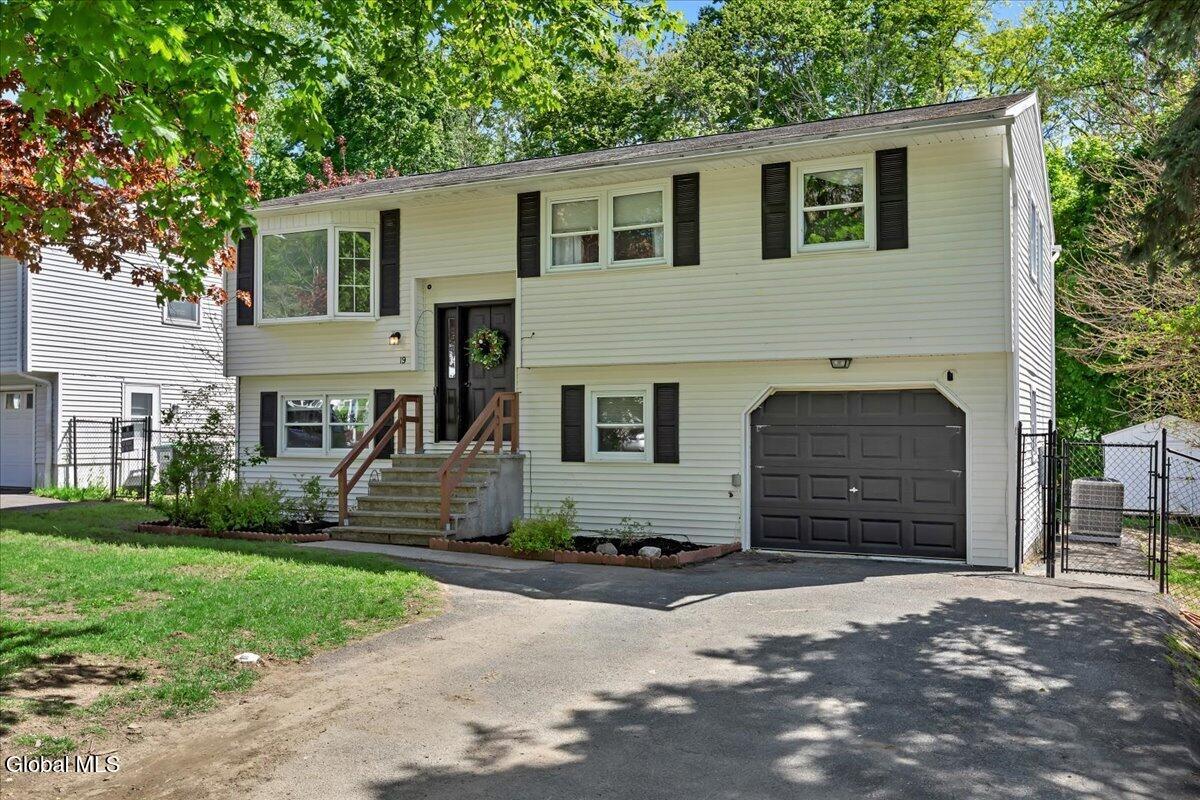
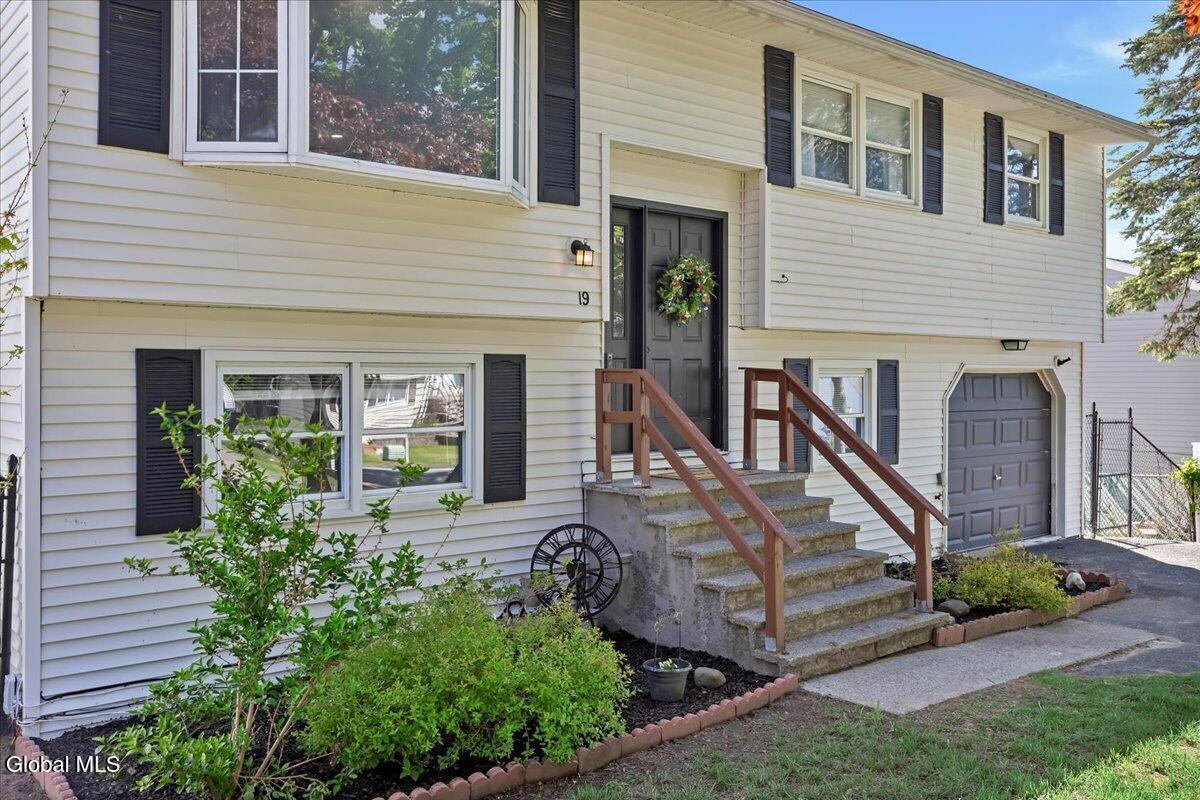
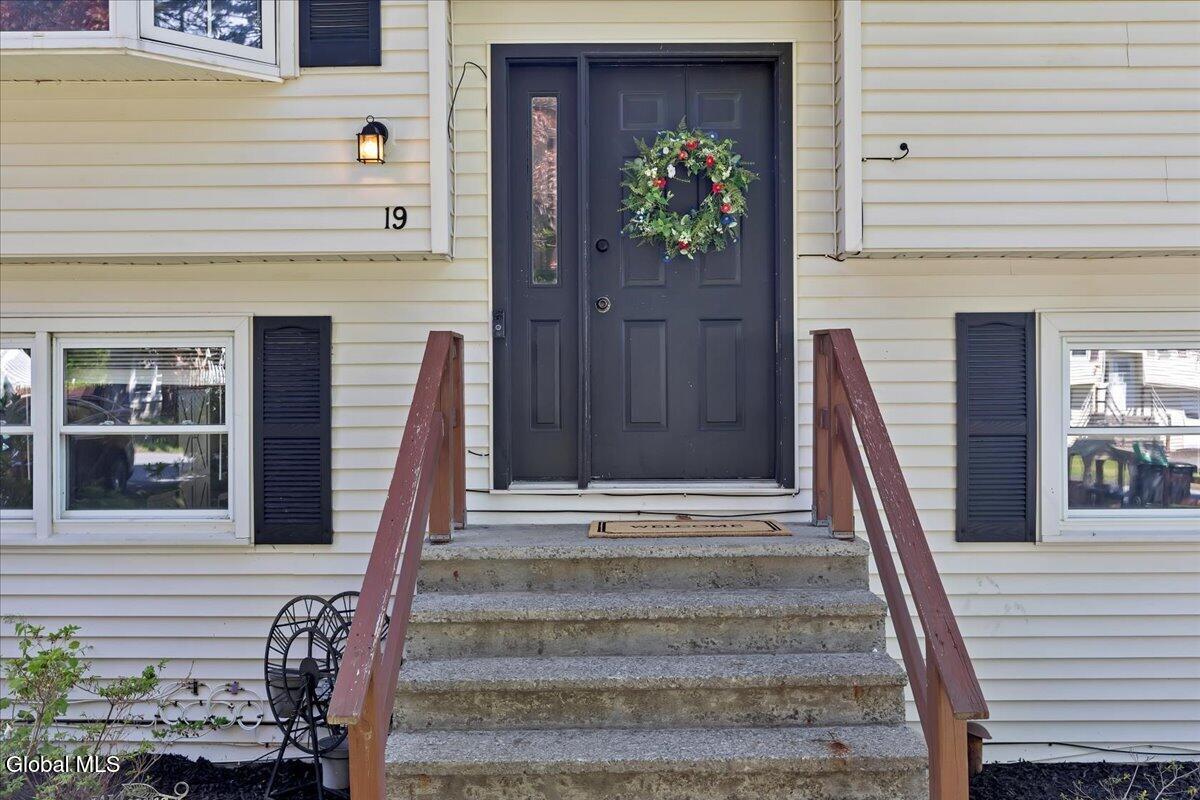
Welcome to 19 James Lane, a beautiful property nestled in a quiet neighborhood with the perfect blend of comfort, charm and functionality. This move-in ready home features 4 bedrooms, 2 full bathrooms, and a bright, functional layout with modern updates throughout, including cement counter tops, updated flooring, and a new bathroom vanity. Recent improvements include a new HVAC system (2025), furnace (2026), and a sewer line replacement (2021) offering piece of mind. Enjoy a spacious yard with added privacy from a new east-side fence, plus flexible living space ideal for entertaining, working from home, or guests. Conveniently located 10 mins to historical downtown Troy, 5 mins to Peeble's Island State Park and close to all major highways, this well-maintained home is ready for its next owner!

Save
Ask
Tour
Hide
Share
Listing Snapshot
Price 
$319,000
Days On Site 
0 Days
Bedrooms 
4
Inside Area (SqFt) 
1,190 sqft
Total Baths 
2
Full Baths 
2
Partial Baths 
N/A
Lot Size 
0.21 Acres
Year Built 
1974
MLS® Number 
202618207
Status 
Active
Property Tax 
$6,539.41
HOA/Condo/Coop Fees 
N/A
Sq Ft Source 
N/A
Friends & Family
Recent Activity
2 hours agoListing first seen on site
2 hours agoListing updated with changes from the MLS®
General Features
Acres 
0.21
Foundation 
Block
Garage 
Yes
Garage Spaces 
1
Parking 
DrivewayGarage
Parking Spaces 
4
Property Condition 
Updated/Remodeled
Property Sub Type 
Single Family Residence
Security 
Smoke Detector(s)Carbon Monoxide Detector(s)
Sewer 
Public Sewer
Special Circumstances 
Standard
SqFt Above 
1190
SqFt Below 
672
Style 
Raised Ranch
Utilities 
Sewer Connected
Water Source 
Public
Zoning 
Single Residence
Interior Features
Appliances 
DishwasherElectric OvenGas Water HeaterMicrowaveRefrigeratorWasherWater Heater
Basement 
FinishedWalk-Out Access
Cooling 
Central Air
Electric 
200+ Amp Service
Flooring 
Ceramic Tile
Heating 
Forced AirNatural Gas
Interior 
Kitchen Island
Laundry Features 
In BasementLaundry Room
Bedroom 
Level - Second
Dining Room 
Level - Second
Family Room 
Level - First
Kitchen 
Level - Second
Living Room 
Level - Second
Utility Room 
Level - First
Save
Ask
Tour
Hide
Share
Exterior Features
Construction Details 
Vinyl Siding
Fencing 
Fenced
Lot Features 
Landscaped
Patio And Porch 
Rear PorchCoveredDeckEnclosed
Roof 
Asbestos Shingle
View 
Trees/Woods
Waterview 
Trees/Woods
Community Features
School District 
Lansingburgh
Schools
School District
Lansingburgh
Elementary School
Unknown
Middle School
Unknown
High School
Unknown
Listing courtesy of Kelly Roach of Miranda Real Estate Group Inc


Listing information is provided by Participants of the Global MLS. IDX information is provided exclusively for personal, non-commercial use, and may not be used for any purpose other than to identify prospective properties consumers may be interested in purchasing. Information is deemed reliable but not guaranteed. Copyright 2026, Global MLS.
Last checked: 2026-05-28 04:38 PM UTC

Neighborhood & Commute
Source: Walkscore
Save
Ask
Tour
Hide
Share