Save
Ask
Tour
Hide
Share
$509,900
50 Days On Site

176 Montray Road
Queensbury, NY 12804

For Sale|Single Family Residence|Active
3
Beds
2
Total Baths
2
Full Baths
1,450
SqFt
$352
/SqFt
2026
Built
Subdivision:
Twicwood
County:
Warren
Listing courtesy of Damian Clute of Howard Hanna Capital Inc
Call Now: 518.963.8181
Is this the listing for you? We can help make it yours.
518.963.8181
Upcoming Open Houses
Sat, Jul 18, 11:30 AM - 1:30 PM
176 Montray Road176 Montray Road176 Montray Road176 Montray Road
Save
Ask
Tour
Hide
Share

Mortgage Calculator

Monthly Payment (Est.)

$2,326
Calculator powered by Showcase IDX, a Constellation1 Company. Copyright ©2026 Information is deemed reliable but not guaranteed.

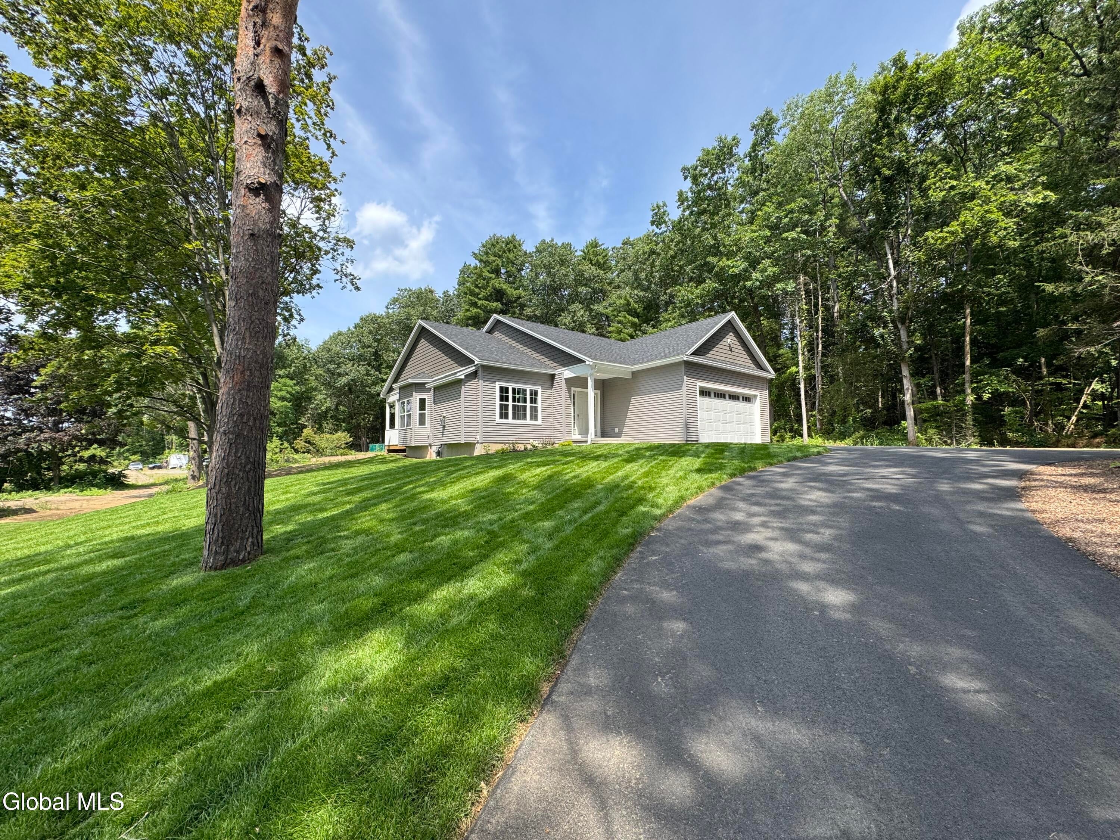
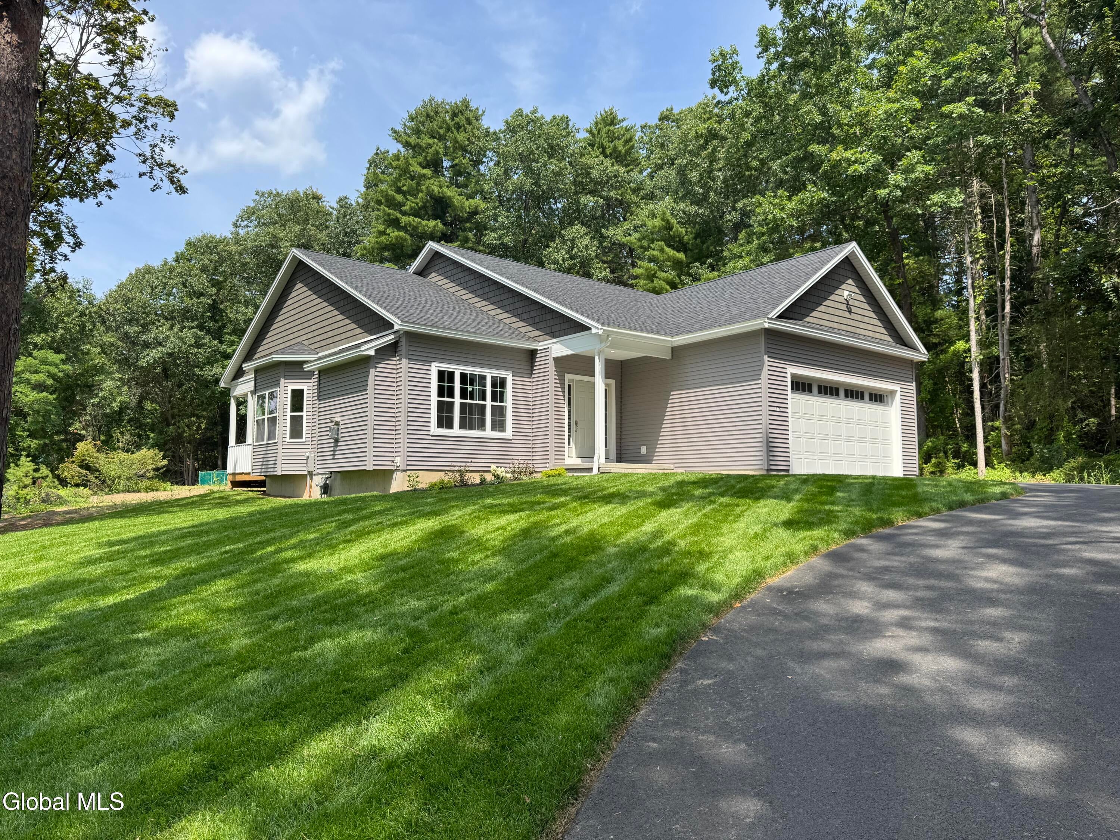
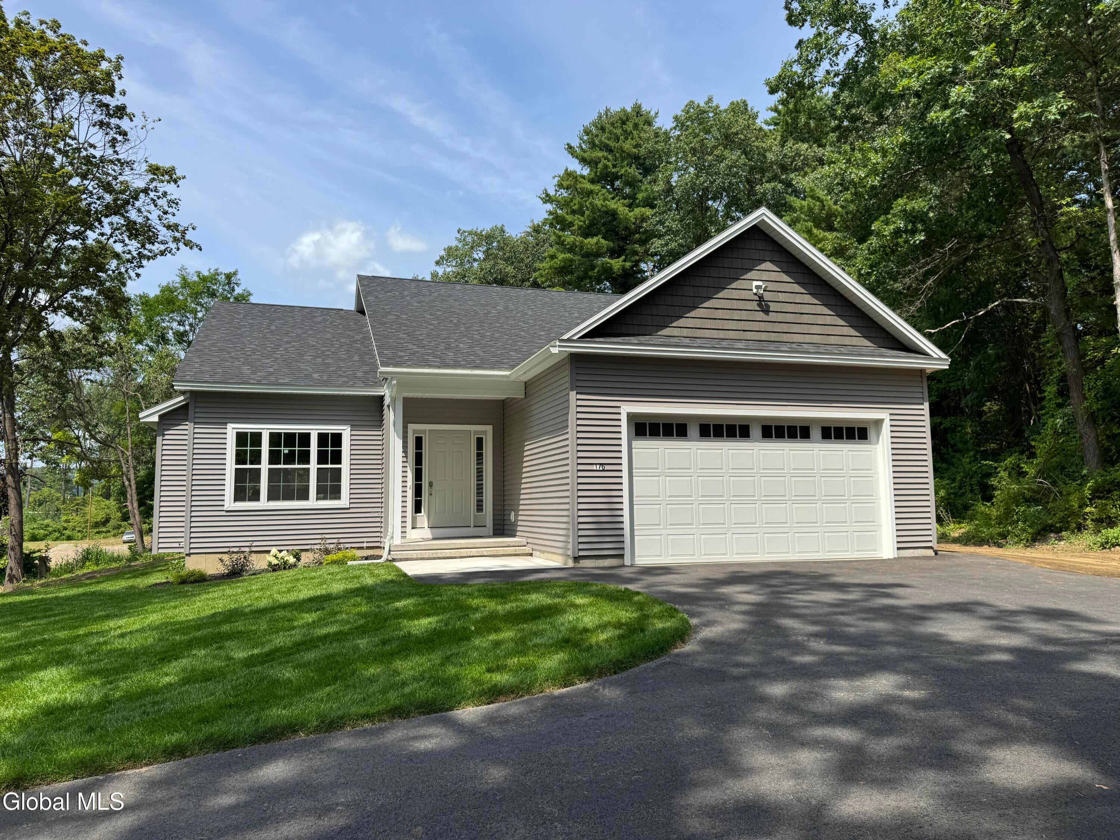
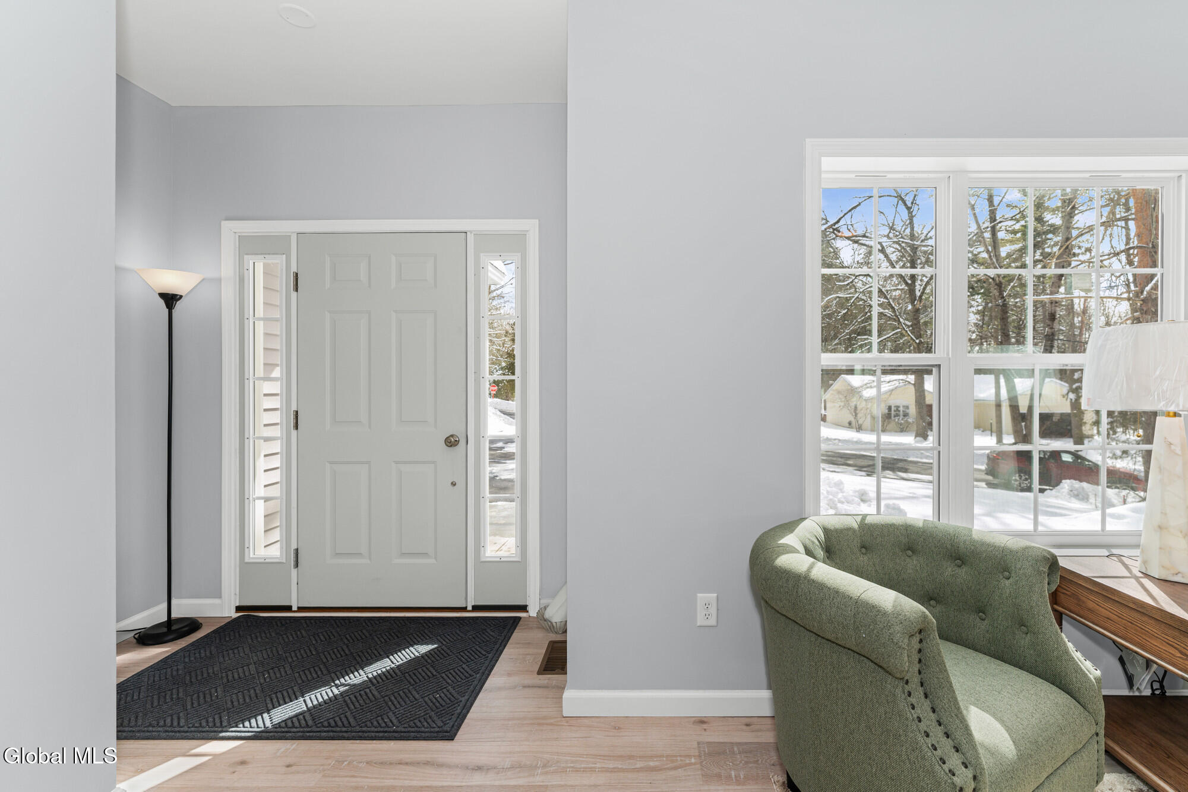
New construction without the wait! This custom-built, move-in-ready home offers the perfect blend of modern design, quality craftsmanship, and an unbeatable Queensbury location. Situated on a spacious .75-acre lot in the highly sought-after Twicwood neighborhood, this property is conveniently located near schools, shopping, dining, outdoor recreation, and just minutes from both Lake George and Saratoga Springs. This beautifully designed 3-bedroom, 2-bath home offers nearly 1,500 square feet of thoughtfully planned living space, with potential to finish the basement for even more flex space. The open-concept great room features a cozy gas fireplace and flows seamlessly into the eat-in kitchen, creating an inviting space for everyday living and entertaining. The kitchen is finished with granite countertops, custom soft-close cabinetry, under-cabinet lighting, and high-end appliances. Additional interior highlights include premium LVT flooring, tiled showers, walk-in closets, central air conditioning, and convenient first-floor laundry. Step outside to enjoy the large covered back porch overlooking the in-ground pool -- perfect for relaxing or entertaining all summer long. A spacious two-car garage adds convenience and extra storage. Combining upscale finishes, modern amenities, and a prime location in one of Queensbury's most desirable neighborhoods, this brand-new home is a rare opportunity you won't want to miss.

Save
Ask
Tour
Hide
Share
Listing Snapshot
Price 
$509,900
Days On Site 
50 Days
Bedrooms 
3
Inside Area (SqFt) 
1,450 sqft
Total Baths 
2
Full Baths 
2
Partial Baths 
N/A
Lot Size 
0.75 Acres
Year Built 
2026
MLS® Number 
202618085
Status 
Active
Property Tax 
$2,571.86
HOA/Condo/Coop Fees 
N/A
Sq Ft Source 
N/A
Friends & Family
Recent Activity
2 months agoListing first seen on site
2 months agoListing updated with changes from the MLS®
General Features
Acres 
0.75
Attached Garage 
Yes
Cross Street 
State Route 9
Garage 
Yes
Garage Spaces 
2
Parking 
Off StreetPavedAttachedCircular DrivewayDrivewayGarage Door OpenerGarage
Parking Spaces 
6
Property Condition 
New Construction
Property Sub Type 
Single Family Residence
Security 
Smoke Detector(s)Carbon Monoxide Detector(s)Fire Alarm
Sewer 
Septic Tank
Special Circumstances 
Standard
SqFt Above 
1450
Style 
Ranch
Utilities 
Cable Available
Water Source 
Public
Zoning 
Single Residence
Interior Features
Appliances 
DishwasherElectric OvenElectric Water HeaterMicrowaveRangeRefrigeratorWater Heater
Basement 
FullInterior EntryUnfinished
Cooling 
Central Air
Electric 
200+ Amp ServiceCircuit Breakers
Fireplace 
Yes
Fireplace Features 
Living Room
Fireplaces 
1
Flooring 
OtherTileVinylCarpet
Heating 
Forced AirNatural Gas
Interior 
Walk-In Closet(s)Eat-in KitchenKitchen Island
Laundry Features 
Electric Dryer HookupLaundry RoomMain LevelWasher Hookup
Window Features 
Low Emissivity WindowsScreensInsulated Windows
Bedroom 
Dimensions - 11.00 x 10.00Level - FirstDescription - approx
Dining Room 
Dimensions - 10.00 x 10.00Level - FirstDescription - approx
Foyer 
Dimensions - 6.50 x 10.00Level - FirstDescription - approx
Full Bathroom 
Dimensions - 5.00 x 8.50Level - FirstDescription - approx
Kitchen 
Dimensions - 10.00 x 15.00Level - FirstDescription - approx
Laundry 
Dimensions - 6.50 x 10.00Level - FirstDescription - approx
Living Room 
Dimensions - 15.50 x 20.00Level - FirstDescription - approx
Primary Bathroom 
Dimensions - 8.50 x 8.50Level - FirstDescription - approx
Primary Bedroom 
Dimensions - 12.50 x 14.00Level - FirstDescription - approx
Save
Ask
Tour
Hide
Share
Exterior Features
Construction Details 
Vinyl Siding
Exterior 
Lighting
Fencing 
Chain LinkFencedPartial
Lot Features 
LevelWooded
Other Structures 
Pool House
Patio And Porch 
CoveredFront PorchDeck
Pool Features 
OtherIn GroundOutdoor Pool
Roof 
Asbestos Shingle
View 
Trees/Woods
Waterview 
Trees/Woods
Windows/Doors 
Low Emissivity WindowsScreensInsulated Windows
Community Features
School District 
Queensbury
Schools
School District
Queensbury
Elementary School
Queensbury
Middle School
Unknown
High School
Queensbury Senior
Listing courtesy of Damian Clute of Howard Hanna Capital Inc


Listing information is provided by Participants of the Global MLS. IDX information is provided exclusively for personal, non-commercial use, and may not be used for any purpose other than to identify prospective properties consumers may be interested in purchasing. Information is deemed reliable but not guaranteed. Copyright 2026, Global MLS.
Last checked: 2026-07-17 07:13 AM UTC

Neighborhood & Commute
Source: Walkscore
Save
Ask
Tour
Hide
Share