Save
Ask
Tour
Hide
Share
$249,900
New Listing

111 Platt Street
Glens Falls, NY 12801

For Sale|Single Family Residence|Active
3
Beds
1
Total Bath
1
Full Bath
1,014
SqFt
$246
/SqFt
1925
Built
County:
Warren
Listing courtesy of Jennifer Ball of Hunt ERA
Call Now: 518.963.8181
Is this the listing for you? We can help make it yours.
518.963.8181
111 Platt Street111 Platt Street111 Platt Street111 Platt Street
Save
Ask
Tour
Hide
Share

Mortgage Calculator

Monthly Payment (Est.)

$1,140
Calculator powered by Showcase IDX, a Constellation1 Company. Copyright ©2026 Information is deemed reliable but not guaranteed.

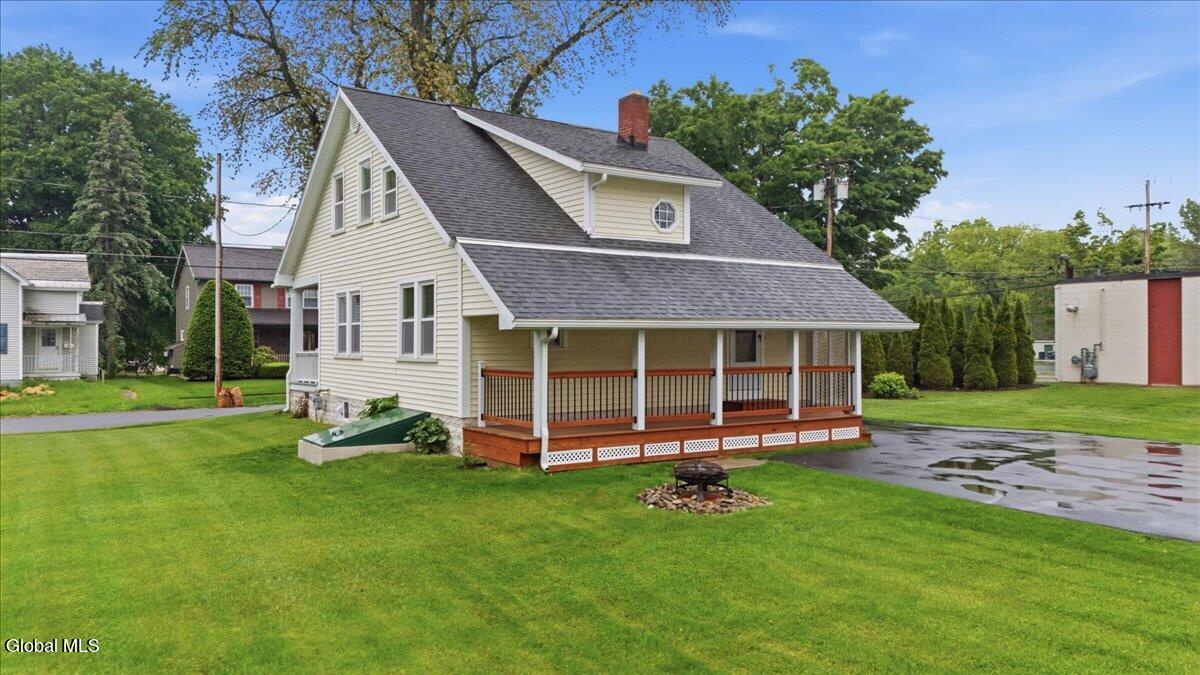
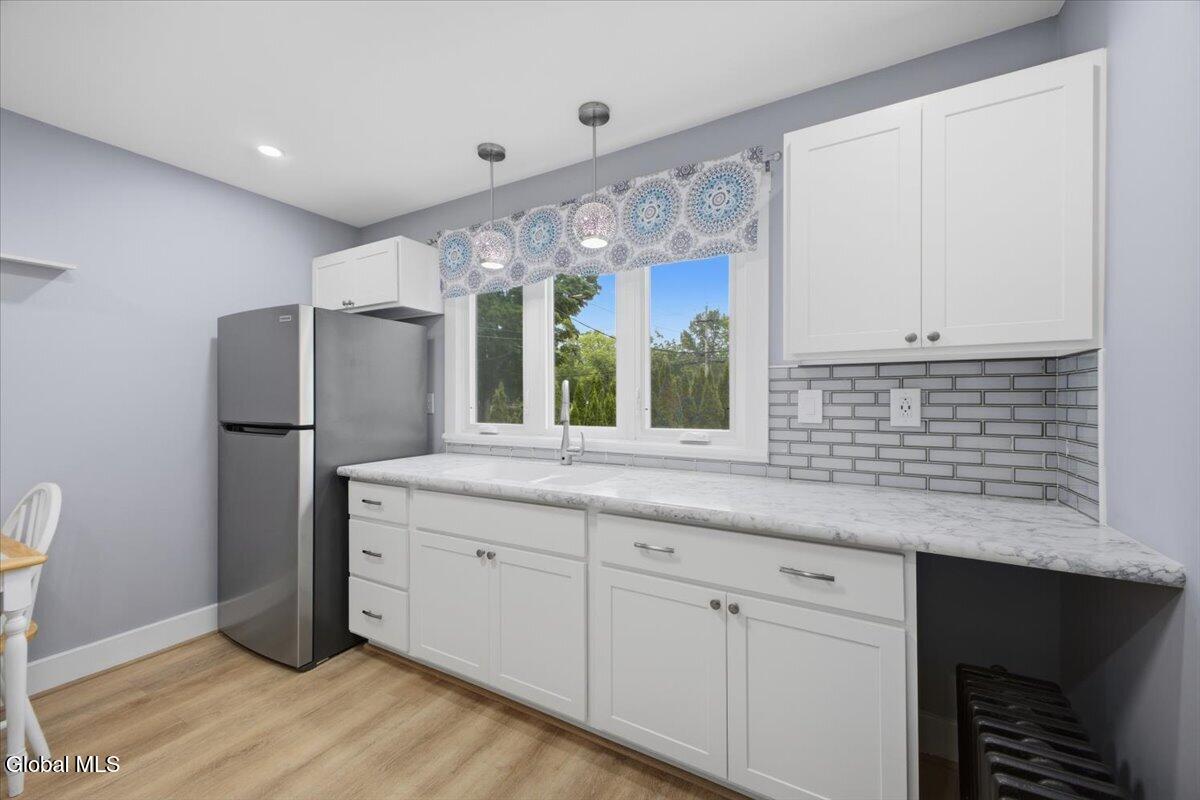
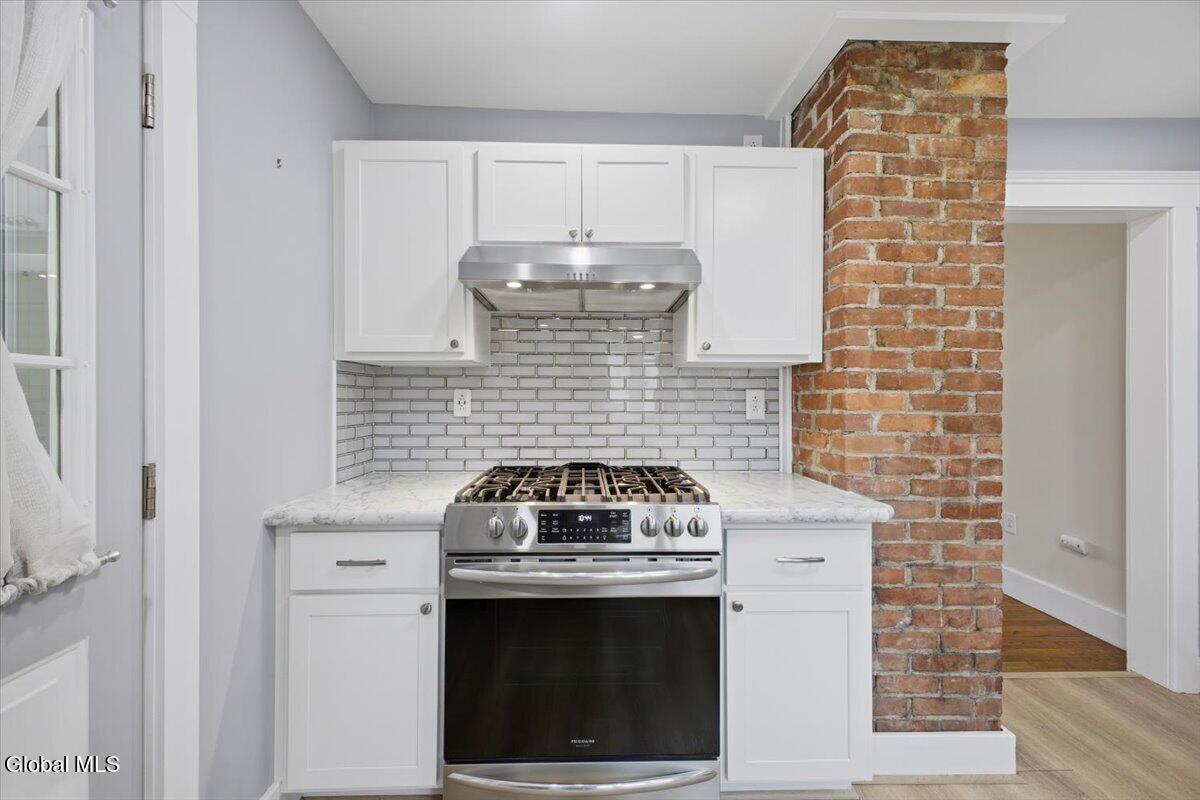
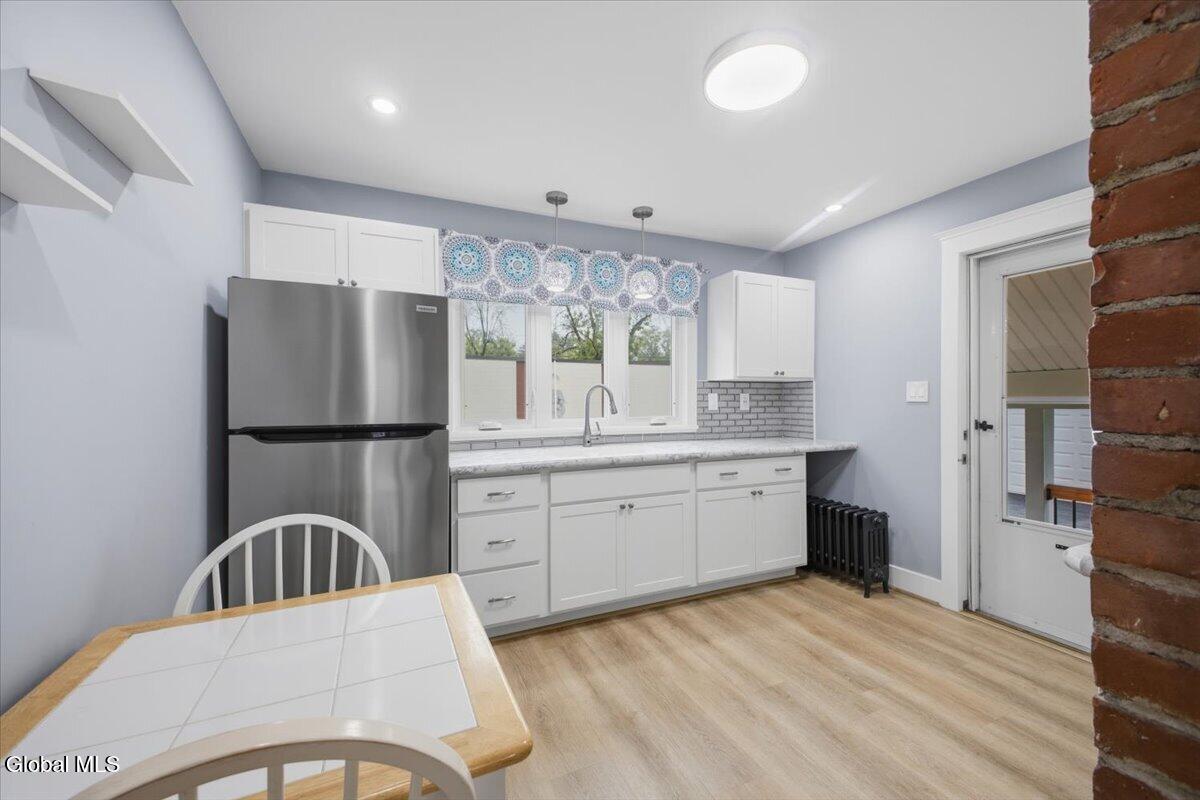
Charming and beautifully maintained 2-3 bedroom home set on a meticulously landscaped .42-acre lot in a convenient Glens Falls location! This lovingly cared-for home has been thoughtfully updated throughout and offers a warm, inviting feel from the moment you arrive! The main level features a bright living room with new carpeting and attached versatile den that can easily serve as a third bedroom, home office, or cozy retreat. The stunning remodeled kitchen flows seamlessly into the dining area, highlighted by custom built-in keeping the old school character! Upstairs, you'll find two generously sized bedrooms, the primary w a huge walk in closet, a full bath, and a large storage closet for added convenience! Enjoy your morning coffee or unwind in the evening on the beautiful covered front and rear porches, perfect for taking in the peaceful large yard! The property truly shines with manicured landscaping, vibrant perennial gardens, and mature plantings. Additional features include a two-car garage, storage shed, and a basement with spray foam insulation for enhanced energy efficiency and low heating costs! Move-in ready and full of charm--this is one you won't want to miss! 111 Platt Street is your new address!

Save
Ask
Tour
Hide
Share
Listing Snapshot
Price 
$249,900
Days On Site 
0 Days
Bedrooms 
3
Inside Area (SqFt) 
1,014 sqft
Total Baths 
1
Full Baths 
1
Partial Baths 
N/A
Lot Size 
0.42 Acres
Year Built 
1925
MLS® Number 
202617984
Status 
Active
Property Tax 
$5,097.76
HOA/Condo/Coop Fees 
N/A
Sq Ft Source 
N/A
Friends & Family
Recent Activity
5 hours agoListing first seen on site
5 hours agoListing updated with changes from the MLS®
General Features
Acres 
0.42
Garage 
Yes
Garage Spaces 
2
Parking 
Off StreetPavedDetachedDrivewayGarage
Parking Spaces 
8
Property Condition 
Updated/Remodeled
Property Sub Type 
Single Family Residence
Sewer 
Public Sewer
Special Circumstances 
Standard
SqFt Above 
1014
Style 
CraftsmanCustom
Utilities 
Cable AvailableSewer Connected
Water Source 
Public
Zoning 
Single Residence
Interior Features
Appliances 
RangeRange HoodRefrigerator
Basement 
FullInterior Entry
Electric 
200+ Amp Service
Flooring 
CarpetHardwood
Heating 
Hot WaterNatural Gas
Interior 
Walk-In Closet(s)Built-in FeaturesEat-in Kitchen
Laundry Features 
In Basement
Bedroom 
Level - Second
Den 
Level - FirstDescription - or first floor bedroom
Dining Room 
Level - First
Kitchen 
Level - First
Laundry 
Level - Basement
Living Room 
Level - First
Primary Bedroom 
Level - Second
Save
Ask
Tour
Hide
Share
Exterior Features
Construction Details 
Vinyl Siding
Lot Features 
LevelLandscaped
Other Structures 
Shed(s)
Patio And Porch 
Rear PorchCoveredFront PorchDeck
Roof 
Shingle
Community Features
School District 
Glens Falls
Schools
School District
Glens Falls
Elementary School
Unknown
Middle School
Unknown
High School
Glens Falls
Listing courtesy of Jennifer Ball of Hunt ERA


Listing information is provided by Participants of the Global MLS. IDX information is provided exclusively for personal, non-commercial use, and may not be used for any purpose other than to identify prospective properties consumers may be interested in purchasing. Information is deemed reliable but not guaranteed. Copyright 2026, Global MLS.
Last checked: 2026-05-26 07:03 PM UTC

Neighborhood & Commute
Source: Walkscore
Save
Ask
Tour
Hide
Share