Save
Ask
Tour
Hide
Share
$1,100,000
New Listing

2676 Currybush Road
Rotterdam, NY 12306

For Sale|Single Family Residence|Active
7
Beds
5
Total Baths
4
Full Baths
1
Partial Bath
4,000
SqFt
$275
/SqFt
1997
Built
County:
Schenectady
Listing courtesy of Judith Gabler of Gabler Realty, LLC
Call Now: 518.963.8181
Is this the listing for you? We can help make it yours.
518.963.8181
2676 Currybush Road2676 Currybush Road2676 Currybush Road2676 Currybush Road
Save
Ask
Tour
Hide
Share

Mortgage Calculator

Monthly Payment (Est.)

$5,019
Calculator powered by Showcase IDX, a Constellation1 Company. Copyright ©2026 Information is deemed reliable but not guaranteed.

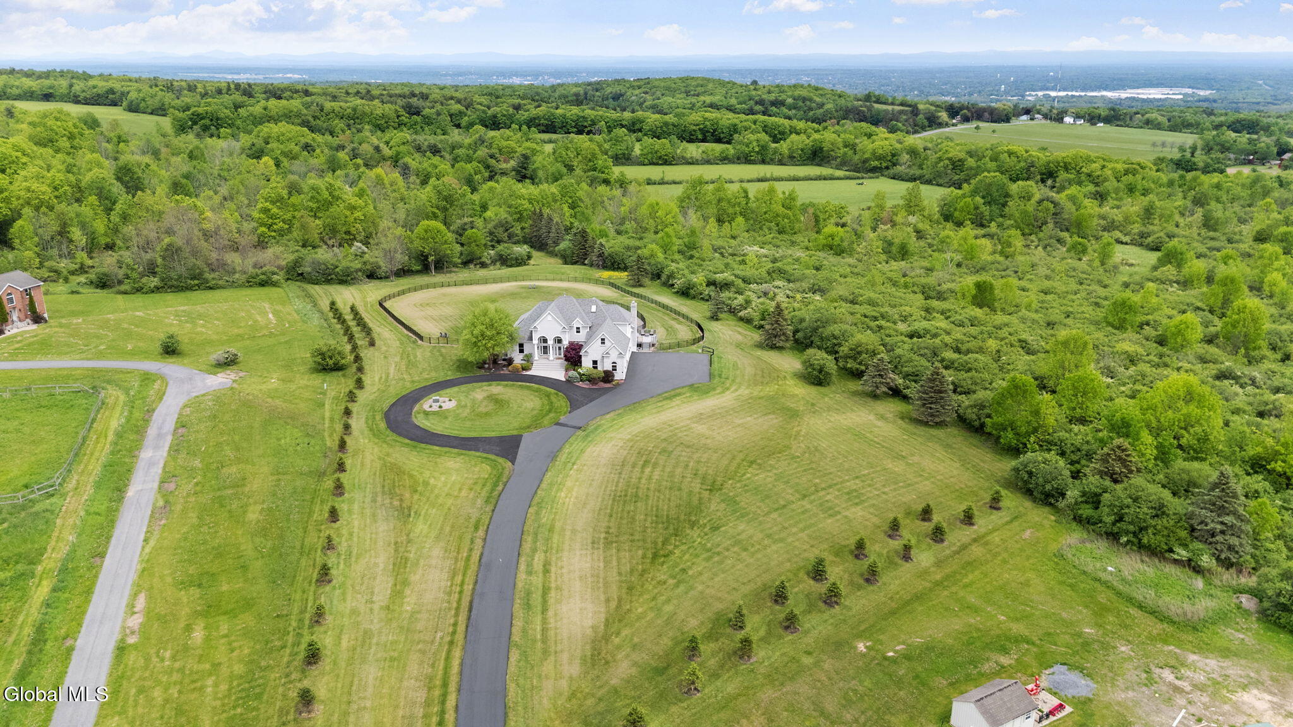
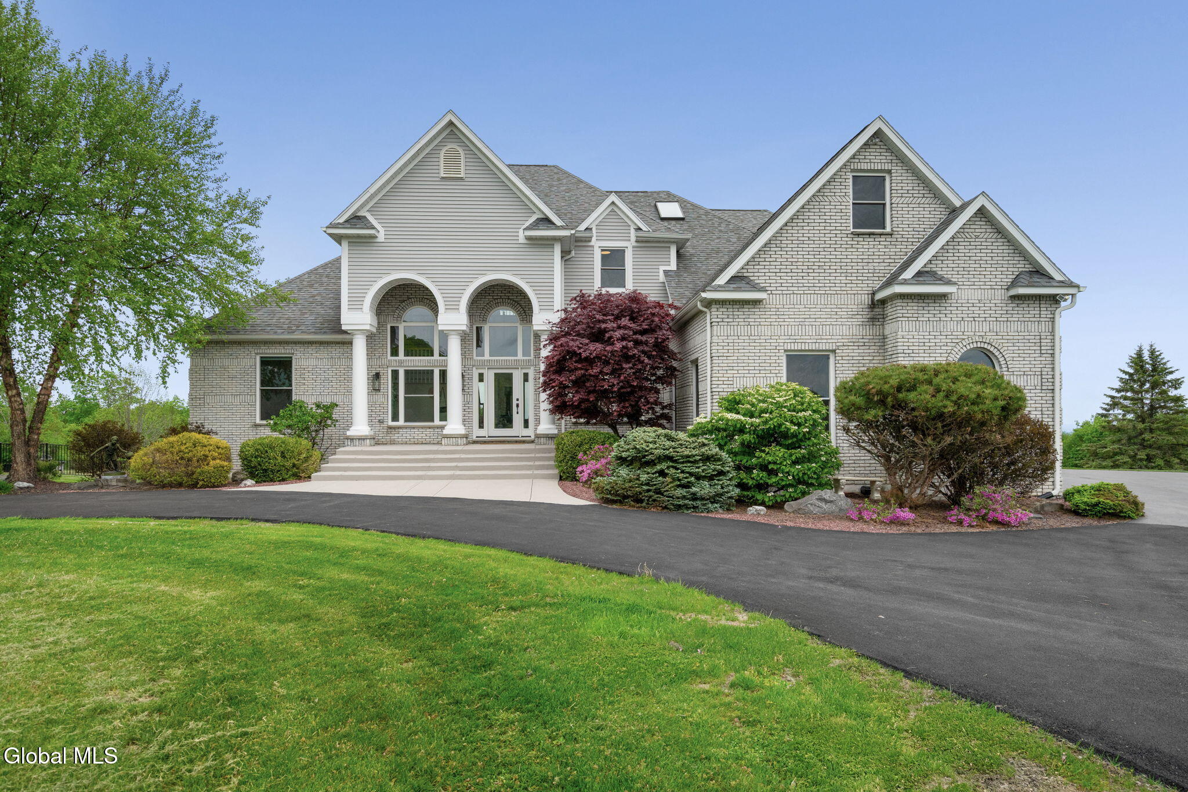
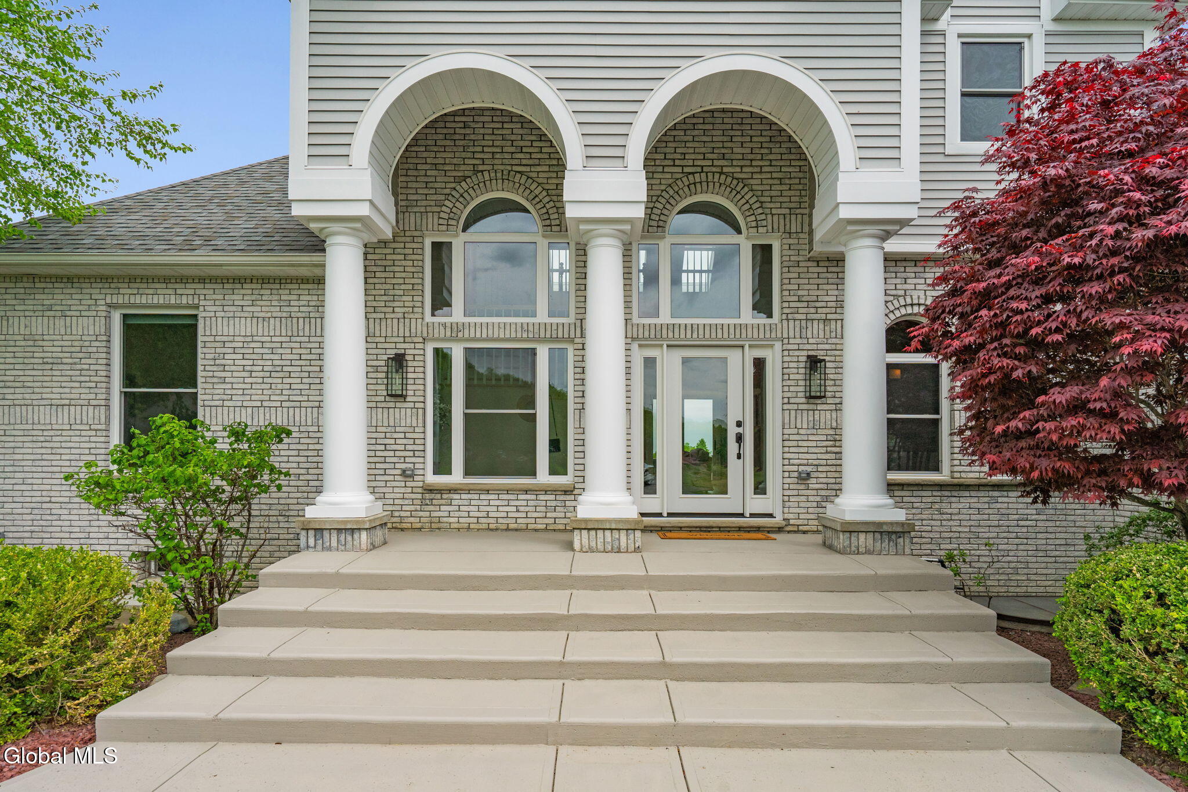
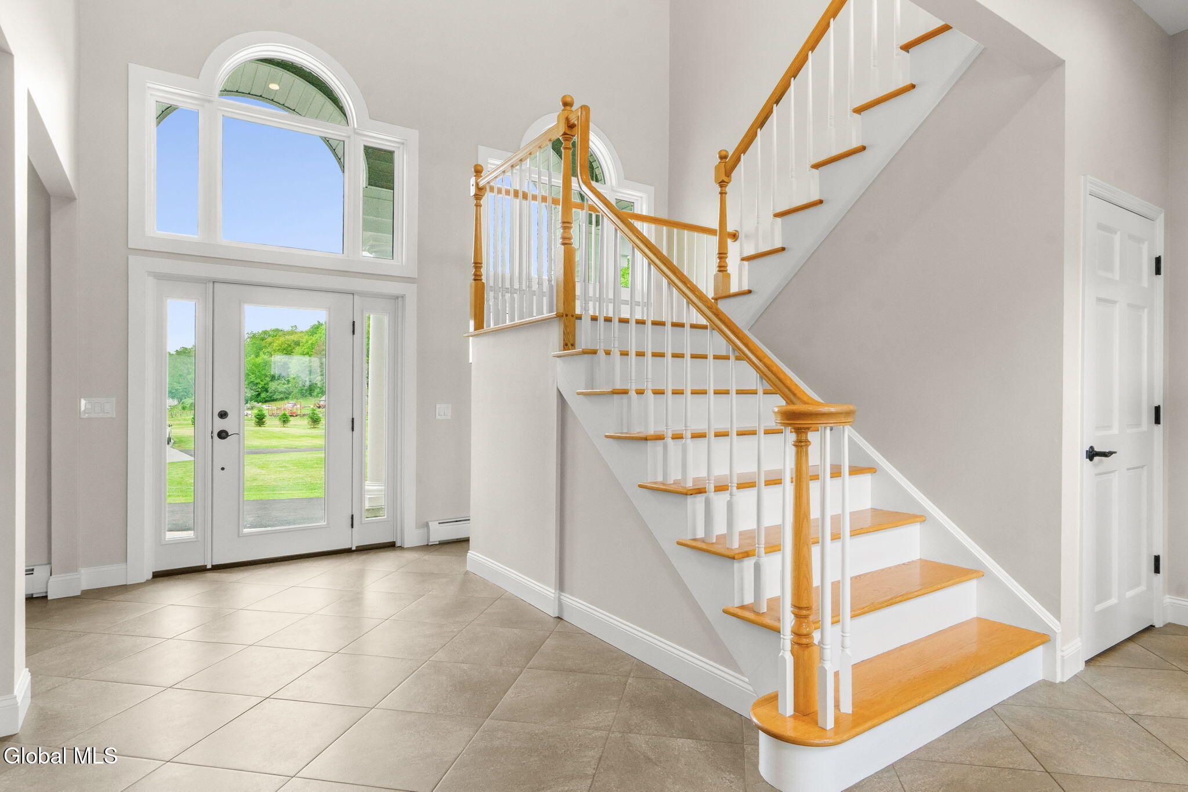
Welcome to this unparalleled 11-acre luxury estate boasting Albany skyline views. Imagine watching multiple holiday fireworks displays from your saltwater pool! Featuring three floors of versatile living space, this meticulously updated home blends sophistication with comfort. The stunning kitchen is a chef's dream with a dual-fuel range and a wall of windows that provide breathtaking views and abundant natural light. Cozy up next to the fireplace or woodstove, or step out onto the expansive deck to relax, grill, and entertain. The first-floor primary suite is a private retreat with a gorgeous bathroom with soaking tub. This level also has a second bedroom and full bathroom, a powder room, and mud room with laundry attached to a three-car oversized attached garage. Upstairs, you will find three additional bedrooms plus a den, and a recently renovated third full bathroom with skylight. An additional unfinished bonus space is ready to be finished. The expansive walk-out basement is equally impressive, with a second full kitchen, a beautiful living space that walks out to a private, separately fenced outdoor space, two bedrooms, and a luxurious bathroom. Both the main house and lower-level living space have private access to the impressive commercial gym with access to the backyard. The grounds showcase a magnificent saltwater DelGallo pool enhanced by a waterfall, waterslide, diving board, and firepit. Car enthusiasts and hobbyists will marvel at the large detached barn/garage featuring a new roof, 8' and 9' wide doors, concrete floor, three-quarter-inch plywood walls on main level and flooring in a versatile loft space. Enjoy peace of mind with warrantied lifetime full-replacement custom Pena windows and doors, a newer roof, zoned HVAC including a new Navien boiler with indirect hot water tank, seamless modern Wi-Fi connectivity (1G Spectrum), along with many other improvements and thoughtful upgrades. This is an exceptional opportunity to make your dream come true!

Save
Ask
Tour
Hide
Share
Listing Snapshot
Price 
$1,100,000
Days On Site 
0 Days
Bedrooms 
7
Inside Area (SqFt) 
4,000 sqft
Total Baths 
5
Full Baths 
4
Partial Baths 
1
Lot Size 
11.34 Acres
Year Built 
1997
MLS® Number 
202617980
Status 
Active
Property Tax 
$16,041
HOA/Condo/Coop Fees 
N/A
Sq Ft Source 
N/A
Friends & Family
Recent Activity
5 hours agoListing first seen on site
5 hours agoListing updated with changes from the MLS®
General Features
Acres 
11.34
Attached Garage 
Yes
Foundation 
Concrete Perimeter
Garage 
Yes
Garage Spaces 
5
Parking 
Off StreetStoragePavedAttachedCircular DrivewayDetachedDrivewayGarage Door OpenerGarage
Parking Spaces 
10
Property Condition 
Updated/Remodeled
Property Sub Type 
Single Family Residence
Sewer 
Septic Tank
Special Circumstances 
Standard
SqFt Above 
4000
SqFt Below 
2000
Style 
ContemporaryCustom
Utilities 
Cable Available
Interior Features
Appliances 
Ice MakerDishwasherDisposalDryerMicrowaveRangeRange HoodRefrigeratorWasherWater Softener
Basement 
ApartmentExterior EntryFinishedFullInterior EntryWalk-Out Access
Cooling 
Central Air
Electric 
200+ Amp ServiceCircuit Breakers
Fireplace 
Yes
Fireplace Features 
Wood Burning StoveBasementFamily RoomGasLiving Room
Fireplaces 
3
Flooring 
TileCarpetHardwood
Heating 
BaseboardHot WaterZonedPropane
Interior 
High Speed InternetWalk-In Closet(s)Built-in FeaturesCathedral Ceiling(s)Eat-in Kitchen
Laundry Features 
Laundry RoomMain Level
Window Features 
Skylight(s)
Bedroom 
Level - Second
Family Room 
Level - First
Foyer 
Level - First
Full Bathroom 
Level - Basement
Half Bathroom 
Level - First
Kitchen 
Level - Basement
Laundry 
Level - First
Mud Room 
Level - First
Other 
Level - Basement
Primary Bathroom 
Level - First
Primary Bedroom 
Level - First
Save
Ask
Tour
Hide
Share
Exterior Features
Construction Details 
BrickVinyl Siding
Exterior 
Lighting
Fencing 
Back YardFenced
Lot Features 
LevelPrivateViewsClearedLandscaped
Other Structures 
Barn(s)
Patio And Porch 
CoveredFront PorchPatioDeck
Pool Features 
In GroundOutdoor PoolSalt Water
Roof 
Asphalt
View 
Skyline
Waterview 
Skyline
Windows/Doors 
Skylight(s)
Community Features
School District 
Schalmont
Schools
School District
Schalmont
Elementary School
Jefferson ES
Middle School
Unknown
High School
Unknown
Listing courtesy of Judith Gabler of Gabler Realty, LLC


Listing information is provided by Participants of the Global MLS. IDX information is provided exclusively for personal, non-commercial use, and may not be used for any purpose other than to identify prospective properties consumers may be interested in purchasing. Information is deemed reliable but not guaranteed. Copyright 2026, Global MLS.
Last checked: 2026-05-26 06:05 PM UTC

Neighborhood & Commute
Source: Walkscore
Save
Ask
Tour
Hide
Share