Save
Ask
Tour
Hide
Share
$849,900
56 Days On Site

11 Aspen Ridge
Queensbury, NY 12804

Single Family Residence|Pending
5
Beds
4
Total Baths
3
Full Baths
1
Partial Bath
2,938
SqFt
$289
/SqFt
2005
Built
County:
Warren
Listing courtesy of Kevin Truax of Davies-Davies & Assoc Real Est
Call Now: 518.963.8181
Is this the listing for you? We can help make it yours.
518.963.8181
11 Aspen Ridge11 Aspen Ridge11 Aspen Ridge11 Aspen Ridge
Save
Ask
Tour
Hide
Share

Mortgage Calculator

Monthly Payment (Est.)

$3,878
Calculator powered by Showcase IDX, a Constellation1 Company. Copyright ©2026 Information is deemed reliable but not guaranteed.

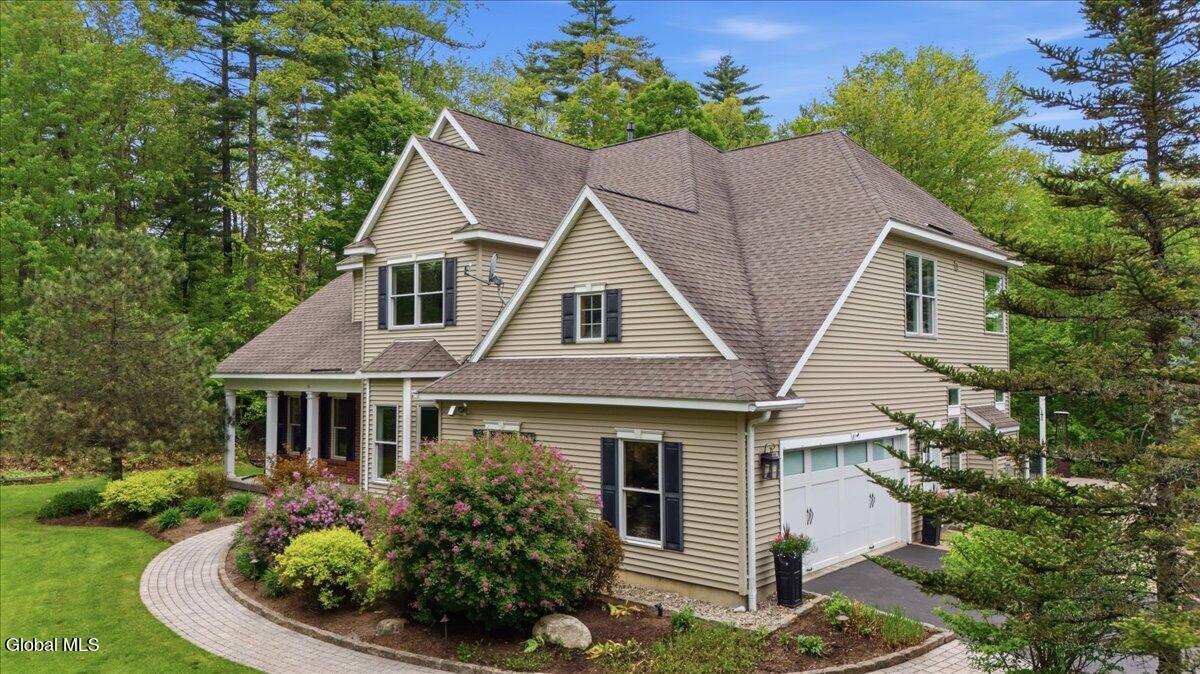
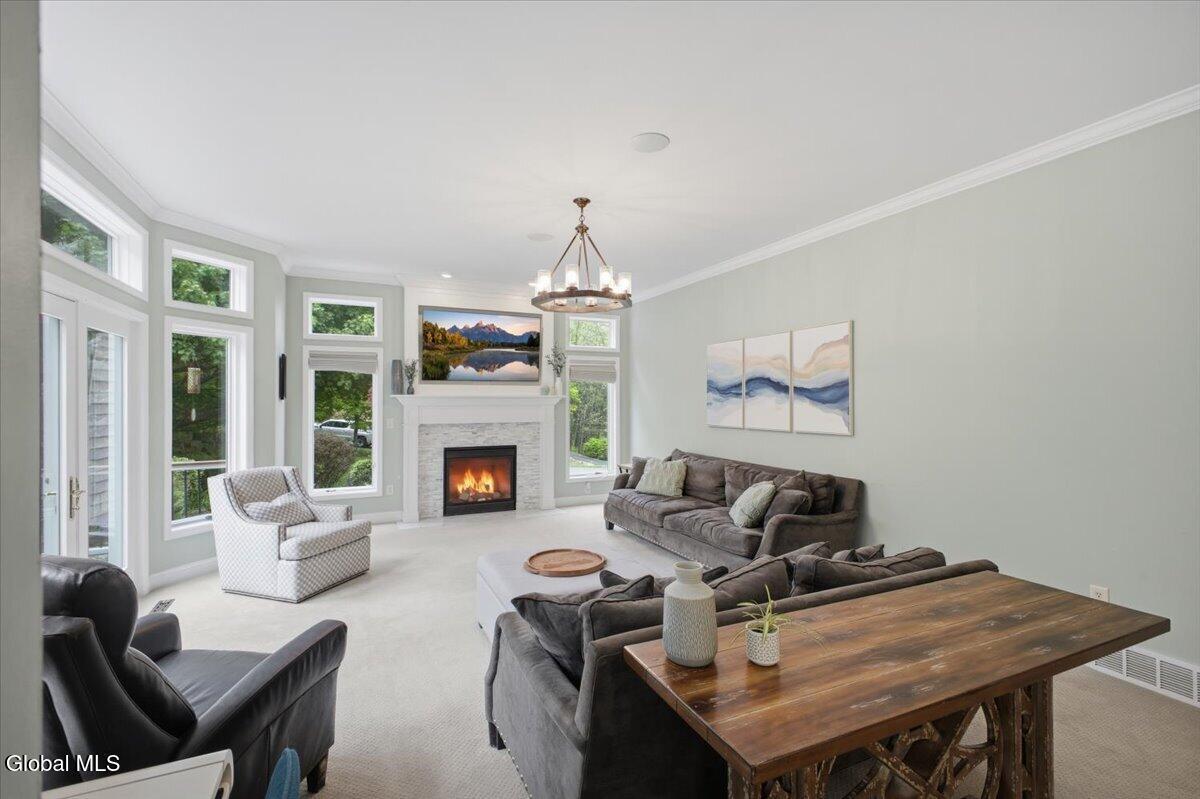
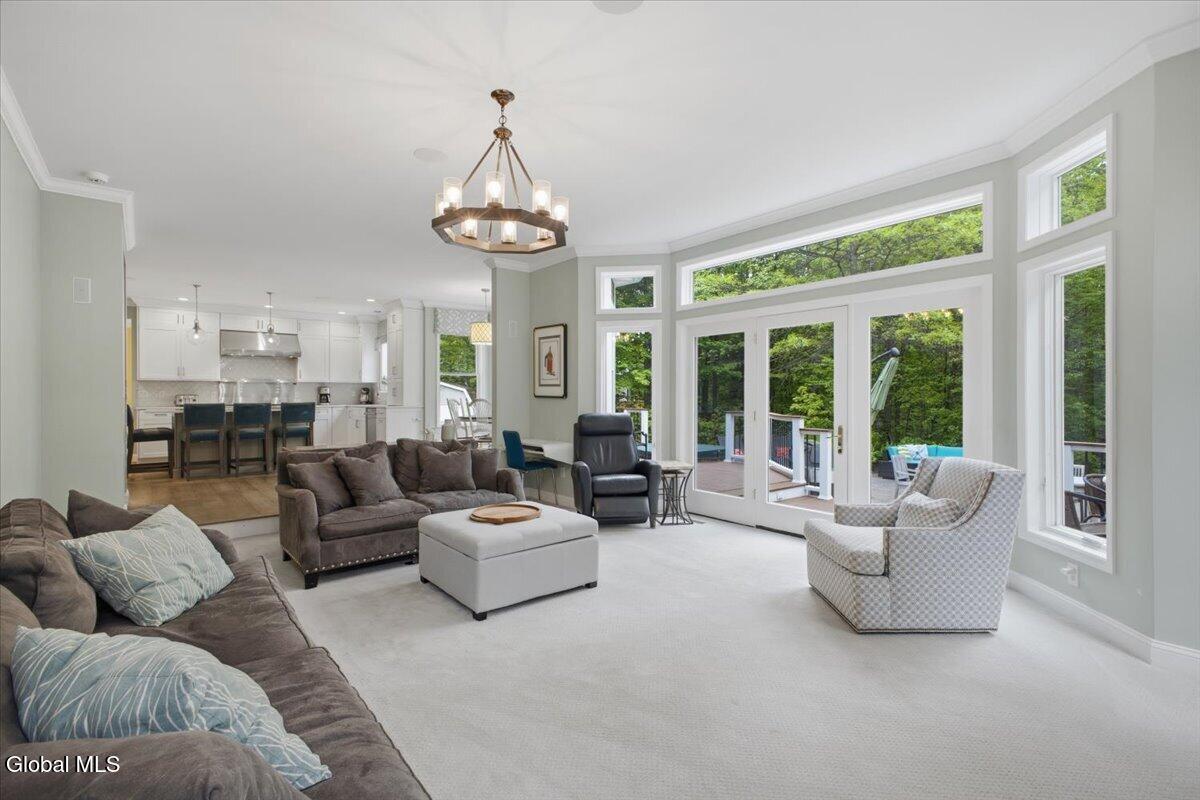
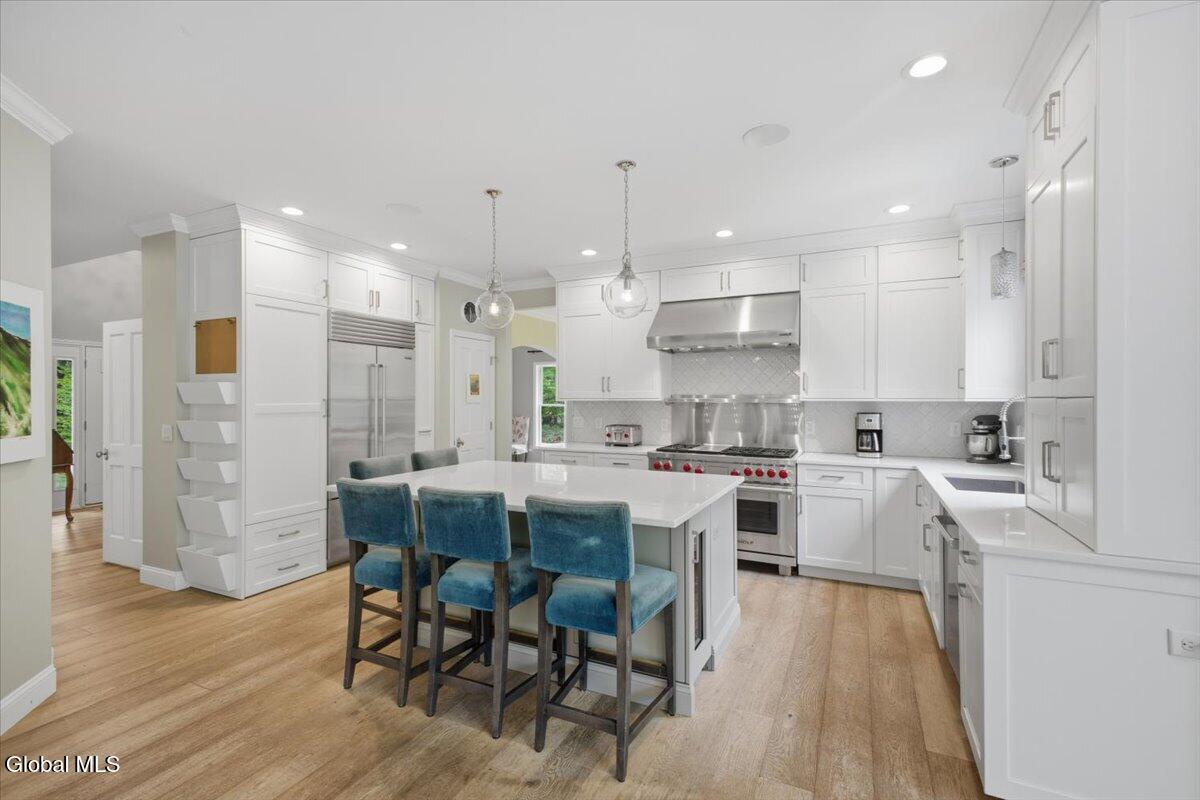
MULTIPLE OFFERS. Highest, Best, and Final by THURSDAY, 05/28/26 @3PM. No escalation clauses requested by owner. Perched on 3.4 beautifully wooded acres within an intimate two-home enclave in Queensbury, this extensively renovated 4+BR/3.5BA custom home offers luxury, privacy, and true turnkey living. Located within the highly desirable Lake George Central School District, the property has been continuously upgraded since 2006 with more than $500,000 in owner-invested improvements, including a comprehensive renovation in 2017 that transformed nearly every major living space and system. The chef's kitchen features a full Wolf and Sub-Zero appliance suite, quartz countertops, custom cabinetry, and wide-plank oiled hardwood flooring. The luxurious primary suite includes a spa-inspired bath with Jacuzzi soaking tub, steam shower, custom fireplace facade, and refined finishes throughout. Thoughtfully designed for both entertaining and everyday comfort, the home showcases crown molding, reconfigured staircase with custom iron railings, built-in mudroom storage, custom shelving, and a fully finished lower level complete with heated bathroom floors, additional living space, and a built-in Sub-Zero dual-zone wine column. The amazingly curated backyard and grounds create a private outdoor retreat featuring expansive Trex decking, extensive hardscaping, built-in fire pit, Japanese soaking hot tub, water feature, professional landscaping, LED lighting, underground irrigation system, and invisible dog fencing--all seamlessly integrated into the natural setting. Additional highlights include integrated Sonos indoor/outdoor audio, Hunter Douglas motorized shades, energy-efficient furnace, whole-home standby generator, heated and insulated garage, remodeled laundry room, custom storage systems, detached storage shed, and finished basement. Ideally located close to Lake George, Glen Lake, golf courses, restaurants, shopping, with easy access to all the Adirondacks have to offer.

Save
Ask
Tour
Hide
Share
Listing Snapshot
Price 
$849,900
Days On Site 
56 Days
Bedrooms 
5
Inside Area (SqFt) 
2,938 sqft
Total Baths 
4
Full Baths 
3
Partial Baths 
1
Lot Size 
3.36 Acres
Year Built 
2005
MLS® Number 
202617806
Status 
Pending
Property Tax 
$6,227
HOA/Condo/Coop Fees 
N/A
Sq Ft Source 
N/A
Friends & Family
Recent Activity
2 months agoListing updated with changes from the MLS®
2 months agoStatus changed to Pending
2 months agoListing first seen on site
General Features
Acres 
3.36
Foundation 
Concrete PerimeterSlab
Garage 
Yes
Garage Spaces 
2
Green Energy Efficient 
Appliances
Parking 
StoragePavedDrivewayGarage Door OpenerHeated GarageGarage
Parking Spaces 
6
Property Condition 
Updated/Remodeled
Property Sub Type 
Single Family Residence
Security 
Smoke Detector(s)Security SystemCarbon Monoxide Detector(s)
Sewer 
Septic Tank
SqFt Above 
2938
SqFt Below 
1169
Style 
Colonial
Utilities 
Cable AvailableCable Connected
Zoning 
Single Residence
Interior Features
Appliances 
Ice MakerBuilt-In Electric OvenDishwasherDisposalDouble OvenElectric Water HeaterENERGY STAR Qualified AppliancesGas Water HeaterHumidifierInstant Hot WaterMicrowaveOvenRefrigeratorWasher/DryerWater SoftenerWine CoolerWater Heater
Basement 
Exterior EntryFinishedWalk-Out Access
Cooling 
Central Air
Electric 
200+ Amp ServiceCircuit BreakersGenerator
Fireplace 
Yes
Fireplace Features 
BedroomFamily RoomGas
Fireplaces 
1
Flooring 
CarpetCeramic TileHardwood
Heating 
BaseboardForced AirHumidity ControlRadiant Floor
Interior 
High Speed InternetVaulted Ceiling(s)Wired for SoundBuilt-in FeaturesCathedral Ceiling(s)Crown MoldingEat-in KitchenKitchen Island
Laundry Features 
Electric Dryer HookupLaundry RoomUpper LevelWasher Hookup
Spa 
Yes
Window Features 
Window TreatmentsBay Window(s)BlindsDouble Pane WindowsDrapesENERGY STAR Qualified Windows
Bedroom 
Level - Basement
Dining Room 
Level - First
Entry 
Level - First
Family Room 
Level - First
Foyer 
Level - First
Full Bathroom 
Level - Second
Half Bathroom 
Level - First
Kitchen 
Level - First
Laundry 
Level - Second
Living Room 
Level - First
Mud Room 
Level - First
Office 
Level - First
Primary Bathroom 
Level - Second
Primary Bedroom 
Level - Second
Utility Room 
Level - Basement
Save
Ask
Tour
Hide
Share
Exterior Features
Construction Details 
Vinyl Siding
Exterior 
GardenLighting
Fencing 
None
Lot Features 
SlopedSprinklers In FrontSprinklers In RearViewsWoodedLandscaped
Other Structures 
Barn(s)
Patio And Porch 
Rear PorchDeckFront PorchPatioPorch
Roof 
ShingleComposition
Spa 
Yes
View 
Mountain(s)Trees/WoodsHills
Waterview 
Mountain(s)Trees/WoodsHills
Windows/Doors 
Window TreatmentsBay Window(s)BlindsDouble Pane WindowsDrapesENERGY STAR Qualified Windows
Community Features
Accessibility Features 
Therapeutic Whirlpool
Building Access 
First
School District 
Lake George
Schools
School District
Lake George
Elementary School
Lake George
Middle School
Unknown
High School
Lake George
Listing courtesy of Kevin Truax of Davies-Davies & Assoc Real Est


Listing information is provided by Participants of the Global MLS. IDX information is provided exclusively for personal, non-commercial use, and may not be used for any purpose other than to identify prospective properties consumers may be interested in purchasing. Information is deemed reliable but not guaranteed. Copyright 2026, Global MLS.
Last checked: 2026-07-17 05:21 AM UTC

Neighborhood & Commute
Source: Walkscore
Save
Ask
Tour
Hide
Share