




42 Hillcrest DriveLake George, NY 12845
Mortgage Calculator
Monthly Payment (Est.)
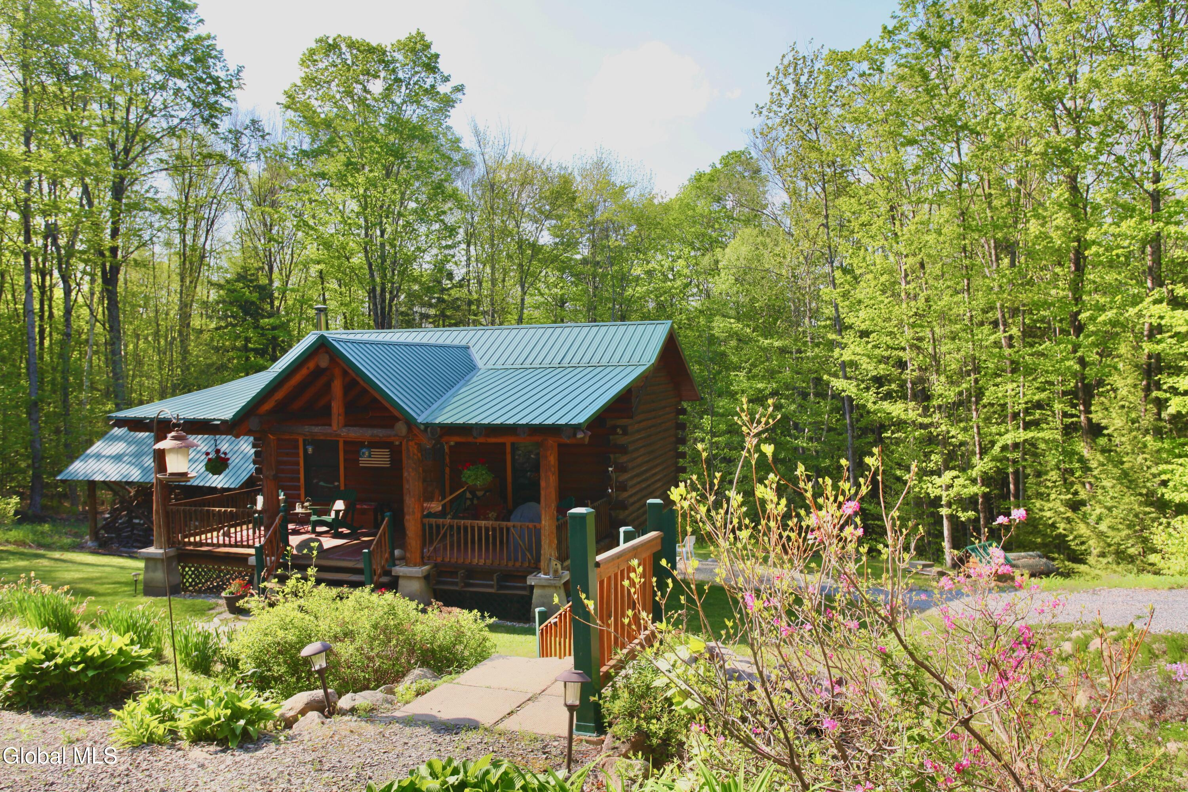
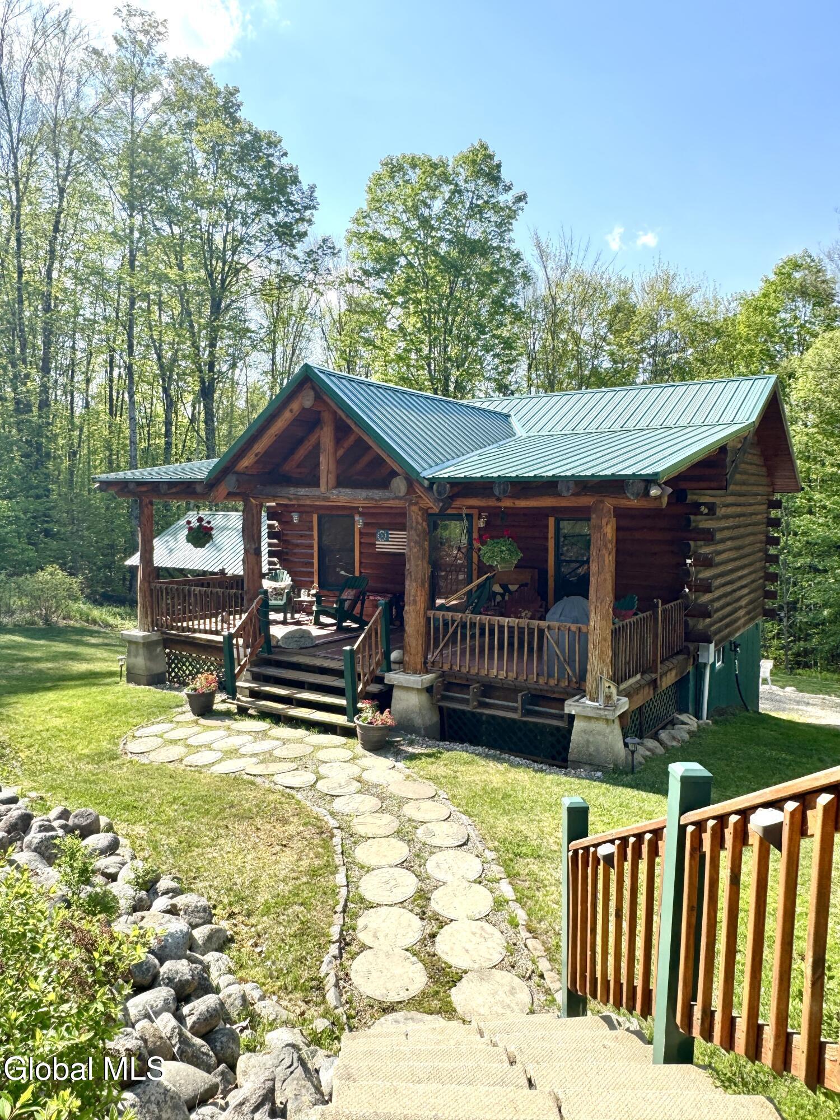
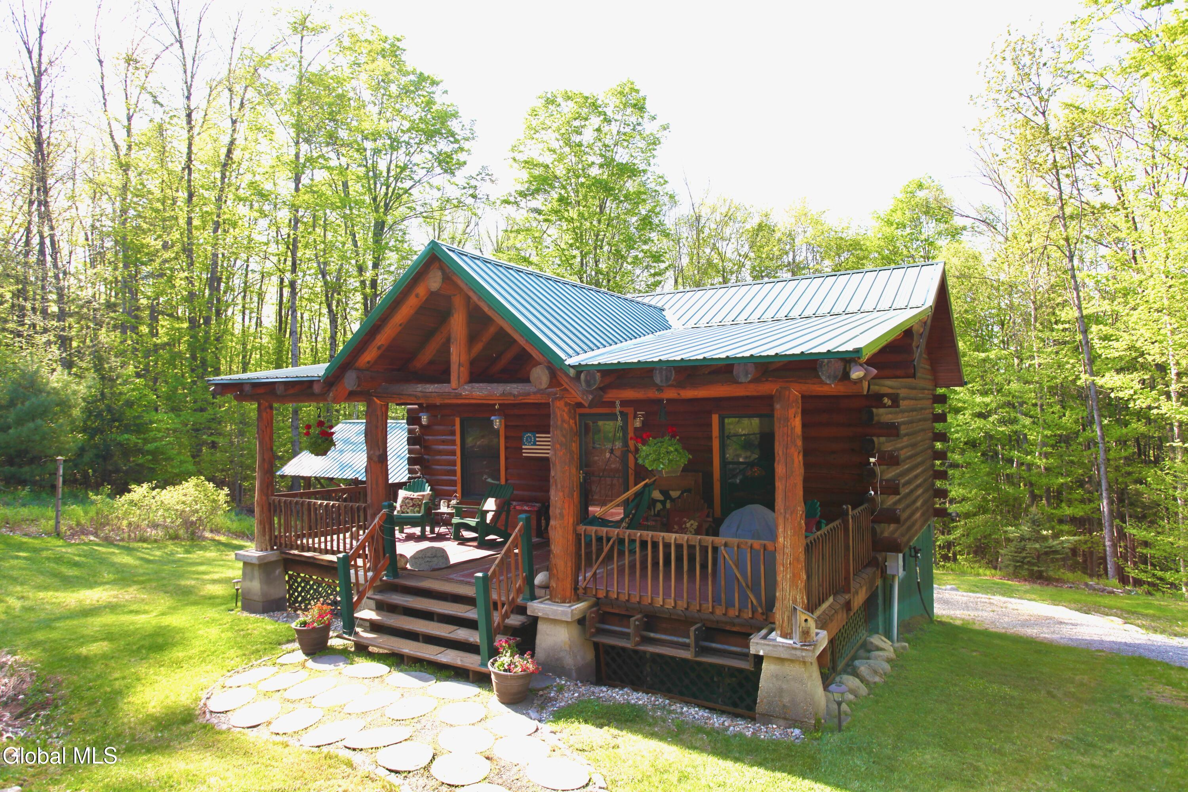
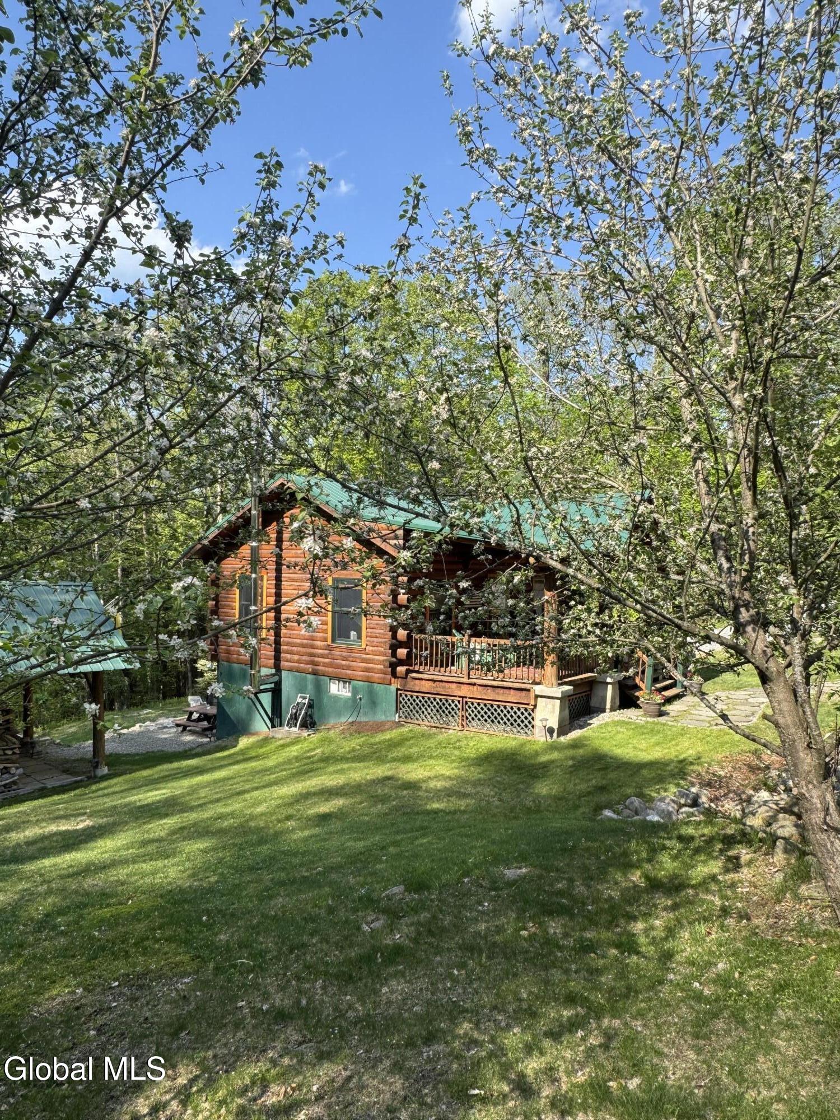
$2,185Authentic Adirondack log home on nearly 5 private acres offering the perfect blend of privacy, craftsmanship, and year-round comfort. Towering trees, mature landscaping, natural stonework, terraced retaining walls, and integrated stairs create a peaceful setting that feels both secluded and thoughtfully designed. Inside, warm wood interiors, exposed beams, and inviting living spaces showcase classic Adirondack character. The home features 2 bedrooms, 1 full bath, and a finished lower level that serves as a true extension of the living space. Centered around a cozy wood stove with stone surround, this versatile area is ideal for a family room, recreation room, guest overflow, or quiet retreat. Unlike a typical basement, two brand-new Andersen 400 Series sliding glass doors fill the space with natural light and provide direct access to the outdoors, seamlessly connecting the interior to the fire pit, covered wood shed, and private backyard. Outdoor living is a highlight, with multiple usable levels for entertaining, relaxing, and enjoying nature. The detached garage and loft provide approximately 1,500 square feet of combined storage and future-use potential. Perfect for boats, snowmobiles, ATVs, motorcycles, kayaks, tools, and all the gear that comes with four-season Adirondack living, the space offers exceptional flexibility. Insulated doors, numerous upgrades, and stairs to an unfinished loft create opportunities for a workshop, studio, office, guest space, or possible apartment conversion, subject to approvals. Additional improvements include a whole-house standby generator, updated Rinnai propane heating system, newer metal roof, all-new Andersen 400 Series windows and doors, and a covered wood storage shed. Conveniently located just minutes from Lake George, marinas, public beaches, boat launches, restaurants and I-87, with easy access to countless Adirondack adventures. Ideal as a full-time residence, weekend getaway, or investment property.
| 4 days ago | Listing updated with changes from the MLS® | |
| 4 days ago | Status changed to Active Under Contract | |
| 2 months ago | Listing first seen on site |

Listing information is provided by Participants of the Global MLS. IDX information is provided exclusively for personal, non-commercial use, and may not be used for any purpose other than to identify prospective properties consumers may be interested in purchasing. Information is deemed reliable but not guaranteed. Copyright 2026, Global MLS.
Last checked: 2026-07-17 08:16 AM UTC
Did you know? You can invite friends and family to your search. They can join your search, rate and discuss listings with you.