




Save
Ask
Tour
Hide
$265,900
59 Days On Site
11 E Tremont StreetGlens Falls, NY 12801
Single Family Residence|Pending
2
Beds
1
Total Bath
1
Full Bath
936
SqFt
$284
/SqFt
1987
Built
County:
Warren
Listing courtesy of Charles F Cefalu of Ameristar Home Realty LLC
Call Now: 518.963.8181
Is this the listing for you? We can help make it yours.
518.963.8181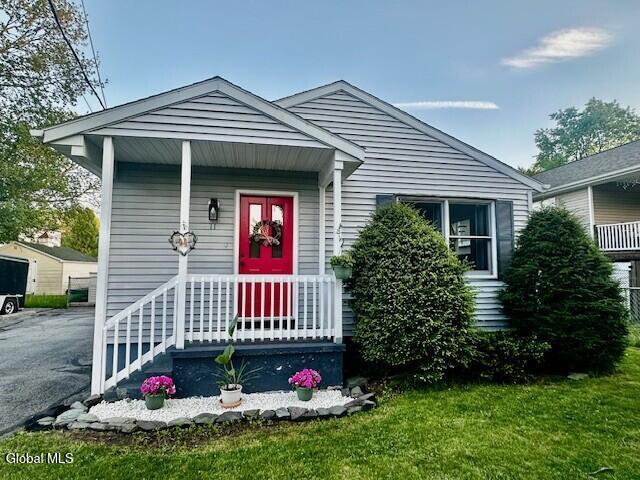
Save
Ask
Tour
Hide
Mortgage Calculator
Monthly Payment (Est.)
$1,213Calculator powered by Showcase IDX, a Constellation1 Company. Copyright ©2026 Information is deemed reliable but not guaranteed.
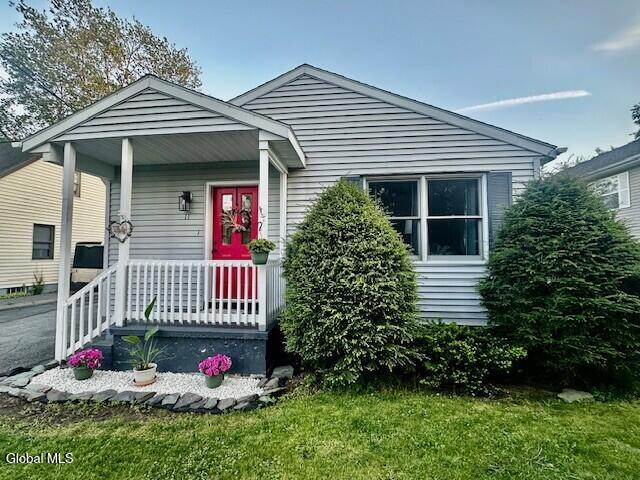
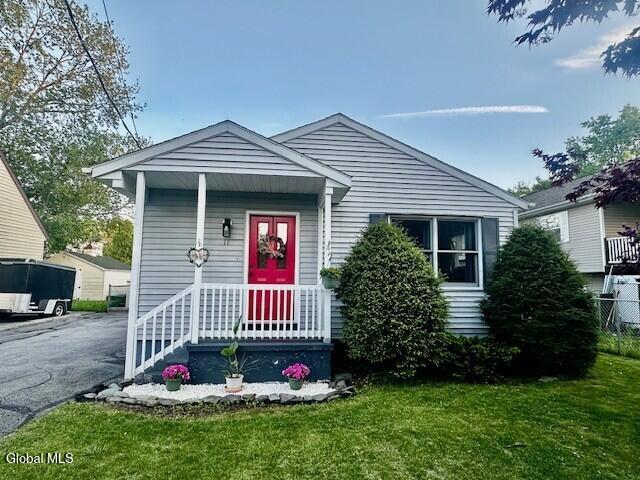
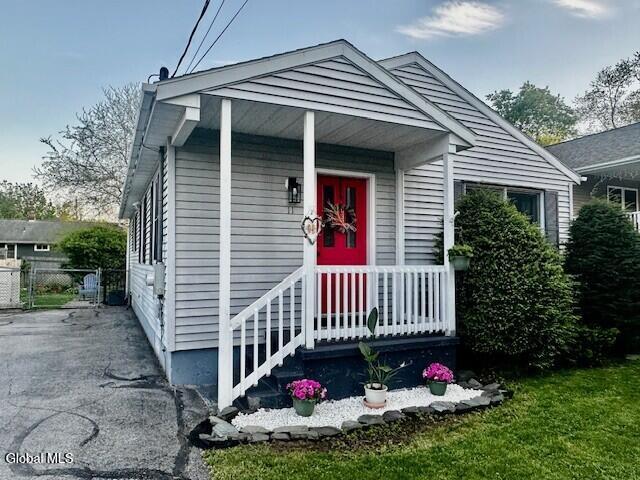
Come visit this beautifully remodeled home offering central air conditioning, 1st floor living with kitchen upgrades that include kitchen cabinets, countertops, stainless steel appliances, flooring and upgrades to bathroom that include shower, vanity with marble top, flooring, interior carpentry and hardware, lighting upgrades and paddle fans, electronic awning on large rear deck, full basement for storage or possible finishing for added living space. Landscaped lot with curb appeal. New Architectural roof shingles installed in Fall of 2025.
Save
Ask
Tour
Hide
Listing Snapshot
Price
$265,900
Days On Site
59 Days
Bedrooms
2
Inside Area (SqFt)
936 sqft
Total Baths
1
Full Baths
1
Partial Baths
N/A
Lot Size
0.12 Acres
Year Built
1987
MLS® Number
202617567
Status
Pending
Property Tax
$5,219.49
HOA/Condo/Coop Fees
N/A
Sq Ft Source
N/A
Friends & Family
Recent Activity
| 2 weeks ago | Listing updated with changes from the MLS® | |
| 2 weeks ago | Status changed to Pending | |
| 4 weeks ago | Price changed to $265,900 | |
| 2 months ago | Listing first seen on site |
General Features
Acres
0.12
Foundation
Concrete Perimeter
Parking
Off StreetDriveway
Parking Spaces
3
Property Condition
Updated/Remodeled
Property Sub Type
Single Family Residence
Security
Smoke Detector(s)Carbon Monoxide Detector(s)
Sewer
Public Sewer
Special Circumstances
Standard
SqFt Above
936
Style
Ranch
Utilities
Sewer Connected
Water Source
Public
Interior Features
Appliances
Ice MakerDishwasherDryerElectric OvenGas Water HeaterMicrowaveRefrigeratorWasherWater Heater
Basement
FullInterior EntrySump Pump
Cooling
Central Air
Electric
200+ Amp Service
Flooring
Vinyl
Heating
Forced AirNatural Gas
Interior
Eat-in Kitchen
Laundry Features
Electric Dryer HookupIn BasementWasher Hookup
Window Features
Double Pane Windows
Bedroom
Level - First
Full Bathroom
Level - First
Kitchen
Level - First
Living Room
Level - First
Primary Bedroom
Level - First
Save
Ask
Tour
Hide
Exterior Features
Construction Details
Vinyl Siding
Exterior
Awning(s)
Fencing
Chain LinkFenced
Lot Features
LevelLandscaped
Patio And Porch
Awning(s)Deck
Roof
Shingle
Windows/Doors
Double Pane Windows
Community Features
School District
Glens Falls
Schools
School District
Glens Falls
Elementary School
Unknown
Middle School
Unknown
High School
Glens Falls
Listing courtesy of Charles F Cefalu of Ameristar Home Realty LLC

Listing information is provided by Participants of the Global MLS. IDX information is provided exclusively for personal, non-commercial use, and may not be used for any purpose other than to identify prospective properties consumers may be interested in purchasing. Information is deemed reliable but not guaranteed. Copyright 2026, Global MLS.
Last checked: 2026-07-18 07:20 AM UTC
Listing information is provided by Participants of the Global MLS. IDX information is provided exclusively for personal, non-commercial use, and may not be used for any purpose other than to identify prospective properties consumers may be interested in purchasing. Information is deemed reliable but not guaranteed. Copyright 2026, Global MLS.
Last checked: 2026-07-18 07:20 AM UTC
Neighborhood & Commute
Source: Walkscore
Save
Ask
Tour
Hide