Save
Ask
Tour
Hide
Share
$243,900
59 Days On Site

52 Walnut Street
Glens Falls, NY 12801

Single Family Residence|Pending
5
Beds
2
Total Baths
2
Full Baths
1,816
SqFt
$134
/SqFt
1874
Built
County:
Warren
Listing courtesy of Tiffany Ann Boyd of Kelleher Realty
Call Now: 518.963.8181
Is this the listing for you? We can help make it yours.
518.963.8181
52 Walnut Street52 Walnut Street52 Walnut Street52 Walnut Street
Save
Ask
Tour
Hide
Share

Mortgage Calculator

Monthly Payment (Est.)

$1,113
Calculator powered by Showcase IDX, a Constellation1 Company. Copyright ©2026 Information is deemed reliable but not guaranteed.

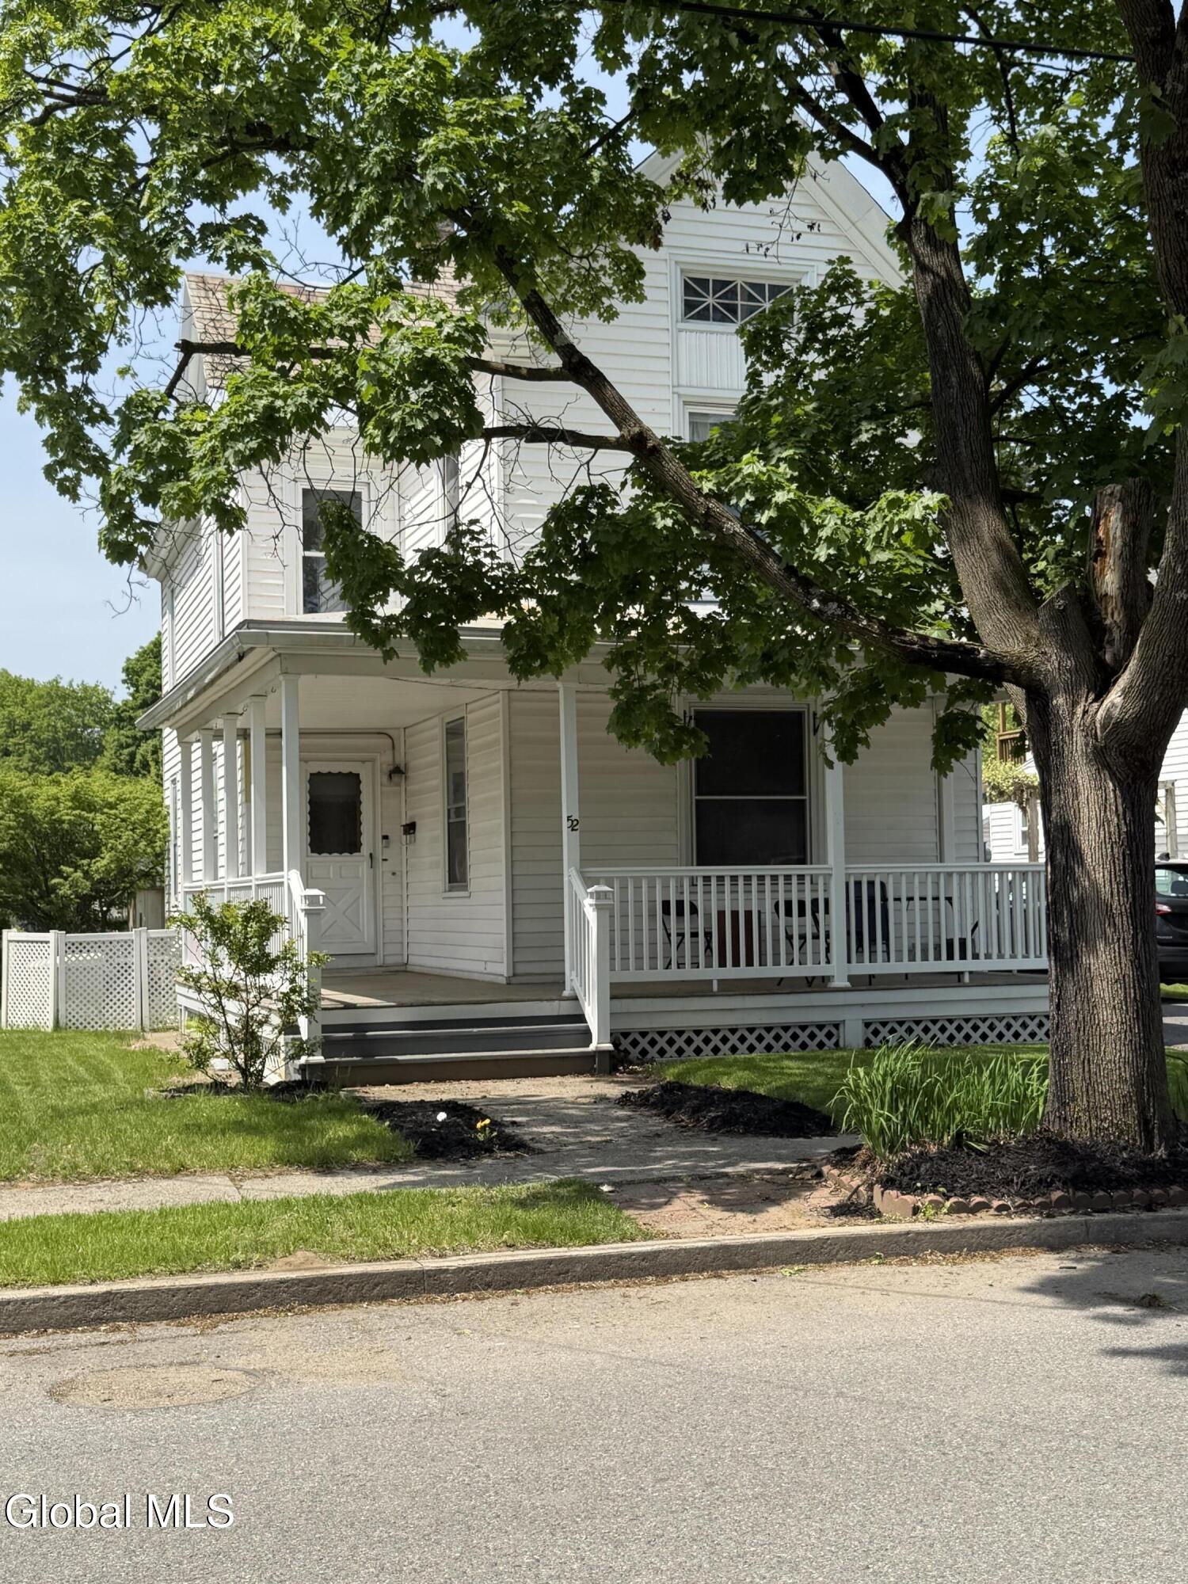
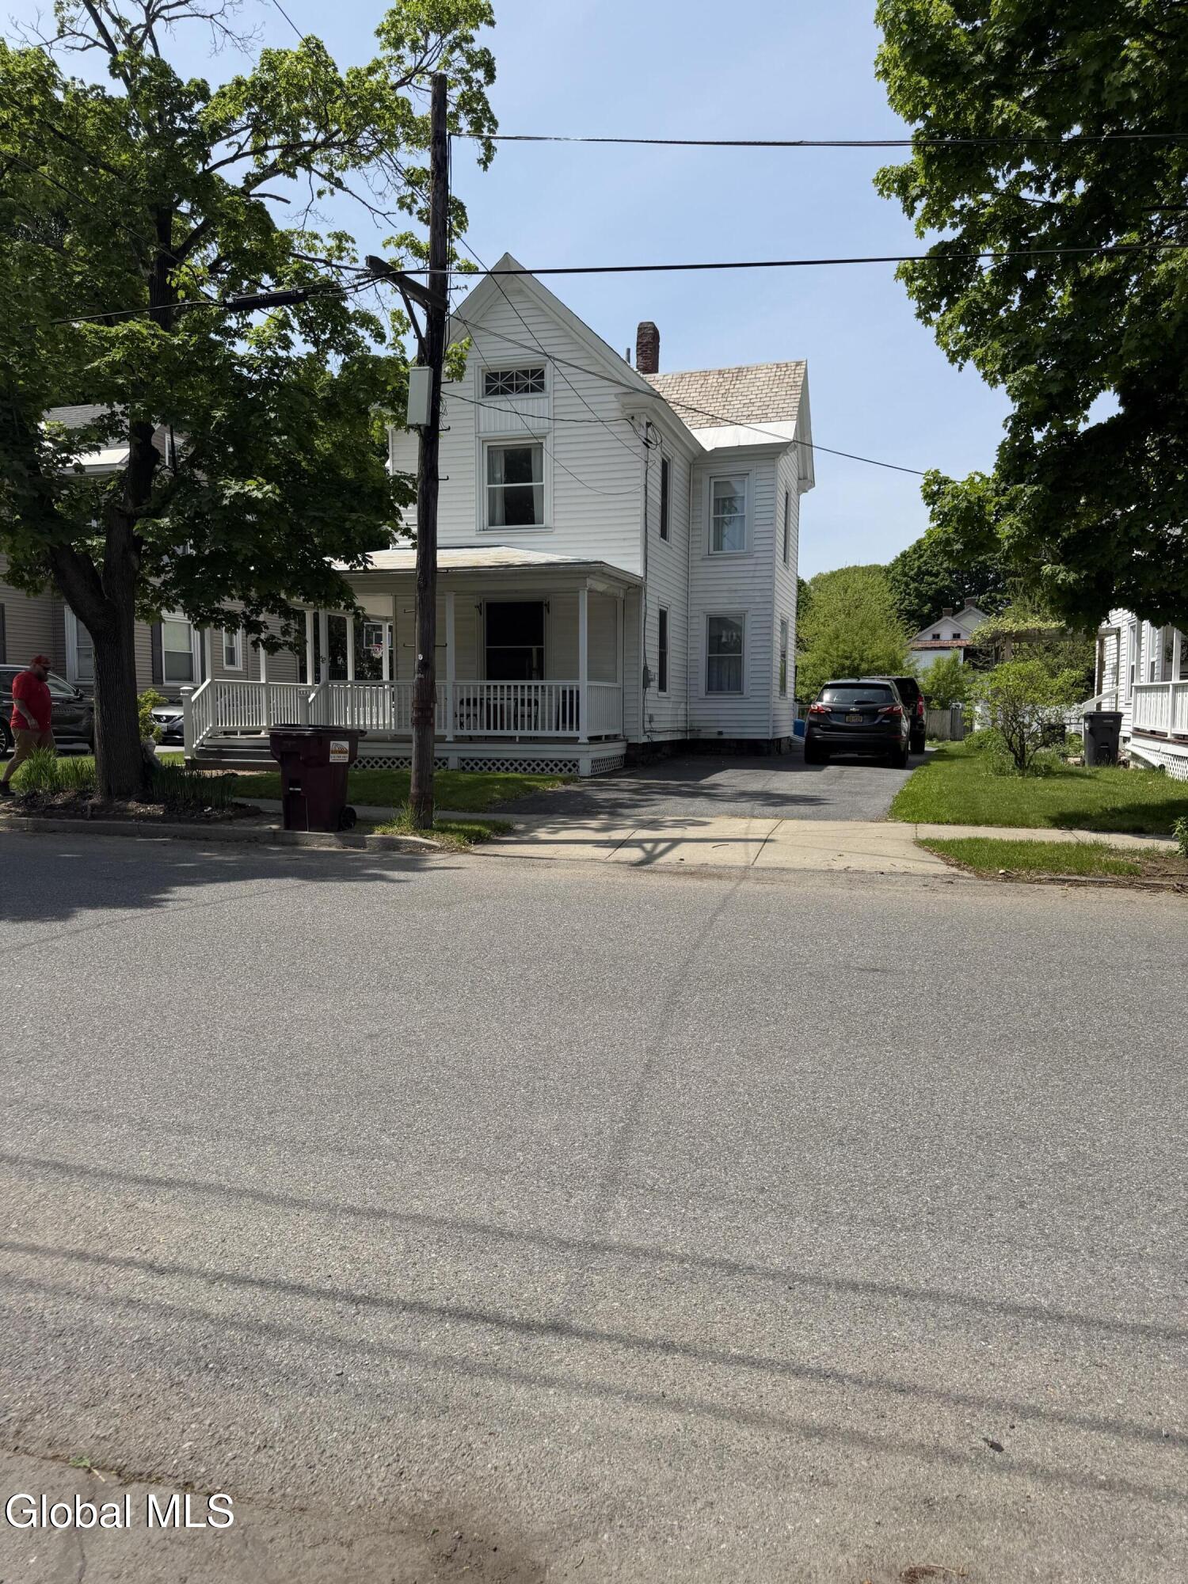
***********MULTIPLE OFFERS*********** Asking for Best and Final deadline by 5/20/26 @ 12:00 p.m. Step into timeless character and classic charm with this well preserved 5 bedroom, 2 bath home with a second story office or flex space. Generator and central air give a no nonsense, peace of mind, while the 9 foot ceilings offer an airy, grand feel. Its intricate crown molding and galley door to the kitchen add a sophisticated touch while bringing old world charm and craftmanship rarely found today. At the heart of the home a beautiful staircase serves as a true architectural centerpiece, welcoming guests into the Foyer with warmth and its unforgettable character. This generously spacious home and its rich historic appeal make for endless potential. This home is a rare blend of grace, space and enduring beauty. Perfect for those who appreciate the bygone era while envisioning modern possibilities.

Save
Ask
Tour
Hide
Share
Listing Snapshot
Price 
$243,900
Days On Site 
59 Days
Bedrooms 
5
Inside Area (SqFt) 
1,816 sqft
Total Baths 
2
Full Baths 
2
Partial Baths 
N/A
Lot Size 
0.19 Acres
Year Built 
1874
MLS® Number 
202617514
Status 
Pending
Property Tax 
$5,071.79
HOA/Condo/Coop Fees 
N/A
Sq Ft Source 
N/A
Friends & Family
Recent Activity
2 months agoListing updated with changes from the MLS®
2 months agoStatus changed to Pending
2 months agoListing first seen on site
General Features
Acres 
0.19
Foundation 
Stone
Parking 
Off StreetPavedDriveway
Parking Spaces 
4
Property Sub Type 
Single Family Residence
Security 
Smoke Detector(s)Carbon Monoxide Detector(s)
Sewer 
Public Sewer
Special Circumstances 
Standard
SqFt Above 
1816
Style 
Old Style
Utilities 
Sewer Connected
Water Source 
Public
Interior Features
Appliances 
Gas OvenRefrigeratorWasher/Dryer
Basement 
Crawl SpaceFull
Cooling 
Central Air
Electric 
200+ Amp ServiceGenerator
Flooring 
VinylHardwoodLaminateLinoleum
Heating 
Forced AirNatural Gas
Interior 
Vaulted Ceiling(s)Built-in FeaturesCrown Molding
Laundry Features 
Gas Dryer HookupIn BathroomMain LevelWasher Hookup
Bedroom 
Level - Second
Dining Room 
Level - First
Foyer 
Level - First
Full Bathroom 
Level - First
Kitchen 
Level - First
Living Room 
Level - First
Office 
Level - Second
Save
Ask
Tour
Hide
Share
Exterior Features
Construction Details 
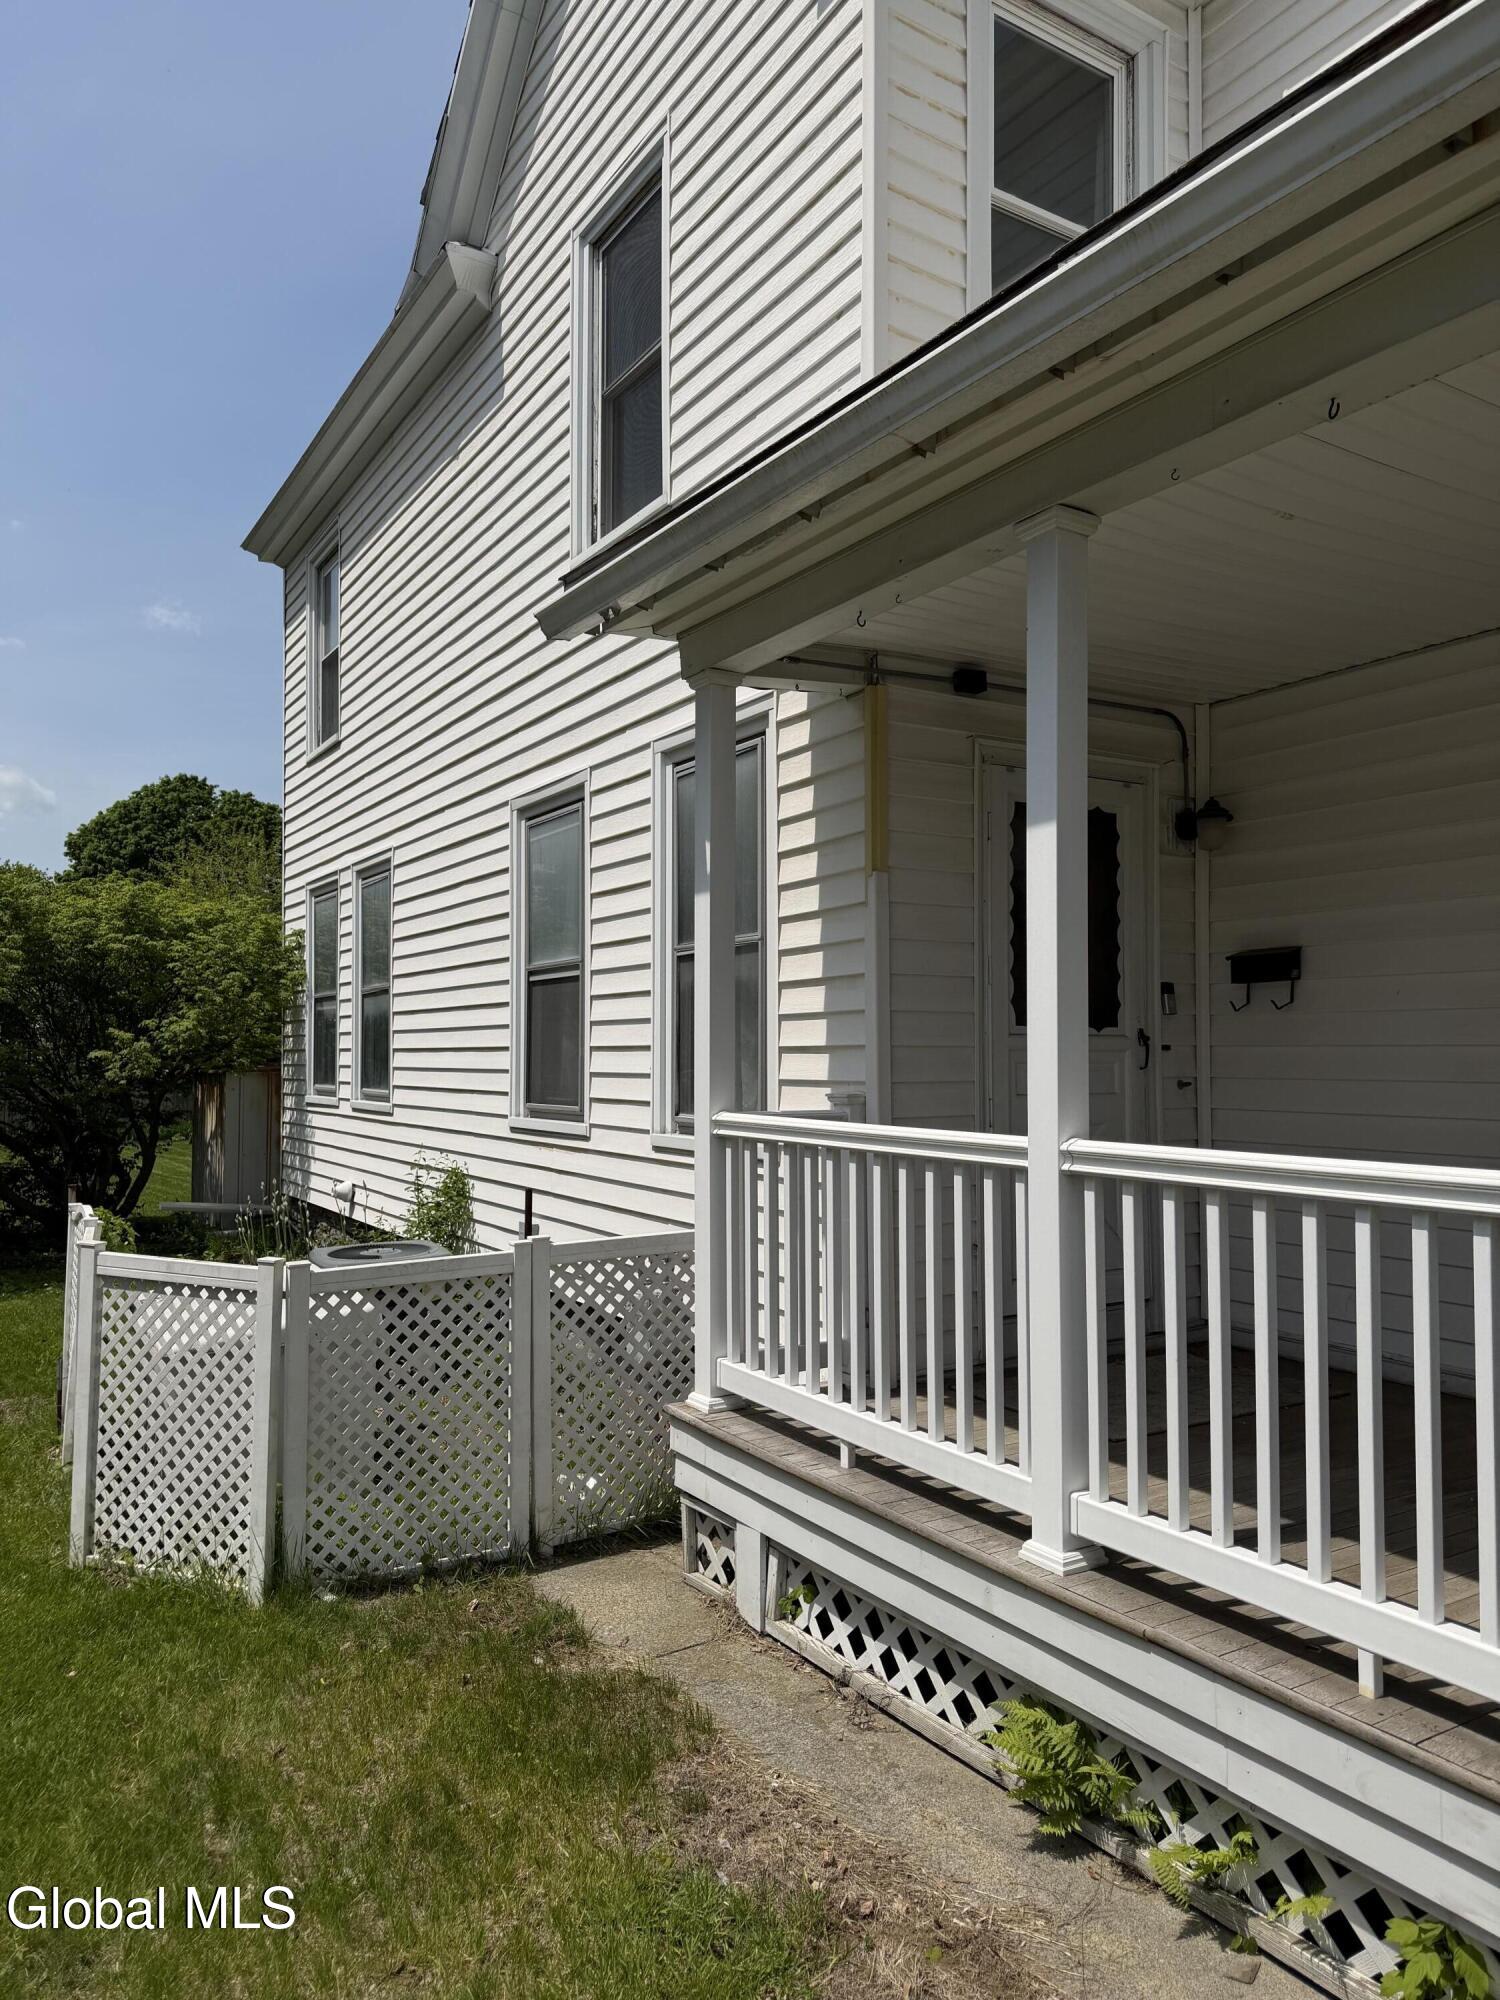
Vinyl Siding
Exterior 
GardenLighting
Fencing 
VinylWoodBack YardChain LinkPartial
Lot Features 
LevelGardenLandscaped
Other Structures 
Shed(s)
Patio And Porch 
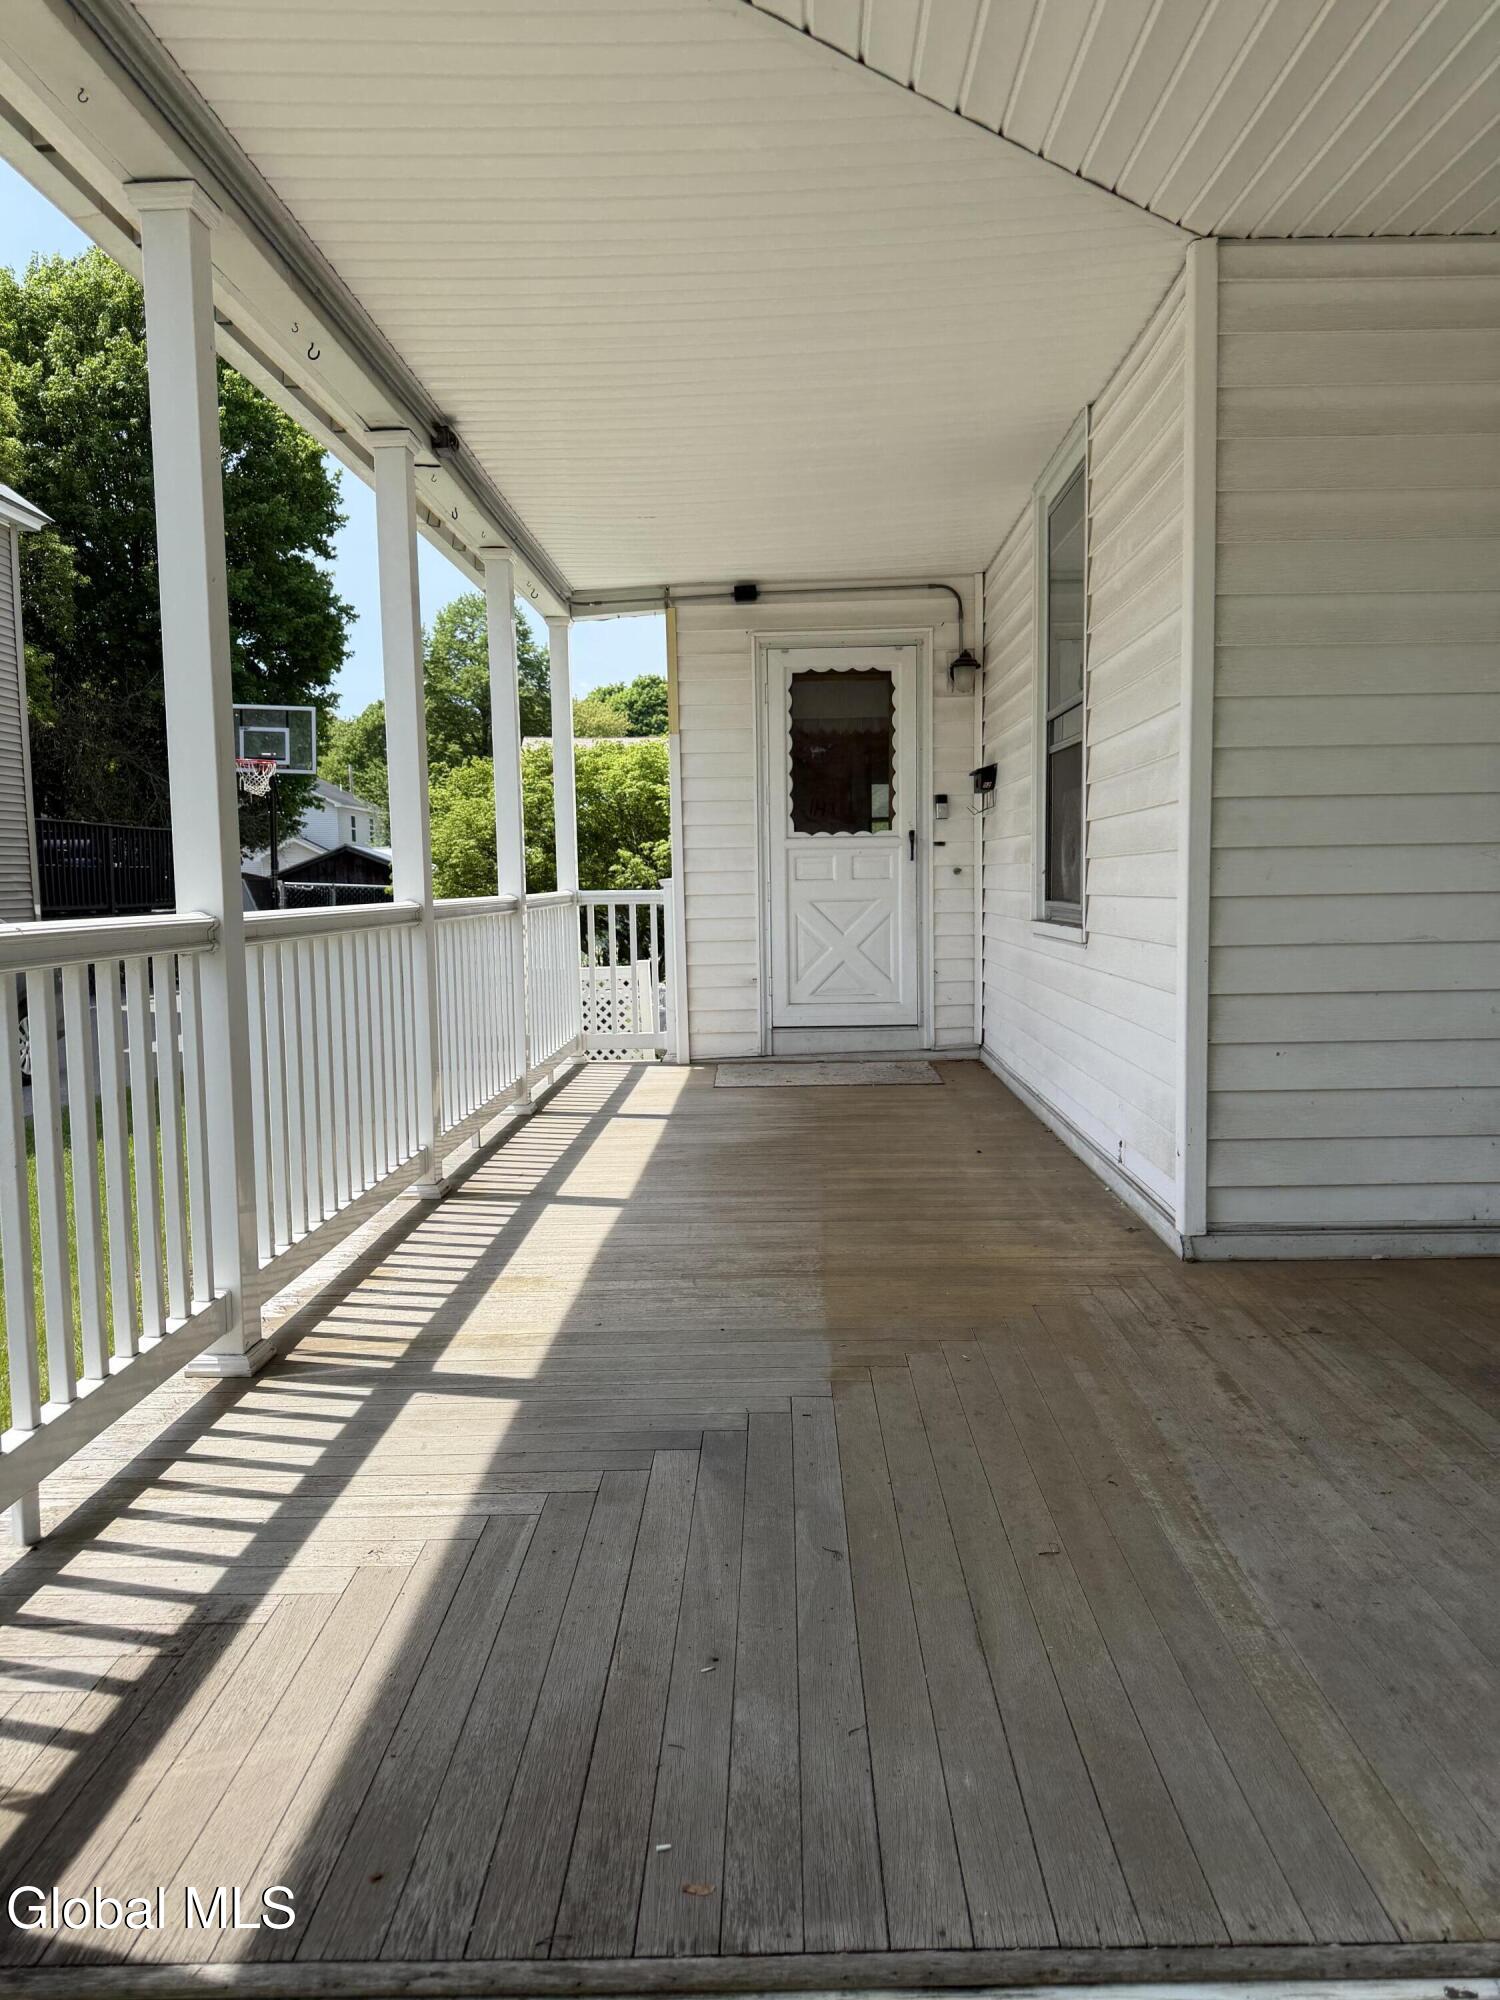
Side PorchCoveredFront PorchPorchDeck
Roof 
MetalRubberSlate
View 
Downtown
Waterview 
Downtown
Windows/Doors 
Storm Door(s)
Community Features
School District 
Glens Falls Common
Schools
School District
Glens Falls Common
Elementary School
Abraham Wing
Middle School
Unknown
High School
Unknown
Listing courtesy of Tiffany Ann Boyd of Kelleher Realty


Listing information is provided by Participants of the Global MLS. IDX information is provided exclusively for personal, non-commercial use, and may not be used for any purpose other than to identify prospective properties consumers may be interested in purchasing. Information is deemed reliable but not guaranteed. Copyright 2026, Global MLS.
Last checked: 2026-07-17 05:21 AM UTC

Neighborhood & Commute
Source: Walkscore
Save
Ask
Tour
Hide
Share