




13 Bowman StreetSaratoga Springs, NY 12866
Mortgage Calculator
Monthly Payment (Est.)
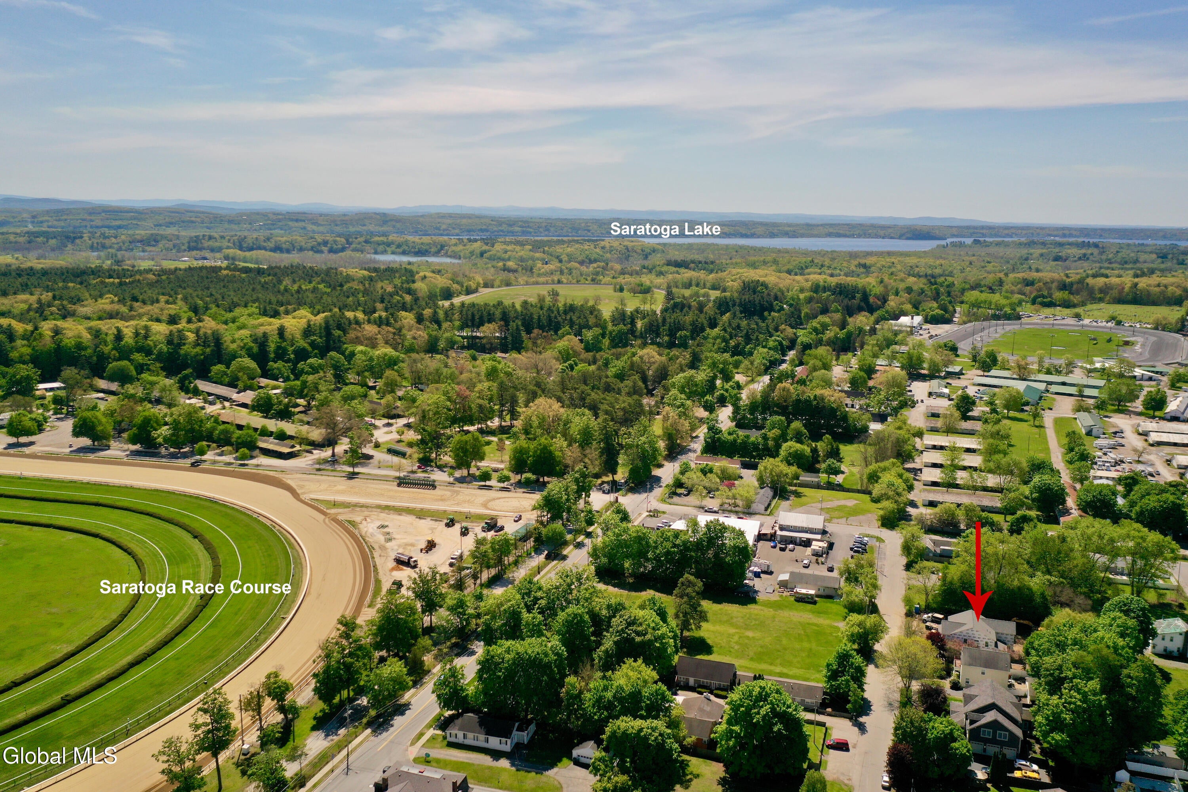
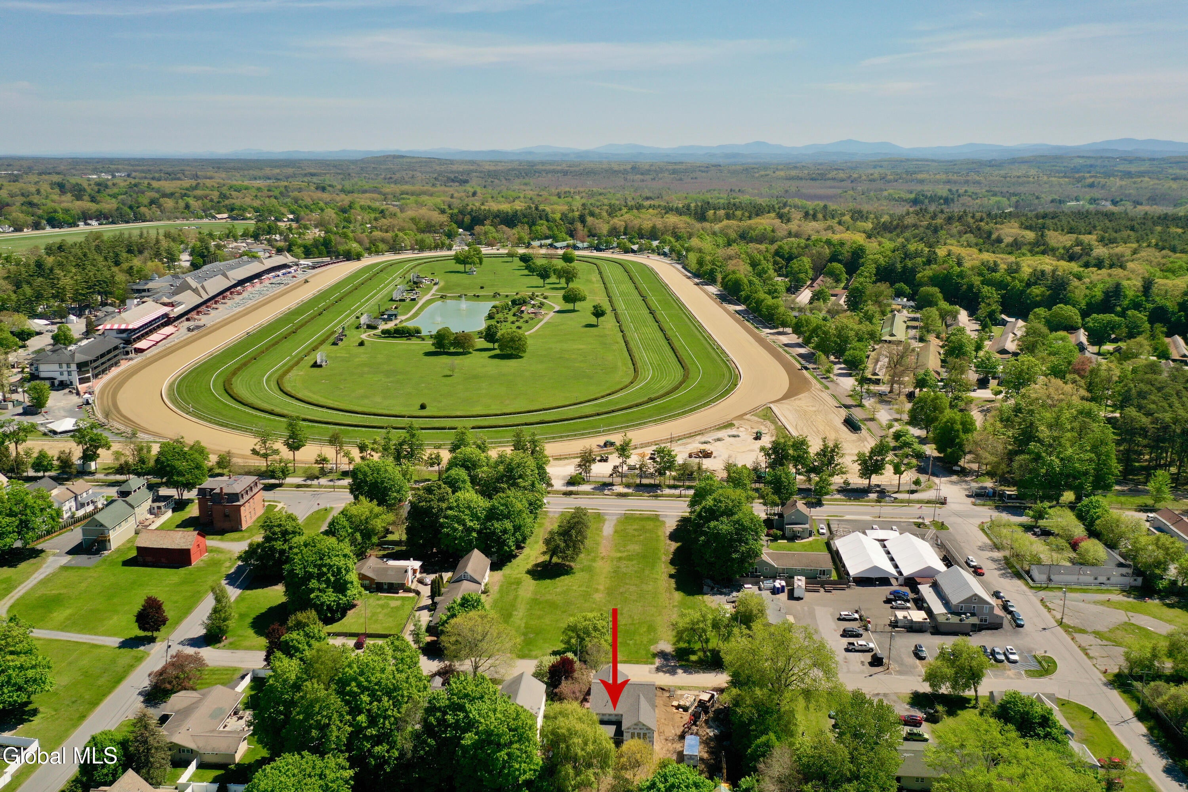
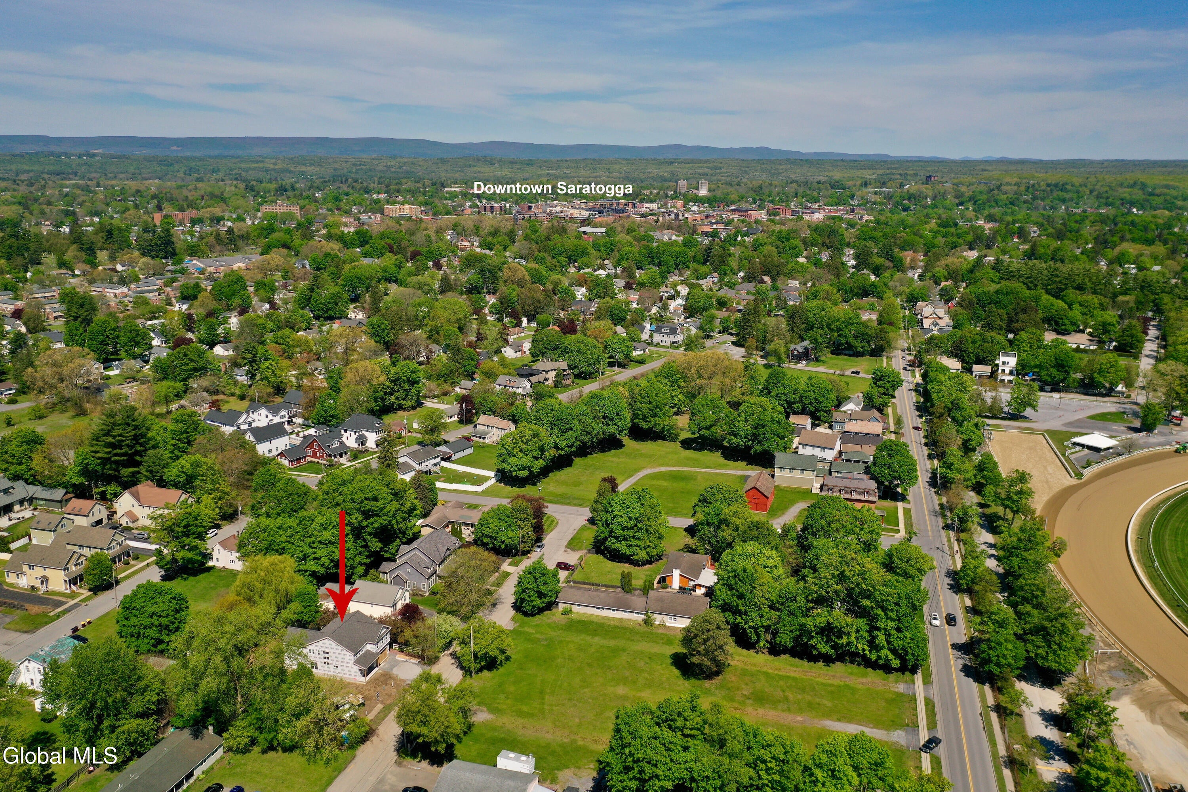
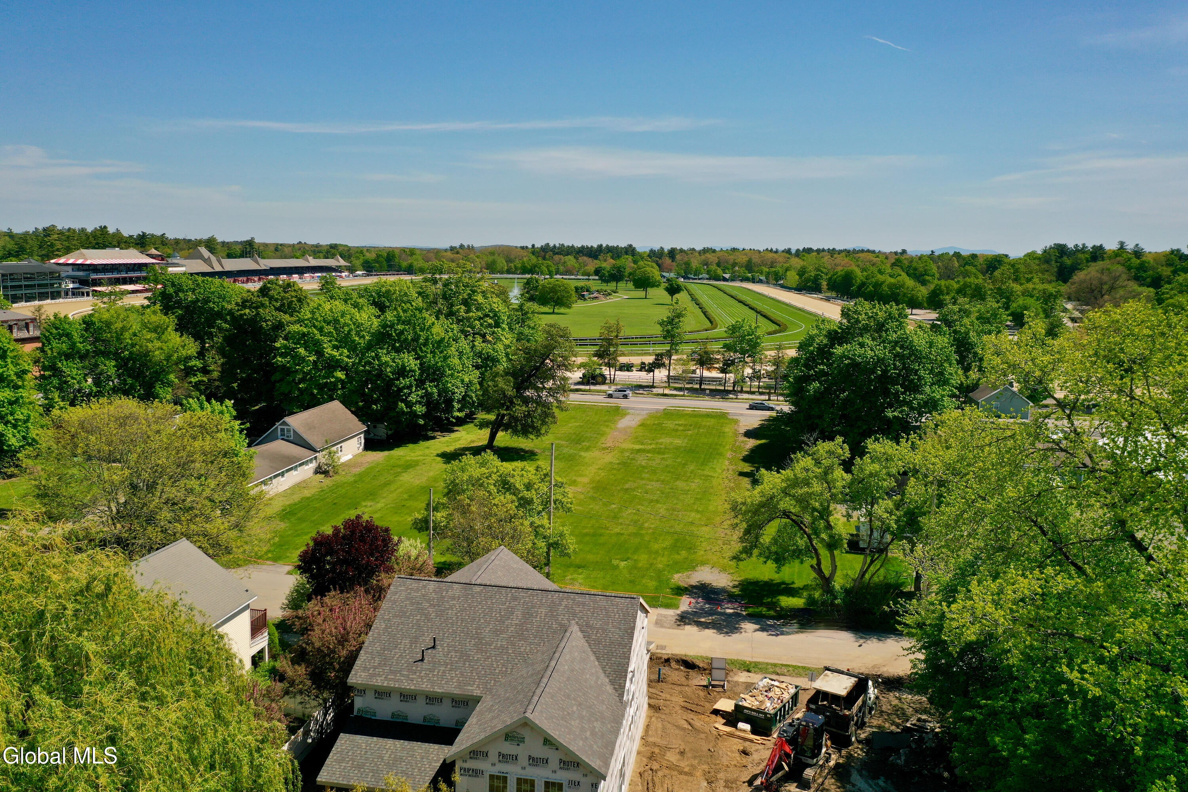
Enter an interest rate to see your estimated monthly payment.Experience the pinnacle of modern luxury in this new home by Marini Builders literally steps to the iconic Saratoga Race Course. This gorgeous home is designed for entertaining & family gatherings w/ a stunning kitchen, high-end appliances-an oversized island featuring fluted walnut giving it tactile warmth & a sculptural look-see ACTUAL PHOTOS of kitchen (photos #'s 13 & 14)), a butlers pantry w/ cabinets, brass upper shelves, wine/beverage refrigerator. A main-level bedroom en-suite boosts this home's value + lavish four full baths w/ floating vanities & Delta champagne bronze fixtures. Retreat to an elegant primary en-suite w/ tray ceiling, massive closet/dressing room & fluted Maidstone Oliver soaking tub. Exquisite wood beam ceiling & floating custom shelves in great room add architectural structure & warmth. Elevating spaces are artisan lighting throughout, wide plank engineered hardwood flooring & 9' ceilings on first floor. Head upstairs to the loft-a prime space for an office, playroom or cozy family den. Laundry room is conveniently located on the 2nd floor w/ GE Profile front loader steam washer & dryer. Enjoy watching the races from the front porch, then gather after a day at the track in the private fenced-in back yard oasis. Handsome exterior includes stone paved walkways, designed landscaping, sprinkler system, gutters, garage door openers/keypad + finished garage. Interior has solid core doors, gas fireplace, crown molding, maximum storage in each closet w/ custom shelves, recessed lighting, Delta fixtures. Basement will be roughed in for a bathroom w/ ejector pump + 36X60 double-hung egress window. Best part is you get to bypass long, stressful design meetings as our designer curated the finishes ensuring the paint, flooring, fixtures, cabinets & tile flow seamlessly together. Call Tina for designer look book. Note: Interior photos are samples from Marini homes in the neighborhood. Estimated completion Oct/Nov'26
| 3 months ago | Listing updated with changes from the MLS® | |
| 3 months ago | Status changed to Pending | |
| 5 months ago | Listing first seen on site |

Listing information is provided by Participants of the Global MLS. IDX information is provided exclusively for personal, non-commercial use, and may not be used for any purpose other than to identify prospective properties consumers may be interested in purchasing. Information is deemed reliable but not guaranteed. Copyright 2026, Global MLS.
Last checked: 2026-10-03 02:19 AM UTC
Did you know? You can invite friends and family to your search. They can join your search, rate and discuss listings with you.