




Save
Ask
Tour
Hide
$399,900
109 Days On Site
11 Hughes CourtQueensbury, NY 12804
Single Family Residence|Pending
3
Beds
2
Total Baths
2
Full Baths
1,614
SqFt
$248
/SqFt
1950
Built
County:
Warren
Listing courtesy of Kimberly Bullard of Legacy Nine Realty
Call Now: 518.963.8181
Is this the listing for you? We can help make it yours.
518.963.8181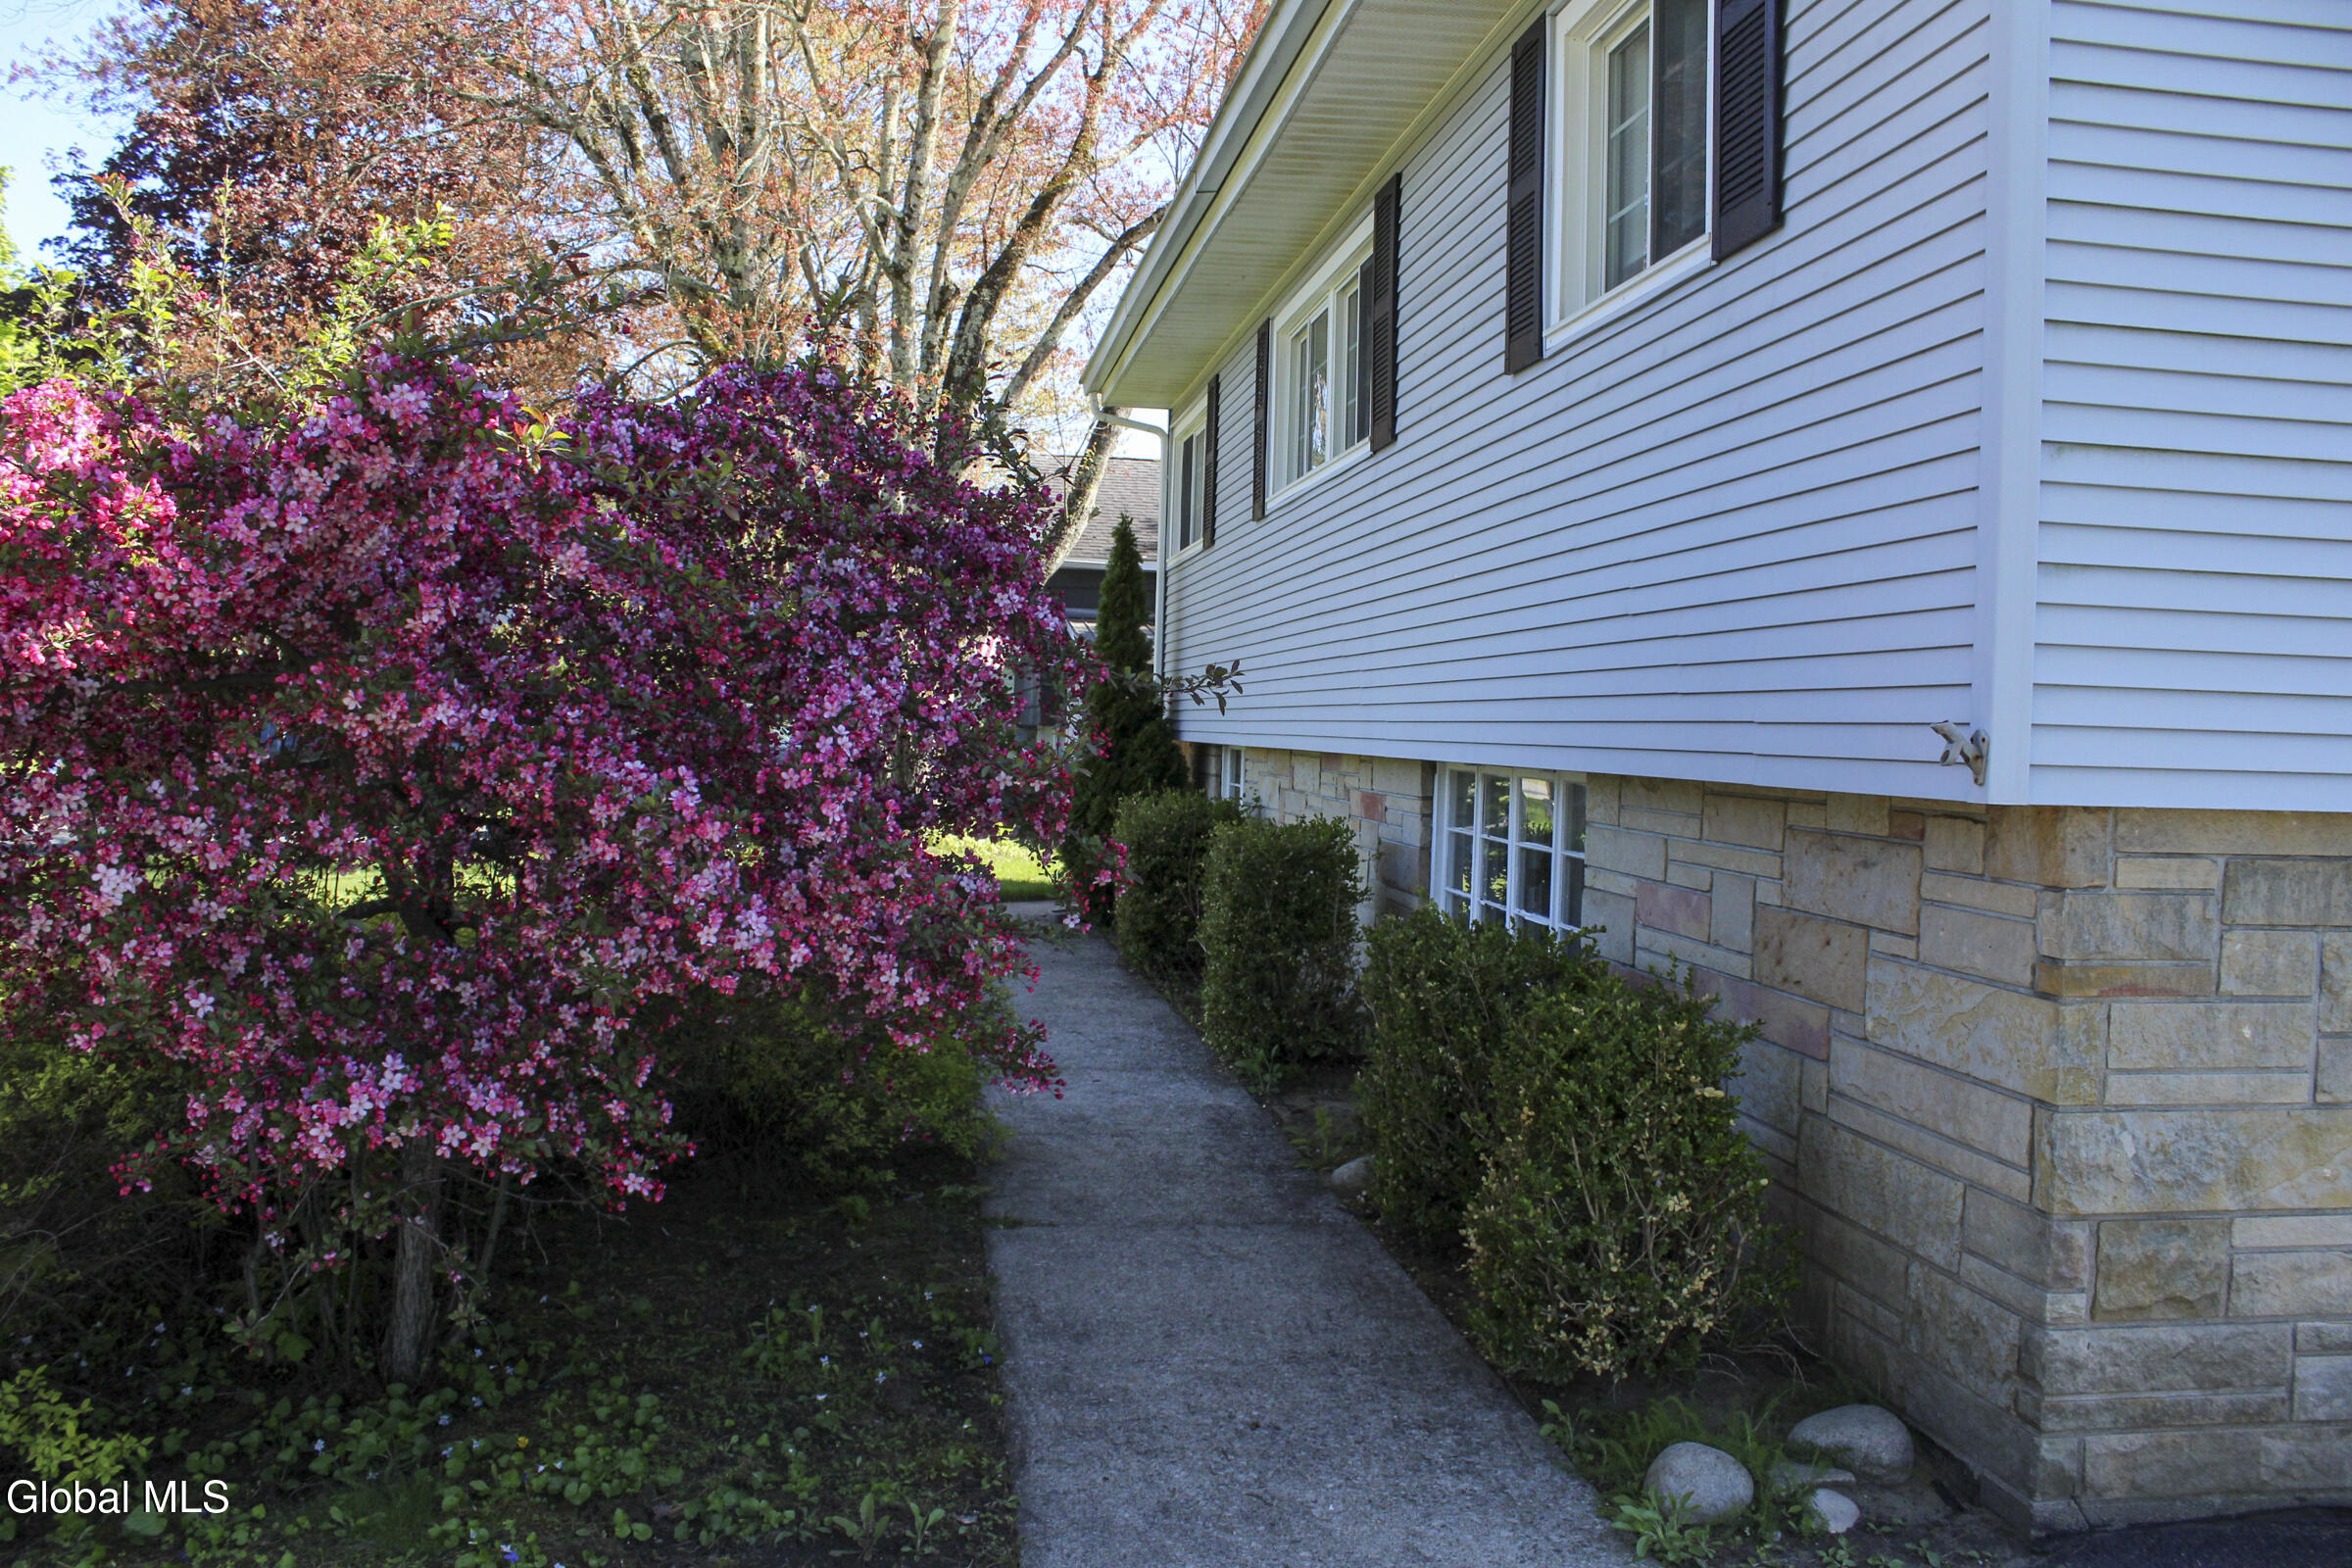
Save
Ask
Tour
Hide
Mortgage Calculator
Monthly Payment (Est.)
$1,825Calculator powered by Showcase IDX, a Constellation1 Company. Copyright ©2026 Information is deemed reliable but not guaranteed.
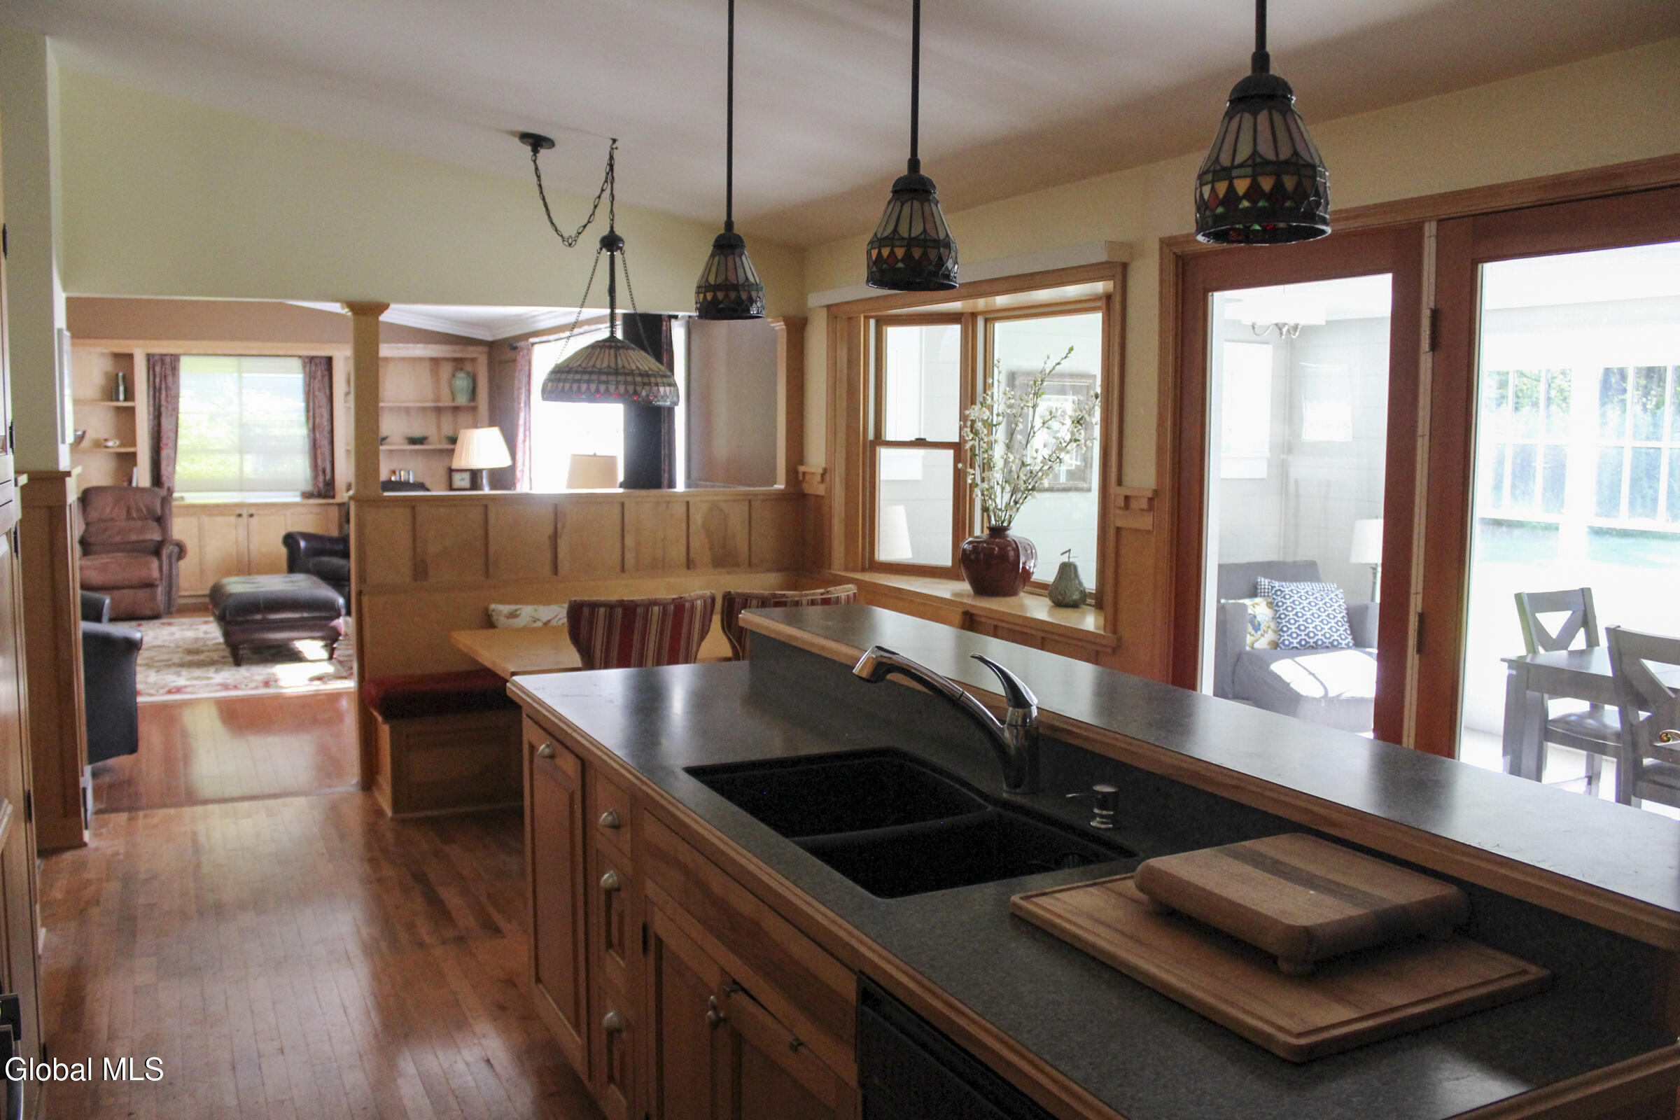
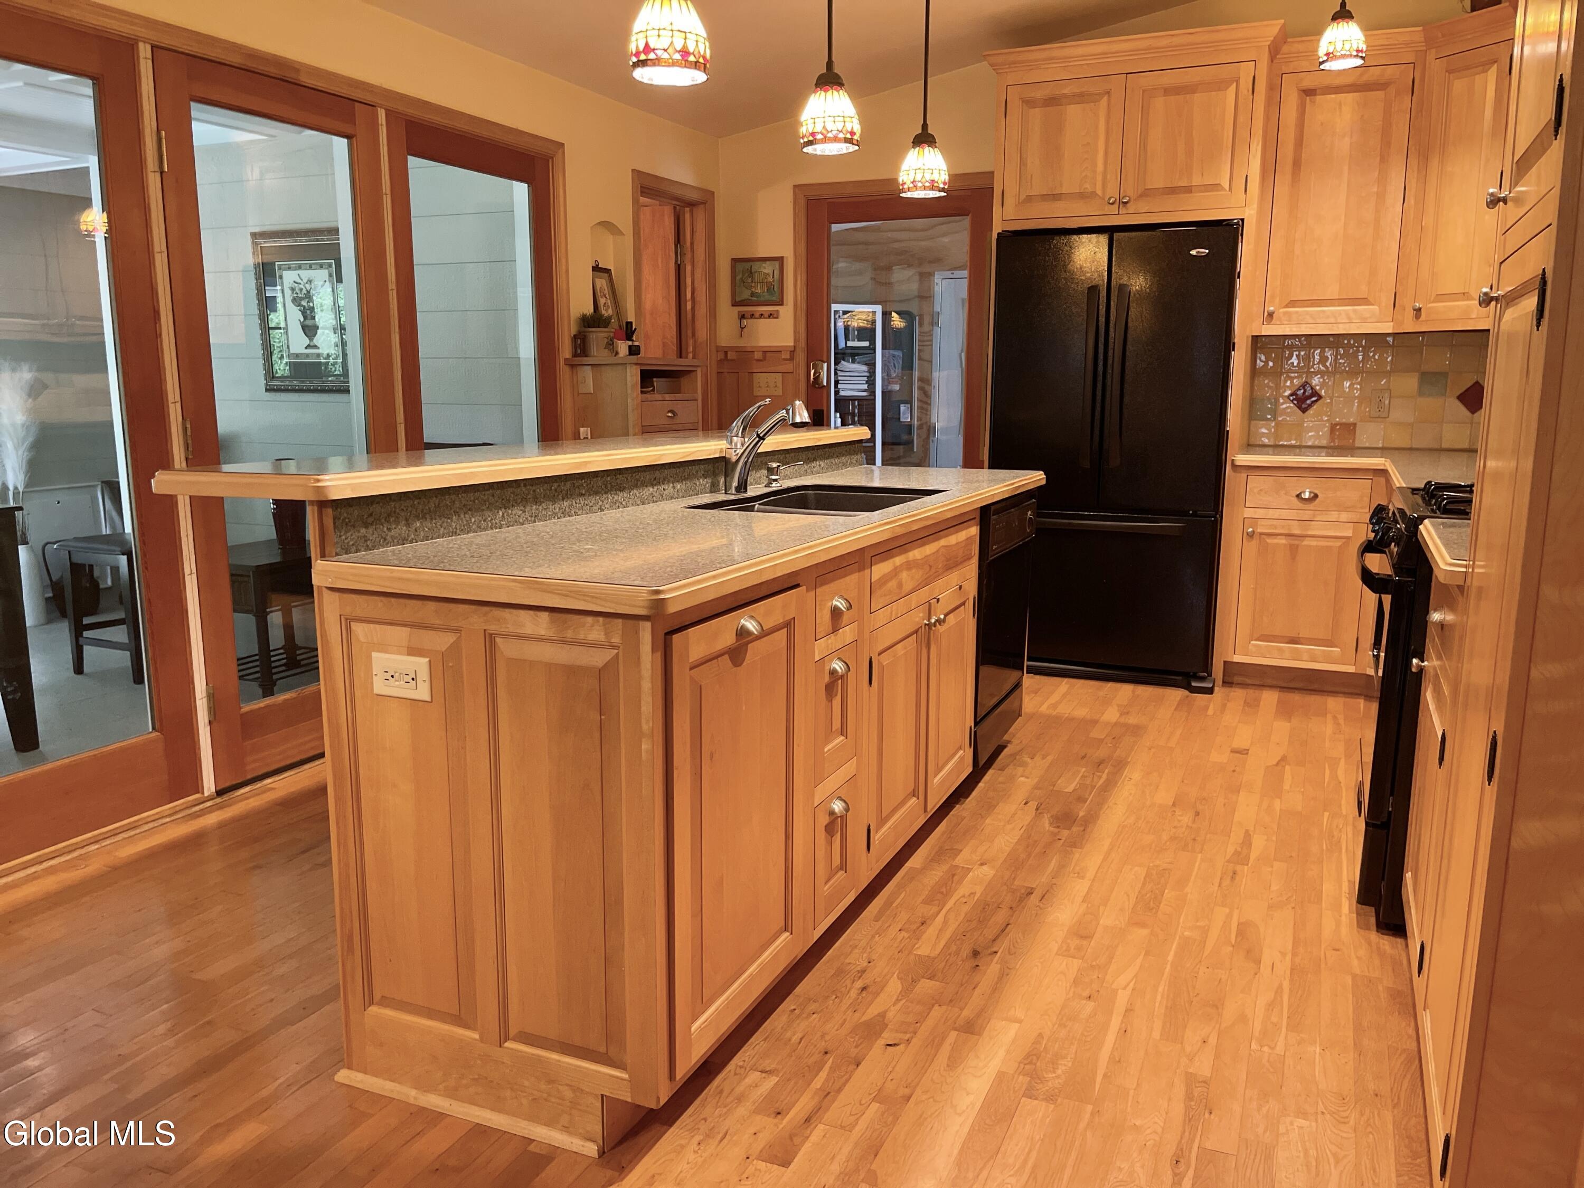
This home has everything on your must have list! Beginning with the gorgeous hardwood floors, wall of windows surrounding the 4 season porch straight out of a home magazine, kitchen with island and eat in dining, family room in the finished basement, central a/c, 2nd floor laundry, incredible concrete patio with awning in a completely fenced in back yard! Grab the boxes and move right in! See this one before it is gone!
Save
Ask
Tour
Hide
Listing Snapshot
Price
$399,900
Days On Site
109 Days
Bedrooms
3
Inside Area (SqFt)
1,614 sqft
Total Baths
2
Full Baths
2
Partial Baths
N/A
Lot Size
0.34 Acres
Year Built
1950
MLS® Number
202617172
Status
Pending
Property Tax
$3,661.1
HOA/Condo/Coop Fees
N/A
Sq Ft Source
N/A
Friends & Family
Recent Activity
| 2 months ago | Listing updated with changes from the MLS® | |
| 2 months ago | Status changed to Pending | |
| 3 months ago | Price changed to $399,900 | |
| 4 months ago | Listing first seen on site |
General Features
Acres
0.34
Attached Garage
Yes
Garage
Yes
Garage Spaces
1
Parking
PavedAttachedDrivewayGarage Door OpenerGarage
Parking Spaces
5
Property Sub Type
Single Family Residence
Sewer
Septic Tank
SqFt Above
1614
SqFt Below
591
Style
Split Level
Water Source
Public
Zoning
Single Residence
Interior Features
Appliances
DishwasherDisposalMicrowaveRangeRange HoodRefrigerator
Basement
Finished
Cooling
Central Air
Fireplace
Yes
Fireplaces
1
Flooring
TileWoodHardwood
Heating
Forced Air
Interior
Built-in FeaturesDry BarKitchen Island
Laundry Features
Upper Level
Bedroom
Level - Second
Den
Level - First
Entry
Level - First
Family Room
Level - Basement
Kitchen
Level - First
Laundry
Level - Second
Living Room
Level - First
Save
Ask
Tour
Hide
Exterior Features
Construction Details
Vinyl Siding
Exterior
OtherAwning(s)
Fencing
Chain Link
Lot Features
Landscaped
Patio And Porch
Awning(s)Patio
Roof
RubberShingle
Windows/Doors
French Doors
Community Features
Building Access
First
School District
Glens Falls
Schools
School District
Glens Falls
Elementary School
Kensington Road
Middle School
Unknown
High School
Glens Falls
Listing courtesy of Kimberly Bullard of Legacy Nine Realty

Listing information is provided by Participants of the Global MLS. IDX information is provided exclusively for personal, non-commercial use, and may not be used for any purpose other than to identify prospective properties consumers may be interested in purchasing. Information is deemed reliable but not guaranteed. Copyright 2026, Global MLS.
Last checked: 2026-08-31 05:39 PM UTC
Listing information is provided by Participants of the Global MLS. IDX information is provided exclusively for personal, non-commercial use, and may not be used for any purpose other than to identify prospective properties consumers may be interested in purchasing. Information is deemed reliable but not guaranteed. Copyright 2026, Global MLS.
Last checked: 2026-08-31 05:39 PM UTC
Neighborhood & Commute
Source: Walkscore
Save
Ask
Tour
Hide
Did you know? You can invite friends and family to your search. They can join your search, rate and discuss listings with you.