Save
Ask
Tour
Hide
Share
$519,000
64 Days On Site

79 Sheridan Street
Glens Falls, NY 12801

For Sale|Single Family Residence|Active
5
Beds
3
Total Baths
3
Full Baths
1,380
SqFt
$376
/SqFt
1952
Built
County:
Warren
Listing courtesy of James J Benedetti of Performance Realty Group
Call Now: 518.963.8181
Is this the listing for you? We can help make it yours.
518.963.8181
79 Sheridan Street79 Sheridan Street79 Sheridan Street79 Sheridan Street
Save
Ask
Tour
Hide
Share

Mortgage Calculator

Monthly Payment (Est.)

$2,368
Calculator powered by Showcase IDX, a Constellation1 Company. Copyright ©2026 Information is deemed reliable but not guaranteed.

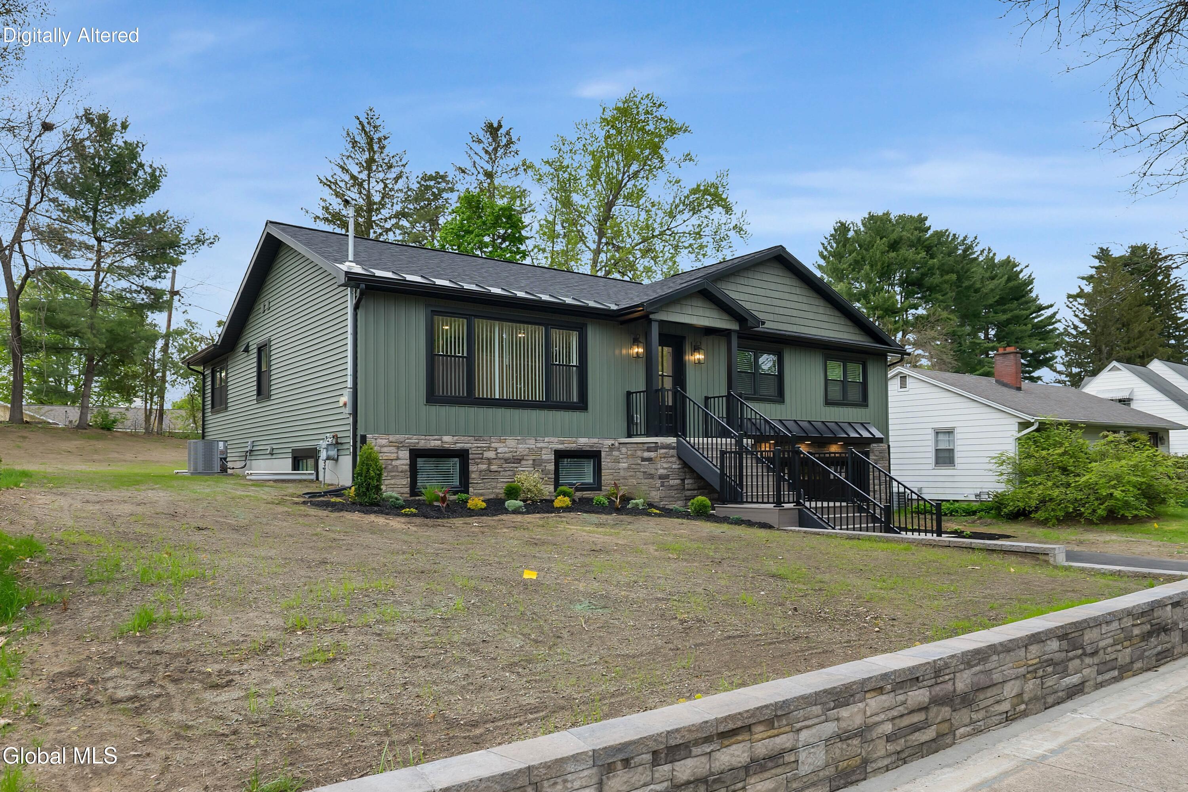
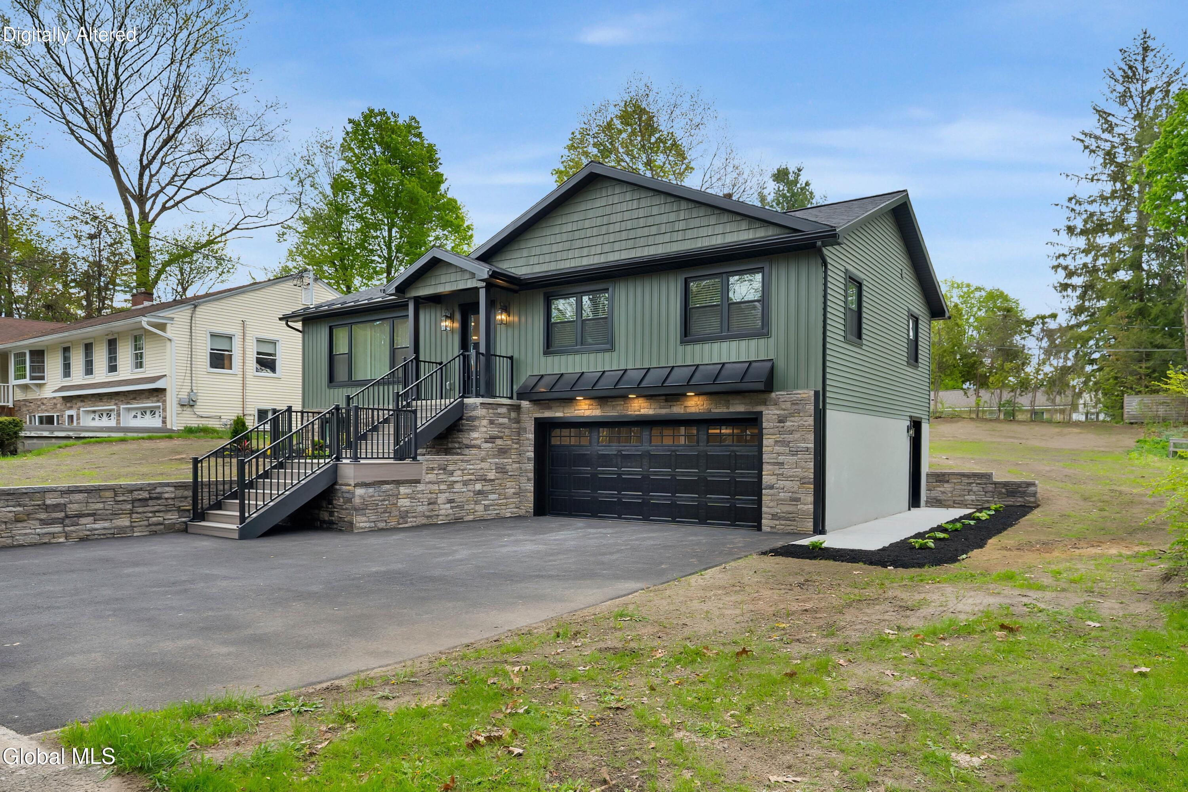
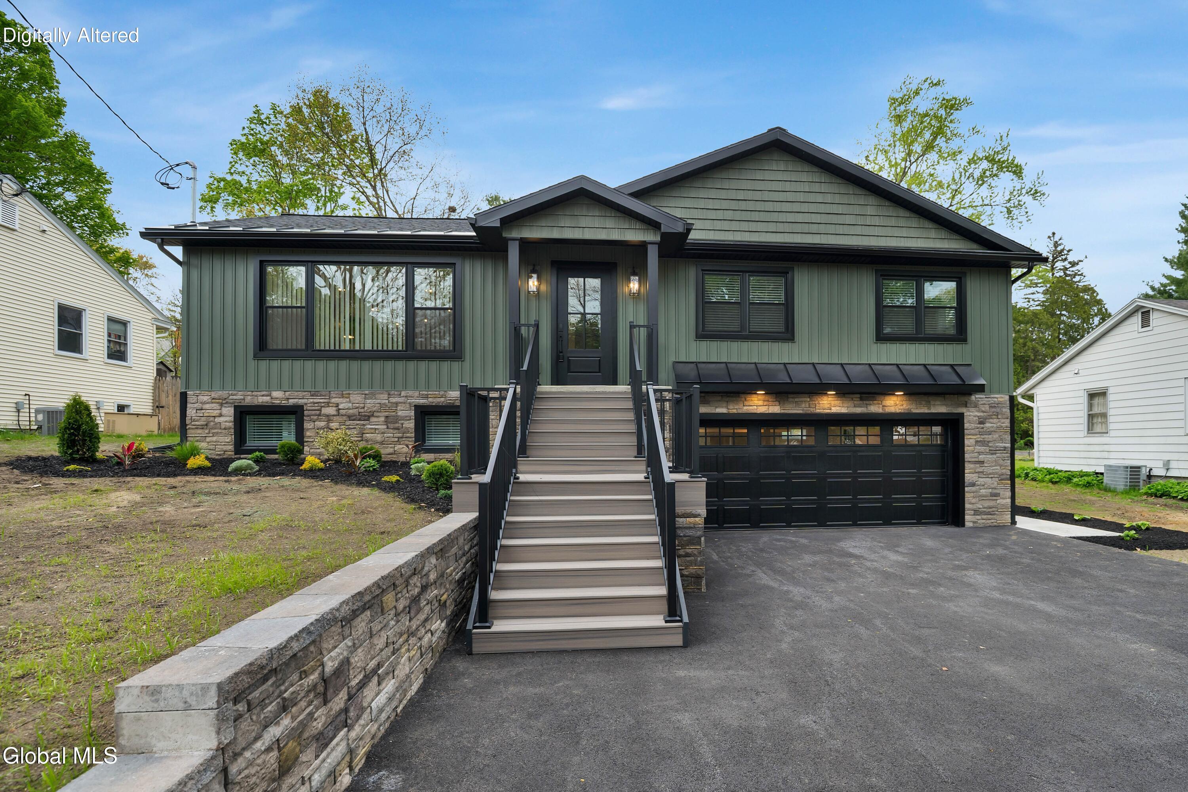
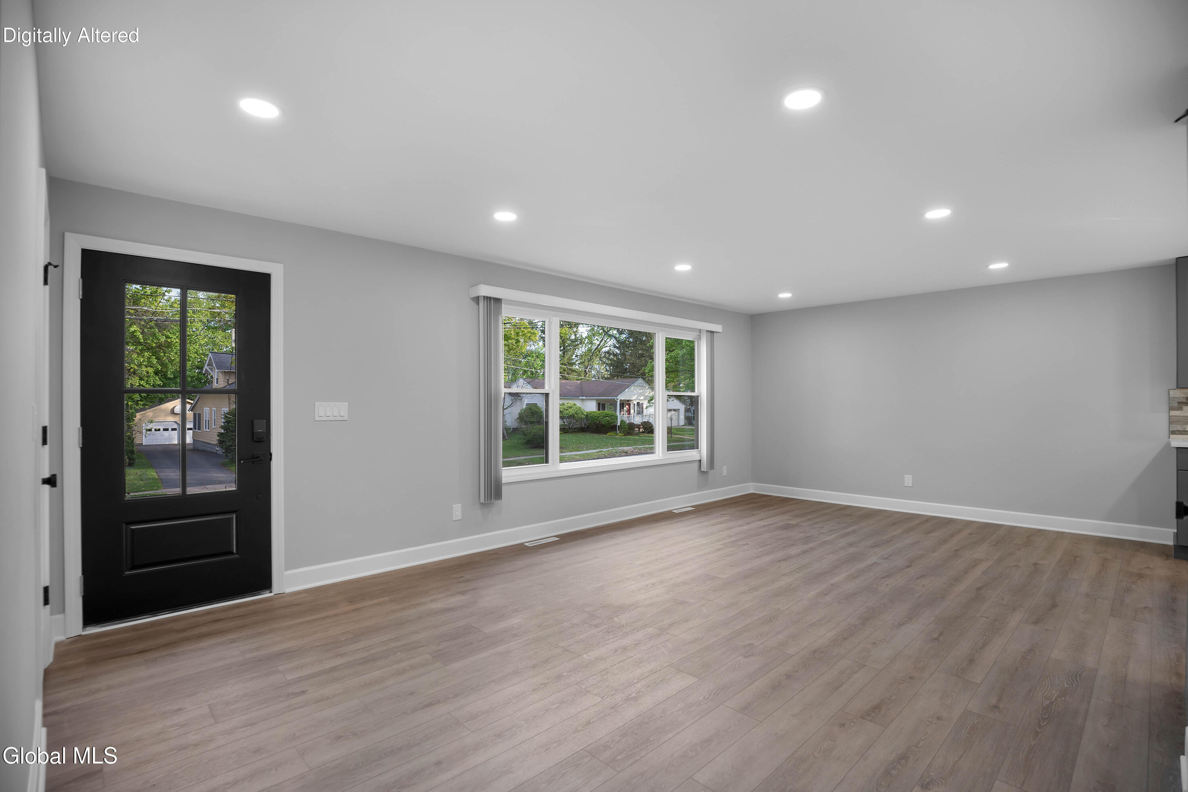
Welcome home to this fully renovated, 1,980 square foot, 5-bedroom property located just minutes from downtown in the highly desirable Kensington School District. The main floor boasts a beautiful open-concept living area and a premium kitchen featuring granite countertops, a pantry, and new LED lighting that carries throughout the home. This level also includes a primary suite, a full guest bath, and main-level laundry for ultimate convenience. Ideal for multi-generational families, the lower level features two spacious bedrooms, a full bath, a living room, a separate kitchenette, and dedicated laundry hookups. Price per sq. footage is $262.12 including finished lower level. Total peace of mind comes standard with an upgraded electrical service and brand-new appliances, mechanicals, windows, roof, vinyl siding, and garage. Enjoy the expansive outdoor space and downtown convenience. Schedule your tour today! Seller is listing agent.

Save
Ask
Tour
Hide
Share
Listing Snapshot
Price 
$519,000
Days On Site 
64 Days
Bedrooms 
5
Inside Area (SqFt) 
1,380 sqft
Total Baths 
3
Full Baths 
3
Partial Baths 
N/A
Lot Size 
0.26 Acres
Year Built 
1952
MLS® Number 
202617118
Status 
Active
Property Tax 
$8,745
HOA/Condo/Coop Fees 
N/A
Sq Ft Source 
N/A
Friends & Family
Recent Activity
a week agoPrice changed to $519,000
a week agoListing updated with changes from the MLS®
2 months agoListing first seen on site
General Features
Acres 
0.26
Attached Garage 
Yes
Cross Street 
Western Ave
Foundation 
Block
Garage 
Yes
Garage Spaces 
2
Land Lease 
No
Parking 
Off StreetPavedAttachedDrivewayGarage Door OpenerGarage
Parking Spaces 
4
Property Condition 
Updated/Remodeled
Property Sub Type 
Single Family Residence
Security 
Smoke Detector(s)Carbon Monoxide Detector(s)
Sewer 
Public Sewer
Special Circumstances 
Standard
SqFt Above 
1380
SqFt Below 
600
Style 
Raised Ranch
Utilities 
Cable AvailableSewer Connected
Water Source 
Public
Zoning 
Single Residence
Interior Features
Appliances 
DishwasherElectric Water HeaterMicrowaveOvenRangeRange HoodRefrigeratorWater Heater
Basement 
Exterior EntryFinishedFullInterior EntryWalk-Out Access
Cooling 
Central Air
Electric 
200+ Amp ServiceCircuit Breakers
Flooring 
VinylCarpetCeramic TileLaminate
Heating 
Forced AirNatural Gas
Interior 
High Speed InternetEat-in KitchenKitchen IslandIn-Law Floorplan
Laundry Features 
Electric Dryer HookupLaundry RoomMain LevelUpper LevelWasher Hookup
Window Features 
Double Pane Windows
Bedroom 
Level - First
Foyer 
Level - First
Great Room 
Level - Second
Kitchen 
Level - Second
Laundry 
Level - First
Living Room 
Level - Second
Other 
Level - FirstDescription - Kitchenette
Primary Bathroom 
Level - Second
Primary Bedroom 
Level - Second
Utility Room 
Level - First
Save
Ask
Tour
Hide
Share
Exterior Features
Construction Details 
BlockVinyl Siding
Lot Features 
Landscaped
Other Structures 
None
Patio And Porch 
Deck
Roof 
AsphaltComposition
Windows/Doors 
Double Pane Windows
Community Features
School District 
Glens Falls
Schools
School District
Glens Falls
Elementary School
Kensington Road
Middle School
Unknown
High School
Glens Falls
Listing courtesy of James J Benedetti of Performance Realty Group


Listing information is provided by Participants of the Global MLS. IDX information is provided exclusively for personal, non-commercial use, and may not be used for any purpose other than to identify prospective properties consumers may be interested in purchasing. Information is deemed reliable but not guaranteed. Copyright 2026, Global MLS.
Last checked: 2026-07-17 05:26 AM UTC

Neighborhood & Commute
Source: Walkscore
Save
Ask
Tour
Hide
Share