




42 Club RoadPlattsburgh, NY 12903
Mortgage Calculator
Monthly Payment (Est.)
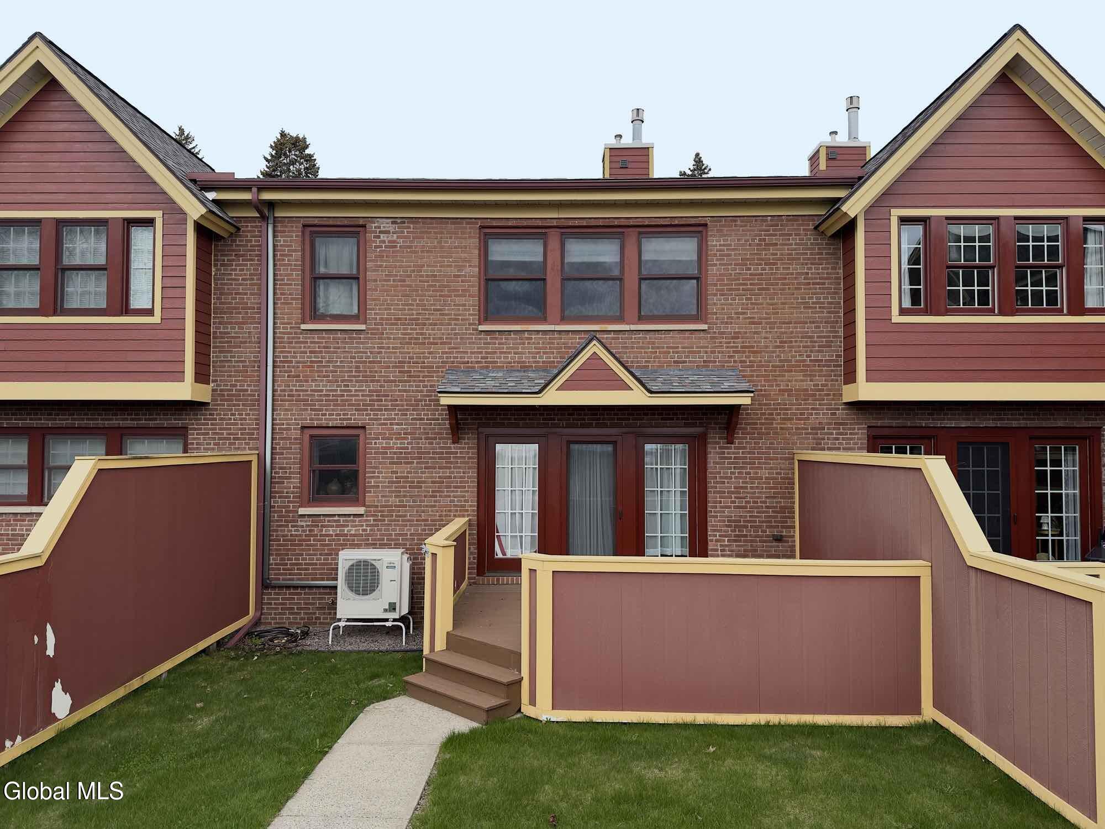
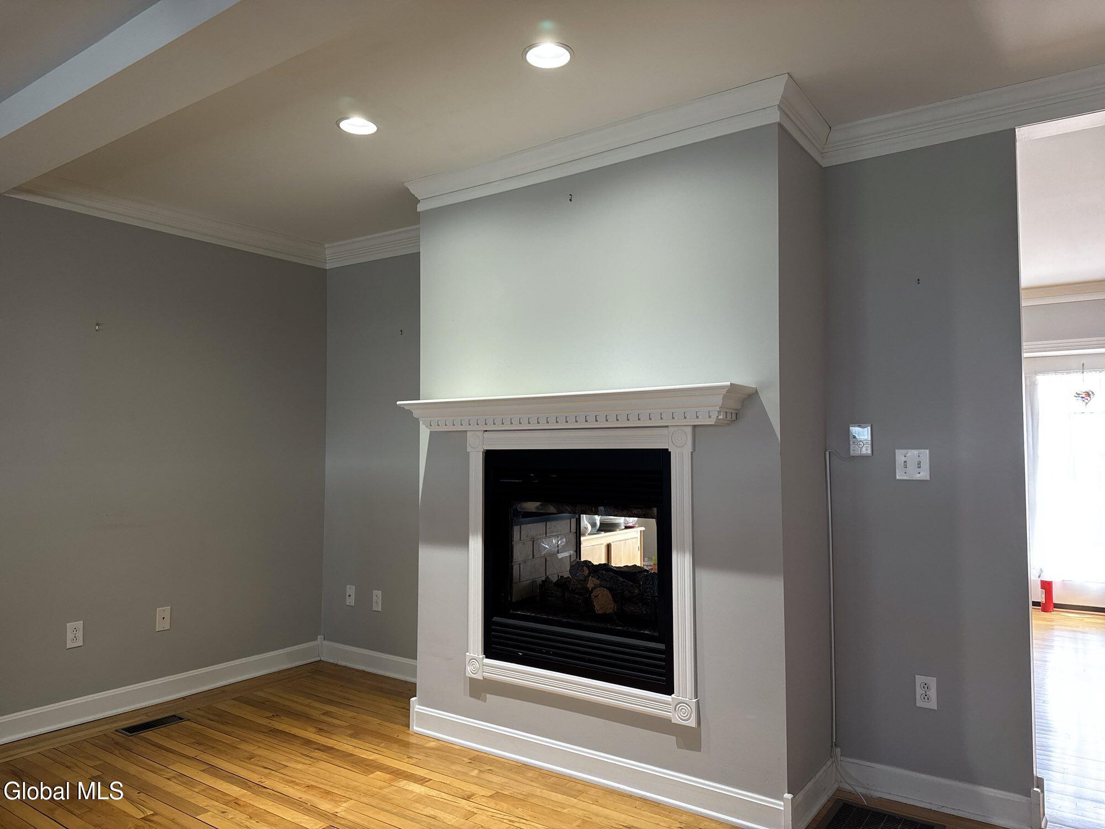
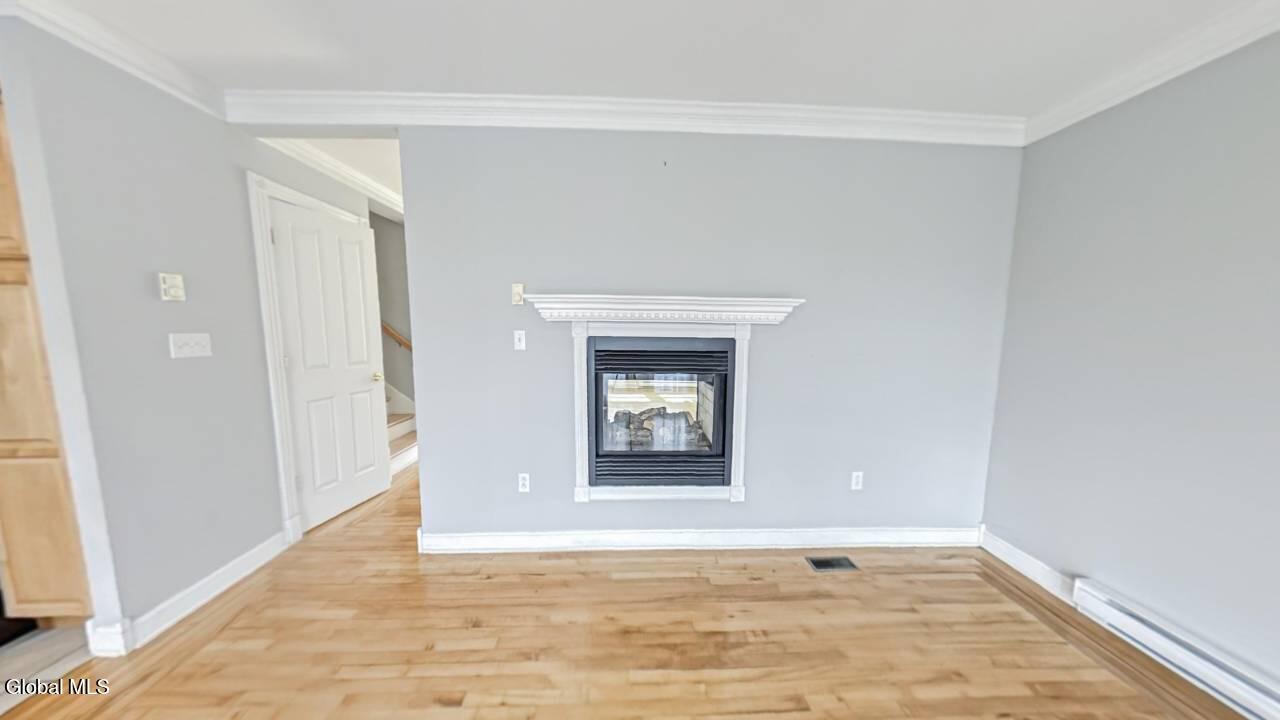
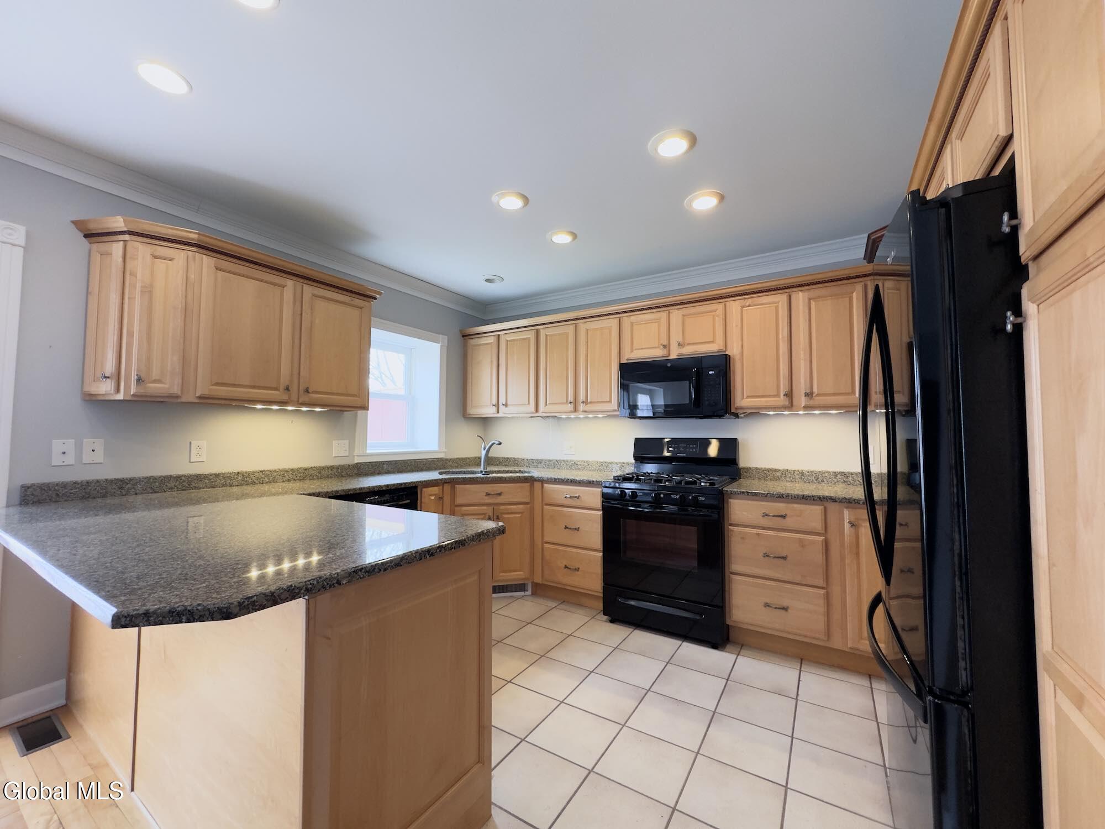
$1,528Welcome to 42 Club Rd, a beautifully updated townhouse that blends low-maintenance living with comfort, light, and convenience. Step inside to an inviting main level where natural light pours through generous windows, softly illuminating the open living and dining area. A gas fireplace becomes the focal point on cooler evenings, casting a warm glow and creating a cozy atmosphere for relaxing or entertaining. The well-appointed kitchen is perfectly positioned for hosting--prepare meals while staying connected to guests and enjoying glimpses of Lake Champlain in the distance. Upstairs, you'll find two spacious bedrooms, each with its own private full bathroom--an ideal layout for guests, roommates, or a peaceful work-from-home setup. The thoughtful floor plan ensures privacy while still feeling open and connected. A convenient guest half bath is located on the main floor. Step outside and savor the tranquil setting. This quiet neighborhood offers walkable streets, mature landscaping, and a sense of calm, all while being just minutes from shopping, restaurants, and everyday conveniences. From select vantage points, you can take in views of Lake Champlain, bringing a sense of Vermont's natural beauty right to your doorstep. Practical features abound: a two-car garage provides secure parking and additional storage, while the basement with a concrete floor offers ample space for seasonal items. Enjoy true lock-and-leave convenience--the HOA takes care of the lawn and landscaping of common areas, snow and garbage removal, electricity for common areas, and other maintenance needs, freeing your time for what matters most. Renovated in 2004 and meticulously maintained, 42 Club Rd is ready for you to move in and enjoy a lifestyle that's both serene and connected.
| a month ago | Listing updated with changes from the MLS® | |
| a month ago | Status changed to Active Under Contract | |
| 2 months ago | Listing first seen on site |

Listing information is provided by Participants of the Global MLS. IDX information is provided exclusively for personal, non-commercial use, and may not be used for any purpose other than to identify prospective properties consumers may be interested in purchasing. Information is deemed reliable but not guaranteed. Copyright 2026, Global MLS.
Last checked: 2026-07-12 10:24 PM UTC
Did you know? You can invite friends and family to your search. They can join your search, rate and discuss listings with you.