




Save
Ask
Tour
Hide
$244,900
161 Days On Site
10 E Notre Dame StreetGlens Falls, NY 12801
For Sale|Single Family Residence|Active
6
Beds
2
Total Baths
2
Full Baths
1,900
SqFt
$129
/SqFt
1891
Built
County:
Warren
Listing courtesy of Stephen Satterfield of Hunt ERA
Call Now: 518.963.8181
Is this the listing for you? We can help make it yours.
518.963.8181Upcoming Open Houses
Sat, Oct 17, 12:00 PM - 2:00 PM
Save
Ask
Tour
Hide
Mortgage Calculator
Monthly Payment (Est.)
Enter an interest rate to see your estimated monthly payment.Calculator powered by Showcase IDX, a Constellation1 Company. Copyright ©2026 Information is deemed reliable but not guaranteed.
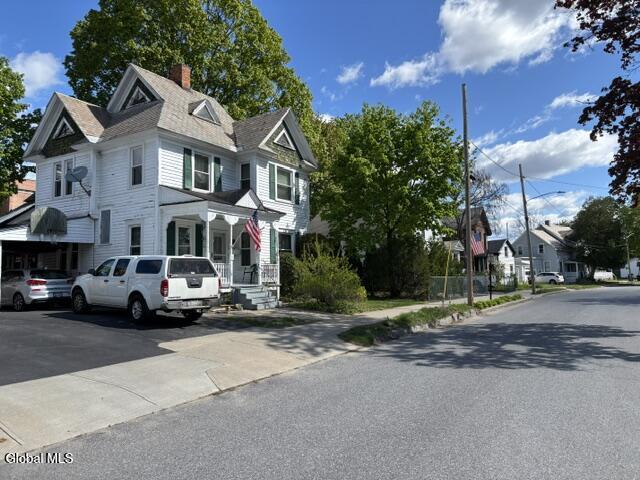
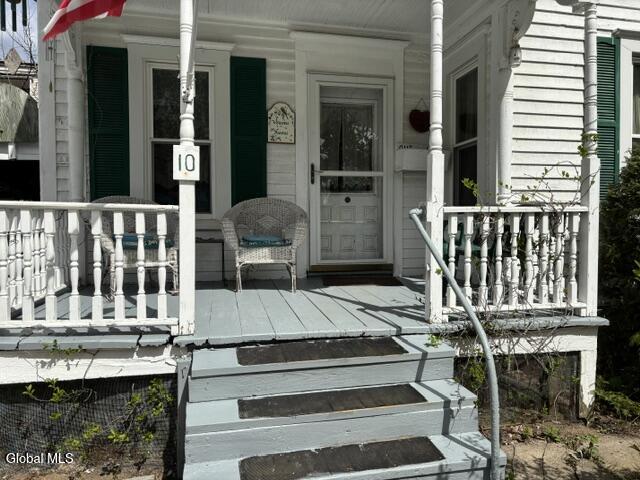
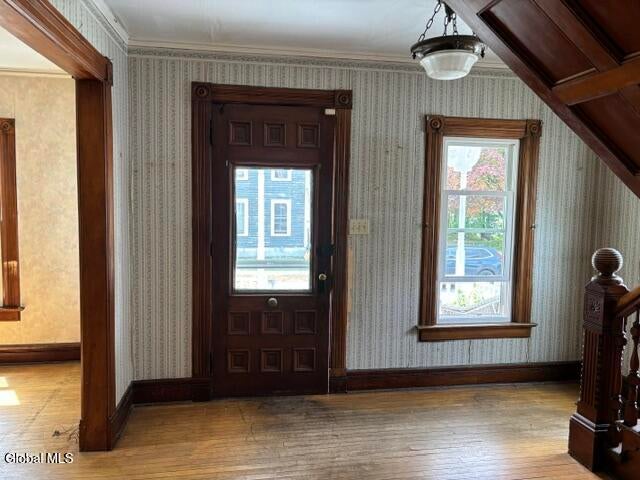
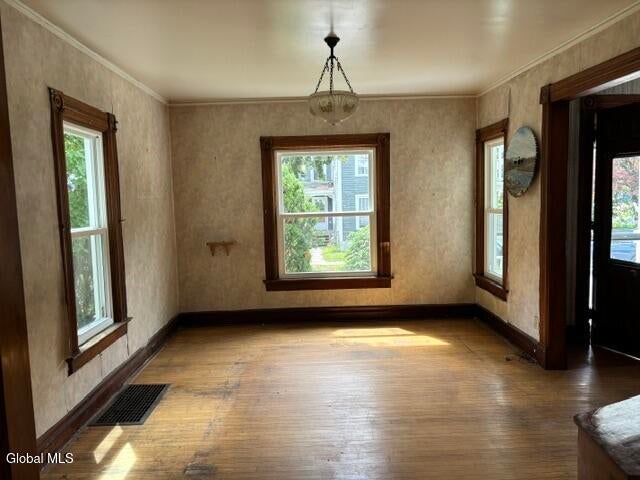
Price Reduced! How would you not want the opportunity to live in a Glens Falls neighborhood close to downtown. Just minutes to shopping, restaurants, library and City Park. Solid home with beautiful woodwork and spacious rooms. three floors with the attic converted into 2 bedrooms. Laundry room on second floor with the other 4 bedrooms and full bathroom. Newer windows, hot water heater. Updated refrigerator, gas stove and dishwasher. Pantry and other storage off the kitchen. A portion of the basement has been used as a workshop. There is also a wood stove located in basement. Deck off of back with a fenced in backyard. Plenty of opportunity to add your finishing touches!
Save
Ask
Tour
Hide
Listing Snapshot
Price
$244,900
Days On Site
161 Days
Bedrooms
6
Inside Area (SqFt)
1,900 sqft
Total Baths
2
Full Baths
2
Partial Baths
N/A
Lot Size
0.12 Acres
Year Built
1891
MLS® Number
202616770
Status
Active
Property Tax
$4,699.36
HOA/Condo/Coop Fees
N/A
Sq Ft Source
N/A
Friends & Family
Recent Activity
| 3 days ago | Price changed to $244,900 | |
| 3 days ago | Listing updated with changes from the MLS® | |
| 5 months ago | Listing first seen on site |
General Features
Acres
0.12
Foundation
Stone
Garage
Yes
Garage Spaces
3
Parking
PavedCarportDriveway
Parking Spaces
3
Property Sub Type
Single Family Residence
Sewer
Public Sewer
Special Circumstances
Standard
SqFt Above
1900
Style
Old Style
Utilities
Sewer Connected
Water Source
Public
Interior Features
Appliances
DishwasherDryerMicrowaveOvenRefrigeratorWasher
Basement
Exterior EntryInterior Entry
Electric
200+ Amp Service
Flooring
HardwoodLinoleum
Heating
ElectricForced AirNatural GasWood Stove
Laundry Features
Gas Dryer HookupLaundry RoomUpper LevelWasher Hookup
Spa
Yes
Bedroom
Level - Second
Den
Level - First
Dining Room
Level - First
Full Bathroom
Level - Second
Kitchen
Level - First
Laundry
Level - Second
Living Room
Level - First
Save
Ask
Tour
Hide
Exterior Features
Construction Details
Clapboard
Fencing
WoodPartial
Other Structures
Shed(s)
Patio And Porch
DeckFront Porch
Roof
Slate
Spa
Yes
Community Features
Accessibility Features
Therapeutic Whirlpool
School District
Glens Falls
Schools
School District
Glens Falls
Elementary School
Unknown
Middle School
Unknown
High School
Glens Falls
Listing courtesy of Stephen Satterfield of Hunt ERA

Listing information is provided by Participants of the Global MLS. IDX information is provided exclusively for personal, non-commercial use, and may not be used for any purpose other than to identify prospective properties consumers may be interested in purchasing. Information is deemed reliable but not guaranteed. Copyright 2026, Global MLS.
Last checked: 2026-10-17 05:13 AM UTC
Listing information is provided by Participants of the Global MLS. IDX information is provided exclusively for personal, non-commercial use, and may not be used for any purpose other than to identify prospective properties consumers may be interested in purchasing. Information is deemed reliable but not guaranteed. Copyright 2026, Global MLS.
Last checked: 2026-10-17 05:13 AM UTC
Neighborhood & Commute
Source: Walkscore
Save
Ask
Tour
Hide
Did you know? You can invite friends and family to your search. They can join your search, rate and discuss listings with you.