Save
Ask
Tour
Hide
Share
$304,900
70 Days On Site

13 Arlington Street
Glens Falls, NY 12801

Single Family Residence|Pending
3
Beds
2
Total Baths
2
Full Baths
1,202
SqFt
$254
/SqFt
1991
Built
County:
Warren
Listing courtesy of Kayla Christman of Coldwell Banker Prime Properties
Call Now: 518.963.8181
Is this the listing for you? We can help make it yours.
518.963.8181
13 Arlington Street13 Arlington Street13 Arlington Street13 Arlington Street
Save
Ask
Tour
Hide
Share

Mortgage Calculator

Monthly Payment (Est.)

$1,391
Calculator powered by Showcase IDX, a Constellation1 Company. Copyright ©2026 Information is deemed reliable but not guaranteed.

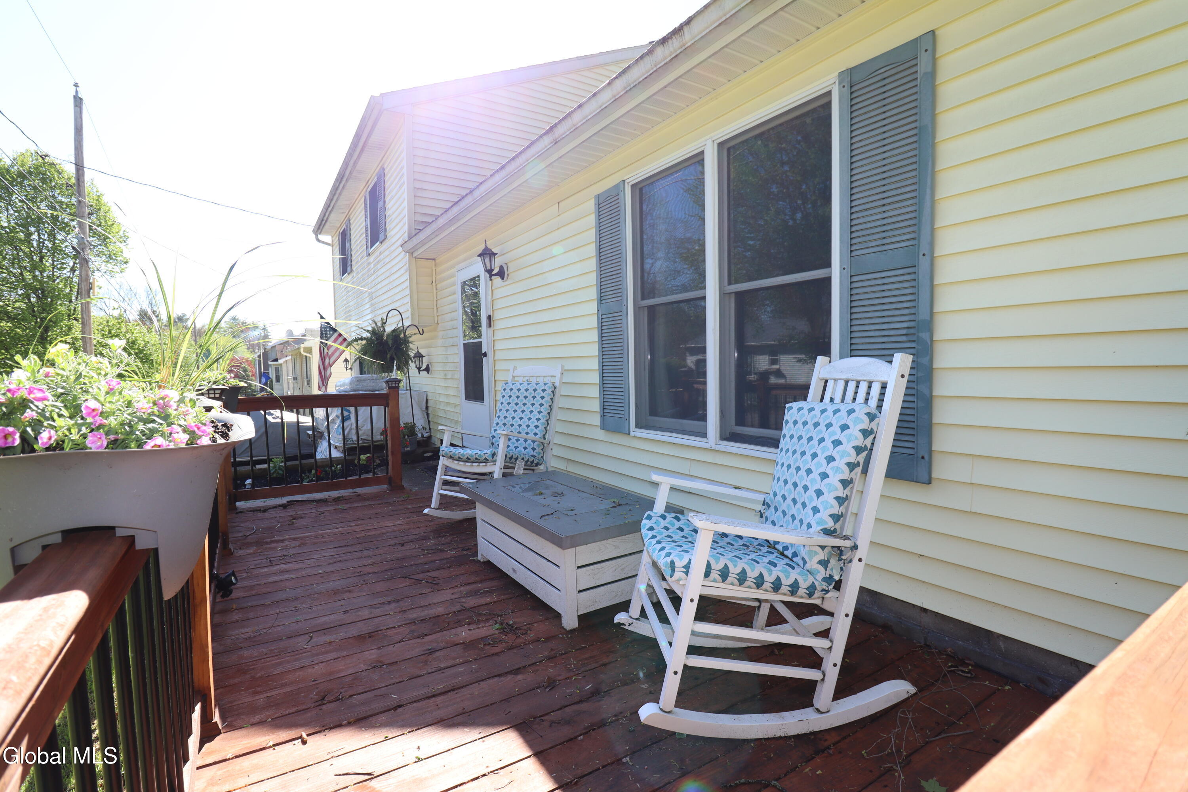
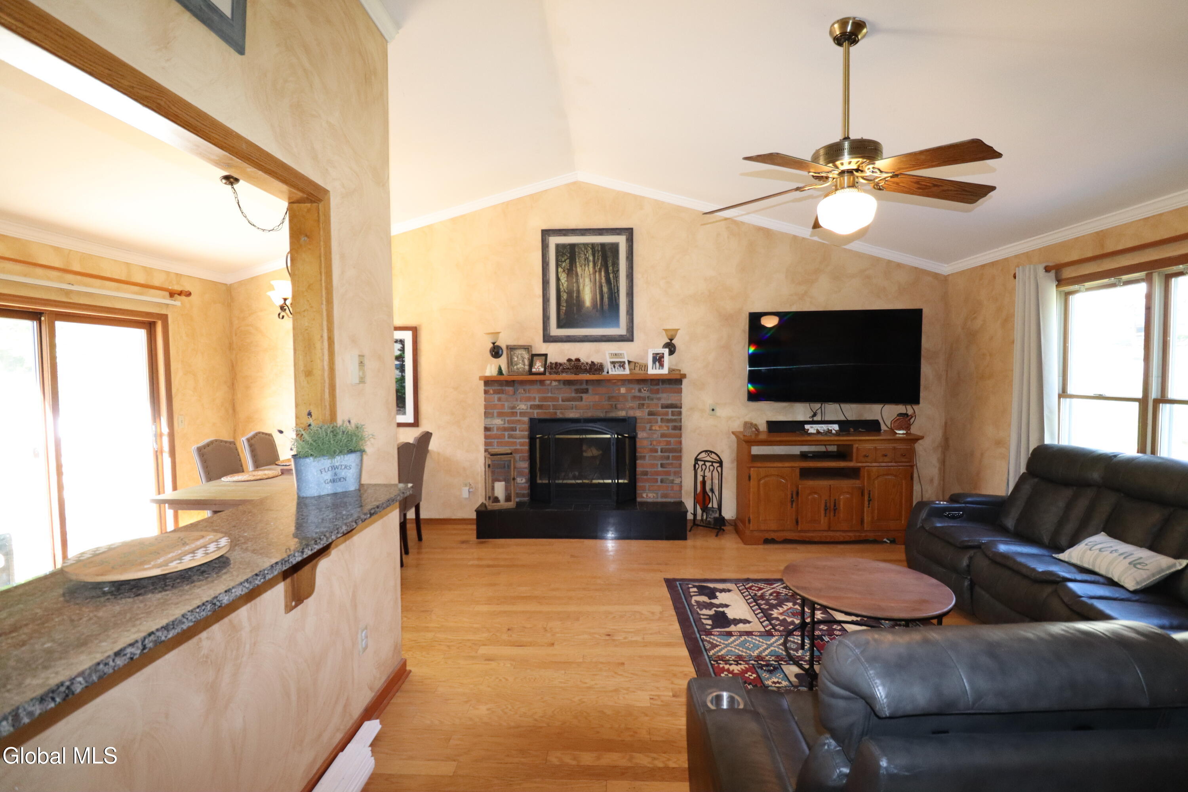
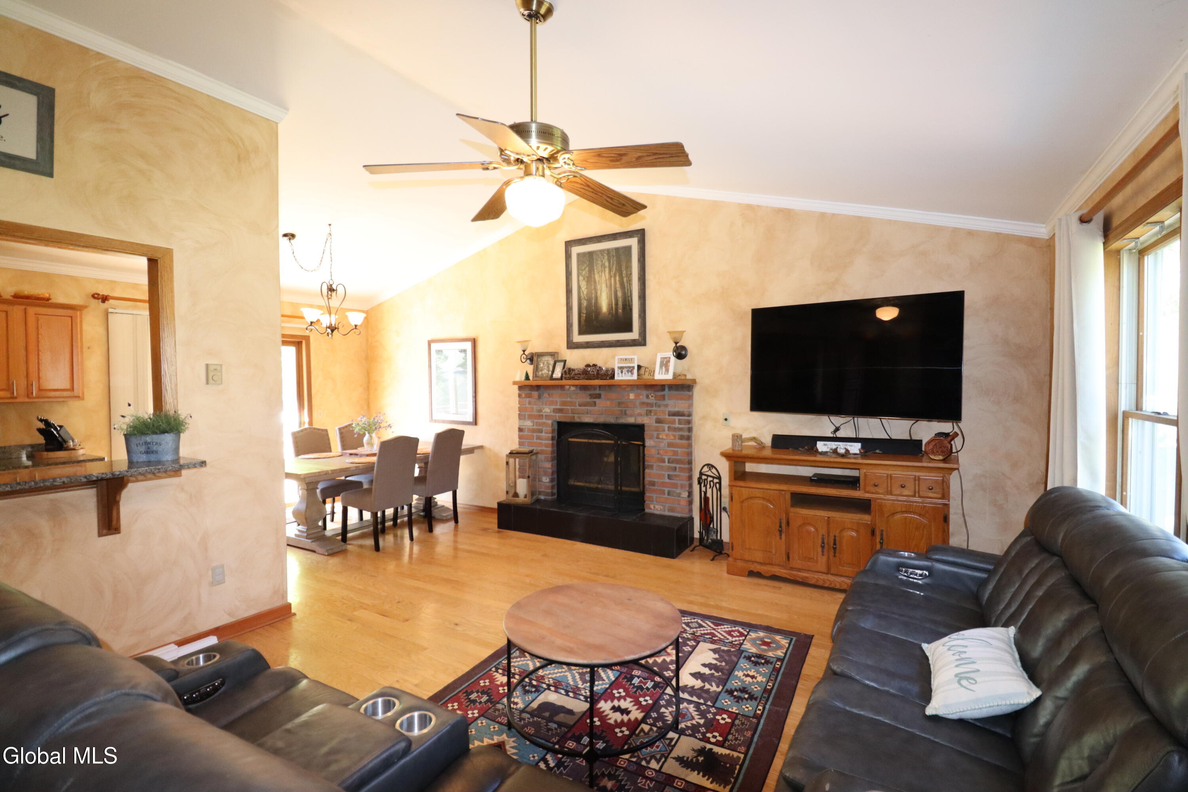
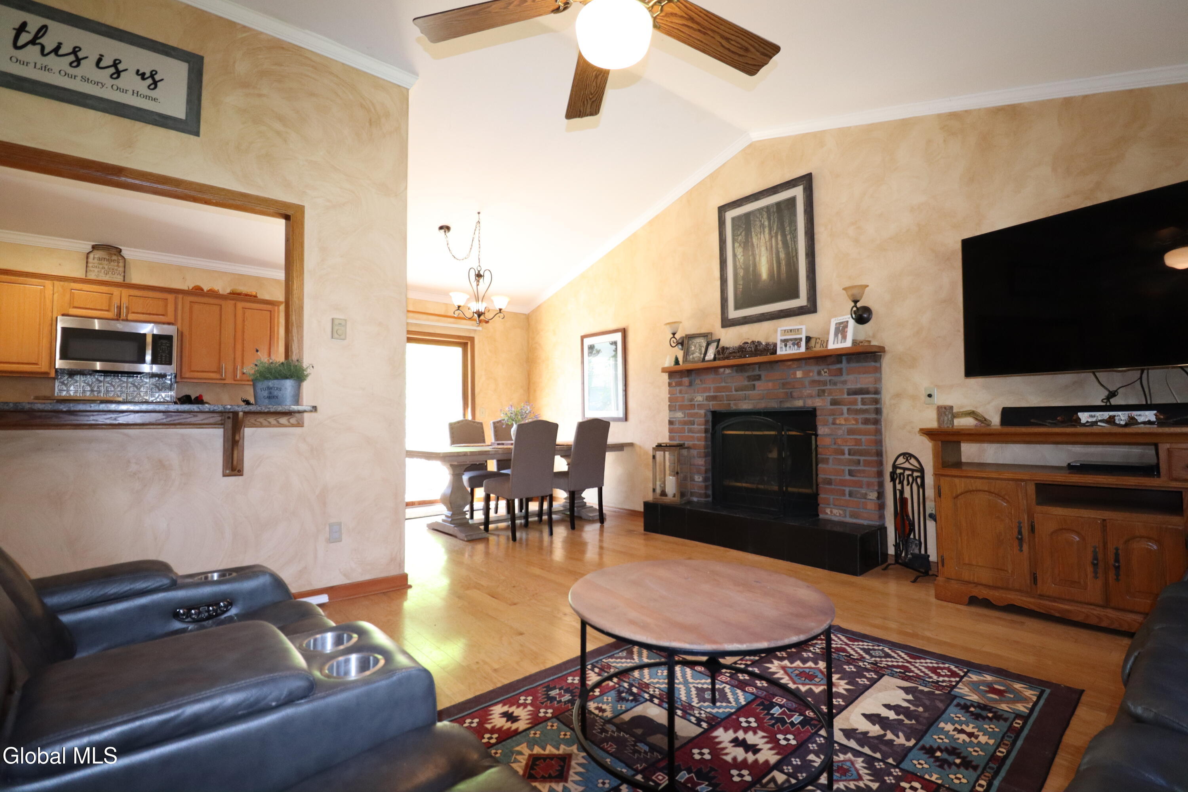
Welcome home to this adorable split level ranch in the heart of Glens Falls, offering the highly sought-after open concept layout! Step inside to soaring cathedral ceilings, gleaming hardwood floors throughout, and a cozy wood-burning fireplace that creates the perfect centerpiece for the spacious living area. The beautifully updated kitchen and baths, along with newer appliances, make this home truly move-in ready. Enjoy the convenience of a private den or office space, dedicated laundry room, central air, and a furnace just 5 years young. Outside, the fully fenced backyard is your own private retreat with vinyl fencing, thoughtfully placed shrubbery for added privacy, and the lot to the right of the home being forever wild for additional seclusion. Relax on the charming front sitting porch or entertain on the expansive back deck overlooking the plentiful backyard. A newer 20x20 above-ground pool can even be left for your enjoyment! This home offers the perfect blend of comfort, charm, and privacy while still being close to everything Glens Falls has to offer. OPEN HOUSE - SUNDAY, JUNE 7th 12pm-2pm

Save
Ask
Tour
Hide
Share
Listing Snapshot
Price 
$304,900
Days On Site 
70 Days
Bedrooms 
3
Inside Area (SqFt) 
1,202 sqft
Total Baths 
2
Full Baths 
2
Partial Baths 
N/A
Lot Size 
0.19 Acres
Year Built 
1991
MLS® Number 
202616705
Status 
Pending
Property Tax 
$5,179.25
HOA/Condo/Coop Fees 
N/A
Sq Ft Source 
N/A
Friends & Family
Recent Activity
a month agoListing updated with changes from the MLS®
a month agoStatus changed to Pending
2 months agoListing first seen on site
General Features
Acres 
0.19
Attached Garage 
Yes
Foundation 
Slab
Garage 
Yes
Garage Spaces 
1
Parking 
Off StreetPavedAttachedDrivewayGarage Door OpenerGarage
Parking Spaces 
4
Property Sub Type 
Single Family Residence
Sewer 
Public Sewer
Special Circumstances 
Standard
SqFt Above 
1202
Style 
Split Level
Utilities 
Sewer Connected
Water Source 
Public
Interior Features
Appliances 
DishwasherDryerMicrowaveRangeRefrigeratorWasher
Cooling 
Central Air
Fireplace 
Yes
Fireplace Features 
Living RoomWood Burning
Fireplaces 
1
Flooring 
HardwoodLaminate
Heating 
BaseboardForced AirNatural Gas
Interior 
Cathedral Ceiling(s)Crown MoldingEat-in KitchenKitchen Island
Laundry Features 
Laundry Room
Bedroom 
Level - Second
Den 
Level - First
Dining Room 
Level - First
Full Bathroom 
Level - Second
Kitchen 
Level - First
Laundry 
Level - First
Living Room 
Level - First
Primary Bathroom 
Level - Second
Primary Bedroom 
Level - Second
Save
Ask
Tour
Hide
Share
Exterior Features
Construction Details 
Vinyl Siding
Fencing 
VinylBack YardPrivacy
Lot Features 
Landscaped
Other Structures 
Shed(s)
Patio And Porch 
DeckFront Porch
Pool Features 
Other
Roof 
Asphalt
Community Features
School District 
Glens Falls
Schools
School District
Glens Falls
Elementary School
Unknown
Middle School
Unknown
High School
Glens Falls
Listing courtesy of Kayla Christman of Coldwell Banker Prime Properties


Listing information is provided by Participants of the Global MLS. IDX information is provided exclusively for personal, non-commercial use, and may not be used for any purpose other than to identify prospective properties consumers may be interested in purchasing. Information is deemed reliable but not guaranteed. Copyright 2026, Global MLS.
Last checked: 2026-07-17 05:26 AM UTC

Neighborhood & Commute
Source: Walkscore
Save
Ask
Tour
Hide
Share