Save
Ask
Tour
Hide
Share
$439,900
70 Days On Site

7B Parkview Avenue
Queensbury, NY 12804

For Sale|Single Family Residence|Active
3
Beds
2
Total Baths
2
Full Baths
1,456
SqFt
$302
/SqFt
2026
Built
County:
Warren
Listing courtesy of Damian Clute of Howard Hanna Capital Inc
Call Now: 518.963.8181
Is this the listing for you? We can help make it yours.
518.963.8181
7B Parkview Avenue7B Parkview Avenue7B Parkview Avenue7B Parkview Avenue
Save
Ask
Tour
Hide
Share

Mortgage Calculator

Monthly Payment (Est.)

$2,007
Calculator powered by Showcase IDX, a Constellation1 Company. Copyright ©2026 Information is deemed reliable but not guaranteed.

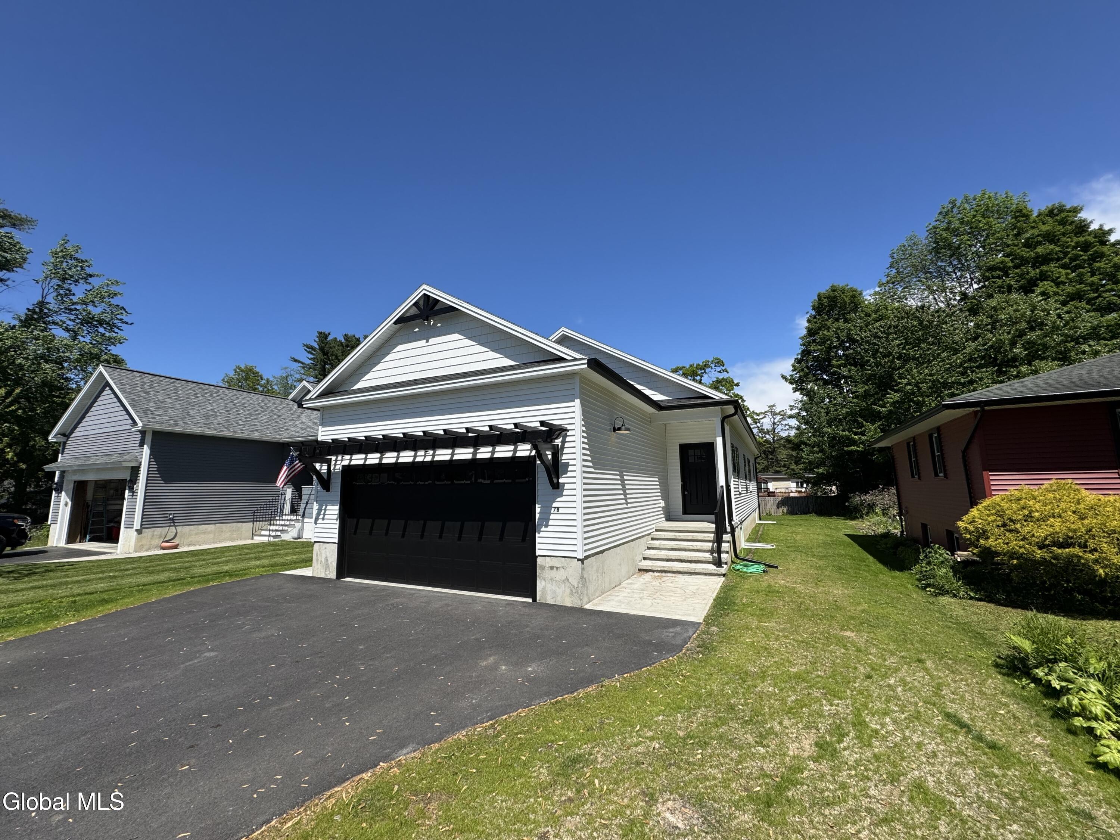
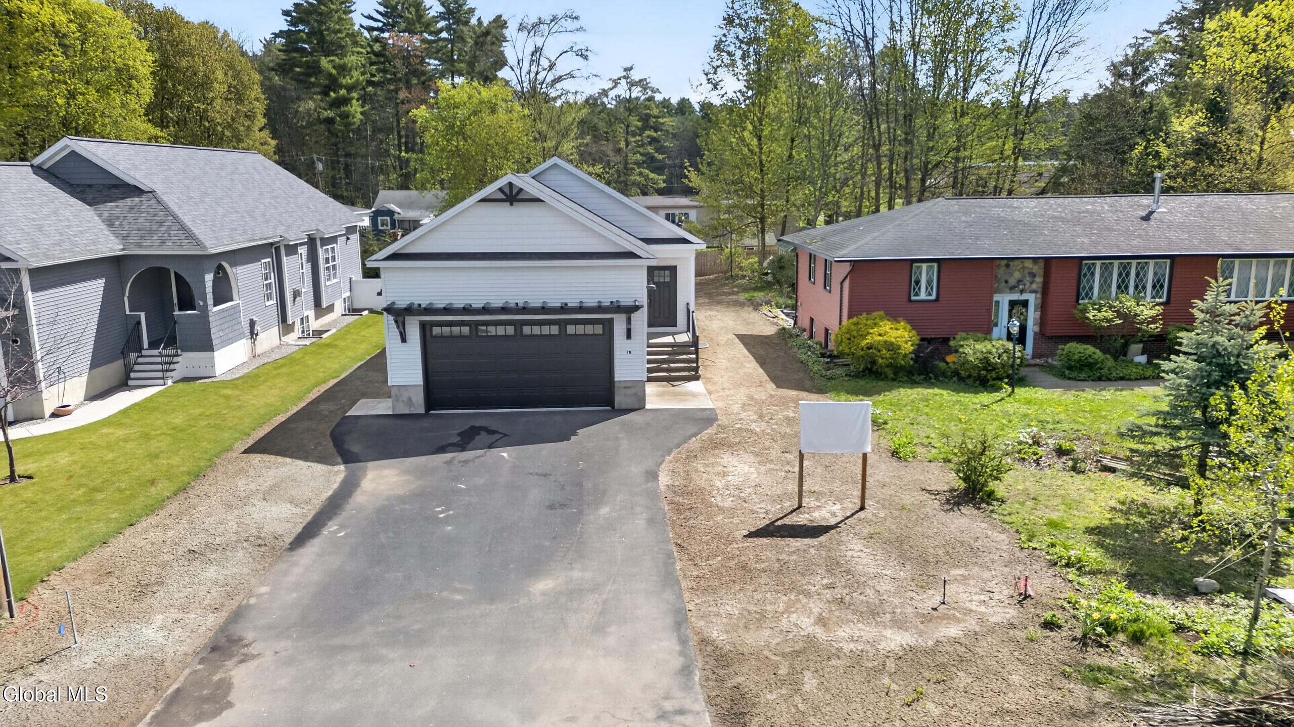
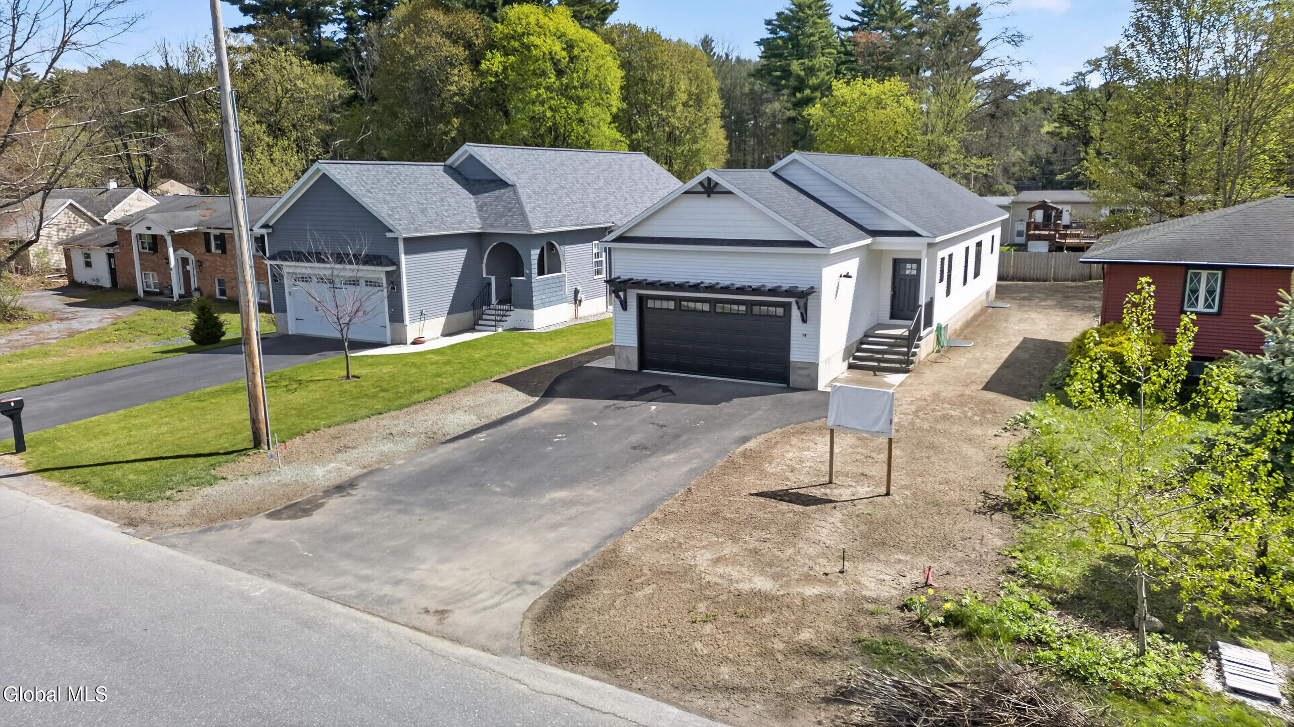
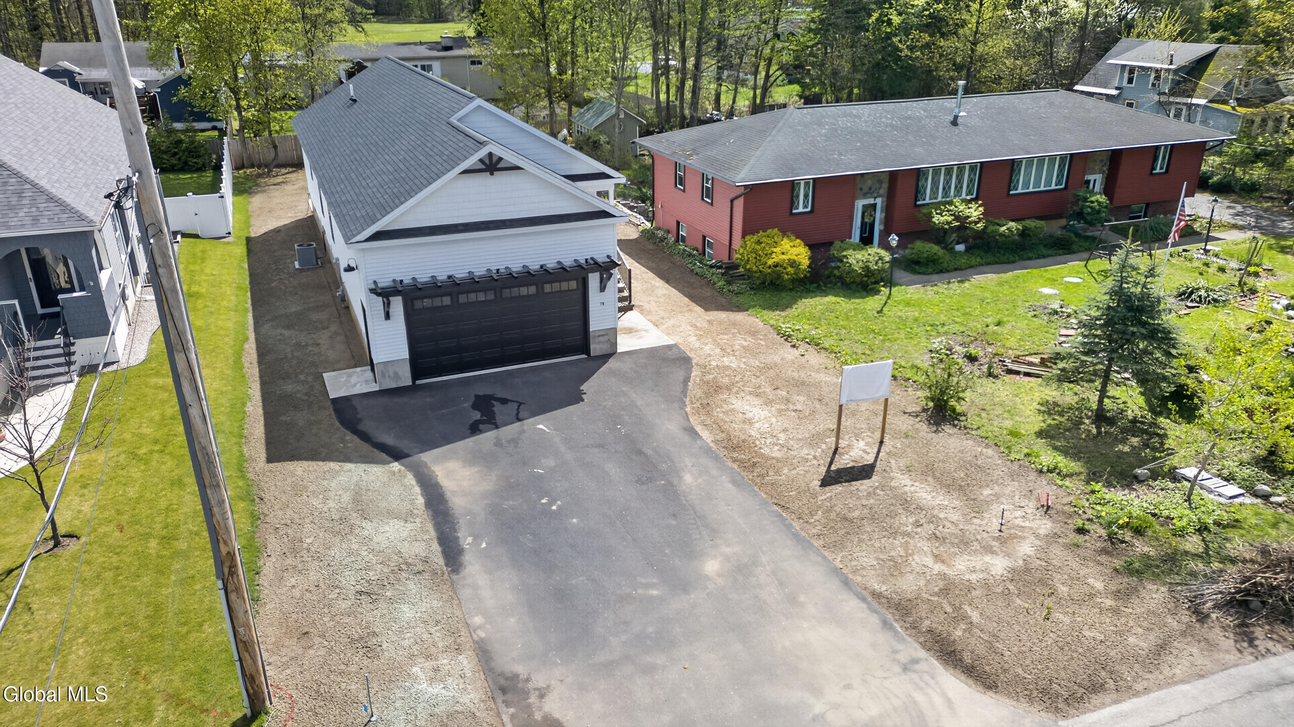
Brand-New Home - Brand-New Price! Recently completed and ready for immediate occupancy, this custom-built ranch offers the ease of one-level living paired with modern design and high-quality finishes throughout. Featuring 3 bedrooms, 2 full bathrooms, and approximately 1,500 square feet of thoughtfully designed space, this home delivers both comfort and functionality. Step into a bright, open-concept layout perfect for everyday living and entertaining. The stylish kitchen showcases granite countertops, custom cabinetry, upgraded appliances, and flows seamlessly into the living and dining areas. High-end LVT flooring adds durability and elegance throughout the main living spaces. Enjoy outdoor living with a rear pressure-treated deck and a concrete patio, ideal for relaxing or hosting gatherings. Additional highlights include central air conditioning and a spacious two-car garage. The full unfinished basement provides excellent potential for additional living space, a home gym, or recreation area. Perfectly located within walking distance to Kensington Road Elementary School and Crandall Park, and just minutes from shopping, dining, and outdoor recreation, this home combines convenience with a peaceful setting. Don't miss your opportunity to own this beautifully crafted new construction home!

Save
Ask
Tour
Hide
Share
Listing Snapshot
Price 
$439,900
Days On Site 
70 Days
Bedrooms 
3
Inside Area (SqFt) 
1,456 sqft
Total Baths 
2
Full Baths 
2
Partial Baths 
N/A
Lot Size 
0.19 Acres
Year Built 
2026
MLS® Number 
202616527
Status 
Active
Property Tax 
$118.58
HOA/Condo/Coop Fees 
N/A
Sq Ft Source 
N/A
Friends & Family
Recent Activity
2 weeks agoPrice changed to $439,900
2 weeks agoListing updated with changes from the MLS®
2 months agoListing first seen on site
General Features
Acres 
0.19
Attached Garage 
Yes
Cross Street 
Dixon Road
Garage 
Yes
Garage Spaces 
2
Land Lease 
No
Parking 
Off StreetPavedAttachedDrivewayGarage Door OpenerGarage
Parking Spaces 
4
Property Condition 
New Construction
Property Sub Type 
Single Family Residence
Security 
Smoke Detector(s)Firewall(s)Carbon Monoxide Detector(s)
Sewer 
Septic Tank
SqFt Above 
1456
Style 
Ranch
Utilities 
Cable AvailableUnderground Utilities
Water Source 
Public
Zoning 
Single Residence
Interior Features
Appliances 
DishwasherElectric Water HeaterMicrowaveRangeRefrigeratorWater Heater
Basement 
FullInterior EntryUnfinished
Cooling 
Central Air
Electric 
Underground200+ Amp ServiceCircuit Breakers
Flooring 
OtherTileCarpet
Heating 
Forced AirNatural Gas
Interior 
Walk-In Closet(s)Eat-in Kitchen
Laundry Features 
Electric Dryer HookupIn BathroomMain LevelWasher Hookup
Window Features 
Low Emissivity WindowsScreens
Bedroom 
Level - First
Dining Room 
Level - First
Foyer 
Level - First
Kitchen 
Level - First
Laundry 
Level - First
Living Room 
Level - First
Primary Bedroom 
Level - First
Save
Ask
Tour
Hide
Share
Exterior Features
Construction Details 
Vinyl Siding
Exterior 
Lighting
Fencing 
WoodBack YardPartial
Lot Features 
LevelCleared
Other Structures 
None
Patio And Porch 
Front PorchPatioDeck
Roof 
Asphalt
Windows/Doors 
Low Emissivity WindowsScreens
Community Features
School District 
Glens Falls
Schools
School District
Glens Falls
Elementary School
Kensington Road
Middle School
Unknown
High School
Glens Falls
Listing courtesy of Damian Clute of Howard Hanna Capital Inc


Listing information is provided by Participants of the Global MLS. IDX information is provided exclusively for personal, non-commercial use, and may not be used for any purpose other than to identify prospective properties consumers may be interested in purchasing. Information is deemed reliable but not guaranteed. Copyright 2026, Global MLS.
Last checked: 2026-07-16 05:15 AM UTC

Neighborhood & Commute
Source: Walkscore
Save
Ask
Tour
Hide
Share