




Save
Ask
Tour
Hide
$399,900
74 Days On Site
10 E Branch DriveQueensbury, NY 12804
Single Family Residence|Pending
3
Beds
3
Total Baths
3
Full Baths
1,880
SqFt
$213
/SqFt
1971
Built
County:
Warren
Listing courtesy of Angela Cugini-Girard of eXp Realty
Call Now: 518.963.8181
Is this the listing for you? We can help make it yours.
518.963.8181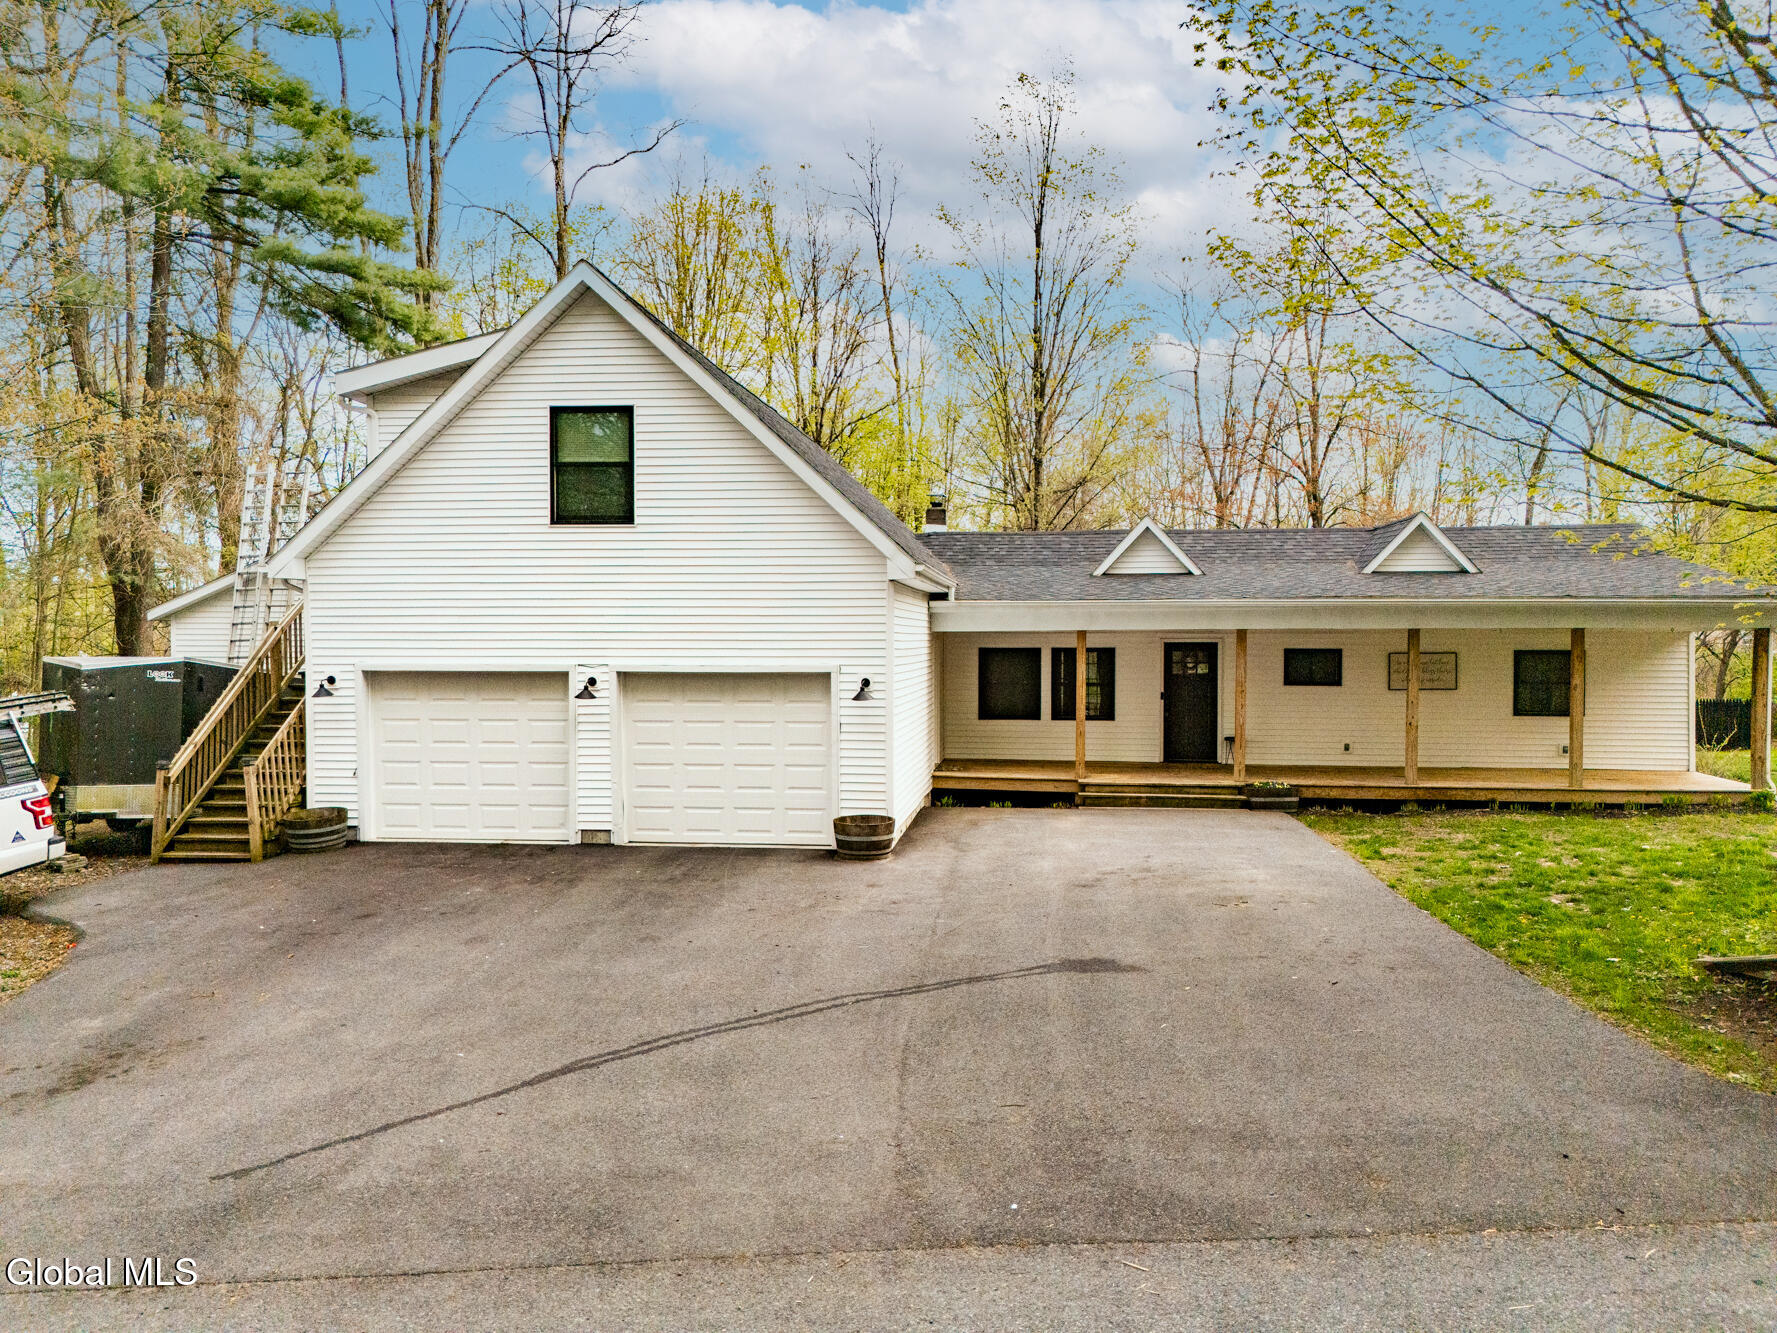
Save
Ask
Tour
Hide
Mortgage Calculator
Monthly Payment (Est.)
$1,825Calculator powered by Showcase IDX, a Constellation1 Company. Copyright ©2026 Information is deemed reliable but not guaranteed.
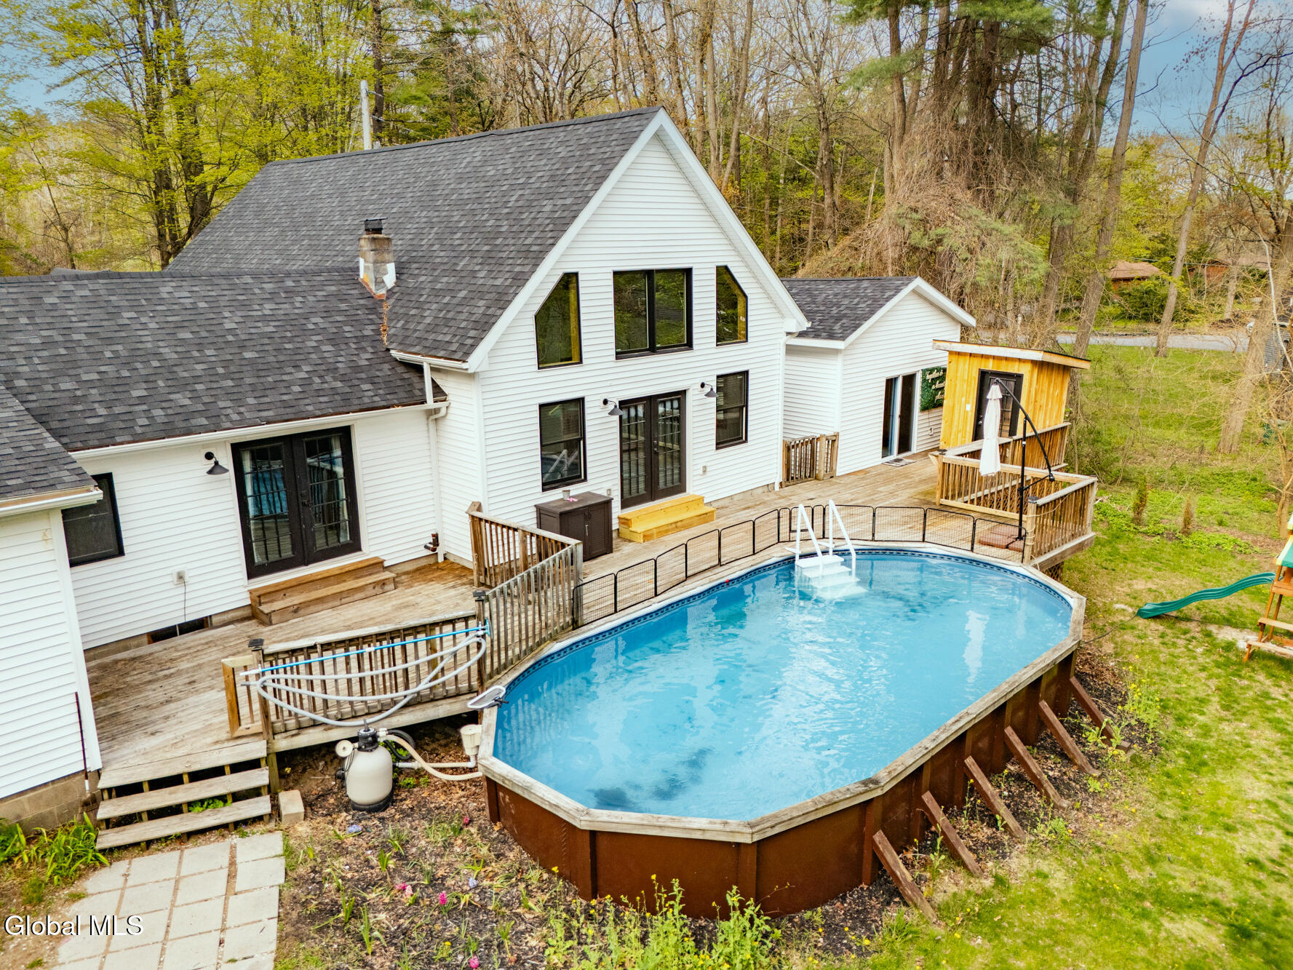
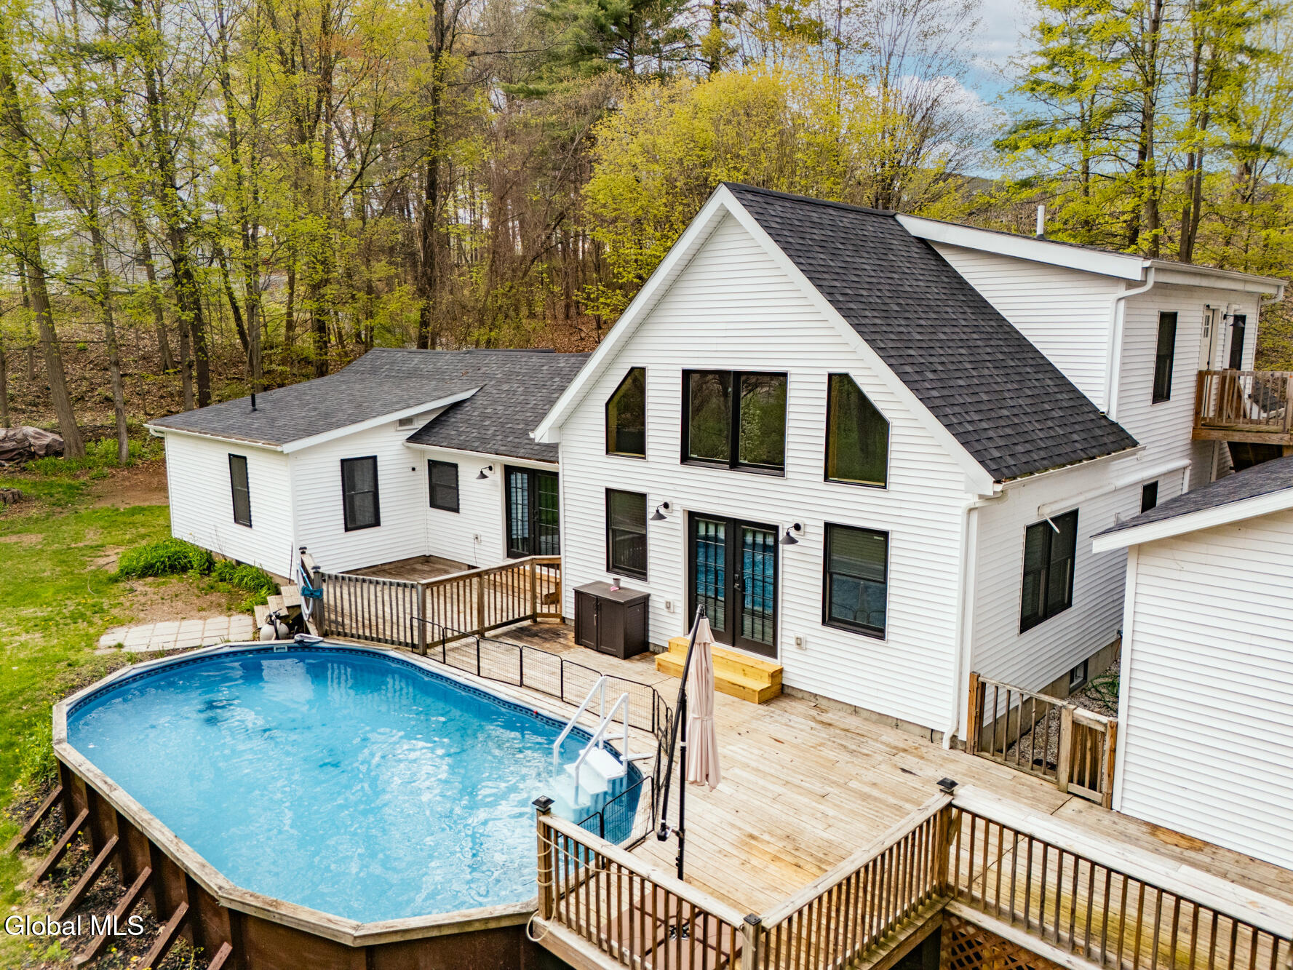
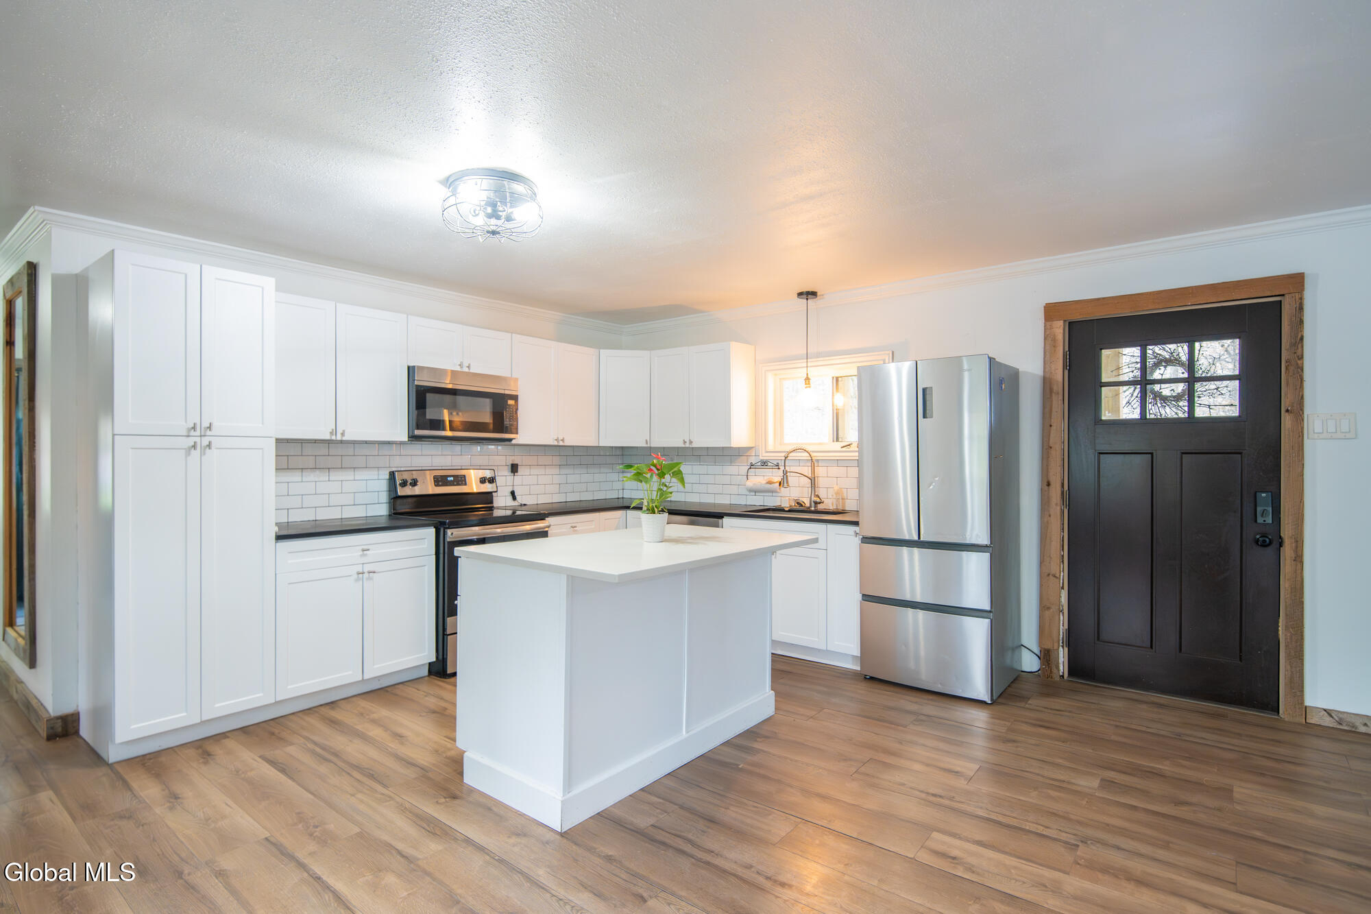
Well-maintained home in Queensbury offering a versatile layout with an in-law suite above the garage, complete with its own bedroom and full bath--ideal for guests or extended living. Renovations were completed in 2022, adding updated appeal while maintaining the home's charm. The main home features comfortable living spaces with plenty of natural light and room to make it your own. Located right by the Hudson River, enjoy outdoor living with an above-ground pool and backyard space perfect for relaxing or entertaining. Additional highlights include a 2-car garage and a convenient location close to schools, shopping, and everyday amenities.
Save
Ask
Tour
Hide
Listing Snapshot
Price
$399,900
Days On Site
74 Days
Bedrooms
3
Inside Area (SqFt)
1,880 sqft
Total Baths
3
Full Baths
3
Partial Baths
N/A
Lot Size
1.01 Acres
Year Built
1971
MLS® Number
202616308
Status
Pending
Property Tax
$8,077
HOA/Condo/Coop Fees
N/A
Sq Ft Source
N/A
Friends & Family
Recent Activity
| a month ago | Listing updated with changes from the MLS® | |
| a month ago | Status changed to Pending | |
| 2 months ago | Price changed to $399,900 | |
| 2 months ago | Listing first seen on site |
General Features
Acres
1.01
Garage
Yes
Garage Spaces
2
Parking
PavedDrivewayGarage
Parking Spaces
4
Property Sub Type
Single Family Residence
Sewer
Septic Tank
Special Circumstances
Standard
SqFt Above
1880
Style
Contemporary
Water Source
Public
Interior Features
Appliances
DishwasherMicrowaveOvenRefrigerator
Basement
Partial
Cooling
Ductless
Electric
200+ Amp Service
Fireplace
Yes
Fireplaces
1
Flooring
Ceramic TileHardwoodLaminate
Heating
Forced AirOil
Laundry Features
In Bathroom
Bedroom
Level - First
Foyer
Level - First
Full Bathroom
Level - Second
Game Room
Level - First
Kitchen
Level - First
Laundry
Level - First
Living Room
Level - First
Other
Level - First
Primary Bathroom
Level - FirstDescription - Laundry
Primary Bedroom
Level - First
Save
Ask
Tour
Hide
Exterior Features
Construction Details
Vinyl Siding
Other Structures
Shed(s)
Pool Features
Above Ground
Community Features
School District
Queensbury
Schools
School District
Queensbury
Elementary School
Queensbury
Middle School
Unknown
High School
Queensbury Senior
Listing courtesy of Angela Cugini-Girard of eXp Realty

Listing information is provided by Participants of the Global MLS. IDX information is provided exclusively for personal, non-commercial use, and may not be used for any purpose other than to identify prospective properties consumers may be interested in purchasing. Information is deemed reliable but not guaranteed. Copyright 2026, Global MLS.
Last checked: 2026-07-16 03:10 AM UTC
Listing information is provided by Participants of the Global MLS. IDX information is provided exclusively for personal, non-commercial use, and may not be used for any purpose other than to identify prospective properties consumers may be interested in purchasing. Information is deemed reliable but not guaranteed. Copyright 2026, Global MLS.
Last checked: 2026-07-16 03:10 AM UTC
Neighborhood & Commute
Source: Walkscore
Save
Ask
Tour
Hide
Did you know? You can invite friends and family to your search. They can join your search, rate and discuss listings with you.